

315 Centennial Avenue Nobleford, Alberta T0L 1S0

$555,000
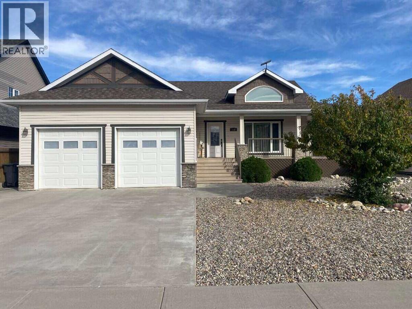
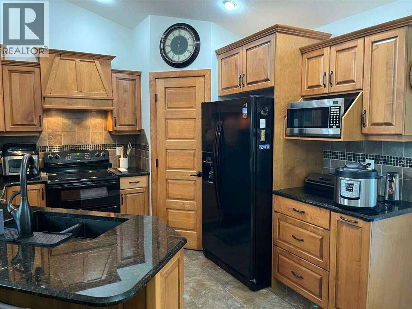
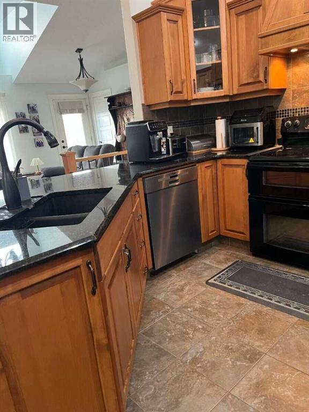
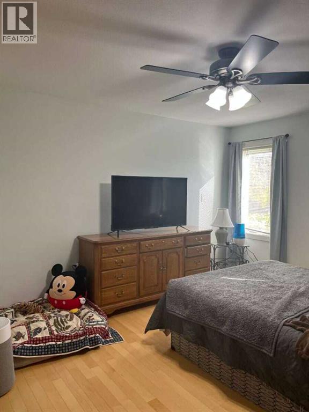
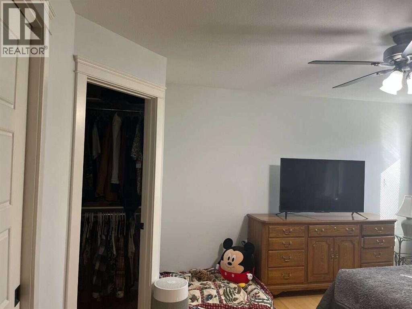
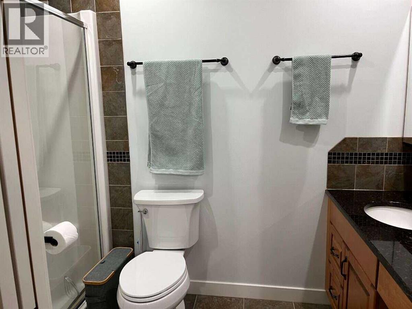
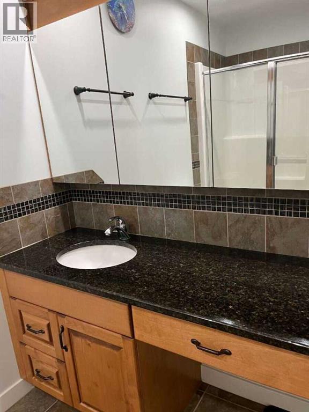
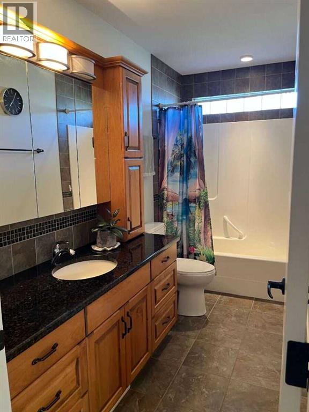
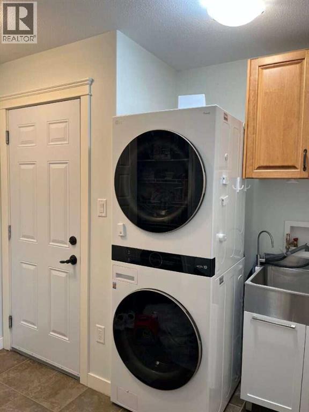
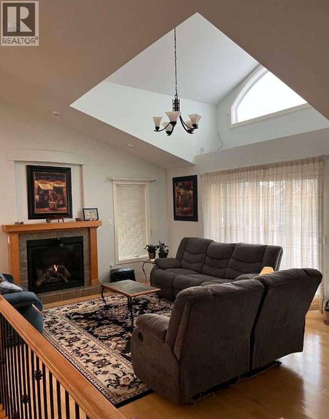
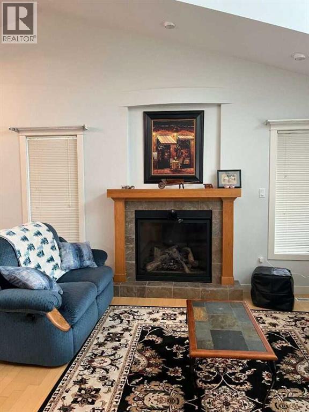
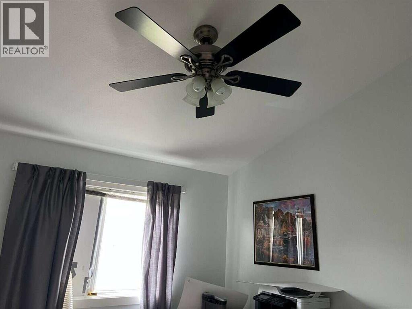
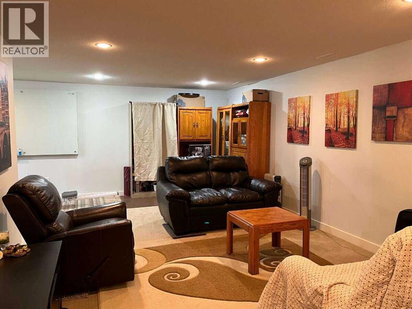
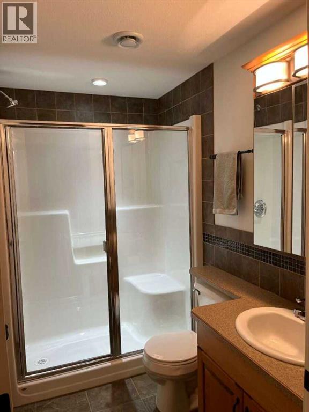
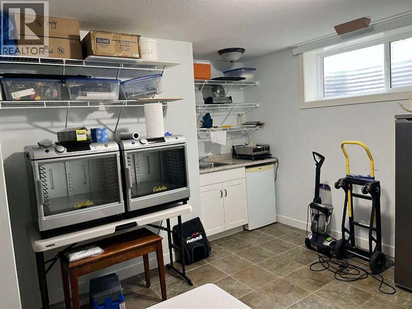
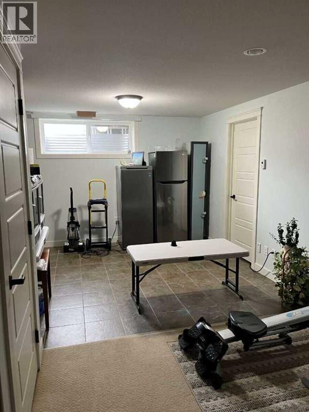
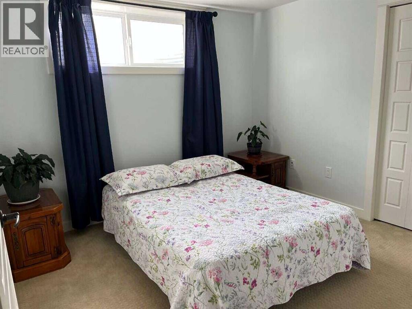
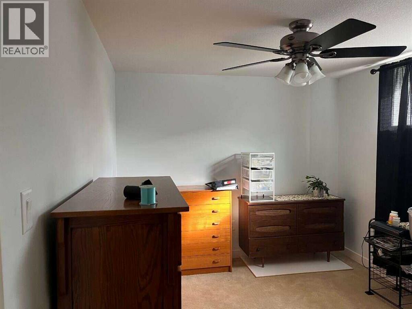
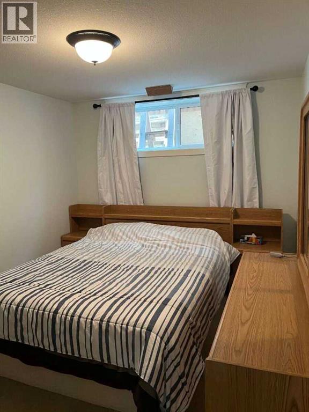
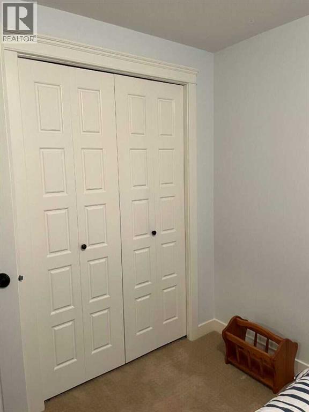
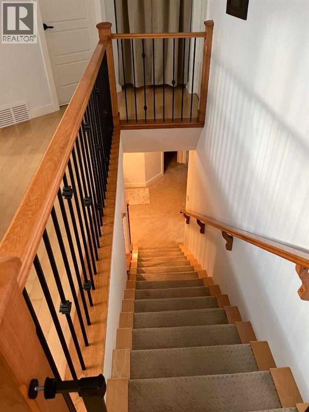
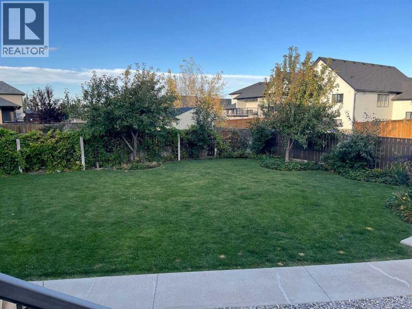
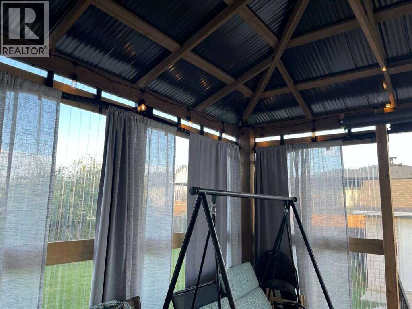
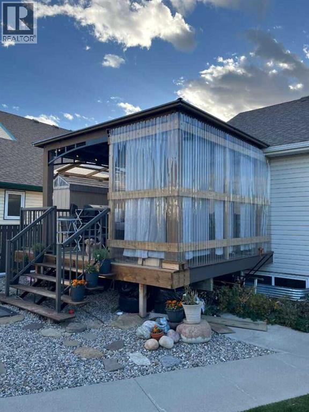
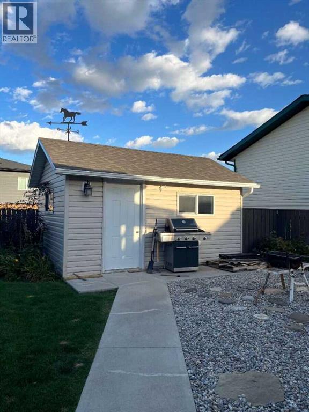
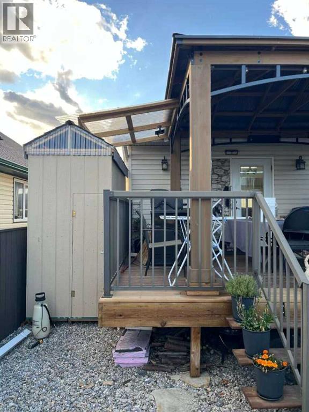
For more information, please click the "More Information" button. This beautiful and meticulously maintained 5-bedroom, 3-bathroom bungalow home offering generous living space with exceptional storage throughout. With 1,250 sq. ft. of main level living space and a basement of adding another 1,100 sq. ft. on a 7,938 sq. ft. lot, this home combines comfort, functionality, and small-town charm. The house has a west and south facing veranda. The main floor features beautiful hardwood flooring, a spacious maple wood kitchen with black-speckled granite countertops that matches both bathrooms on the main level, a dual oven and new Bosch dishwasher, attractive high-end lighting, a cozy gas fireplace and central vacuum. The five spacious bedrooms and three bathrooms provide convenience, including two bathrooms with built-in storage closets, and the home also features bathroom and laundry-room ventilation. The laundry-room also has a spacious built-in closet. The fully finished basement adds valuable living space with high end carpet flooring, underfloor heating, a spacious wet bar ideal for entertaining, abundant shelving, and convenient under-stair storage. The double garage (23’ x23’) with two separate single doors (8.5’ high), also equipped with underfloor heating, and tons of shelving. The insulated shed with electricity provides a versatile space for storage, hobbies, gardening, or a workshop. Enjoy the established outdoor space featuring apple trees, strawberries, grapes, beautiful flowers, along with a charming gazebo with curtains designed to provide protection from snow and wind and create a comfortable space for outdoor enjoyment through all seasons. Additional features include an on-demand hot water system, an LG washer and dryer combo less than one year old. Located in a welcoming and quaint community, the home is conveniently within walking distance of the local school and spray park and close to the grocery store, post office, three restaurants, and pharmacy. With its spacious layout, finished basement, underfloor heated basement and garage, extensive storage, versatile outbuildings, established garden, and convenient location, this home is truly a rare find. (id:52784)
Property Details
| MLS® Number | A2350099 |
| Property Type | Single Family |
| Amenities Near By | Park, Playground, Schools, Shopping, Water Nearby |
| Community Features | Lake Privileges |
| Features | Wet Bar, Pvc Window, No Smoking Home, Gazebo |
| Parking Space Total | 6 |
| Plan | 0714925 |
| Structure | Deck |
Building
| Bathroom Total | 3 |
| Bedrooms Above Ground | 2 |
| Bedrooms Below Ground | 3 |
| Bedrooms Total | 5 |
| Appliances | Washer, Refrigerator, Oven - Electric, Cooktop - Electric, Dishwasher, Stove, Oven, Microwave, Freezer, Oven - Built-in, Humidifier, Hood Fan, Garage Door Opener, Water Heater - Tankless |
| Architectural Style | Bungalow |
| Basement Development | Finished |
| Basement Type | Full (finished) |
| Constructed Date | 2007 |
| Construction Material | Poured Concrete, Wood Frame |
| Construction Style Attachment | Detached |
| Cooling Type | None |
| Exterior Finish | Brick, Concrete, Stone, Vinyl Siding |
| Fireplace Present | Yes |
| Fireplace Total | 1 |
| Flooring Type | Carpeted, Ceramic Tile, Hardwood, Tile |
| Foundation Type | Block, See Remarks, Poured Concrete |
| Heating Fuel | Natural Gas |
| Heating Type | Central Heating, Other, Forced Air, In Floor Heating |
| Stories Total | 1 |
| Size Interior | 1,250 Sqft |
| Total Finished Area | 1250 Sqft |
| Type | House |
Parking
| Attached Garage | 2 |
| R V |
Land
| Acreage | No |
| Fence Type | Fence |
| Land Amenities | Park, Playground, Schools, Shopping, Water Nearby |
| Landscape Features | Fruit Trees, Garden Area, Landscaped, Underground Sprinkler |
| Size Depth | 37.79 M |
| Size Frontage | 19.2 M |
| Size Irregular | 7938.00 |
| Size Total | 7938 Sqft|7,251 - 10,889 Sqft |
| Size Total Text | 7938 Sqft|7,251 - 10,889 Sqft |
| Zoning Description | R1 |
Rooms
| Level | Type | Length | Width | Dimensions |
|---|---|---|---|---|
| Basement | Family Room | 25.67 Ft x 12.50 Ft | ||
| Basement | Other | 10.92 Ft x 10.50 Ft | ||
| Basement | Bedroom | 11.58 Ft x 9.33 Ft | ||
| Basement | Bedroom | 11.58 Ft x 9.33 Ft | ||
| Basement | Bedroom | 10.50 Ft x 10.50 Ft | ||
| Basement | 4pc Bathroom | .00 Ft x .00 Ft | ||
| Basement | Furnace | 11.00 Ft x 8.00 Ft | ||
| Main Level | Living Room | 19.00 Ft x 13.33 Ft | ||
| Main Level | Dining Room | 11.17 Ft x 11.00 Ft | ||
| Main Level | Kitchen | 10.33 Ft x 11.00 Ft | ||
| Main Level | Primary Bedroom | 12.58 Ft x 12.58 Ft | ||
| Main Level | Bedroom | 10.08 Ft x 11.00 Ft | ||
| Main Level | 3pc Bathroom | .00 Ft x .00 Ft | ||
| Main Level | 4pc Bathroom | .00 Ft x .00 Ft |
https://www.realtor.ca/real-estate/30361745/315-centennial-avenue-nobleford
Contact Us
Contact us for more information

The trademarks REALTOR®, REALTORS®, and the REALTOR® logo are controlled by The Canadian Real Estate Association (CREA) and identify real estate professionals who are members of CREA. The trademarks MLS®, Multiple Listing Service® and the associated logos are owned by The Canadian Real Estate Association (CREA) and identify the quality of services provided by real estate professionals who are members of CREA. The trademark DDF® is owned by The Canadian Real Estate Association (CREA) and identifies CREA's Data Distribution Facility (DDF®)
October 03 2026 09:17:35
Calgary Real Estate Board
Easy List Realty