

314, 170 Crossbow Place Canmore, Alberta T1W 3H4

$779,000Maintenance, Common Area Maintenance, Heat, Insurance, Parking, Property Management, Reserve Fund Contributions, Sewer, Waste Removal, Water
$1,184.92 Monthly
Maintenance, Common Area Maintenance, Heat, Insurance, Parking, Property Management, Reserve Fund Contributions, Sewer, Waste Removal, Water
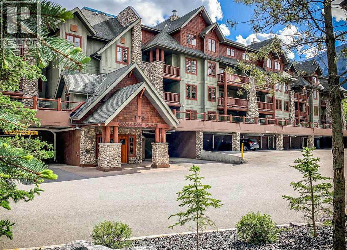
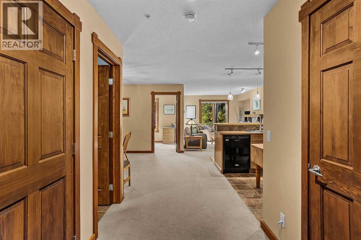
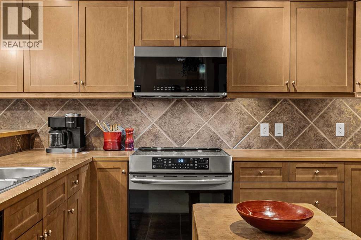
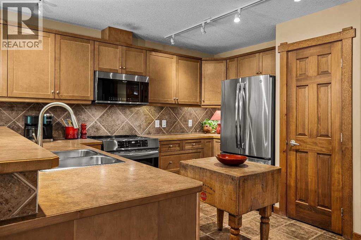
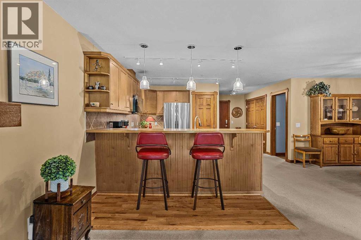
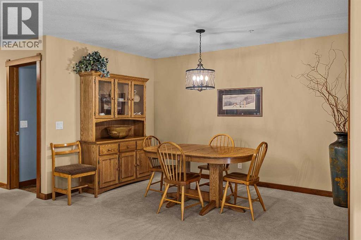
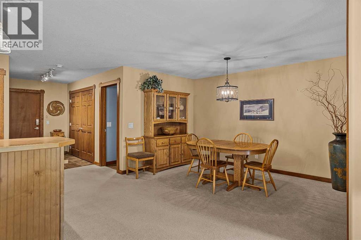
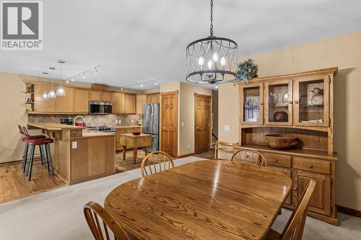
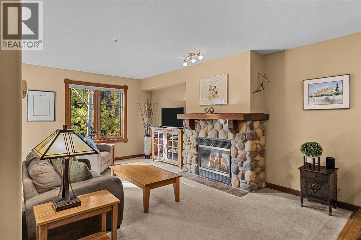
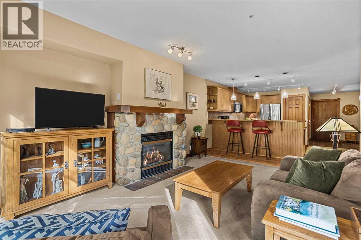
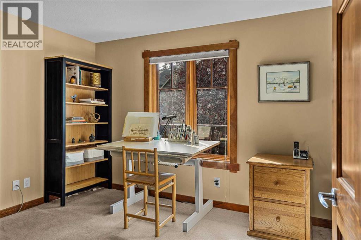
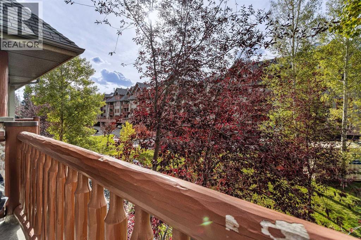
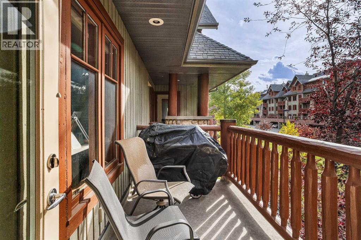
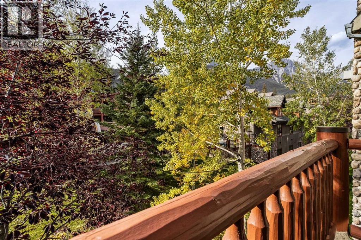
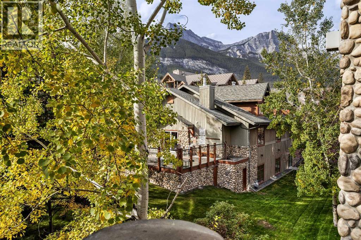
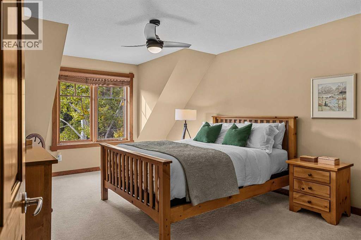
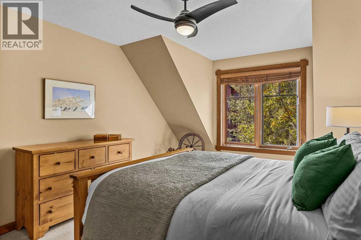
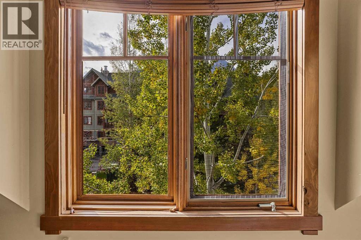
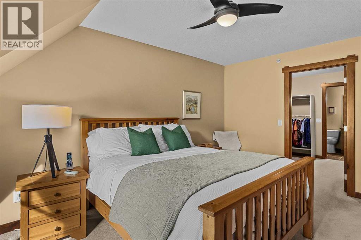
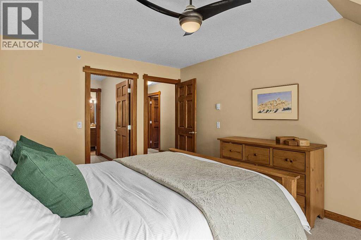
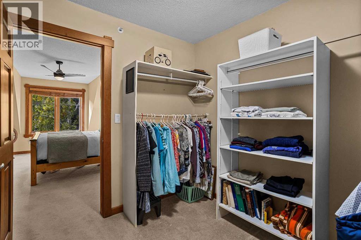
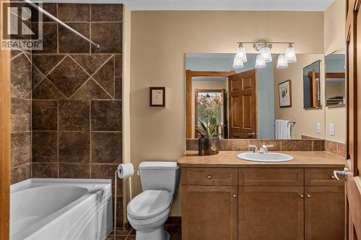
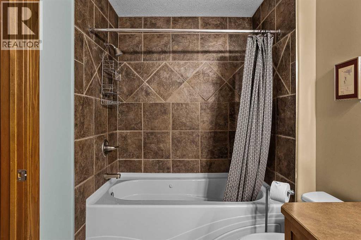
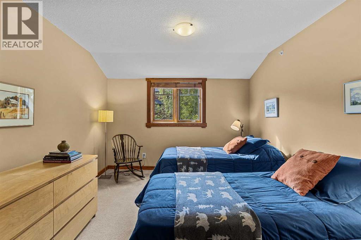
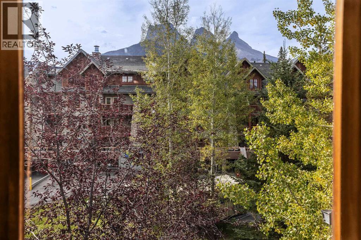
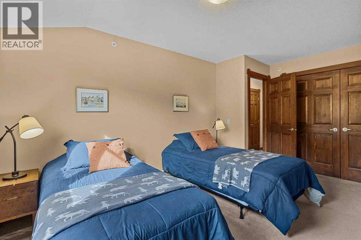
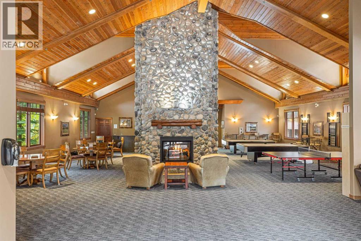
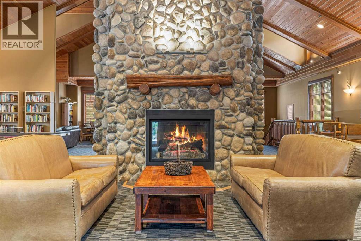
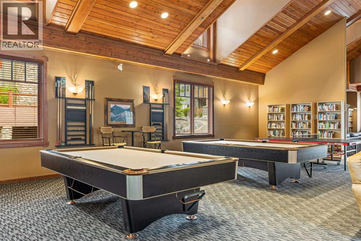
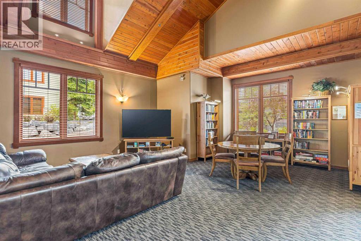
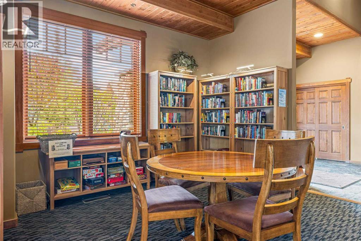
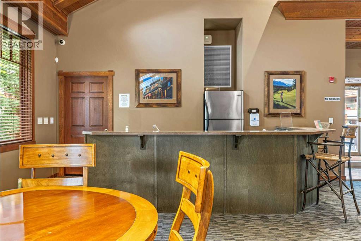
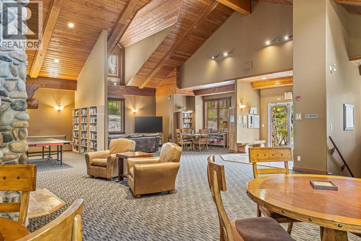
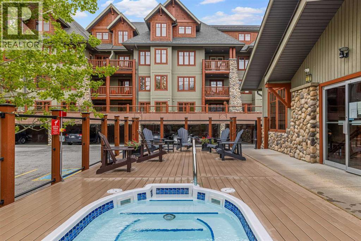
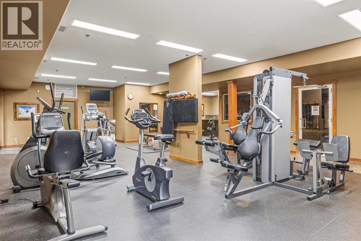
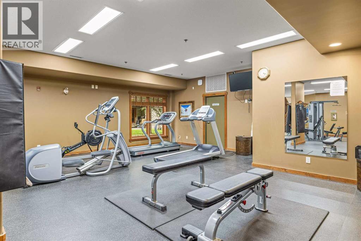
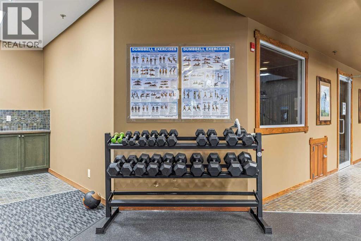
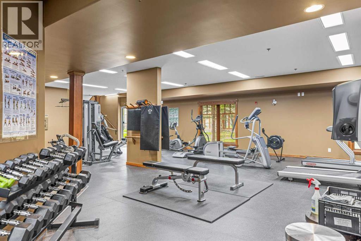
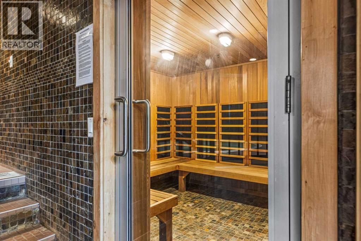
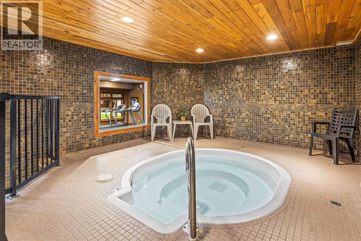
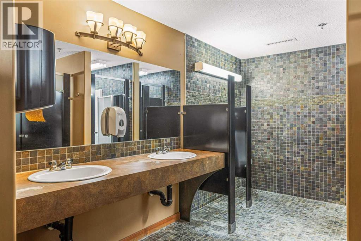
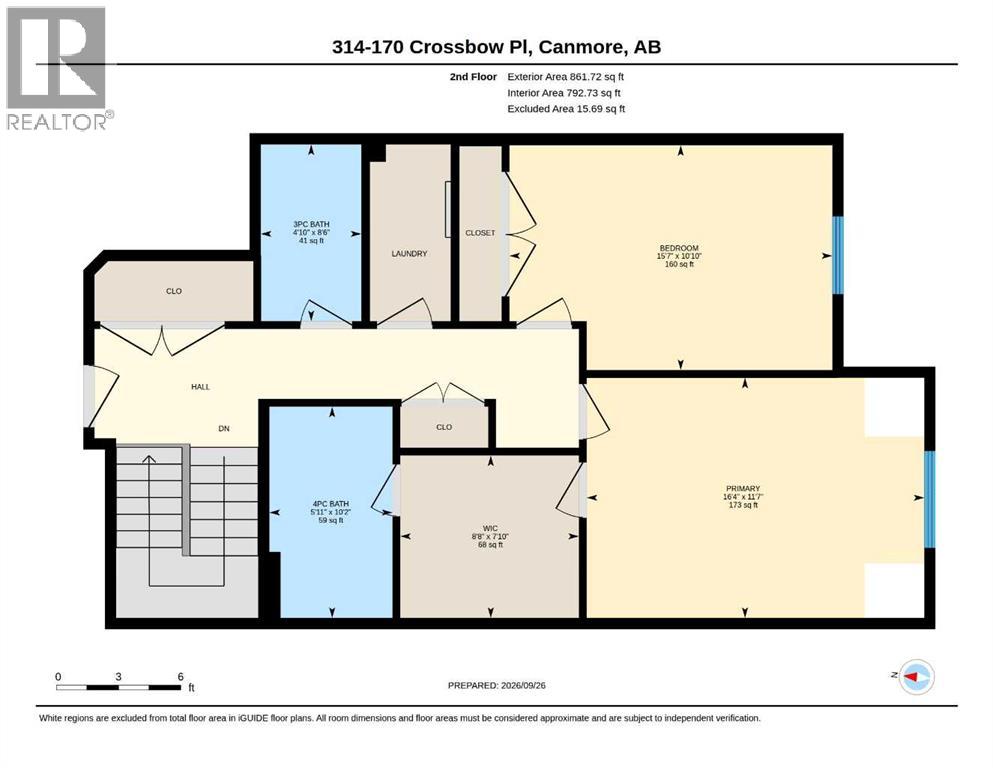
$1,184.92 MonthlyThis true 3 bedroom, south facing condo, located on the top 2 floors at Crossbow Landing, is the largest unit in the building. South facing mountain views beyond the surrounding aspens, and nobody above you! You’ll appreciate the generous rooms afforded by such a large unit, and the delightful south facing deck screened by mature trees with the mountain tops peaking through. All 3 bedrooms enjoy south facing windows, with the main floor bedroom currently used as an art studio, but also ideal as a home office. The master bedroom is supplemented by a huge 67 sqft walk-through dressing room/closet plus 4 piece ensuite. The adjacent amenities building offers abundant relaxation opportunities and entertainment for your family and guests, including indoor and outdoor hot tubs, well equipped gym, a sauna, pool tables, lounge area with large screen TV, and ping pong table. Easy access to endless trails, and the new Gateway retail park. One titled, heated underground parking space, with adjacent storage. Delightful to show, this home is an extraordinary opportunity for a true 3 bedroom home in a sought after complex with amazing amenities. (id:52784)
Property Details
| MLS® Number | A2349484 |
| Property Type | Single Family |
| Community Name | Three Sisters |
| Amenities Near By | Schools, Shopping |
| Community Features | Pets Allowed With Restrictions |
| Features | Wood Windows, Sauna, Parking |
| Parking Space Total | 1 |
| Plan | 0311446 |
Building
| Bathroom Total | 3 |
| Bedrooms Above Ground | 3 |
| Bedrooms Total | 3 |
| Amenities | Clubhouse, Exercise Centre, Recreation Centre, Sauna, Whirlpool |
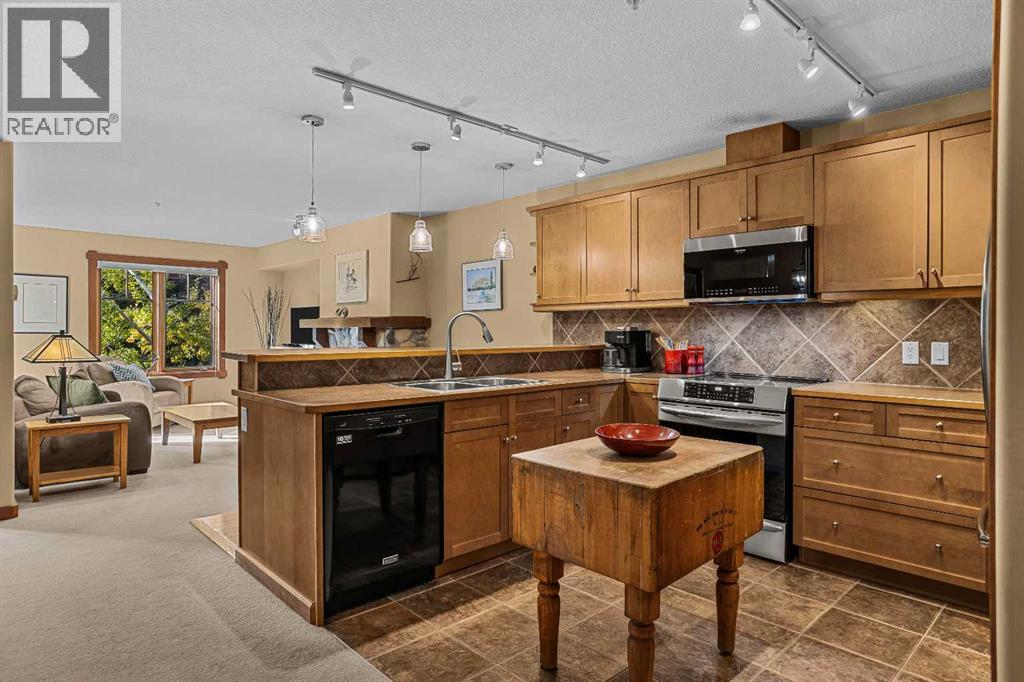
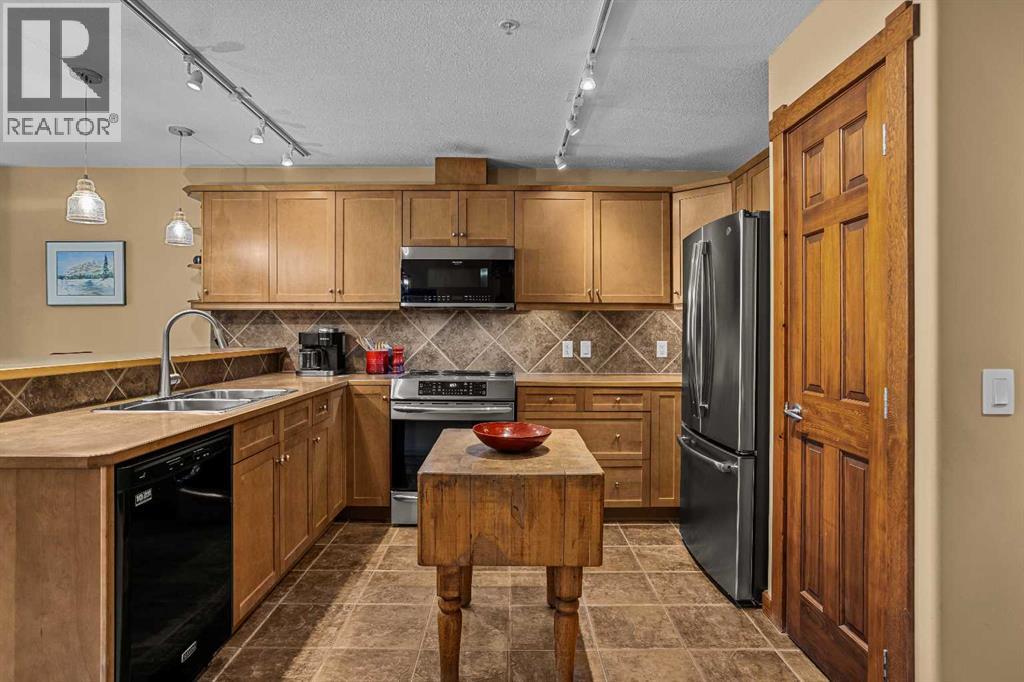
| Appliances | Refrigerator, Dishwasher, Stove, Microwave Range Hood Combo, Window Coverings, Washer & Dryer |
| Architectural Style | Multi-level |
| Constructed Date | 2004 |
| Construction Material | Log |
| Construction Style Attachment | Attached |
| Cooling Type | None |
| Exterior Finish | Log, Stone, Wood Siding |
| Fireplace Present | Yes |
| Fireplace Total | 1 |
| Flooring Type | Carpeted, Ceramic Tile |
| Half Bath Total | 1 |
| Heating Fuel | Natural Gas |
| Heating Type | In Floor Heating |
| Stories Total | 4 |
| Size Interior | 1,592 Sqft |
| Total Finished Area | 1592 Sqft |
| Type | Apartment |
Parking
| Underground |
Land
| Acreage | No |
| Land Amenities | Schools, Shopping |
| Size Total Text | Unknown |
| Zoning Description | R3 |
Rooms
| Level | Type | Length | Width | Dimensions |
|---|---|---|---|---|
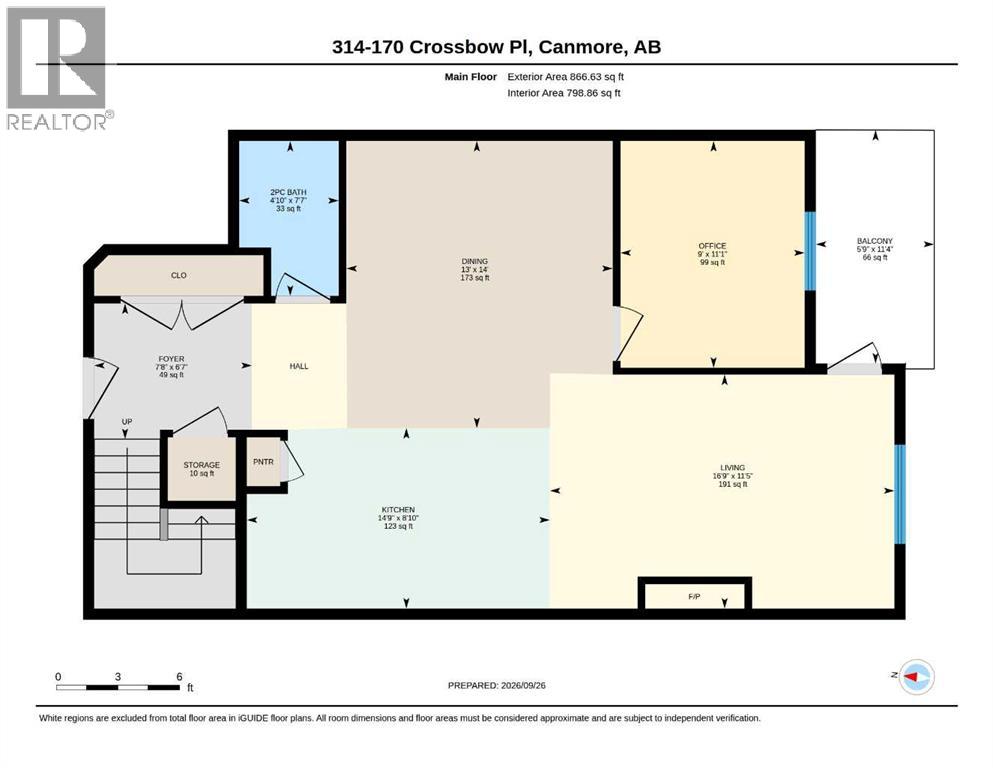
| Main Level | Living Room | 16.75 Ft x 11.42 Ft | ||
| Main Level | Dining Room | 14.00 Ft x 13.00 Ft | ||
| Main Level | Kitchen | 14.75 Ft x 8.83 Ft | ||
| Main Level | Bedroom | 11.08 Ft x 9.00 Ft | ||
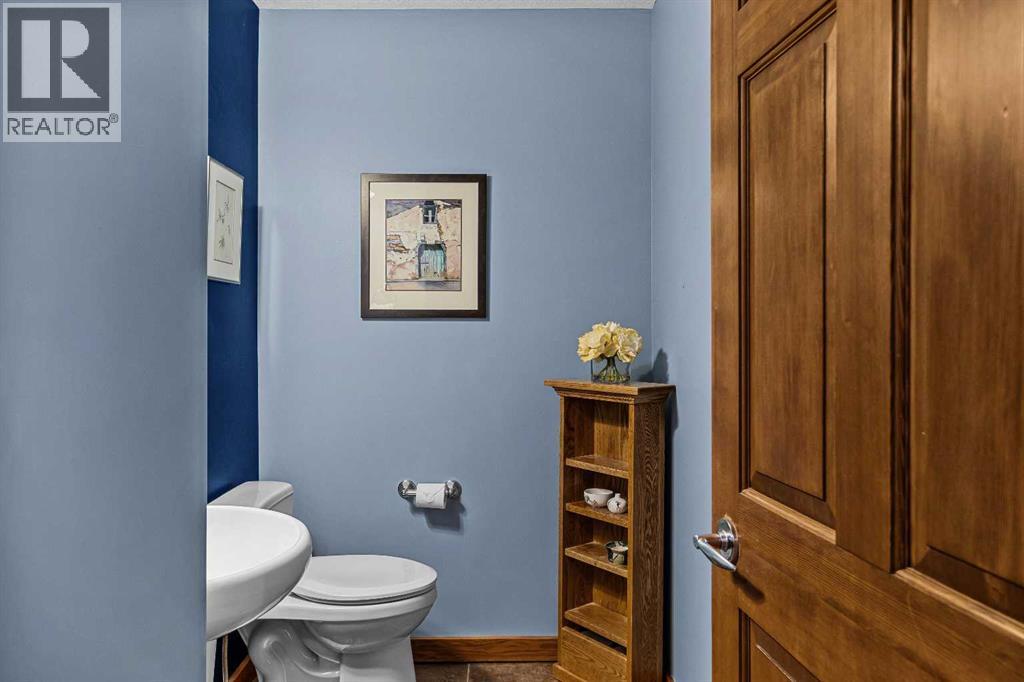
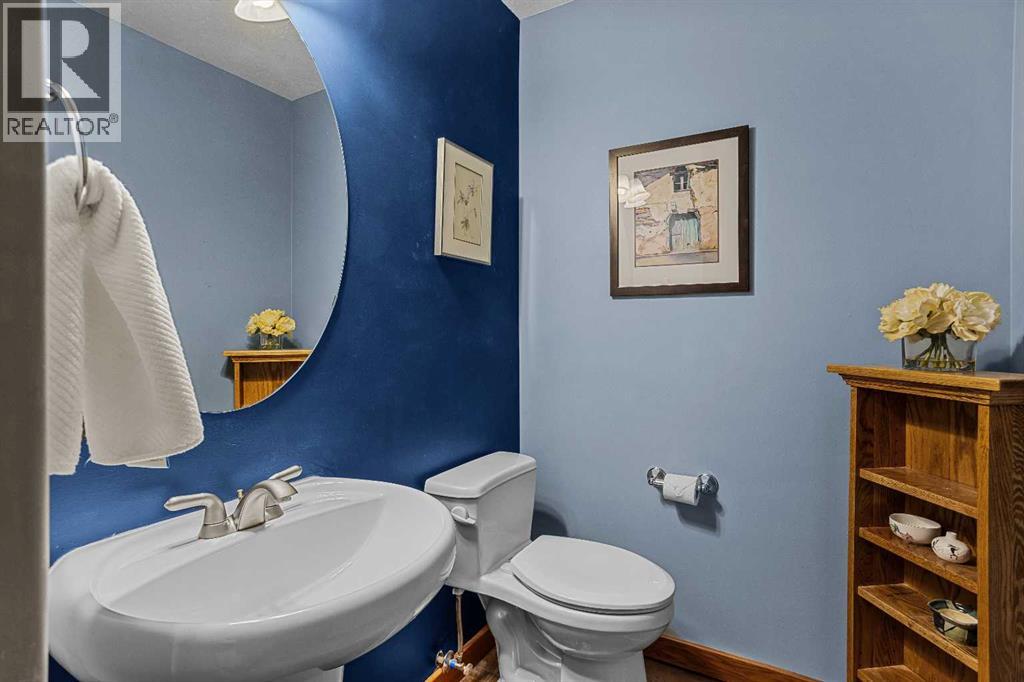
| Main Level | 2pc Bathroom | 7.58 Ft x 4.83 Ft | ||
| Main Level | Foyer | 7.67 Ft x 6.58 Ft | ||
| Main Level | Other | 11.33 Ft x 5.75 Ft | ||
| Upper Level | Primary Bedroom | 16.33 Ft x 11.58 Ft | ||
| Upper Level | 4pc Bathroom | 10.17 Ft x 5.92 Ft | ||
| Upper Level | Other | 8.67 Ft x 7.83 Ft | ||
| Upper Level | Bedroom | 15.58 Ft x 10.83 Ft | ||
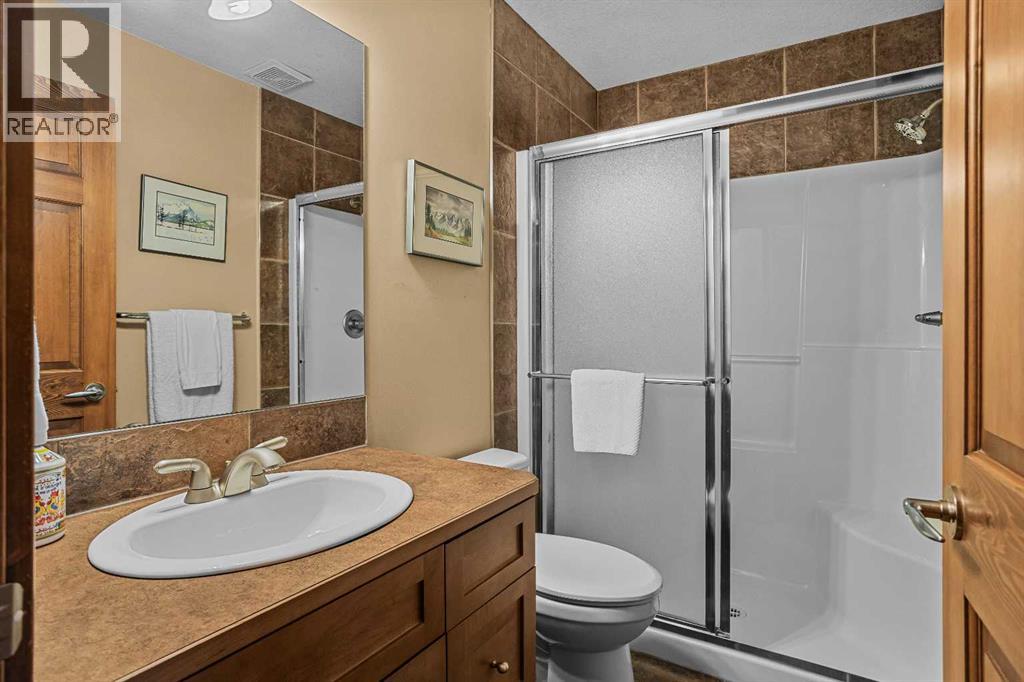
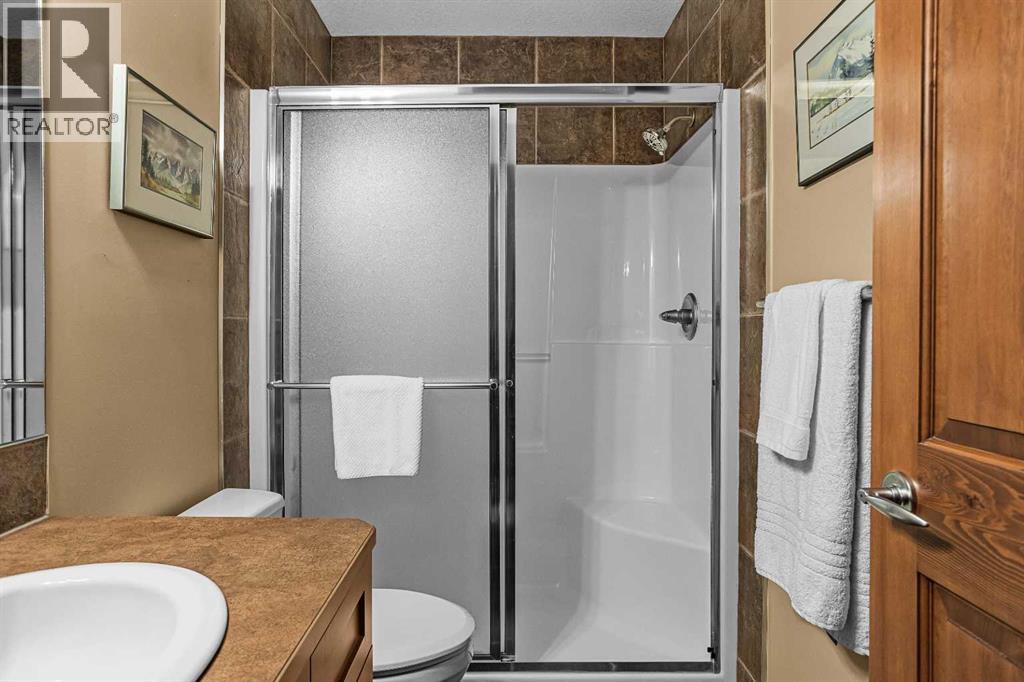
| Upper Level | 3pc Bathroom | 8.50 Ft x 4.83 Ft |
https://www.realtor.ca/real-estate/30355859/314-170-crossbow-place-canmore-three-sisters
Contact Us
Contact us for more information

The trademarks REALTOR®, REALTORS®, and the REALTOR® logo are controlled by The Canadian Real Estate Association (CREA) and identify real estate professionals who are members of CREA. The trademarks MLS®, Multiple Listing Service® and the associated logos are owned by The Canadian Real Estate Association (CREA) and identify the quality of services provided by real estate professionals who are members of CREA. The trademark DDF® is owned by The Canadian Real Estate Association (CREA) and identifies CREA's Data Distribution Facility (DDF®)
October 06 2026 06:22:26
Calgary Real Estate Board
RE/MAX Alpine Realty