

311 Sunrise View Cochrane, Alberta T4C 0Z7

$529,900
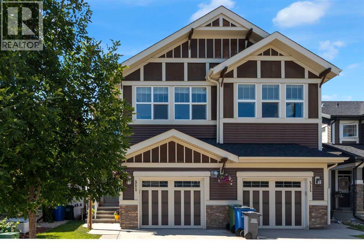
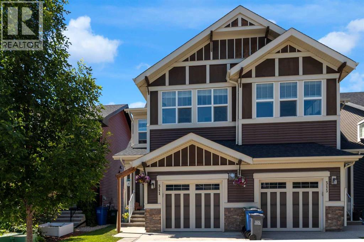
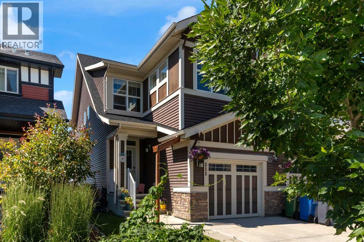
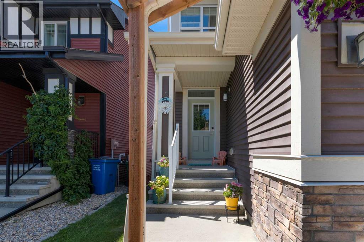

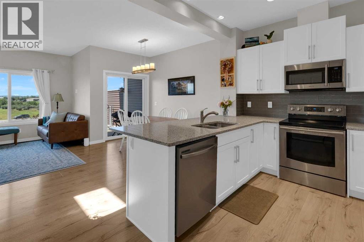
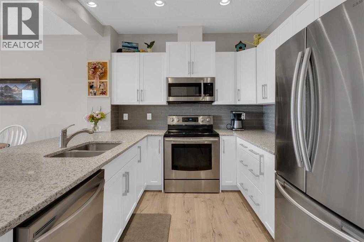
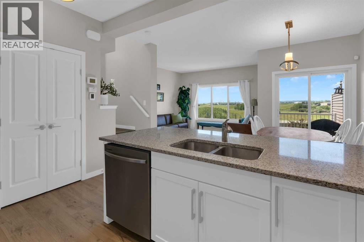
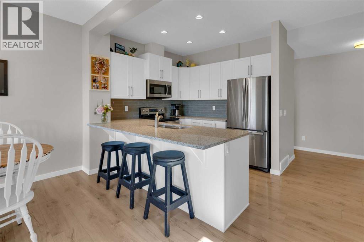
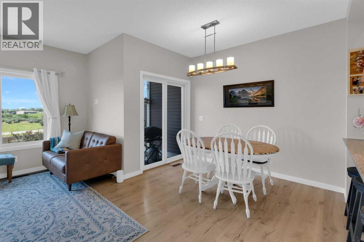
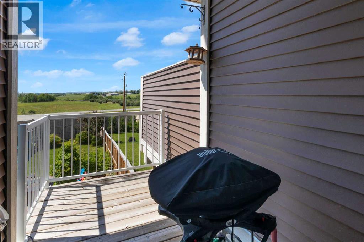
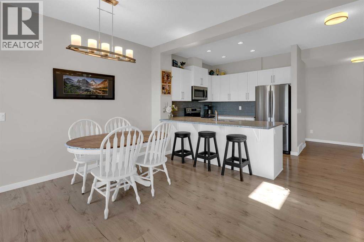
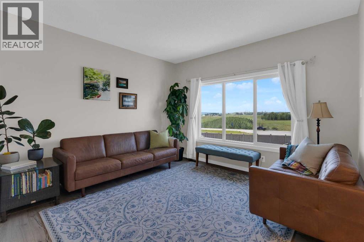
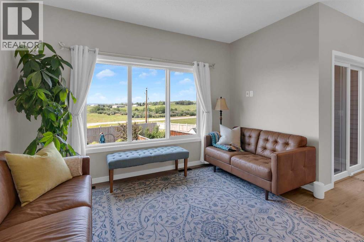
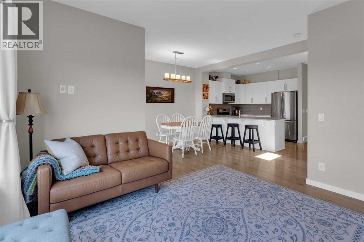
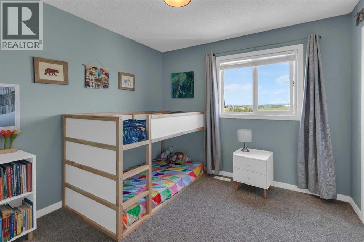
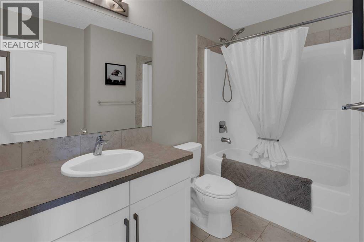
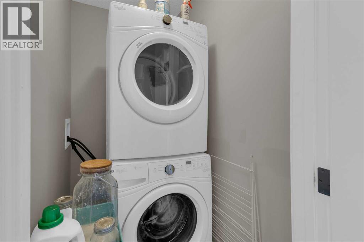
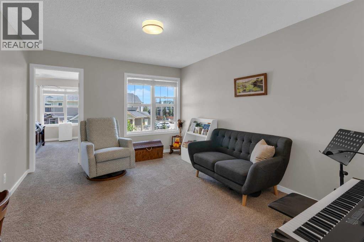
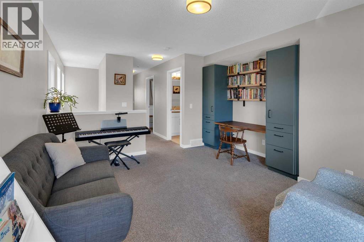
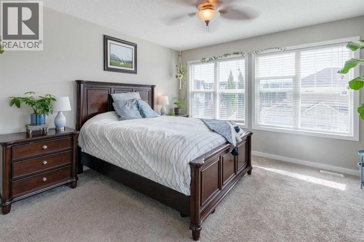
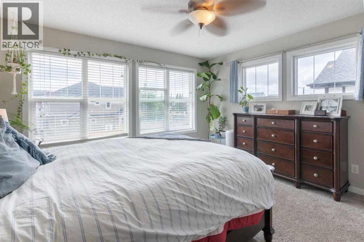
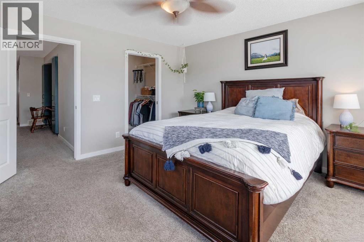
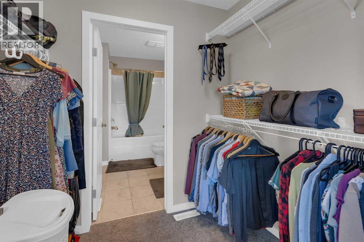
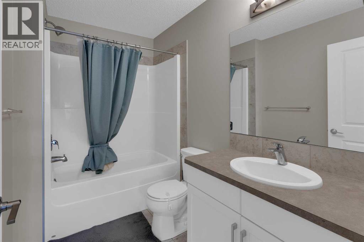
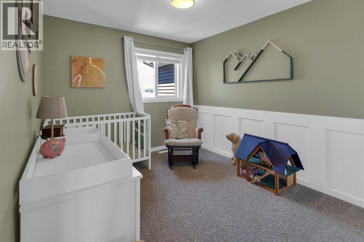
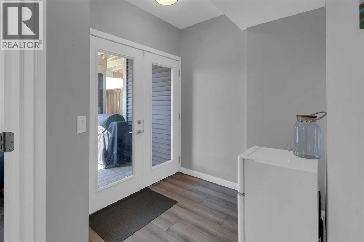
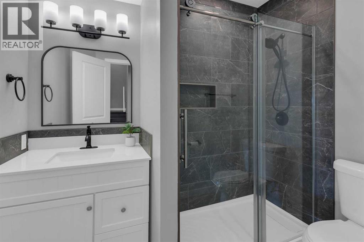
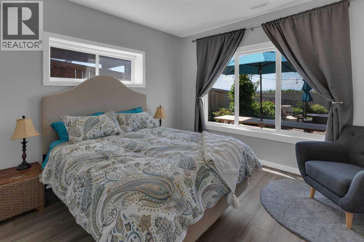
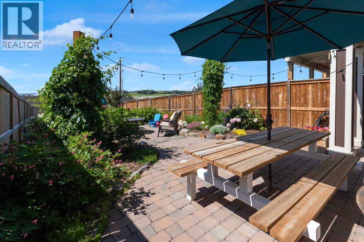
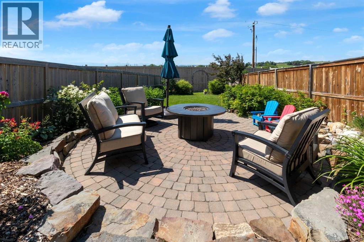
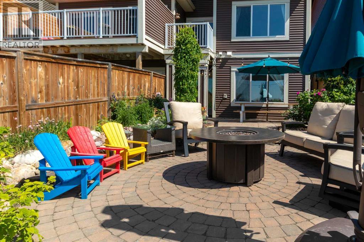
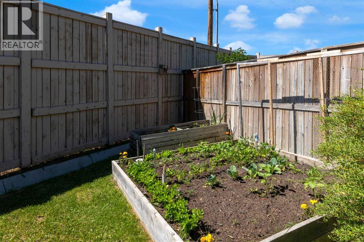
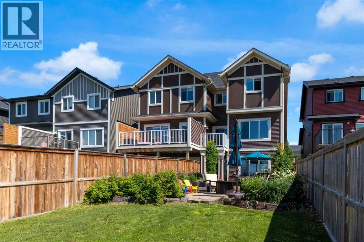
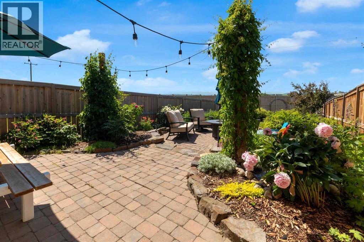
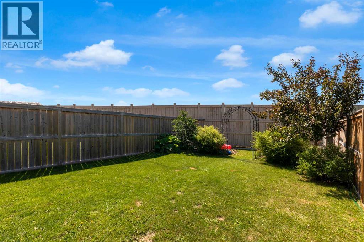
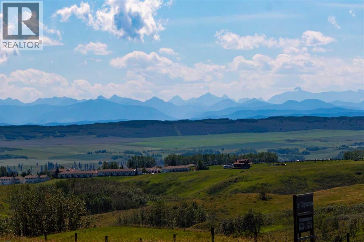
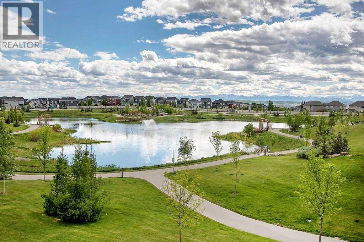
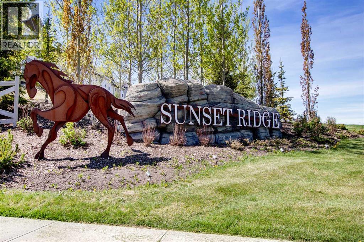
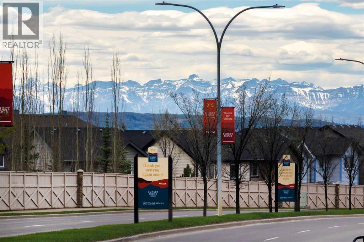
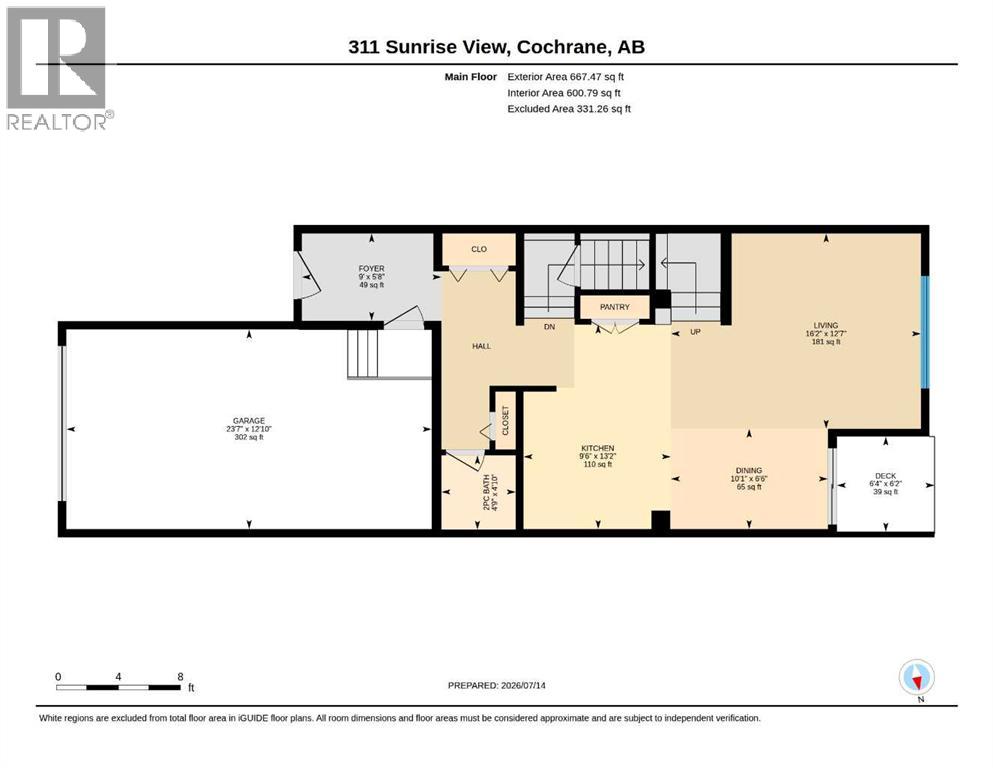
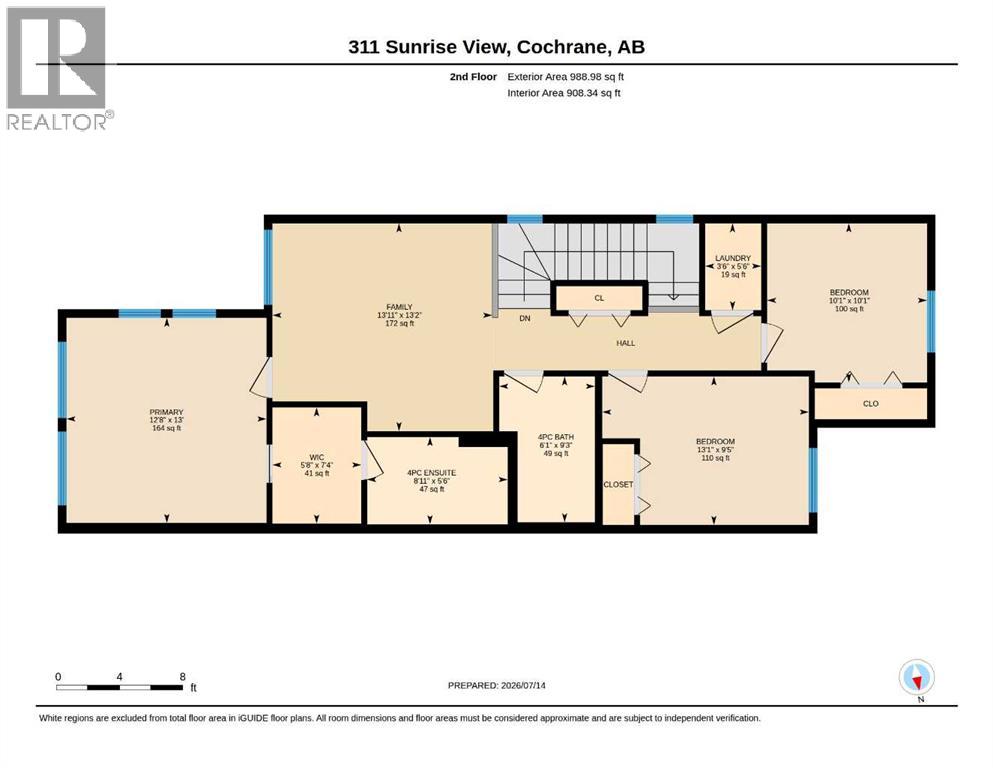
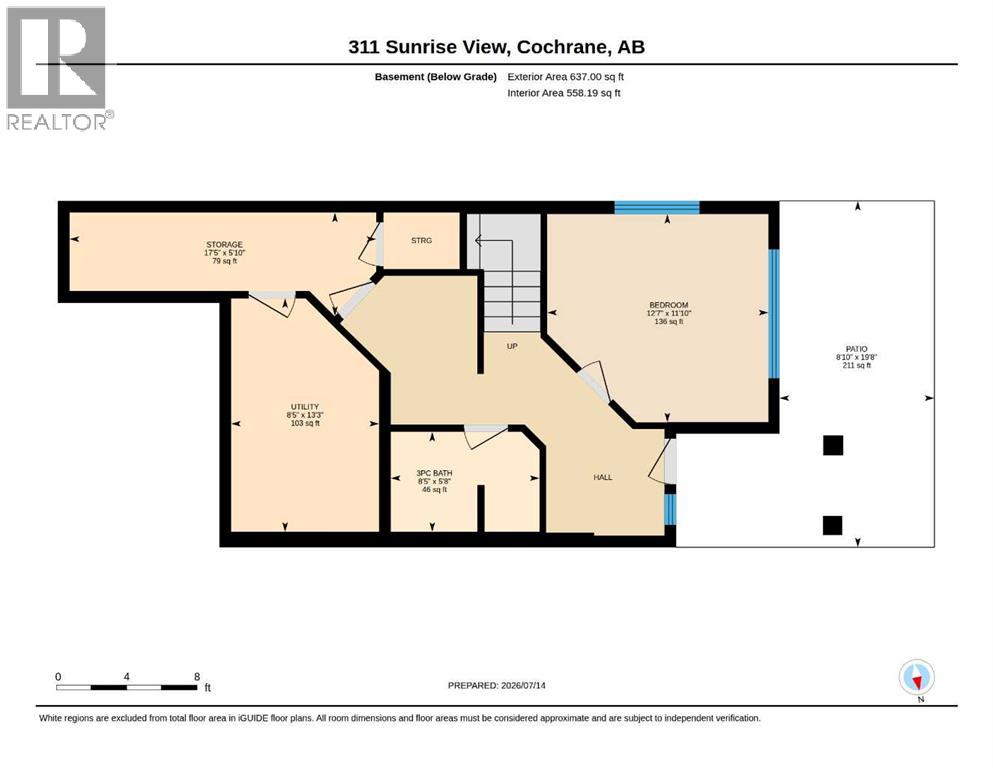
Welcome to 311 Sunrise View in the sought after community of Sunset Ridge! This beautifully maintained 4 bedroom, 3.5 bathroom home features a single attached garage, fully finished walk-out basement, and oasis like backyard all while boasting MOUNTAIN VIEWS! Step inside to a welcoming foyer with generous storage and direct access to the garage before entering the bright, open-concept main floor. The stylish white kitchen showcases granite countertops, stainless steel appliances, and large west-facing windows that fill the space with natural light. The deck off the dining room is perfect for enjoying your morning cup of coffee and soaking up the sun while gazing at those MOUNTAIN VIEWS. The 2nd floor has 3 bedrooms, and a lovely bonus room with desk and storage, adds extra living space to this beautiful home. The spacious primary bedroom offers large windows, a walk-in closet, and a private 4-piece ensuite. The 2nd floor also boasts laundry located near the bedrooms and another full bathroom, along with the 2nd and 3rd bedroom. The finished walk-out basement features the 4th bedroom, 3 piece bathroom with custom tiled shower, and storage room located next to the mechanical room. The walk-out basement patio and backyard is thoughtfully designed with stone pavers, fire pit area, flower beds, trees, and its own garden area making this backyard a true retreat. With spectacular mountain views, a functional family-friendly layout, and a backyard you'll never want to leave, this home truly has it all, and will not last long! Book your showing today! (id:52784)
Open House
This property has open houses!
2:00 pm
Ends at:4:00 pm
Property Details
| MLS® Number | A2328993 |
| Property Type | Single Family |
| Community Name | Sunset Ridge |
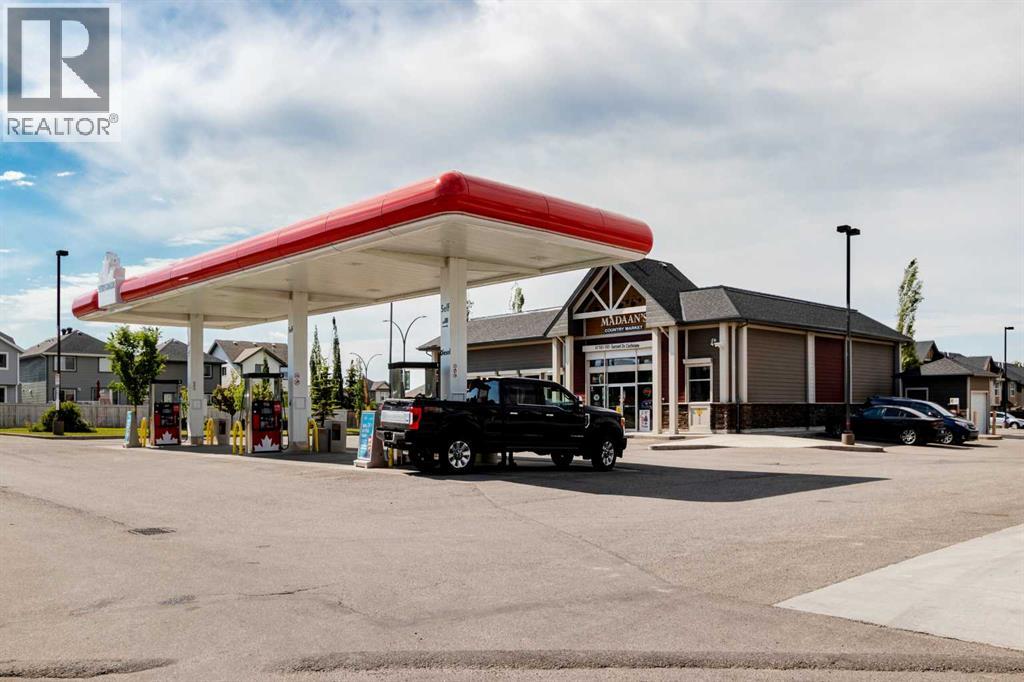
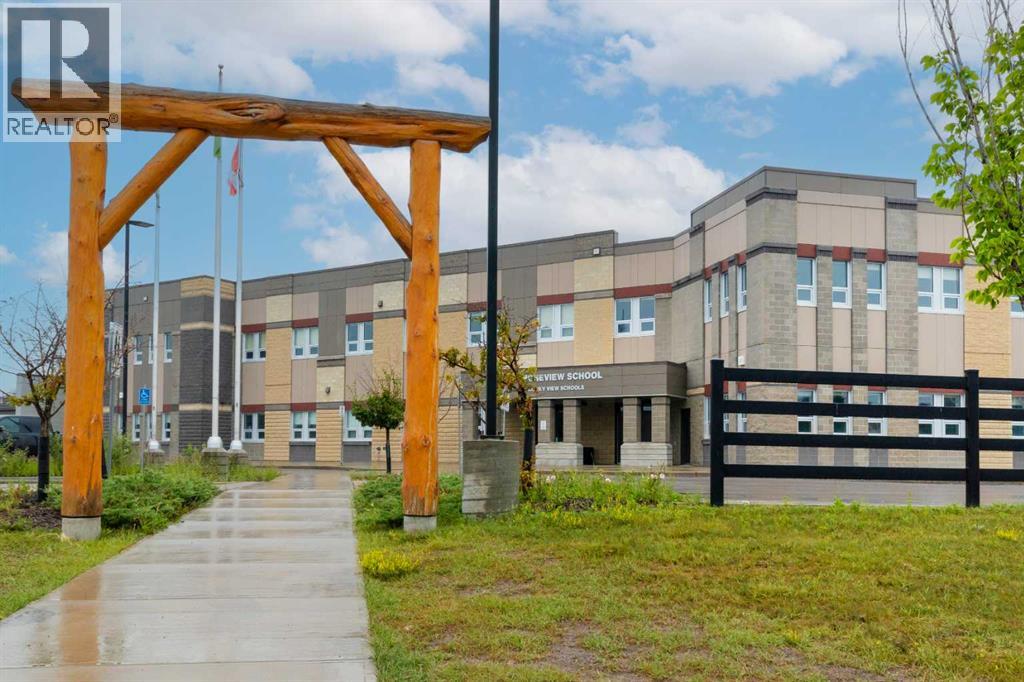
| Amenities Near By | Park, Playground, Schools, Shopping |
| Features | Other, No Neighbours Behind |
| Parking Space Total | 2 |
| Plan | 1411831 |
| Structure | Deck |
| View Type | View |
Building
| Bathroom Total | 4 |
| Bedrooms Above Ground | 3 |
| Bedrooms Below Ground | 1 |
| Bedrooms Total | 4 |
| Amenities | Other |
| Appliances | Refrigerator, Range - Electric, Dishwasher, Microwave Range Hood Combo, Window Coverings, Garage Door Opener, Washer & Dryer |
| Basement Development | Finished |
| Basement Features | Walk Out |
| Basement Type | Full (finished) |
| Constructed Date | 2015 |
| Construction Style Attachment | Semi-detached |
| Cooling Type | None |
| Exterior Finish | Vinyl Siding |
| Flooring Type | Carpeted, Ceramic Tile, Laminate |
| Foundation Type | Poured Concrete |
| Half Bath Total | 1 |
| Heating Type | Forced Air |
| Stories Total | 2 |
| Size Interior | 1,656 Sqft |
| Total Finished Area | 1656.45 Sqft |
| Type | Duplex |
Parking
| Attached Garage | 1 |
Land
| Acreage | No |
| Fence Type | Fence |
| Land Amenities | Park, Playground, Schools, Shopping |
| Landscape Features | Landscaped |
| Size Depth | 50.02 M |
| Size Frontage | 7.34 M |
| Size Irregular | 354.15 |
| Size Total | 354.15 M2|0-4,050 Sqft |
| Size Total Text | 354.15 M2|0-4,050 Sqft |
| Zoning Description | R-mx |
Rooms
| Level | Type | Length | Width | Dimensions |
|---|---|---|---|---|
| Second Level | 4pc Bathroom | 9.25 Ft x 6.08 Ft | ||
| Second Level | 5pc Bathroom | 5.50 Ft x 8.92 Ft | ||
| Second Level | Bedroom | 9.42 Ft x 13.92 Ft | ||
| Second Level | Bedroom | 10.08 Ft x 10.08 Ft | ||
| Second Level | Family Room | 13.17 Ft x 13.92 Ft | ||
| Second Level | Laundry Room | 5.50 Ft x 3.50 Ft | ||
| Second Level | Primary Bedroom | 13.00 Ft x 12.67 Ft | ||
| Second Level | Other | 7.33 Ft x 5.67 Ft | ||
| Basement | 3pc Bathroom | 5.67 Ft x 8.42 Ft | ||
| Basement | Bedroom | 11.83 Ft x 12.58 Ft | ||
| Basement | Storage | 5.83 Ft x 17.42 Ft | ||
| Basement | Furnace | 13.25 Ft x 8.42 Ft | ||
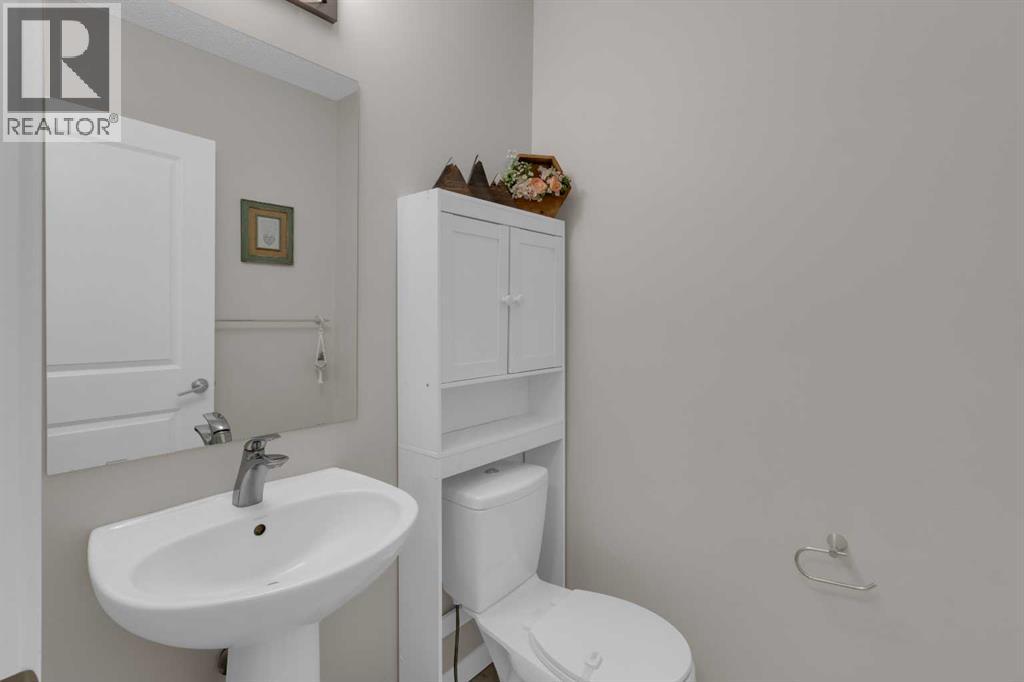
| Main Level | 2pc Bathroom | 4.83 Ft x 4.75 Ft | ||
| Main Level | Dining Room | 6.50 Ft x 10.08 Ft | ||
| Main Level | Foyer | 5.67 Ft x 9.00 Ft | ||
| Main Level | Kitchen | 13.17 Ft x 9.50 Ft | ||
| Main Level | Living Room | 12.58 Ft x 16.17 Ft |
https://www.realtor.ca/real-estate/30043287/311-sunrise-view-cochrane-sunset-ridge
Contact Us
Contact us for more information

The trademarks REALTOR®, REALTORS®, and the REALTOR® logo are controlled by The Canadian Real Estate Association (CREA) and identify real estate professionals who are members of CREA. The trademarks MLS®, Multiple Listing Service® and the associated logos are owned by The Canadian Real Estate Association (CREA) and identify the quality of services provided by real estate professionals who are members of CREA. The trademark DDF® is owned by The Canadian Real Estate Association (CREA) and identifies CREA's Data Distribution Facility (DDF®)
August 07 2026 08:16:02
Calgary Real Estate Board
RE/MAX West Real Estate