

311 33 Avenue NE Calgary, Alberta T2E 2H9

$849,900
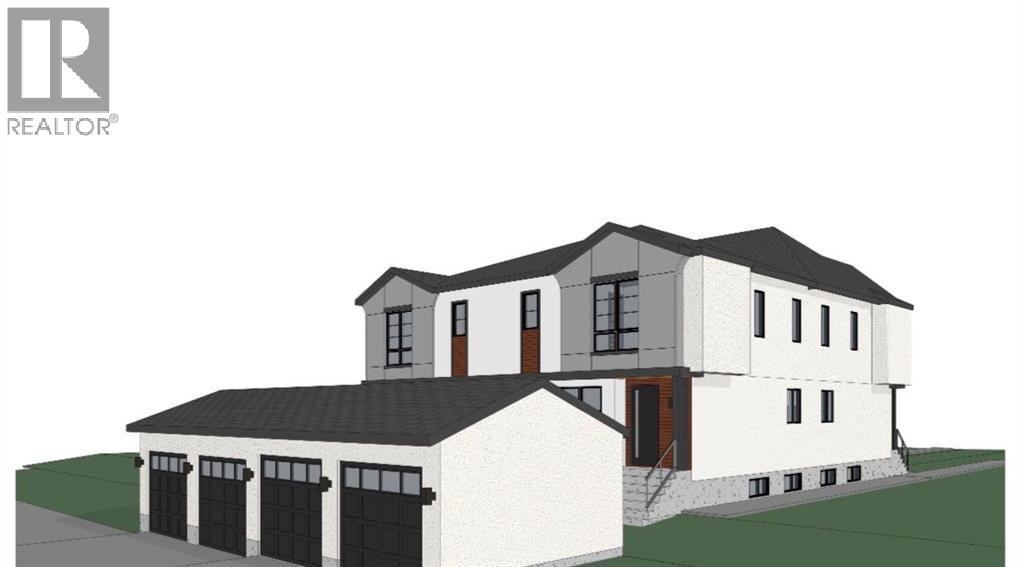
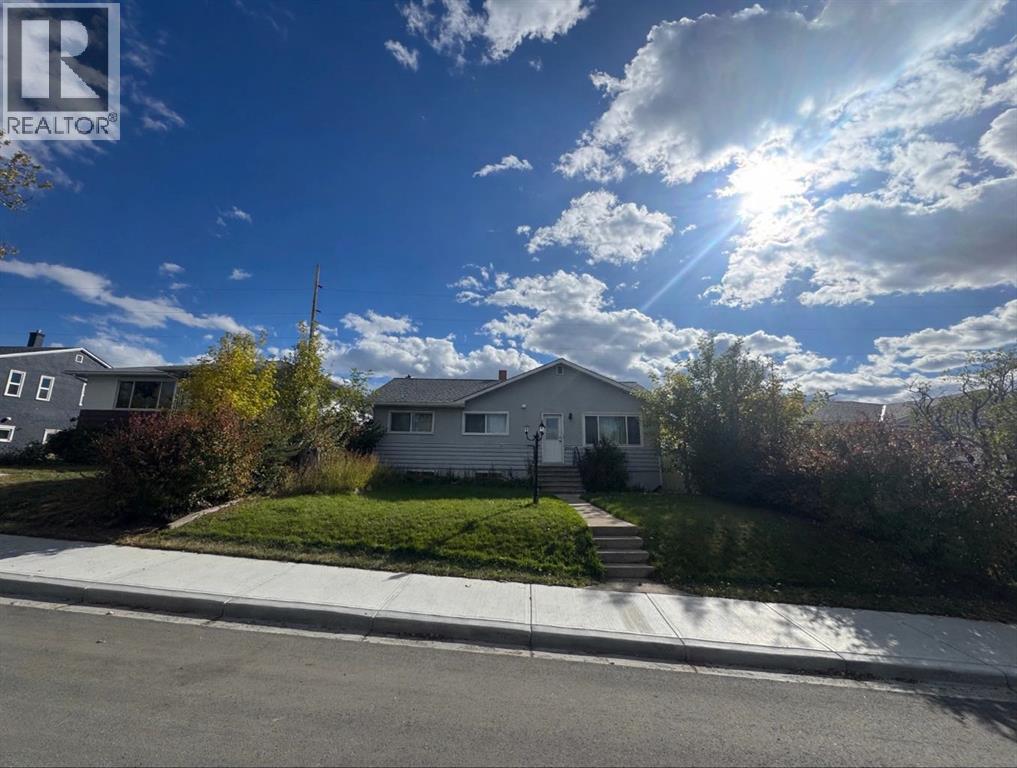
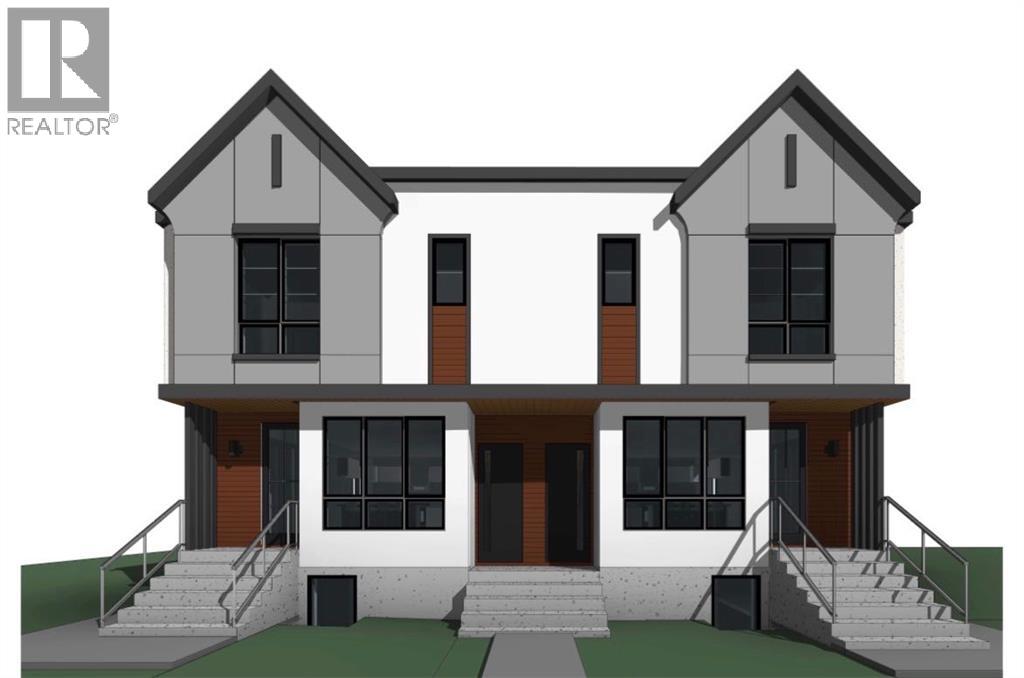
Developer/Builder/Investor alert! Approved Development Permit DP2025-07314 for 4 townhouse units + 4 secondary suites + detached garage (8 doors total). A shovel-ready infill site in Highland Park — the DP process is done, so you can build with confidence. Currently generating $3,000/month rental income through April 2027 to offset holding costs while you prepare to build. R-CG zoned lot with excellent access to Centre Street amenities, schools, parks and downtown. A rare chance to secure an approved 8-door project in one of Calgary's most active infill corridors. (id:52784)
Property Details
| MLS® Number | A2349099 |
| Property Type | Single Family |
| Neigbourhood | Temple |
| Community Name | Highland Park |
| Amenities Near By | Park, Schools, Shopping |
| Features | Back Lane, No Smoking Home |
| Parking Space Total | 4 |
| Plan | 5942ad |
| Structure | None |
Building
| Bathroom Total | 1 |
| Bedrooms Above Ground | 3 |
| Bedrooms Total | 3 |
| Appliances | Refrigerator, Dishwasher, Stove, Microwave, Washer/dryer Stack-up |
| Architectural Style | Bungalow |
| Basement Development | Finished |
| Basement Type | Full (finished) |
| Constructed Date | 1955 |
| Construction Material | Wood Frame |
| Construction Style Attachment | Detached |
| Cooling Type | None |
| Flooring Type | Carpeted, Ceramic Tile |
| Foundation Type | Poured Concrete |
| Heating Fuel | Natural Gas |
| Heating Type | Forced Air |
| Stories Total | 1 |
| Size Interior | 1,159 Sqft |
| Total Finished Area | 1159 Sqft |
| Type | House |
Parking
| Detached Garage | 2 |
Land
| Acreage | No |
| Fence Type | Fence |
| Land Amenities | Park, Schools, Shopping |
| Size Depth | 35.11 M |
| Size Frontage | 15.21 M |
| Size Irregular | 5748.00 |
| Size Total | 5748 Sqft|4,051 - 7,250 Sqft |
| Size Total Text | 5748 Sqft|4,051 - 7,250 Sqft |
| Zoning Description | R-cg |
Rooms
| Level | Type | Length | Width | Dimensions |
|---|---|---|---|---|
| Main Level | Bedroom | 9.67 Ft x 11.42 Ft | ||
| Main Level | Primary Bedroom | 10.17 Ft x 11.92 Ft | ||
| Main Level | Bedroom | 11.67 Ft x 9.50 Ft | ||
| Main Level | 3pc Bathroom | 5.33 Ft x 8.50 Ft | ||
| Main Level | Eat In Kitchen | 11.50 Ft x 16.58 Ft | ||
| Main Level | Living Room | 12.33 Ft x 17.08 Ft | ||
| Main Level | Other | 4.92 Ft x 3.58 Ft | ||
| Main Level | Laundry Room | 2.00 Ft x 2.25 Ft | ||
| Main Level | Other | 11.08 Ft x 39.00 Ft |
https://www.realtor.ca/real-estate/30381333/311-33-avenue-ne-calgary-highland-park
Contact Us
Contact us for more information

The trademarks REALTOR®, REALTORS®, and the REALTOR® logo are controlled by The Canadian Real Estate Association (CREA) and identify real estate professionals who are members of CREA. The trademarks MLS®, Multiple Listing Service® and the associated logos are owned by The Canadian Real Estate Association (CREA) and identify the quality of services provided by real estate professionals who are members of CREA. The trademark DDF® is owned by The Canadian Real Estate Association (CREA) and identifies CREA's Data Distribution Facility (DDF®)
October 08 2026 05:47:16
Calgary Real Estate Board
Maxwell Canyon Creek