

3108, 625 Glenbow Drive Cochrane, Alberta T4C 0S9

$297,500Maintenance, Common Area Maintenance, Heat, Insurance, Ground Maintenance, Parking, Property Management, Waste Removal, Water
$407.21 Monthly
Maintenance, Common Area Maintenance, Heat, Insurance, Ground Maintenance, Parking, Property Management, Waste Removal, Water
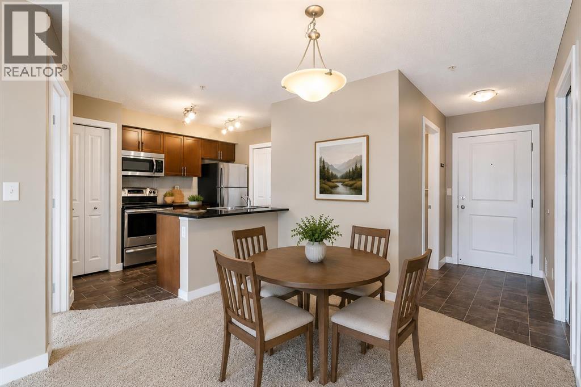
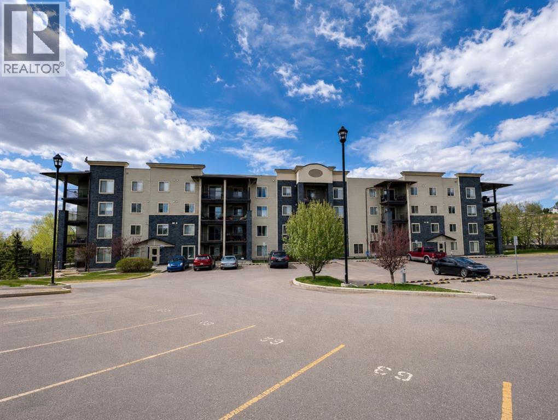
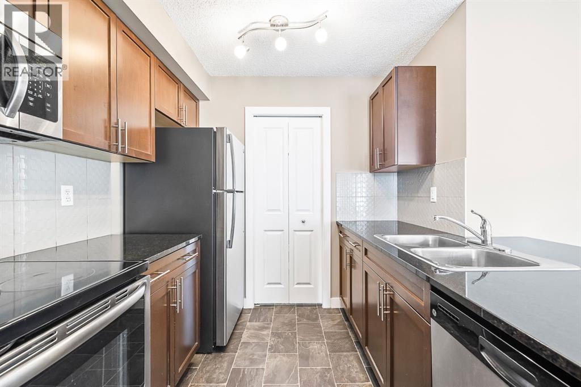
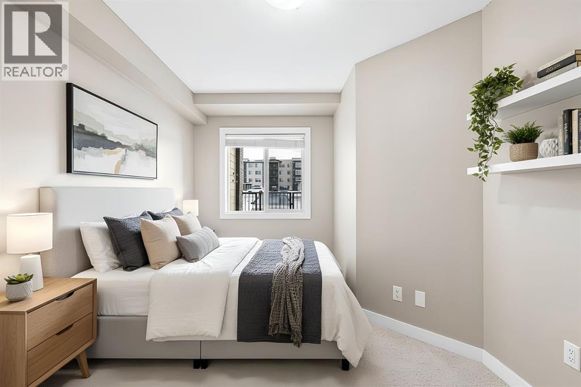
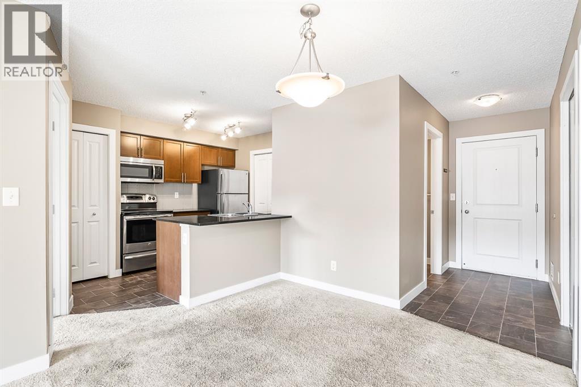
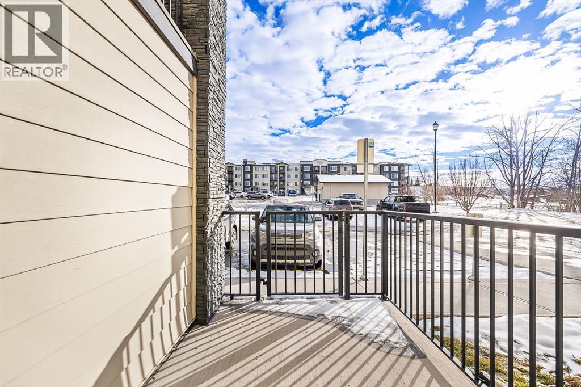
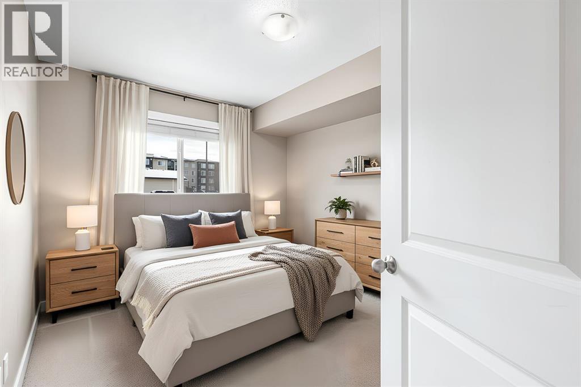
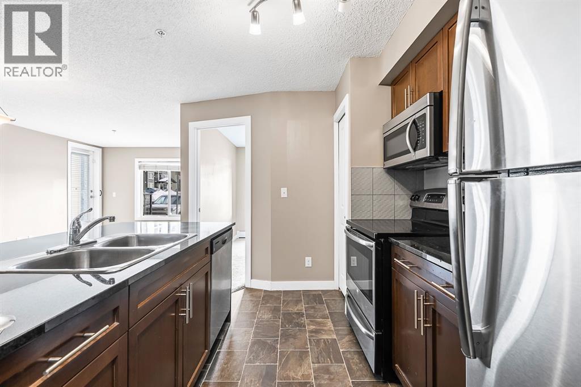
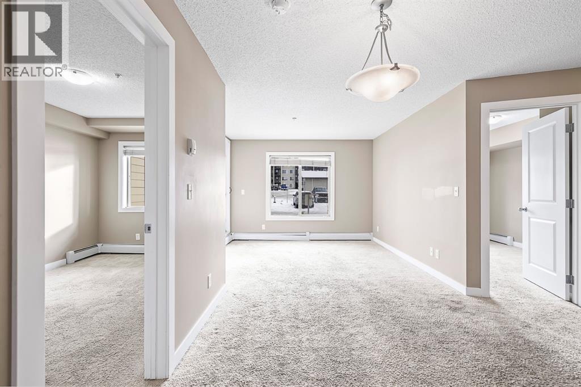
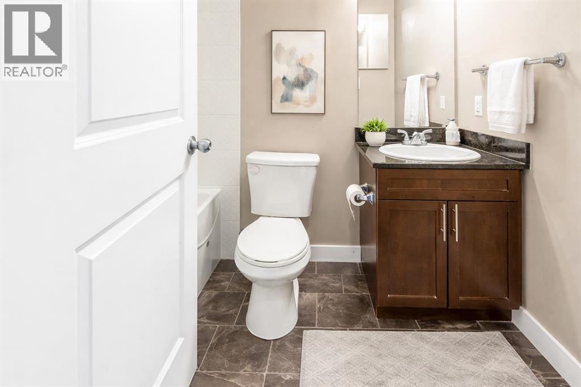
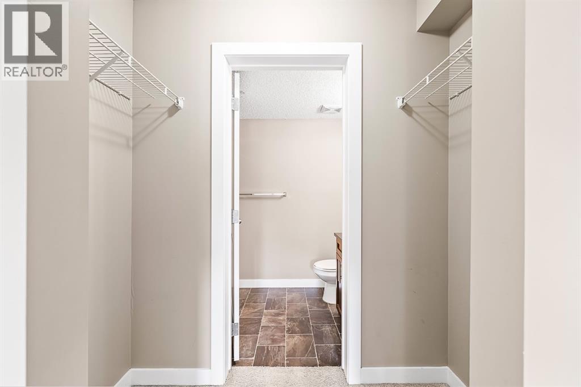
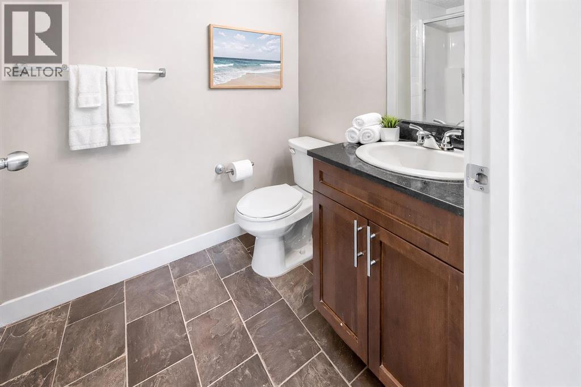
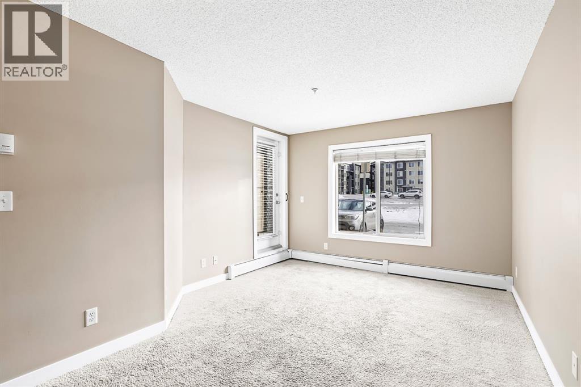
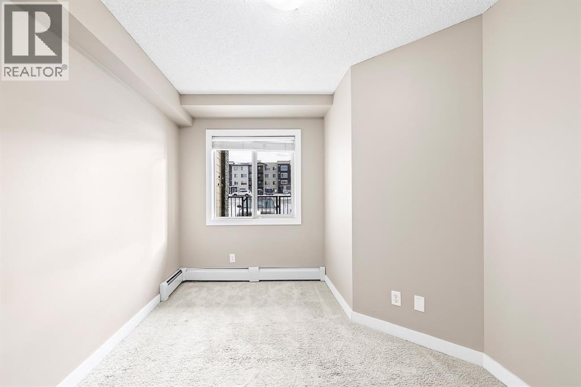
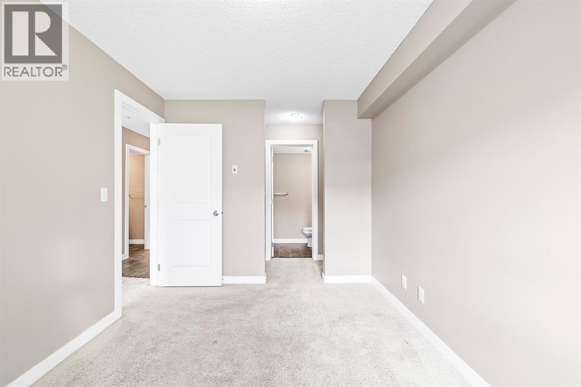
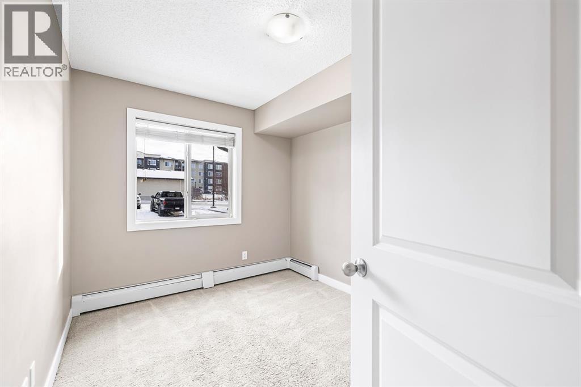
$407.21 MonthlyUNDER $300,000! NEW PRICE! One of the best values in Glenbow Landing. Now offered at just $297,500, with the seller willing to provide a flooring credit with an acceptable offer, giving you the opportunity to choose flooring that suits your own style and preferences.This bright and functional 2 bedroom, 2 bathroom ground floor condo offers an ideal layout for first time buyers, downsizers, roommates or investors. The thoughtfully designed split bedroom floor plan provides added privacy, while the open concept living space features granite countertops, stainless steel appliances, breakfast bar seating and plenty of storage.Step outside to your private enclosed patio, the perfect place to enjoy your morning coffee or unwind at the end of the day.A standout feature is the two parking stalls, including one titled heated underground stall and one assigned surface stall, a combination that is rarely found in this price range.Located in the desirable community of Glenbow, you'll be just steps from shopping, restaurants, parks, walking paths and everyday amenities, while enjoying the charm and convenience of Cochrane living.Immediate possession is available, making it easy to move in and start enjoying your new home right away. With a new price of $297,500, two parking stalls and the flexibility to personalize the flooring, this is an exceptional opportunity to own one of the best value condos in Cochrane. (id:52784)
Property Details
| MLS® Number | A2328761 |
| Property Type | Single Family |
| Community Name | Glenbow |
| Amenities Near By | Park, Playground, Schools, Shopping |
| Community Features | Pets Allowed, Pets Allowed With Restrictions |
| Features | No Smoking Home, Parking |
| Parking Space Total | 2 |
| Plan | 1513038 |
Building
| Bathroom Total | 2 |
| Bedrooms Above Ground | 2 |
| Bedrooms Total | 2 |
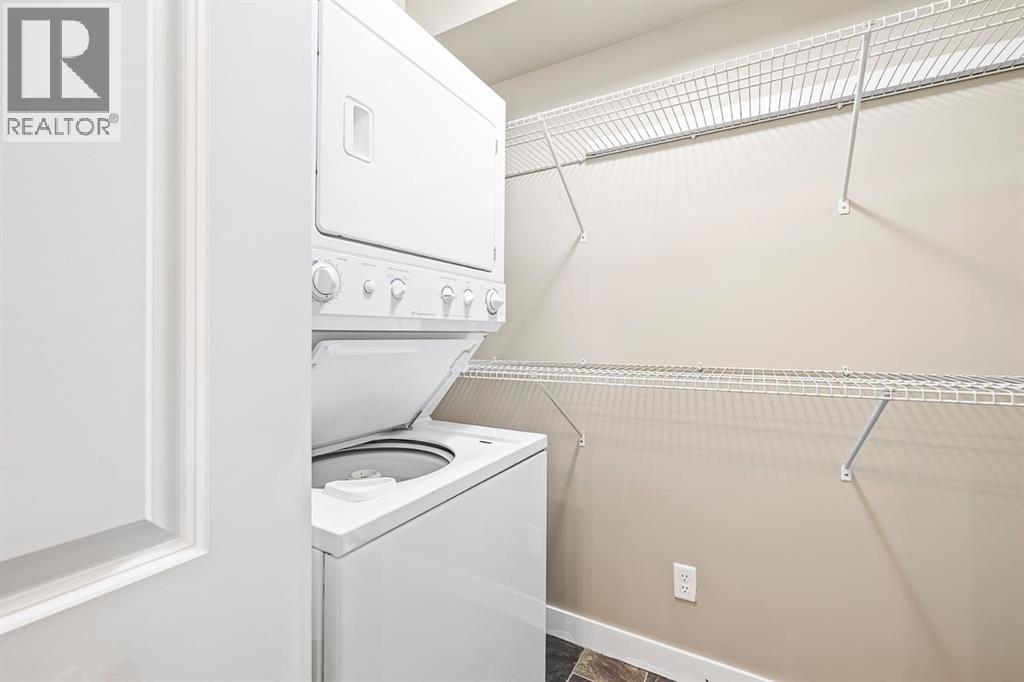
| Appliances | Refrigerator, Dishwasher, Stove, Microwave Range Hood Combo, Window Coverings, Garage Door Opener, Washer/dryer Stack-up |
| Basement Type | None |
| Constructed Date | 2015 |
| Construction Material | Wood Frame |
| Construction Style Attachment | Attached |
| Cooling Type | None |
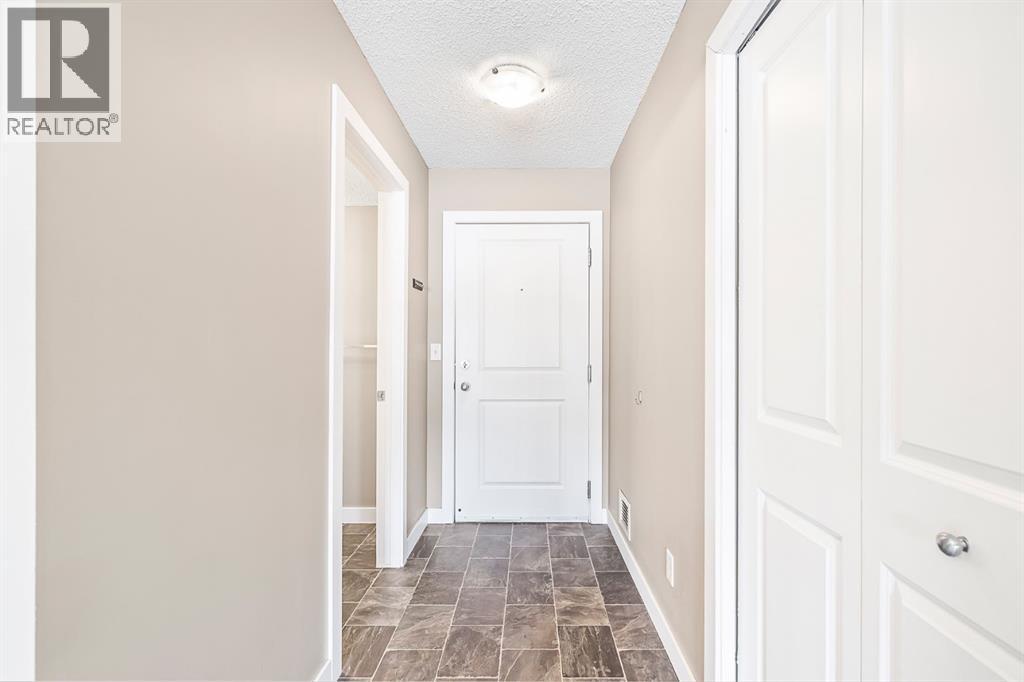
| Flooring Type | Carpeted, Ceramic Tile |
| Foundation Type | Poured Concrete |
| Heating Type | Baseboard Heaters |
| Stories Total | 4 |
| Size Interior | 692 Sqft |
| Total Finished Area | 692 Sqft |
| Type | Apartment |
Parking
| Garage | |
| Heated Garage | |
| Underground |
Land
| Acreage | No |
| Land Amenities | Park, Playground, Schools, Shopping |
| Size Irregular | 697.00 |
| Size Total | 697 Sqft|0-4,050 Sqft |
| Size Total Text | 697 Sqft|0-4,050 Sqft |
| Zoning Description | R-hd |
Rooms
| Level | Type | Length | Width | Dimensions |
|---|---|---|---|---|
| Main Level | Dining Room | 10.00 Ft x 8.33 Ft | ||
| Main Level | Kitchen | 7.92 Ft x 10.42 Ft | ||
| Main Level | Primary Bedroom | 8.92 Ft x 13.17 Ft | ||
| Main Level | Living Room | 11.17 Ft x 10.33 Ft | ||
| Main Level | Laundry Room | 7.92 Ft x 4.00 Ft | ||
| Main Level | Bedroom | 8.58 Ft x 8.92 Ft | ||
| Main Level | Other | 4.08 Ft x 7.83 Ft | ||
| Main Level | 3pc Bathroom | 8.83 Ft x 4.92 Ft | ||
| Main Level | 4pc Bathroom | 4.92 Ft x 7.50 Ft |
https://www.realtor.ca/real-estate/30024946/3108-625-glenbow-drive-cochrane-glenbow
Contact Us
Contact us for more information

The trademarks REALTOR®, REALTORS®, and the REALTOR® logo are controlled by The Canadian Real Estate Association (CREA) and identify real estate professionals who are members of CREA. The trademarks MLS®, Multiple Listing Service® and the associated logos are owned by The Canadian Real Estate Association (CREA) and identify the quality of services provided by real estate professionals who are members of CREA. The trademark DDF® is owned by The Canadian Real Estate Association (CREA) and identifies CREA's Data Distribution Facility (DDF®)
August 04 2026 09:17:38
Calgary Real Estate Board
Cir Realty