

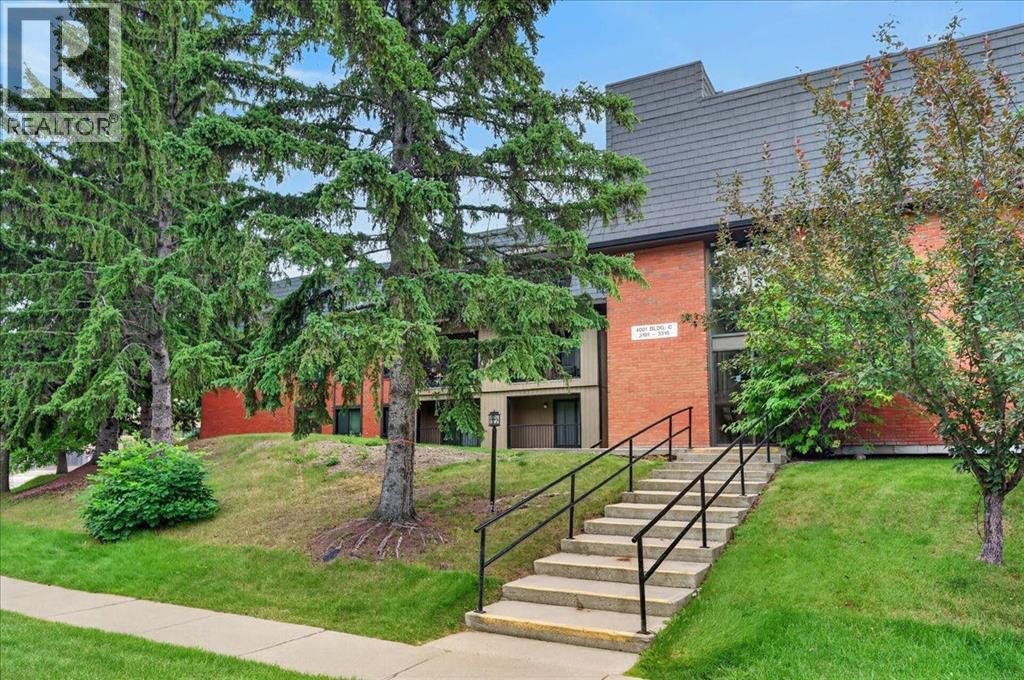
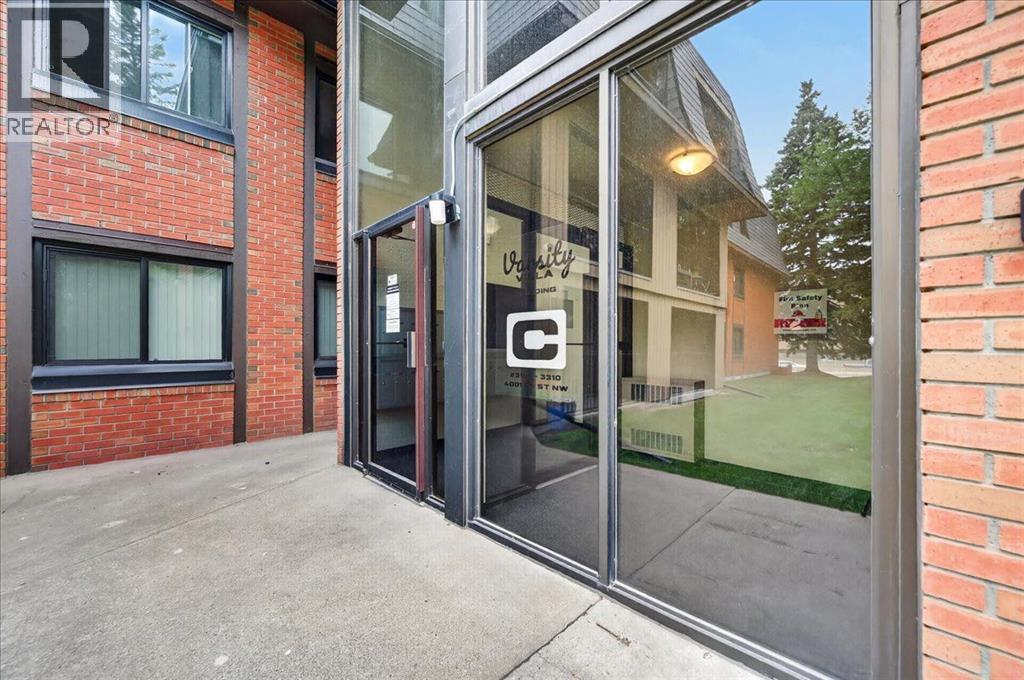
3106, 4001c 49 Street NW Calgary, Alberta T3A 2C9





$199,000Maintenance, Common Area Maintenance, Heat, Property Management, Sewer, Water
$878.09 Monthly
Maintenance, Common Area Maintenance, Heat, Property Management, Sewer, Water
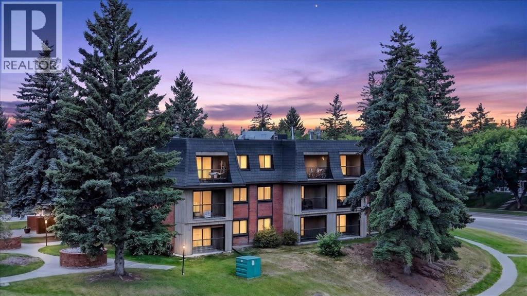
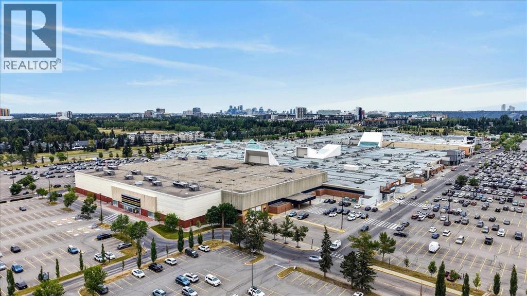
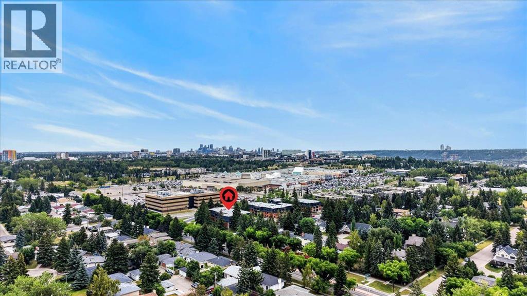
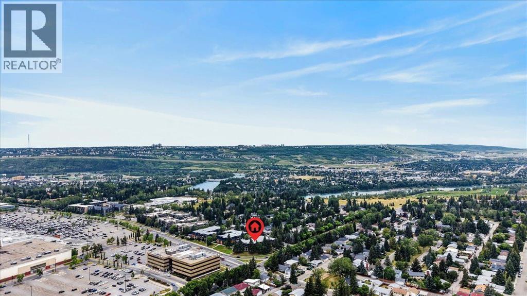
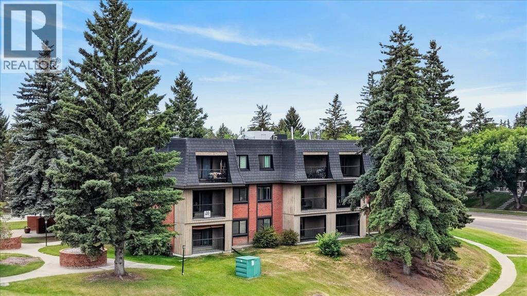
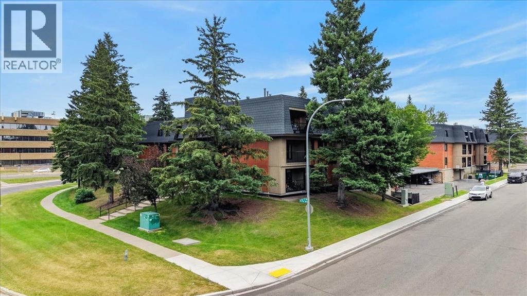
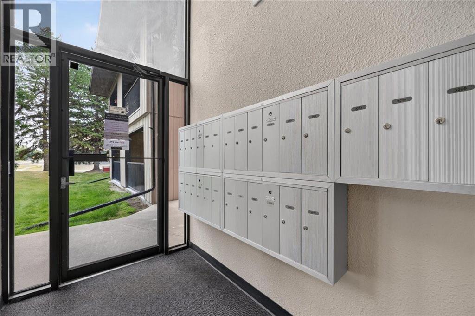
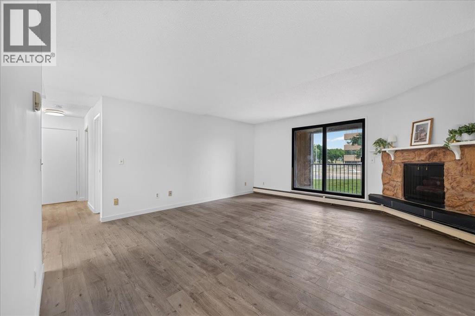
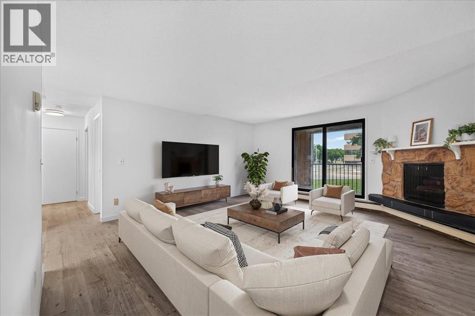
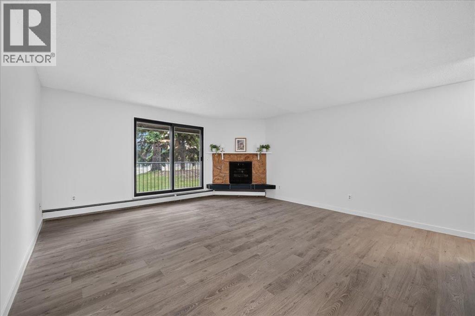
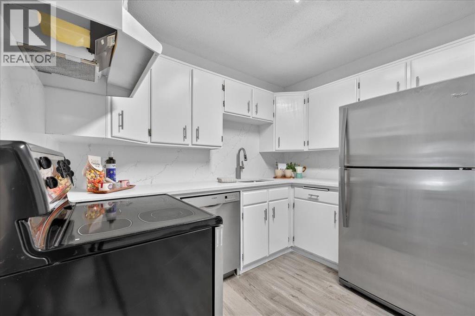
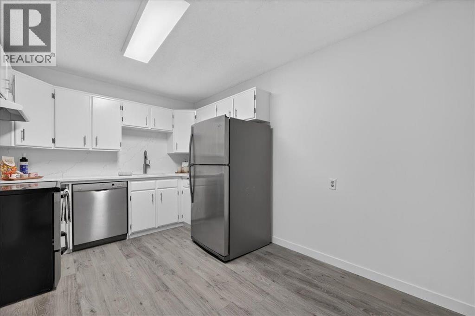
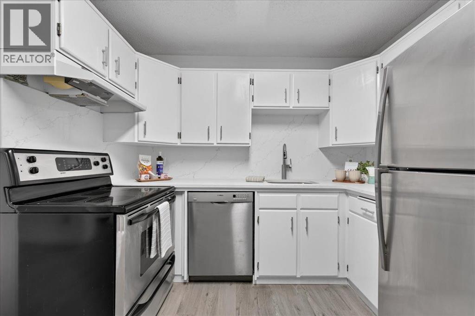
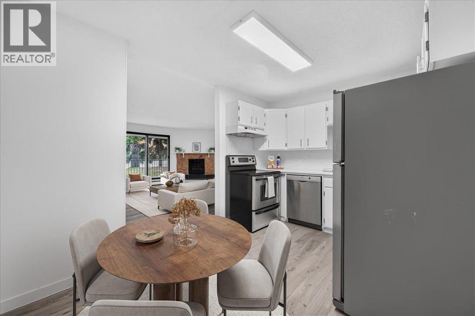
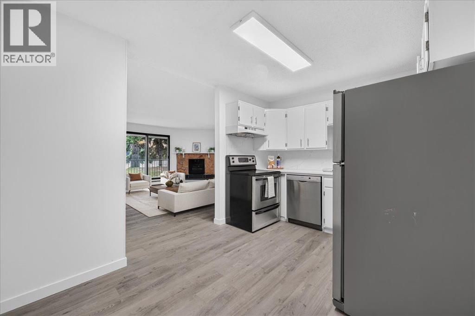
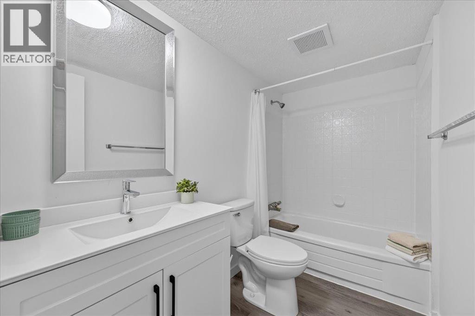
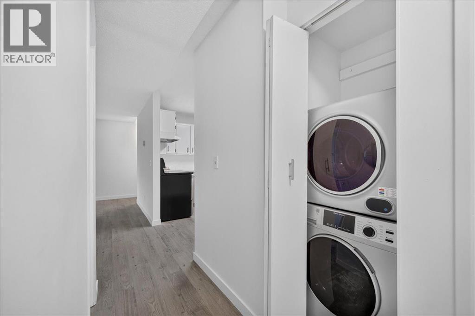
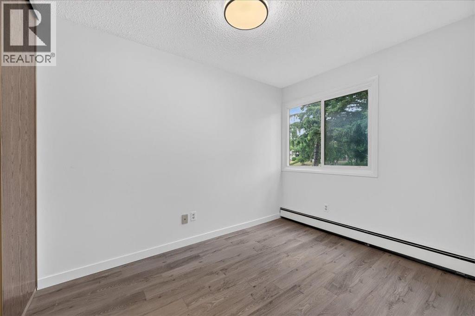
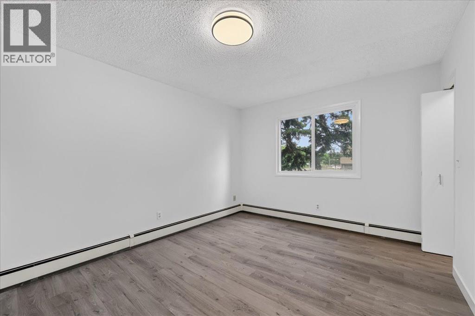
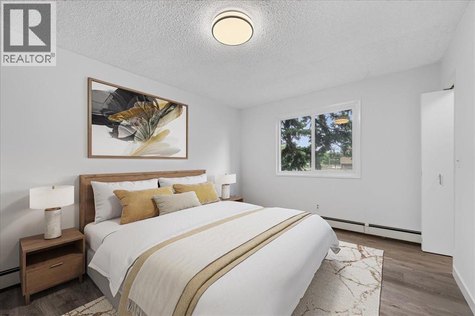
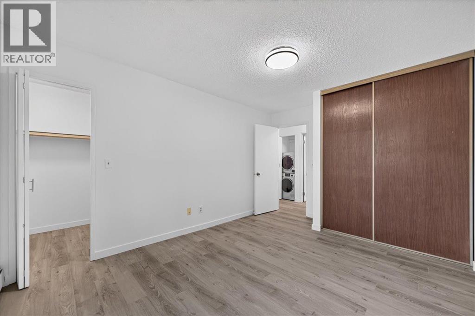
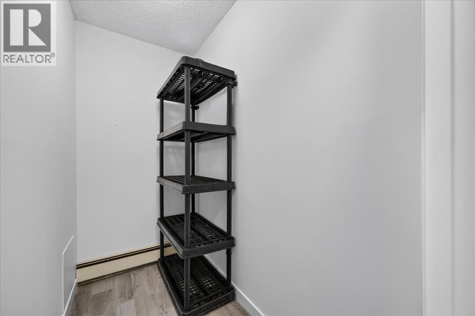
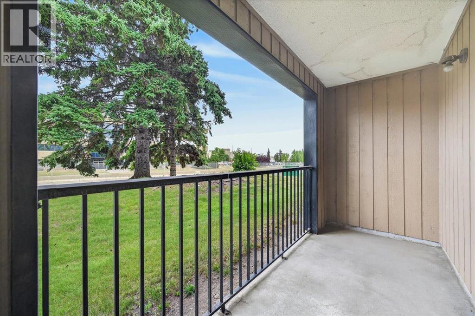
$878.09 MonthlyWelcome to your new home…refreshed and renewed and walking distance to Market Mall, nature reserves and walking paths, transit routes and close to University District, the U of C, hospitals and so much more! This secure 25+ building offers an alternative to busy condo life for those wishing to take advantage of all the area has to offer. Features 2 bedrooms, a full bath, 1 assigned parking stall, brand new stacking washer and dryer, a large eat-in kitchen with all new stainless-steel appliances, fireplace, balcony, fresh white paint, new laminate flooring throughout, and TONS of closet and storage space. This freshly redone apartment is truly move-in ready. Condo fee includes water, sewer, gas and heat. Visit today to see the value inherent in this building and unit…why not choose freshly renovated and waiting for YOU!? (id:52784)
Property Details
| MLS® Number | A2334913 |
| Property Type | Single Family |
| Community Name | Varsity |
| Amenities Near By | Park, Playground, Schools, Shopping |
| Community Features | Pets Not Allowed |
| Parking Space Total | 1 |
| Plan | 7711582 |
Building
| Bathroom Total | 1 |
| Bedrooms Above Ground | 2 |
| Bedrooms Total | 2 |
| Appliances | Refrigerator, Dishwasher, Stove, Washer/dryer Stack-up |
| Constructed Date | 1976 |
| Construction Material | Wood Frame |
| Construction Style Attachment | Attached |
| Cooling Type | None |
| Fireplace Present | Yes |
| Fireplace Total | 1 |
| Flooring Type | Laminate |
| Heating Type | Baseboard Heaters, Hot Water |
| Stories Total | 4 |
| Size Interior | 864 Sqft |
| Total Finished Area | 863.61 Sqft |
| Type | Apartment |
Parking
| Carport |
Land
| Acreage | No |
| Land Amenities | Park, Playground, Schools, Shopping |
| Size Total Text | Unknown |
| Zoning Description | M-c2 |
Rooms
| Level | Type | Length | Width | Dimensions |
|---|---|---|---|---|
| Main Level | Living Room | 16.92 Ft x 15.67 Ft | ||
| Main Level | Other | 13.33 Ft x 8.67 Ft | ||
| Main Level | Primary Bedroom | 11.92 Ft x 10.75 Ft | ||
| Main Level | Other | 4.92 Ft x 4.92 Ft | ||
| Main Level | Bedroom | 10.33 Ft x 7.92 Ft | ||
| Main Level | Foyer | 9.67 Ft x 3.25 Ft | ||
| Main Level | Laundry Room | 2.08 Ft x 2.00 Ft | ||
| Main Level | Storage | 6.92 Ft x 3.75 Ft | ||
| Main Level | 4pc Bathroom | 8.92 Ft x 5.00 Ft |
https://www.realtor.ca/real-estate/30134134/3106-4001c-49-street-nw-calgary-varsity
Contact Us
Contact us for more information

The trademarks REALTOR®, REALTORS®, and the REALTOR® logo are controlled by The Canadian Real Estate Association (CREA) and identify real estate professionals who are members of CREA. The trademarks MLS®, Multiple Listing Service® and the associated logos are owned by The Canadian Real Estate Association (CREA) and identify the quality of services provided by real estate professionals who are members of CREA. The trademark DDF® is owned by The Canadian Real Estate Association (CREA) and identifies CREA's Data Distribution Facility (DDF®)
October 09 2026 06:24:38
Calgary Real Estate Board
RE/MAX Realty Professionals