

3101, 210 15 Avenue SE Calgary, Alberta T2G 0B5

$499,900Maintenance, Common Area Maintenance, Heat, Insurance, Property Management, Reserve Fund Contributions, Security, Sewer, Waste Removal, Water
$681.52 Monthly
Maintenance, Common Area Maintenance, Heat, Insurance, Property Management, Reserve Fund Contributions, Security, Sewer, Waste Removal, Water
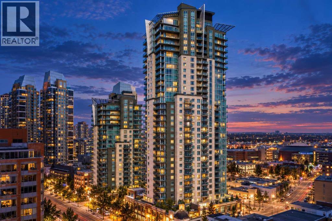
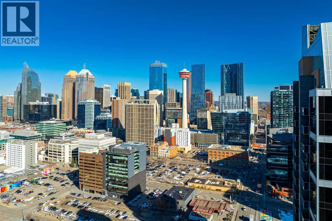
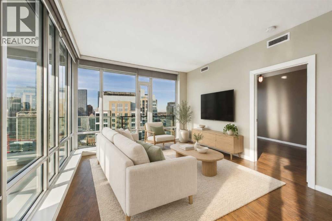
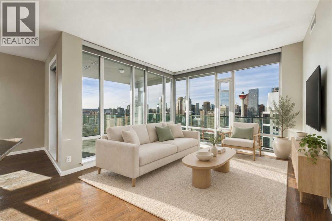
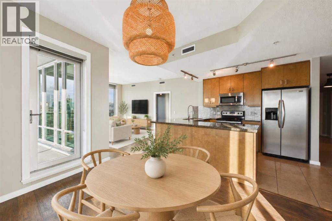
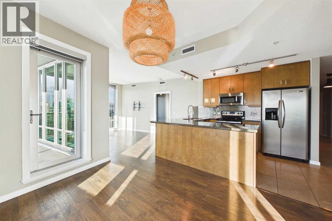
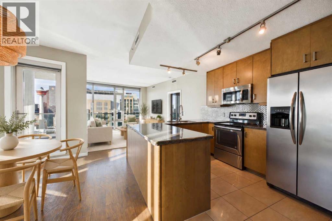
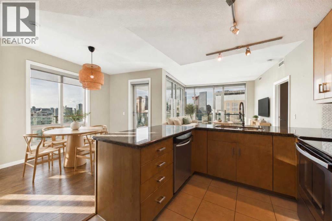
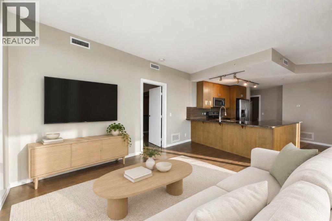
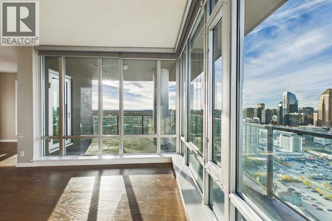
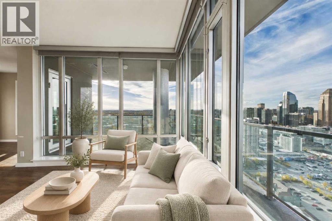
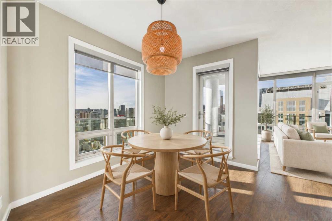
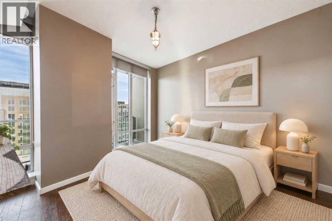
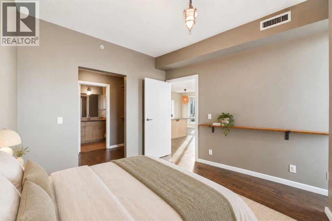
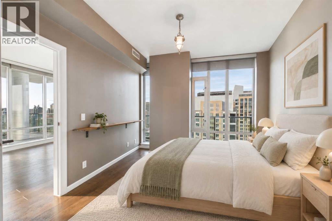
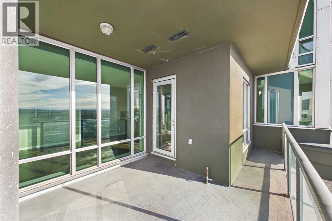
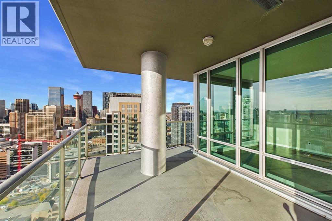
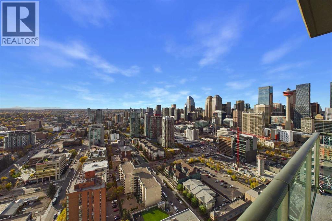
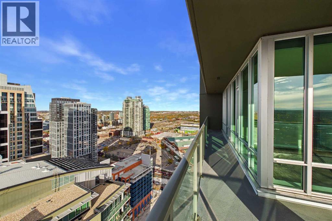
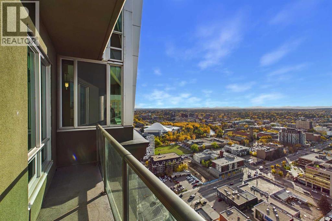
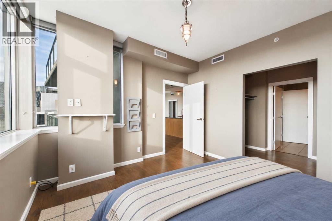
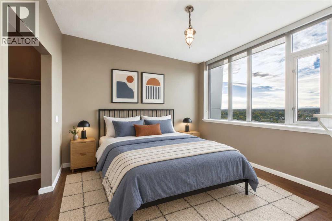
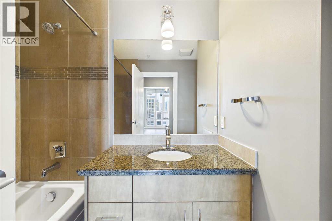
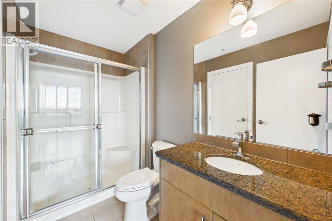
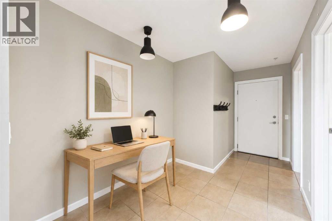
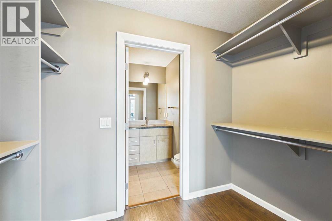
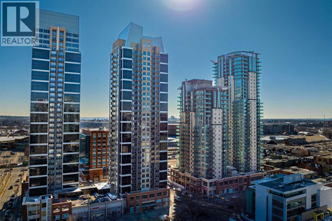
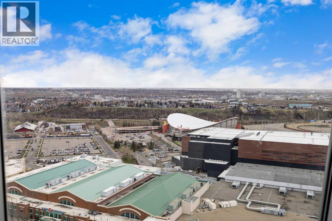
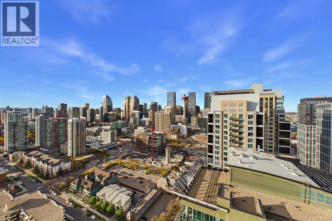
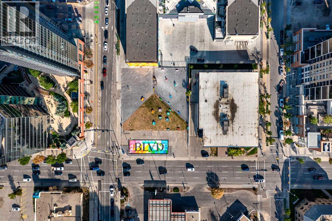
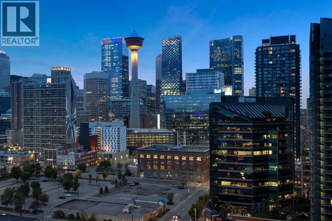
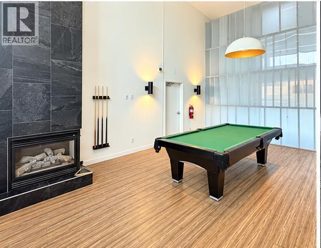
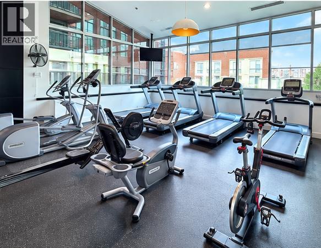
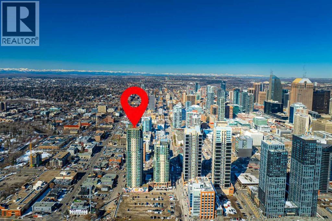
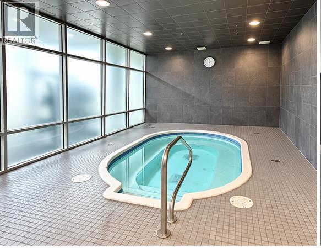
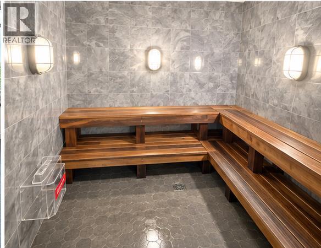
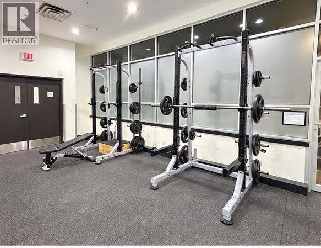
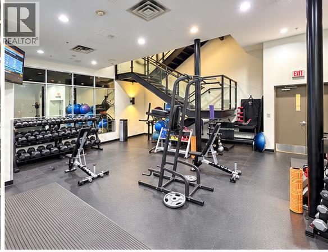
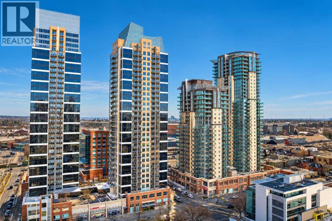
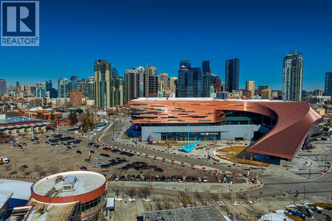
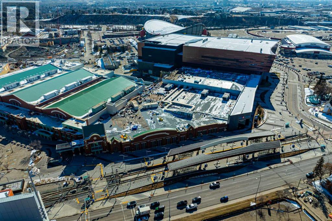
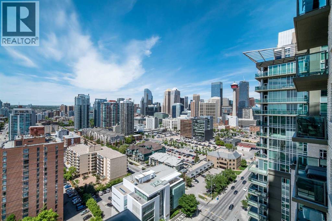
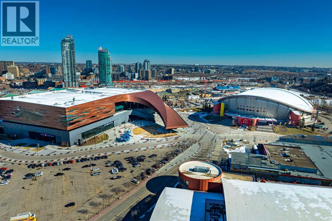
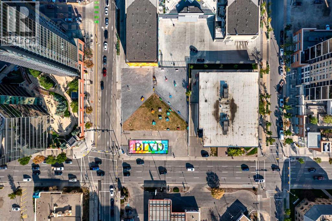
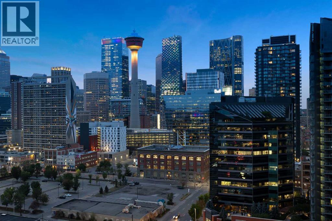
$681.52 MonthlyLIVE ABOVE IT ALL! Perched high on the 31st floor, this one-of-a-kind Calgary condo offers an extraordinary lifestyle with breathtaking, unobstructed 270-degree views of the city skyline and the majestic Rocky Mountains. Offering over 1,000 sq. ft. of thoughtfully designed living space, this impressive 2-bedroom, 2-bathroom residence combines elevated urban living with spectacular scenery at every turn. The open-concept layout is designed for both everyday comfort and effortless entertaining. The stunning kitchen features oversized granite countertops with an expansive eat-up bar, stainless steel appliances, a striking metallic backsplash, and floor-to-ceiling maple cabinetry. Seamlessly connected to the living and dining areas, this inviting space is perfect for hosting friends or simply enjoying the incredible views from the comfort of home. Both generously sized bedrooms offer walk-in closets, four-piece ensuites with granite countertops, and incredible views to wake up to each morning. Step outside onto the impressive wraparound balcony, complete with a gas BBQ hookup, and take in the sweeping panorama stretching from Calgary's vibrant downtown skyline all the way west to the magnificent Rocky Mountains. Whether you're enjoying your morning coffee or entertaining guests against a spectacular sunset, this is a view you'll never tire of. The exceptional building amenities elevate the experience even further, with a games room, fully equipped fitness centre, sauna, hot tub, and private theatre room. And the location is just as impressive! Enjoy being steps from the Stampede Grounds, the Saddledome, the CTrain, and the vibrant shops, restaurants, and nightlife of Mission, 17th Avenue, and downtown Calgary. Spectacular views, exceptional amenities, and an unbeatable location — this is elevated downtown living at its finest! (id:52784)
Property Details
| MLS® Number | A2351437 |
| Property Type | Single Family |
| Community Name | Beltline |
| Amenities Near By | Park, Playground, Recreation Nearby, Schools, Shopping |
| Community Features | Pets Allowed, Pets Allowed With Restrictions |
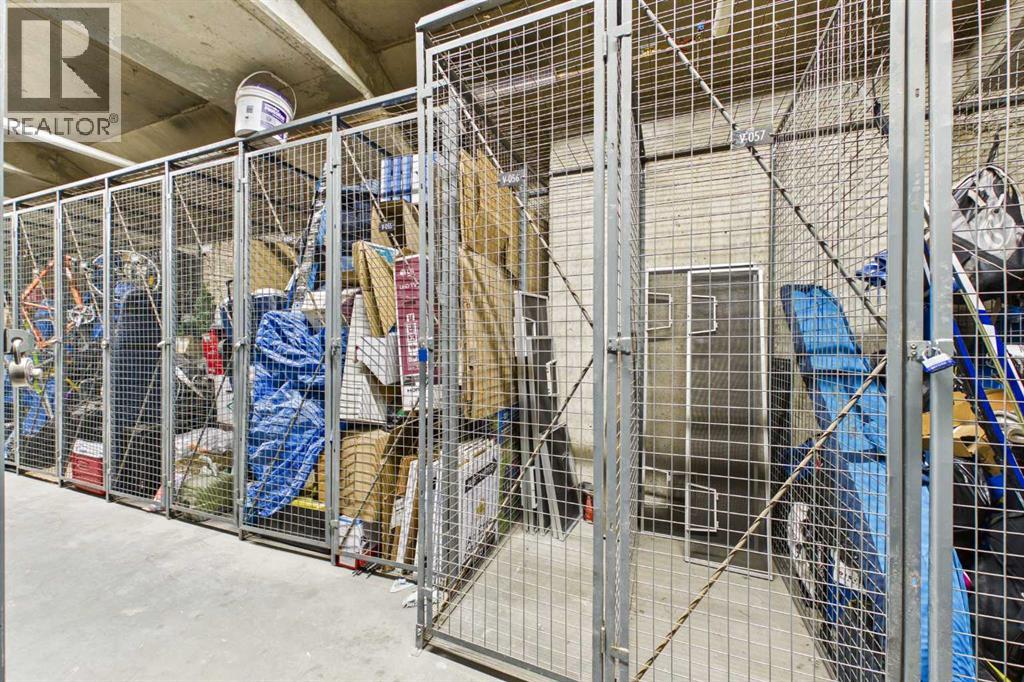
| Features | No Smoking Home, Sauna, Gas Bbq Hookup, Parking |
| Parking Space Total | 1 |
| Plan | 0814554 |
Building
| Bathroom Total | 2 |
| Bedrooms Above Ground | 2 |
| Bedrooms Total | 2 |
| Amenities | Exercise Centre, Recreation Centre, Sauna, Whirlpool |
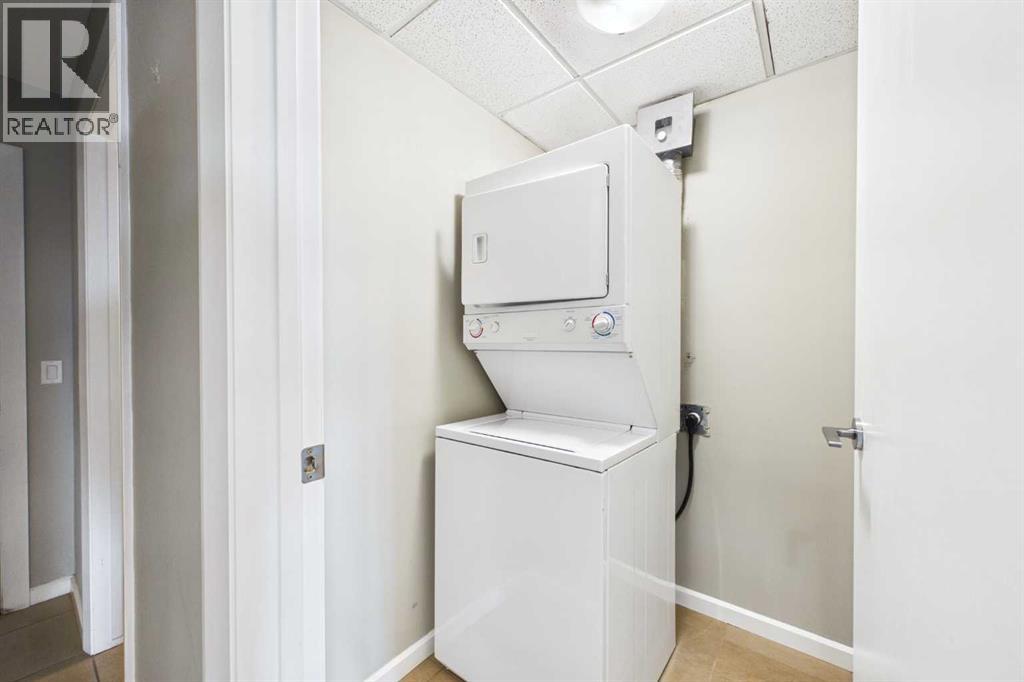
| Appliances | Refrigerator, Dishwasher, Stove, Microwave Range Hood Combo, Washer & Dryer |
| Basement Type | None |
| Constructed Date | 2009 |
| Construction Material | Poured Concrete |
| Construction Style Attachment | Attached |
| Cooling Type | Central Air Conditioning |
| Exterior Finish | Brick, Concrete |
| Flooring Type | Ceramic Tile, Vinyl |
| Foundation Type | Poured Concrete |
| Heating Fuel | Natural Gas |
| Heating Type | Forced Air |
| Stories Total | 35 |
| Size Interior | 1,039 Sqft |
| Total Finished Area | 1039 Sqft |
| Type | Apartment |
Parking
| Garage | |
| Heated Garage | |
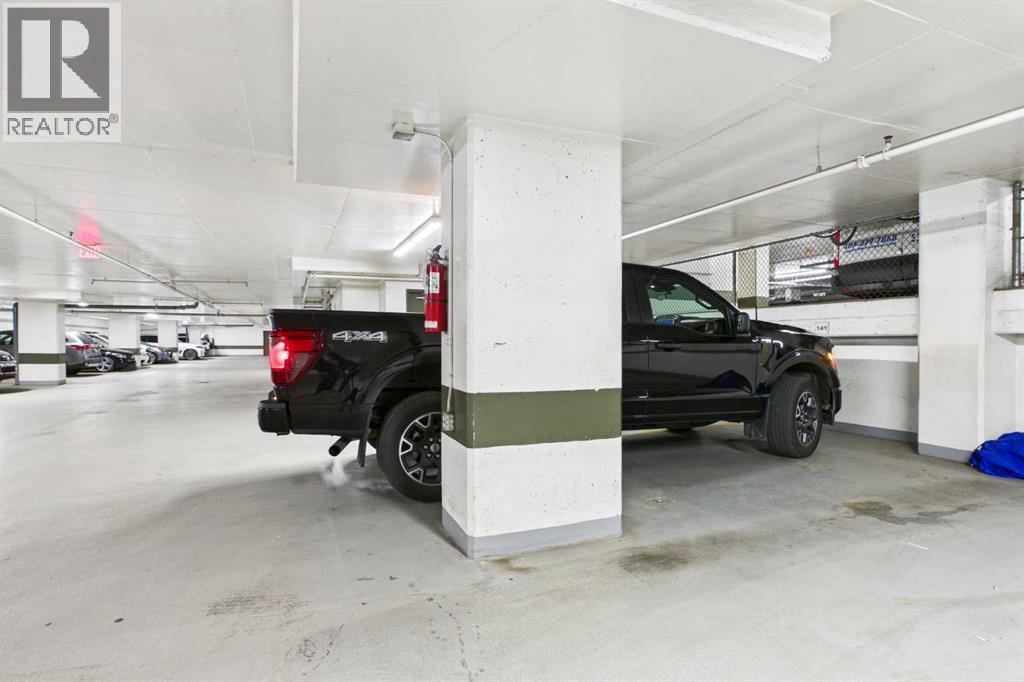
| See Remarks | |
| Underground |
Land
| Acreage | No |
| Land Amenities | Park, Playground, Recreation Nearby, Schools, Shopping |
| Size Total Text | Unknown |
| Zoning Description | Dc |
Rooms
| Level | Type | Length | Width | Dimensions |
|---|---|---|---|---|
| Main Level | Kitchen | 14.75 Ft x 11.67 Ft | ||
| Main Level | Office | 20.92 Ft x 7.42 Ft | ||
| Main Level | Primary Bedroom | 12.67 Ft x 11.83 Ft | ||
| Main Level | 4pc Bathroom | 6.67 Ft x 5.42 Ft | ||
| Main Level | Other | 9.17 Ft x 4.75 Ft | ||
| Main Level | Living Room | 11.33 Ft x 11.25 Ft | ||
| Main Level | Bedroom | 11.50 Ft x 11.00 Ft | ||
| Main Level | Dining Room | 10.33 Ft x 7.83 Ft | ||
| Main Level | 4pc Bathroom | 9.25 Ft x 5.08 Ft | ||
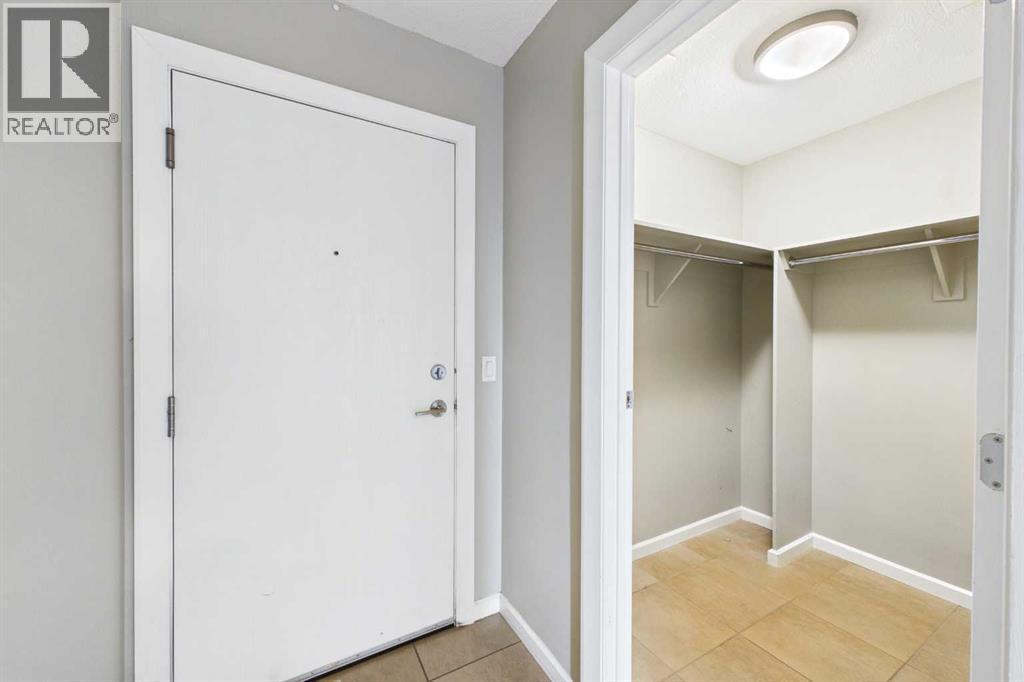
| Main Level | Other | 7.67 Ft x 6.00 Ft | ||
| Main Level | Laundry Room | 5.17 Ft x 4.83 Ft |
https://www.realtor.ca/real-estate/30385002/3101-210-15-avenue-se-calgary-beltline
Contact Us
Contact us for more information

The trademarks REALTOR®, REALTORS®, and the REALTOR® logo are controlled by The Canadian Real Estate Association (CREA) and identify real estate professionals who are members of CREA. The trademarks MLS®, Multiple Listing Service® and the associated logos are owned by The Canadian Real Estate Association (CREA) and identify the quality of services provided by real estate professionals who are members of CREA. The trademark DDF® is owned by The Canadian Real Estate Association (CREA) and identifies CREA's Data Distribution Facility (DDF®)
October 09 2026 05:45:03
Calgary Real Estate Board
The Real Estate District