

307 Hidden Cove NW Calgary, Alberta T3A 5G8

$745,000
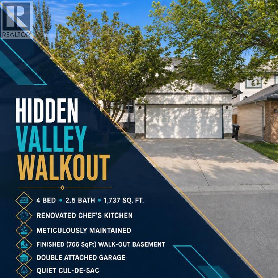
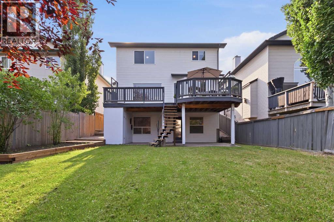
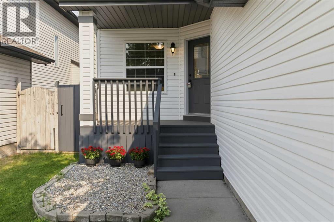
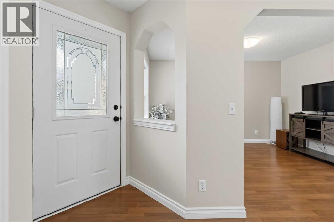
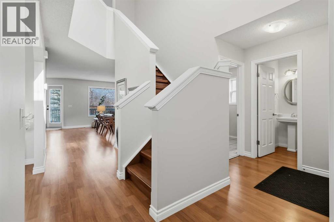
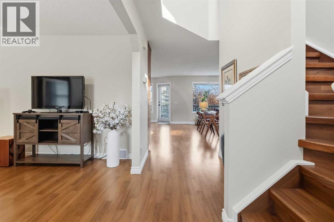
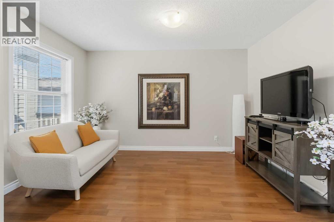
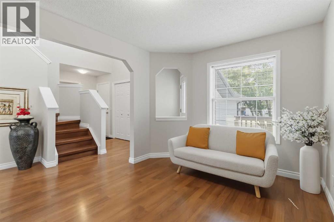
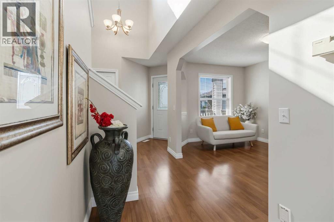
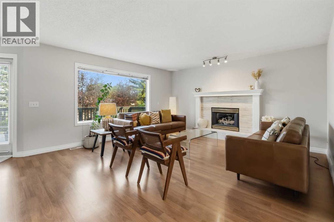
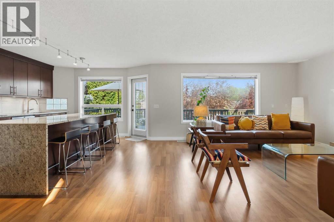
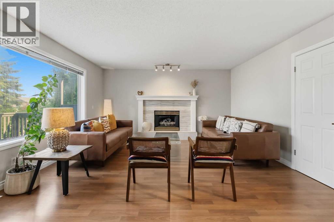
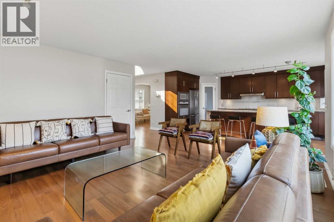
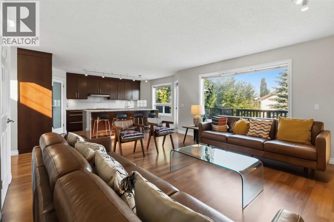
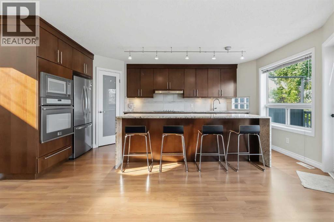
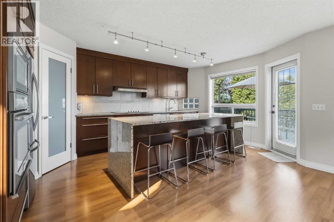
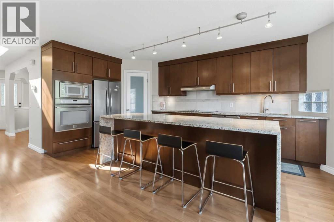
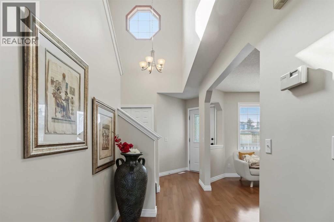
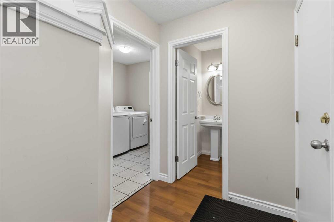
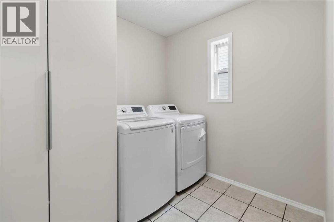
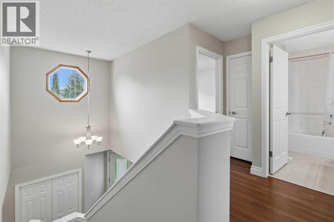
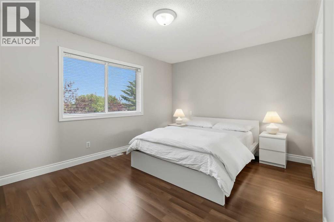
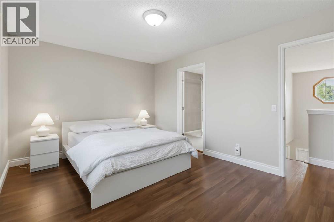
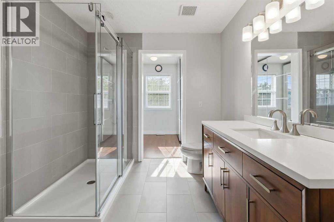
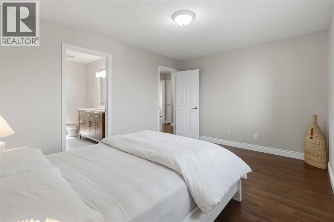
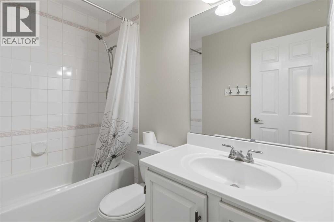
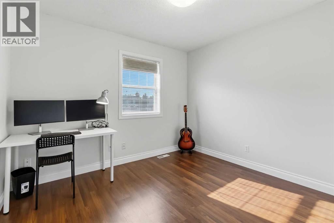
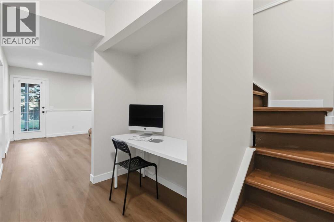
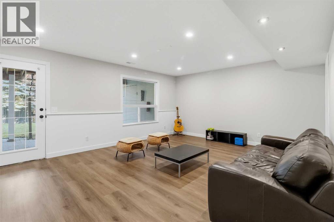
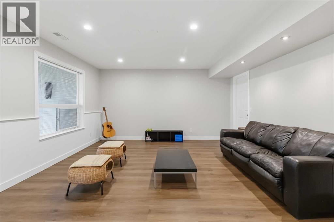
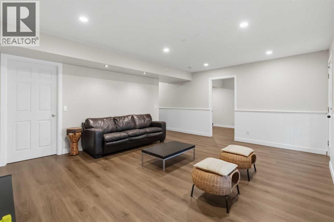
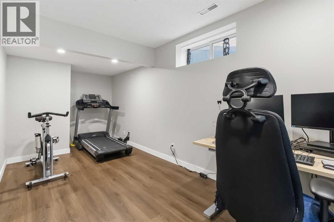
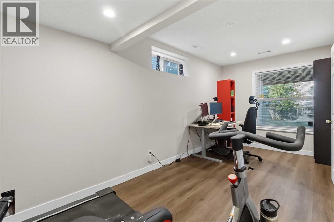
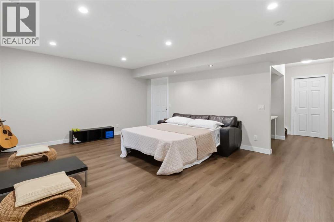
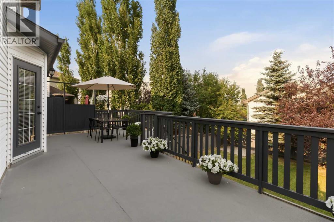
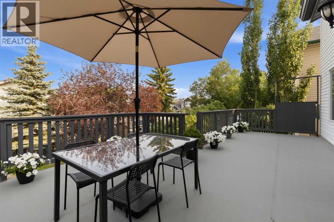
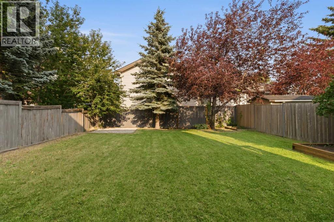
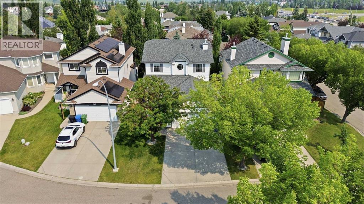
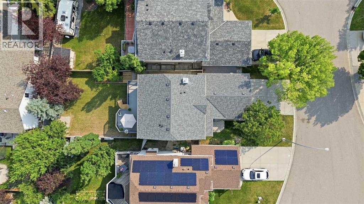
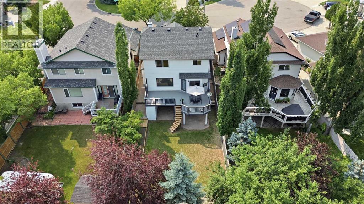
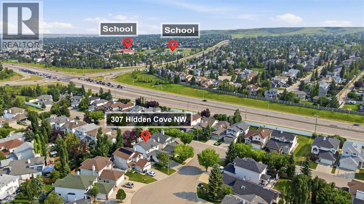
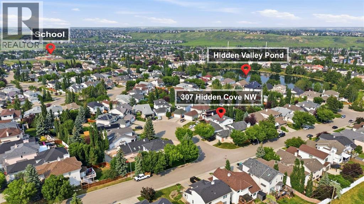
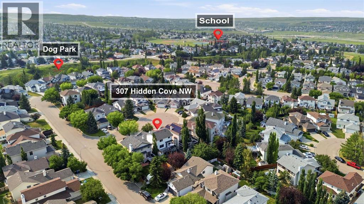
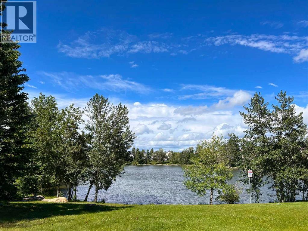
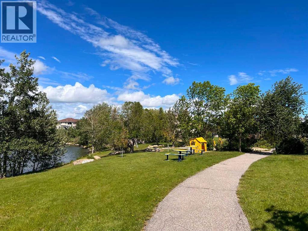
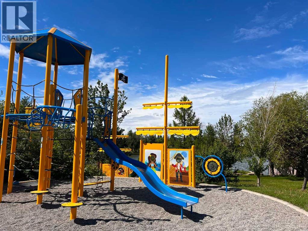
HIDDEN GEM IN HIDDEN VALLEY! Welcome to this METICULOUSLY MAINTAINED, SHOWS LIKE NEW 4-BEDROOM, 2.5-BATHROOM WALKOUT home, perfectly situated on a QUIET CUL-DE-SAC in one of Calgary's most sought-after family communities. Surrounded by mature trees and offering exceptional privacy, this home is just steps from a scenic POND, NEW PLAYGROUND, parks, walking paths, schools, and everyday amenities. Inside, you'll appreciate the RENOVATED KITCHEN featuring a stunning WATERFALL GRANITE ISLAND, granite countertops, pantry, newer FRIDGE, and BUILT-IN COOKTOP—a true CHEF-READY KITCHEN perfect for everyday living and entertaining. The RENOVATED PRIMARY ENSUITE adds a touch of luxury, while the NEW WASHER & DRYER, NEW GARAGE DOOR, and NEW BASEMENT FLOORING provide added value and peace of mind. The WALKOUT BASEMENT IS FULLY FINISHED, with the exception of the FRAMED AND DRYWALLED 4-PIECE BATHROOM ROUGH-IN AREA, making it easy to complete an additional bathroom. With desirable R-CG ZONING, the walkout basement also offers excellent potential to be converted into a LEGAL BASEMENT SUITE (subject to City of Calgary approval and permitting), creating a fantastic opportunity for future rental income or multi-generational living. Enjoy the private, landscaped backyard from the deck or patio, perfect for relaxing or hosting family and friends. Complete with a DOUBLE ATTACHED GARAGE, spacious layout, and an unbeatable location in a safe, family-friendly neighborhood, this home truly has it all. 3D/VIRTUAL TOUR AVAILABLE. Newly offered price of $745K brings this EXCEPTIONAL home closer to your budget and delivers INCREDIBLE value—don’t miss this remarkable opportunity!—BOOK YOUR PRIVATE SHOWING TODAY! (id:52784)
Property Details
| MLS® Number | A2332276 |
| Property Type | Single Family |
| Community Name | Hidden Valley |
| Amenities Near By | Park, Playground, Schools, Shopping |
| Features | Cul-de-sac, French Door, No Smoking Home |
| Parking Space Total | 4 |
| Plan | 9311675 |
| Structure | Deck |
Building
| Bathroom Total | 3 |
| Bedrooms Above Ground | 3 |
| Bedrooms Below Ground | 1 |
| Bedrooms Total | 4 |
| Appliances | Washer, Refrigerator, Range - Electric, Dishwasher, Dryer, Microwave, Garburator, Oven - Built-in, Hood Fan, Window Coverings, Garage Door Opener |
| Basement Development | Partially Finished |
| Basement Features | Walk Out |
| Basement Type | Full (partially Finished) |
| Constructed Date | 1994 |
| Construction Material | Wood Frame |
| Construction Style Attachment | Detached |
| Cooling Type | See Remarks |
| Exterior Finish | Vinyl Siding |
| Fireplace Present | Yes |
| Fireplace Total | 1 |
| Flooring Type | Ceramic Tile, Laminate, Vinyl Plank |
| Foundation Type | Poured Concrete |
| Half Bath Total | 1 |
| Heating Fuel | Natural Gas |
| Heating Type | Forced Air |
| Stories Total | 2 |
| Size Interior | 1,737 Sqft |
| Total Finished Area | 1737 Sqft |
| Type | House |
Parking
| Concrete | |
| Attached Garage | 2 |
Land
| Acreage | No |
| Fence Type | Fence |
| Land Amenities | Park, Playground, Schools, Shopping |
| Landscape Features | Landscaped |
| Size Depth | 40 M |
| Size Frontage | 11.67 M |
| Size Irregular | 471.00 |
| Size Total | 471 M2|4,051 - 7,250 Sqft |
| Size Total Text | 471 M2|4,051 - 7,250 Sqft |
| Zoning Description | R-cg |
Rooms
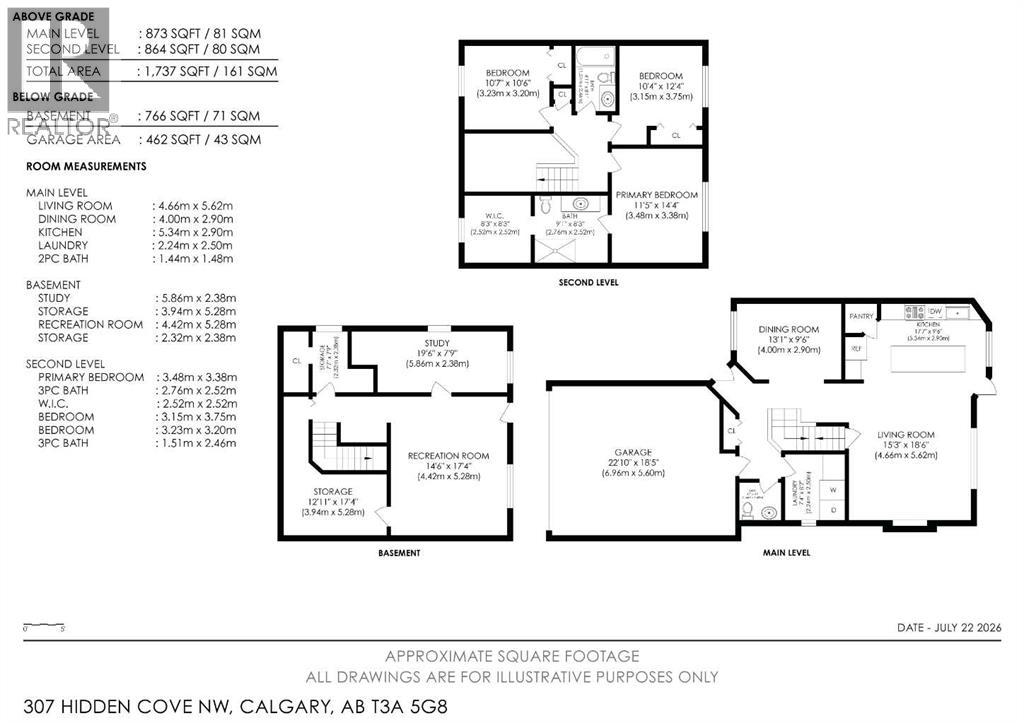
| Level | Type | Length | Width | Dimensions |
|---|---|---|---|---|
| Basement | Bedroom | 5.86 M x 2.38 M | ||
| Basement | Storage | 3.94 M x 5.28 M | ||
| Basement | Recreational, Games Room | 4.42 M x 5.28 M | ||
| Basement | Roughed-in Bathroom | 2.32 M x 2.38 M | ||
| Main Level | Living Room | 4.66 M x 5.62 M | ||
| Main Level | Dining Room | 4.00 M x 2.90 M | ||
| Main Level | Kitchen | 5.34 M x 2.90 M | ||
| Main Level | Laundry Room | 2.24 M x 2.50 M | ||
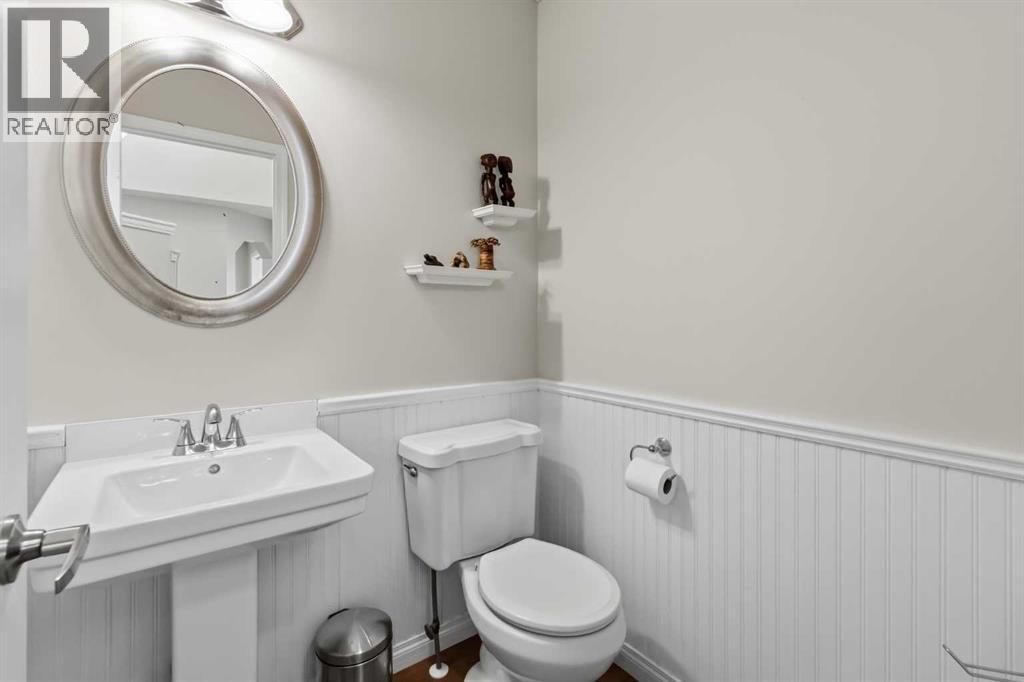
| Main Level | 2pc Bathroom | 1.44 M x 1.48 M | ||
| Upper Level | Primary Bedroom | 3.48 M x 3.38 M | ||
| Upper Level | 4pc Bathroom | 2.76 M x 2.52 M | ||
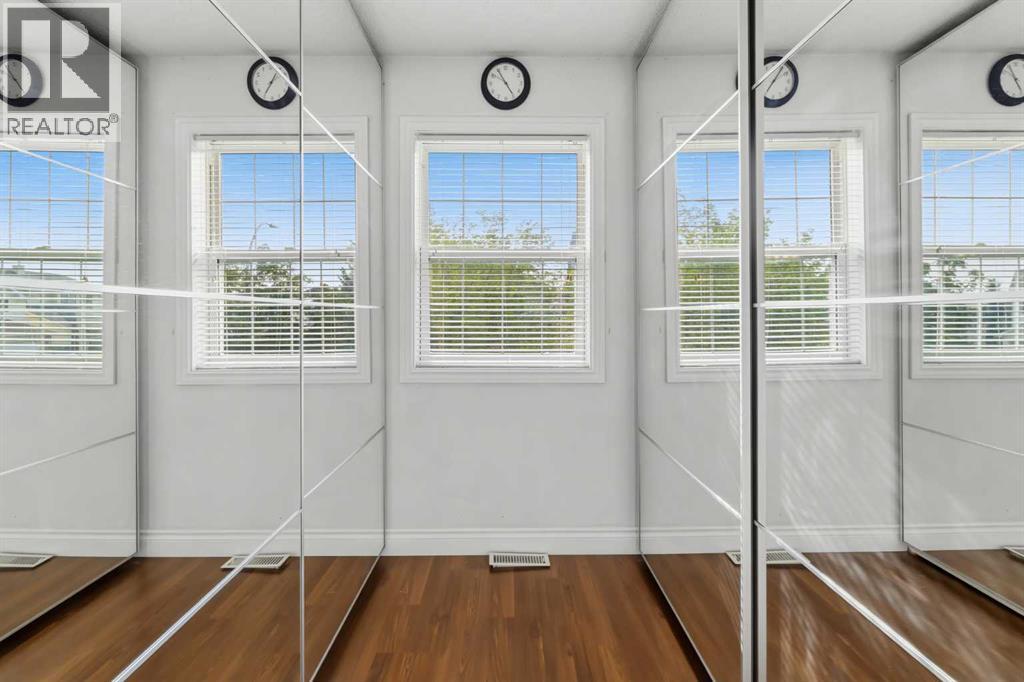
| Upper Level | Other | 2.52 M x 2.52 M | ||
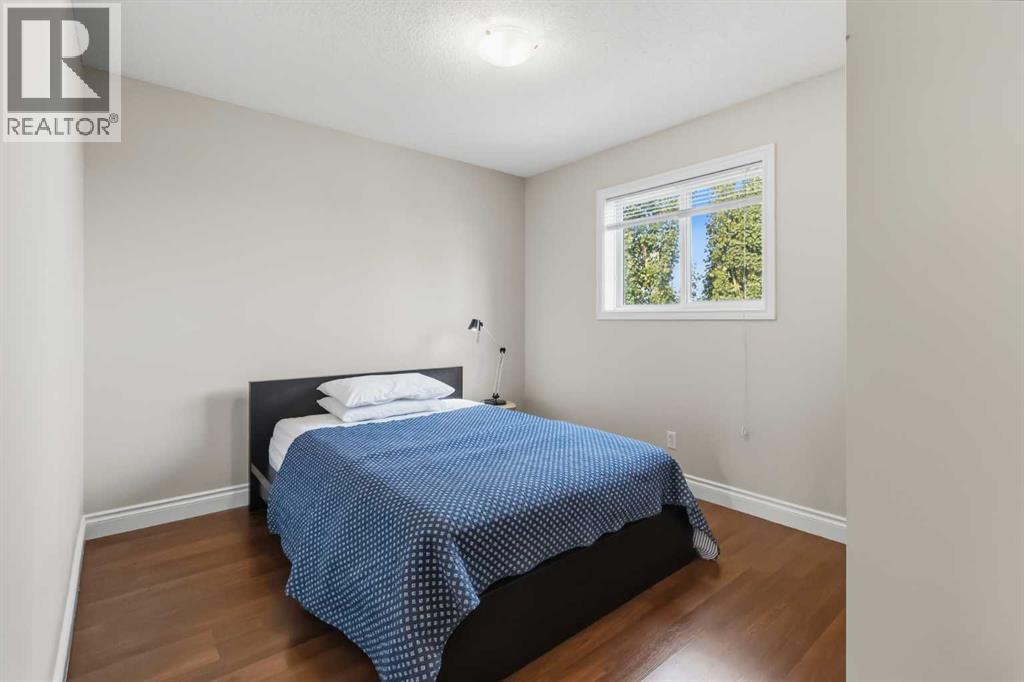
| Upper Level | Bedroom | 3.15 M x 3.75 M | ||
| Upper Level | Bedroom | 3.23 M x 3.20 M | ||
| Upper Level | 4pc Bathroom | 1.51 M x 2.46 M |
https://www.realtor.ca/real-estate/30081817/307-hidden-cove-nw-calgary-hidden-valley
Contact Us
Contact us for more information

The trademarks REALTOR®, REALTORS®, and the REALTOR® logo are controlled by The Canadian Real Estate Association (CREA) and identify real estate professionals who are members of CREA. The trademarks MLS®, Multiple Listing Service® and the associated logos are owned by The Canadian Real Estate Association (CREA) and identify the quality of services provided by real estate professionals who are members of CREA. The trademark DDF® is owned by The Canadian Real Estate Association (CREA) and identifies CREA's Data Distribution Facility (DDF®)
August 24 2026 03:56:29
Calgary Real Estate Board
RE/MAX Real Estate (Mountain View)