

304, 1021 Ross Street Crossfield, Alberta T0M 0S0

$215,000Maintenance, Common Area Maintenance, Heat, Insurance, Ground Maintenance, Parking, Property Management, Reserve Fund Contributions, Sewer, Waste Removal, Water
$681.03 Monthly
Maintenance, Common Area Maintenance, Heat, Insurance, Ground Maintenance, Parking, Property Management, Reserve Fund Contributions, Sewer, Waste Removal, Water
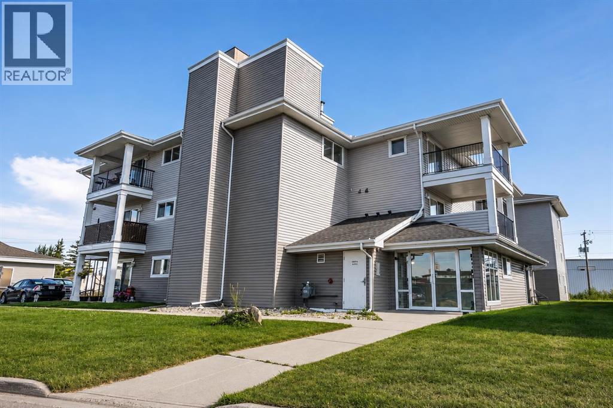
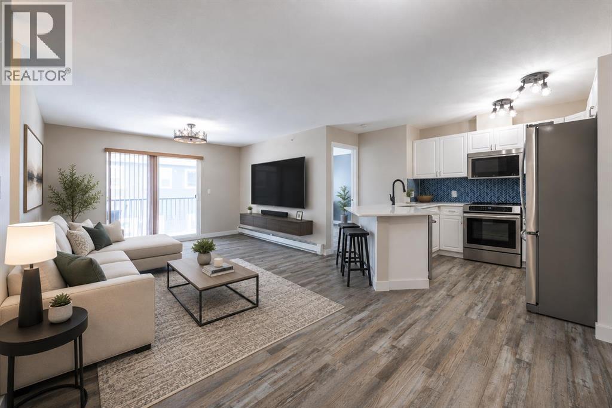
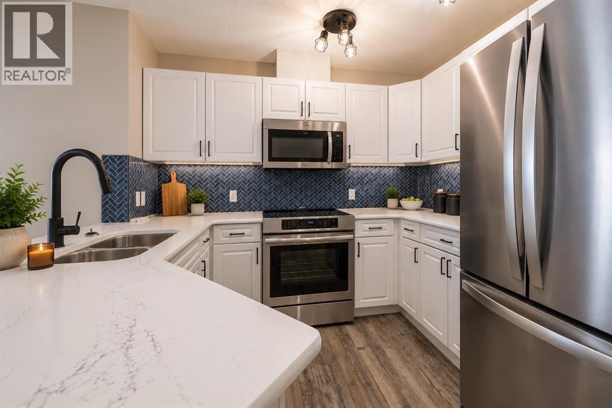
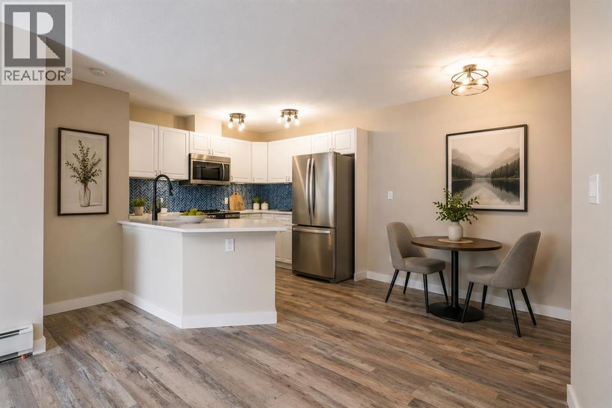
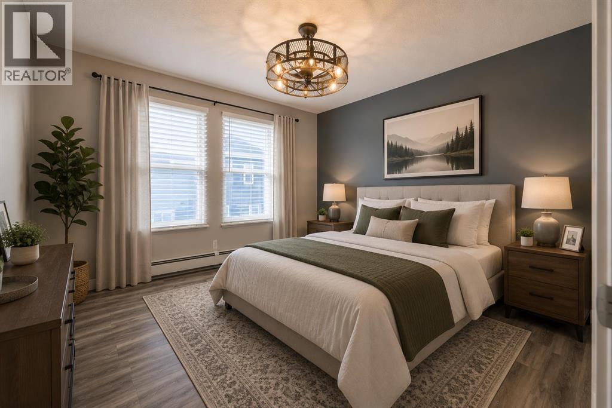
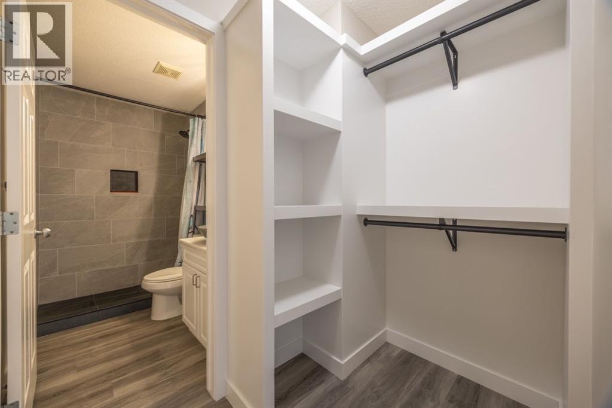
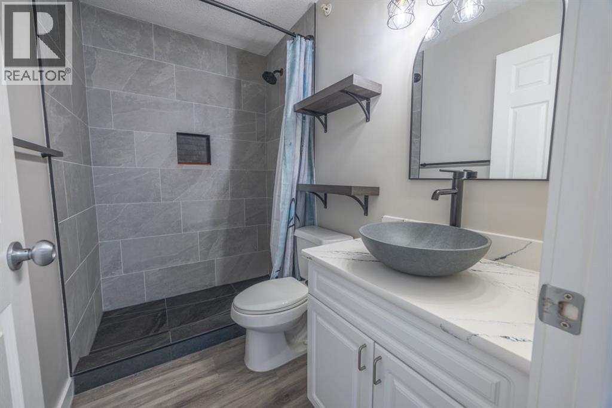
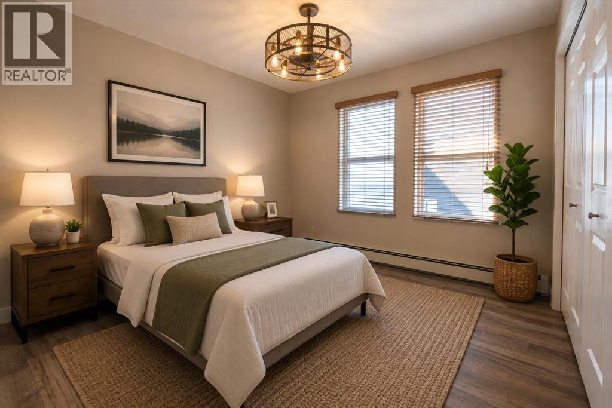
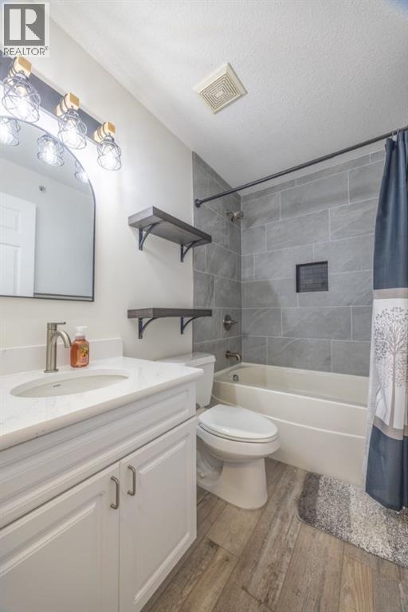
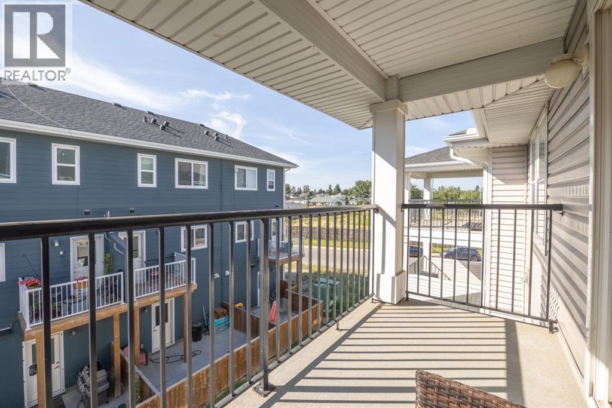
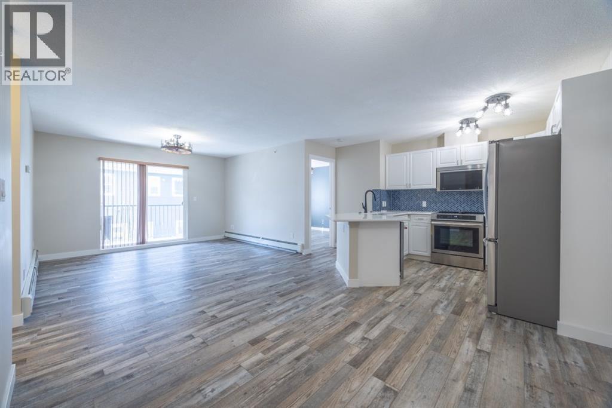
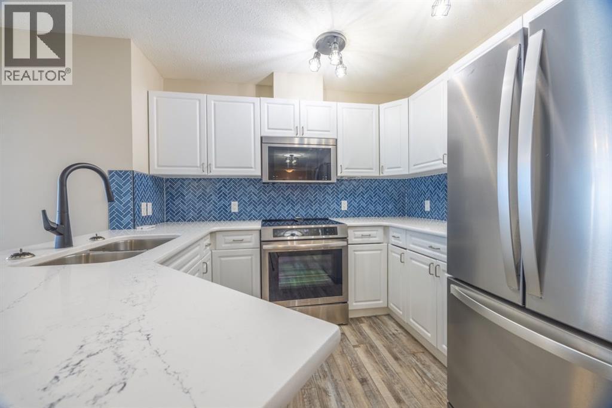
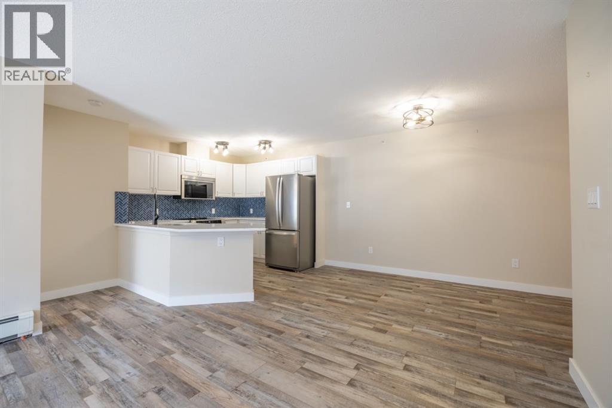
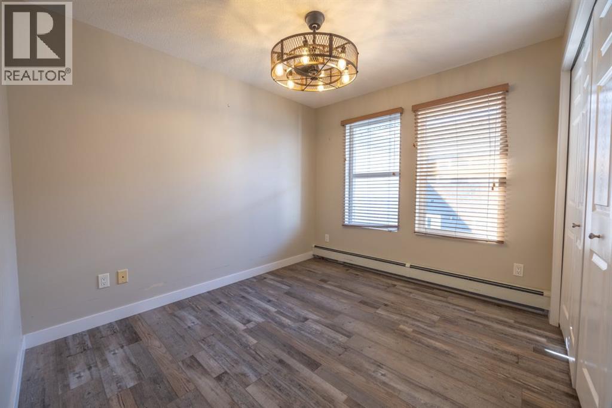
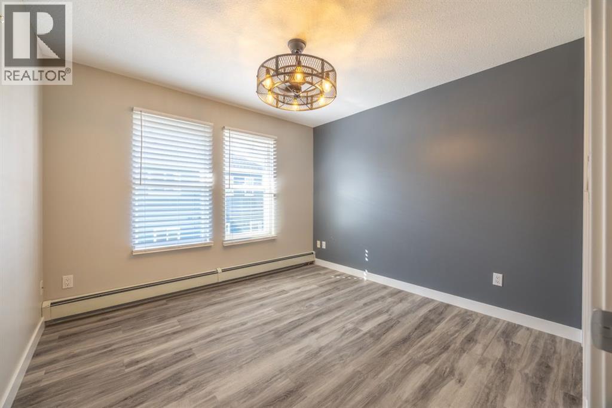

$681.03 MonthlyPerched on the top floor with no neighbours above, this beautifully renovated 2 bed, 2 bathroom condo combines modern finishes with the comfort and privacy you’ve been searching for.Stepping inside you discover a spacious living area that seamlessly flows into the beautifully updated kitchen. Featuring stunning quartz countertops, modern fixtures throughout, and a full set of appliances. (Dec 2025) This home offers a fresh, contemporary feel that’s move-in ready.The spacious primary bedroom is filled with natural light from the large window and features a beautifully renovated walk-through closet complete with custom built-in cabinetry. The closet leads to a fully updated ensuite showcasing a stunning floor-to-ceiling tiled shower that creates a spa-like retreat. On the other side of the unit, you’ll find a generously sized second bedroom, providing excellent privacy for guests, family, or a home office. A full 4-piece bathroom is conveniently located just outside the bedroom.Step out onto the covered balcony, the perfect place to enjoy your morning coffee, unwind after a long day, or simply relax while taking in the peaceful surroundings.Crossfield offers the perfect balance of small-town charm and modern convenience. Located just minutes north of Airdrie and a short drive to Calgary, you’ll enjoy an easy commute while benefiting from a quieter pace of life. The community features excellent schools, parks, walking paths, local shops, restaurants, recreation facilities, and a welcoming atmosphere that makes it an ideal place to call home. Whether you’re a first-time buyer, downsizing, or looking for an investment property, this beautifully updated condo is an exceptional opportunity in one of Alberta’s growing communities. (id:52784)
Property Details
| MLS® Number | A2334752 |
| Property Type | Single Family |
| Amenities Near By | Playground, Schools, Shopping |
| Community Features | Pets Allowed With Restrictions |
| Features | Elevator, Closet Organizers, Parking |
| Parking Space Total | 2 |
| Plan | 0811151 |
Building
| Bathroom Total | 2 |
| Bedrooms Above Ground | 2 |
| Bedrooms Total | 2 |
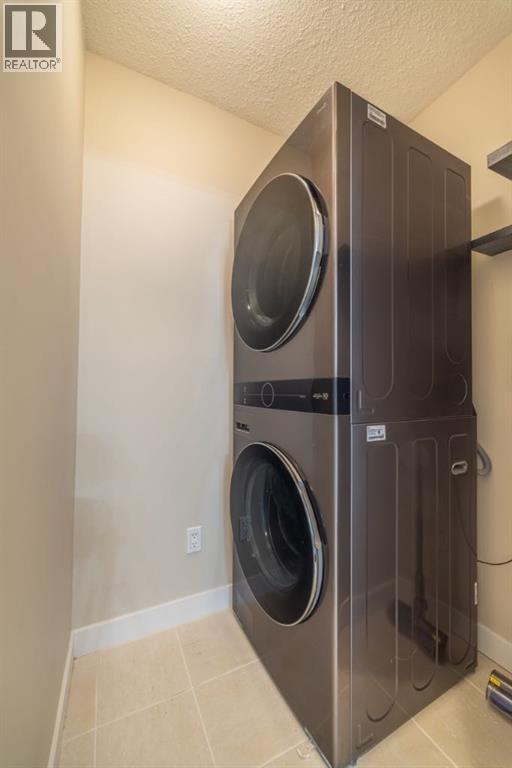
| Appliances | Refrigerator, Range - Electric, Dishwasher, Microwave Range Hood Combo, Washer/dryer Stack-up |
| Basement Type | None |
| Constructed Date | 2006 |
| Construction Material | Wood Frame |
| Construction Style Attachment | Attached |
| Cooling Type | None |
| Exterior Finish | Vinyl Siding |
| Fire Protection | Alarm System, Full Sprinkler System |
| Flooring Type | Vinyl Plank |
| Foundation Type | Poured Concrete |
| Heating Type | Baseboard Heaters |
| Stories Total | 3 |
| Size Interior | 830 Sqft |
| Total Finished Area | 830 Sqft |
| Type | Apartment |
| Utility Water | Municipal Water |
Parking
| Other |
Land
| Acreage | No |
| Land Amenities | Playground, Schools, Shopping |
| Sewer | Municipal Sewage System |
| Size Total Text | Unknown |
| Zoning Description | C-2 |
Rooms
| Level | Type | Length | Width | Dimensions |
|---|---|---|---|---|
| Main Level | 3pc Bathroom | 8.00 Ft x 5.08 Ft | ||
| Main Level | 4pc Bathroom | 5.00 Ft x 7.92 Ft | ||
| Main Level | Bedroom | 10.50 Ft x 11.42 Ft | ||
| Main Level | Dining Room | 7.42 Ft x 13.33 Ft | ||
| Main Level | Kitchen | 9.50 Ft x 8.58 Ft | ||
| Main Level | Living Room | 16.25 Ft x 12.67 Ft | ||
| Main Level | Primary Bedroom | 10.33 Ft x 10.92 Ft |
https://www.realtor.ca/real-estate/30126636/304-1021-ross-street-crossfield
Contact Us
Contact us for more information

The trademarks REALTOR®, REALTORS®, and the REALTOR® logo are controlled by The Canadian Real Estate Association (CREA) and identify real estate professionals who are members of CREA. The trademarks MLS®, Multiple Listing Service® and the associated logos are owned by The Canadian Real Estate Association (CREA) and identify the quality of services provided by real estate professionals who are members of CREA. The trademark DDF® is owned by The Canadian Real Estate Association (CREA) and identifies CREA's Data Distribution Facility (DDF®)
October 09 2026 06:18:58
Calgary Real Estate Board
Real Broker