

30338 Range Road 282 Rural Mountain View County, Alberta T0M 0N0

$1,097,000
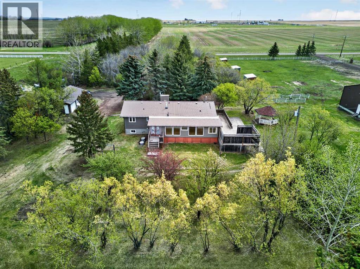
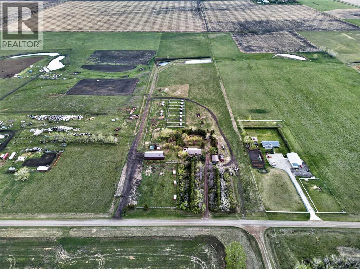
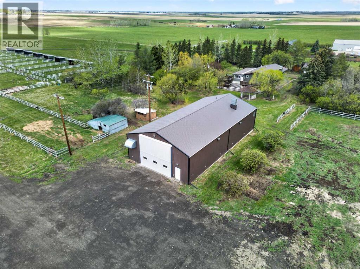
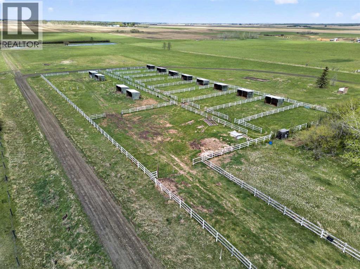
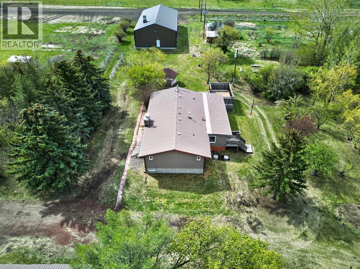
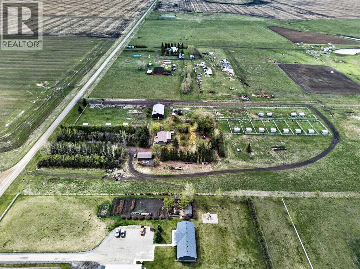
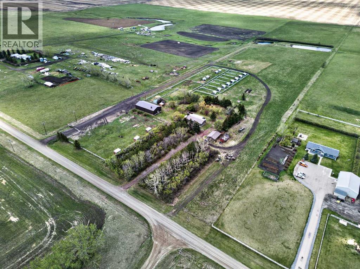
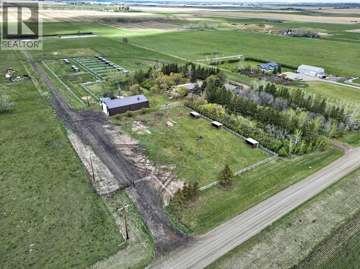
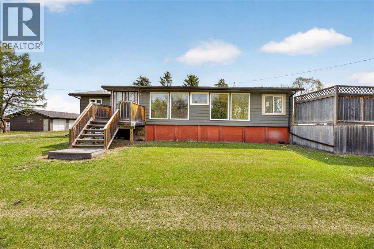
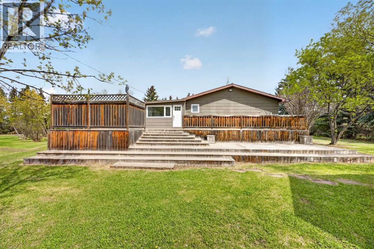
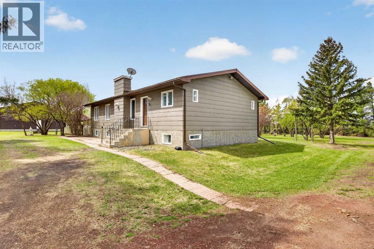
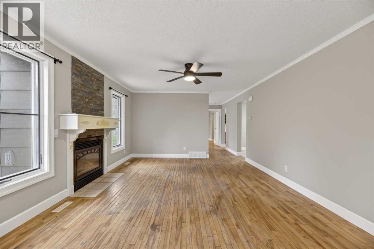
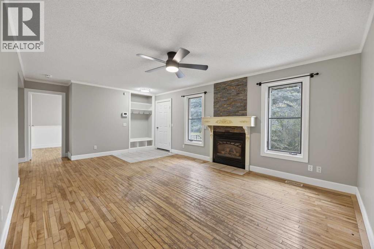
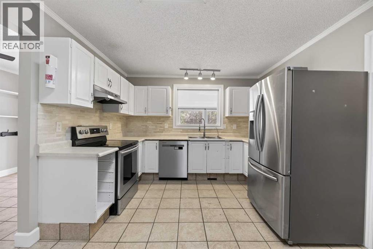
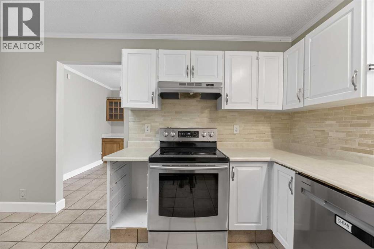
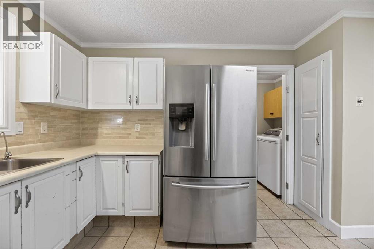
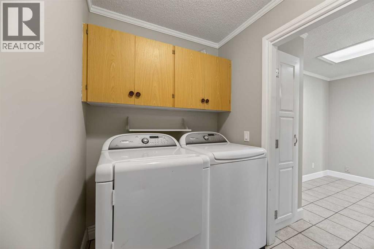
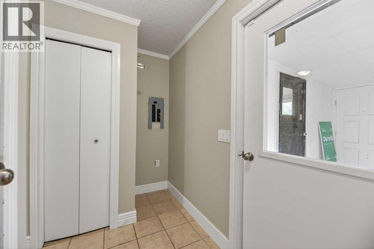
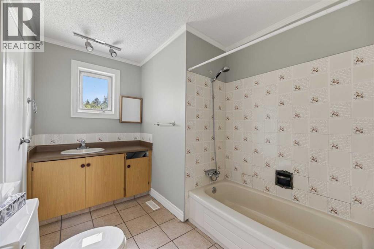
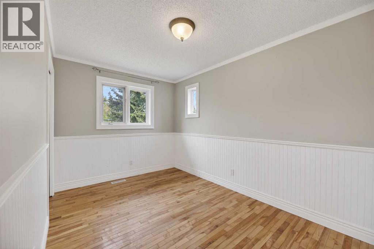
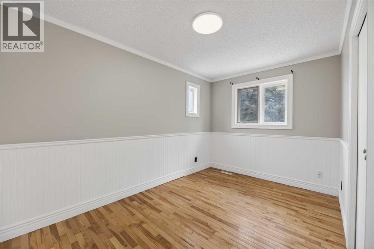
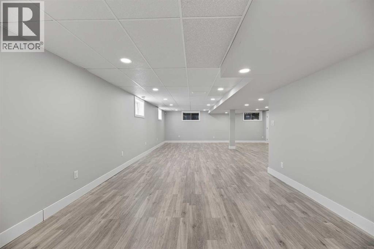
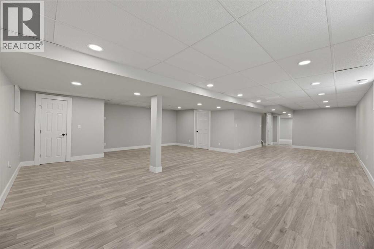
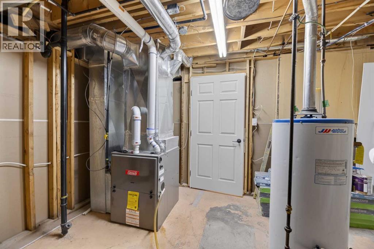
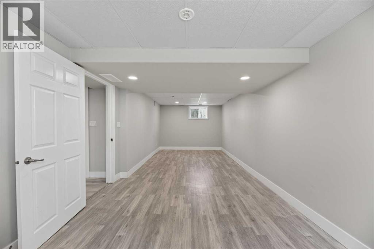
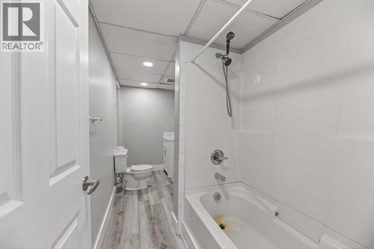
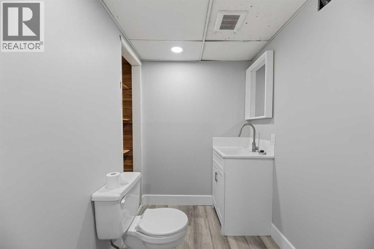
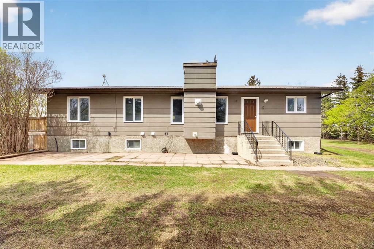
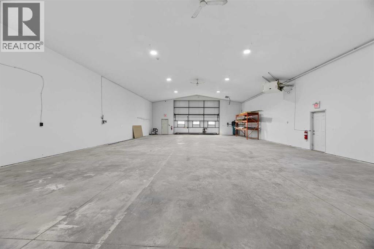
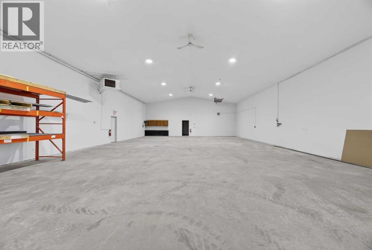
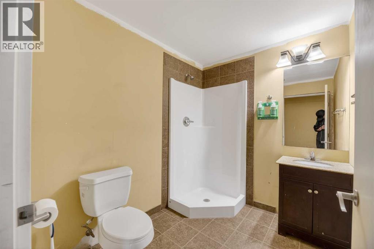
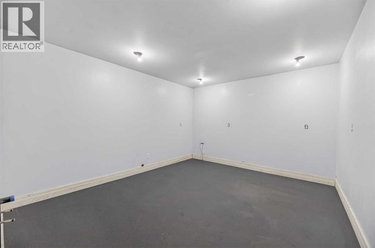
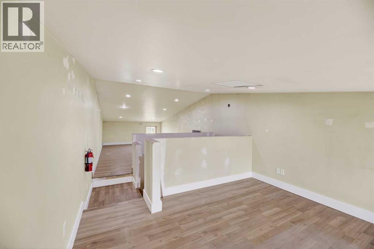
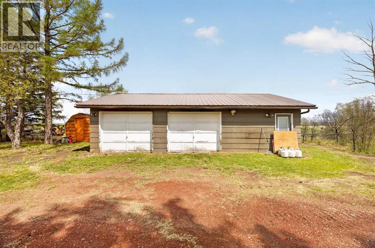
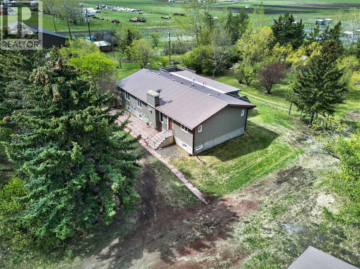
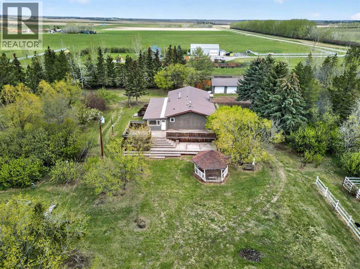
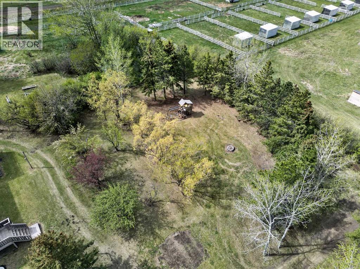
Welcome to this outstanding 32-acre property just east of Carstairs, where country living meets exceptional functionality. Offering the perfect balance of open space, privacy, and versatility, this well-maintained acreage is ideally suited for families, hobby farmers, horse enthusiasts, or those looking to operate a home-based business.The 1981-built bungalow offers a thoughtfully designed floor plan with four bedrooms (three on the main level and one downstairs) and comfortable living spaces throughout. The bright and inviting family room is centred around a cozy gas fireplace, creating the perfect gathering place, while the functional kitchen and adjoining dining area provide plenty of space for everyday living. Convenient main floor laundry adds to the home's practicality.The spacious primary bedroom features a walk-through closet leading to a private 4-piece ensuite. Two additional bedrooms and another full bathroom complete the main level, making it an ideal layout for families.The fully developed basement expands your living space with a large recreation/family room, a generous fourth bedroom, and an additional 4-piece bathroom—perfect for guests, teenagers, or extended family. A newer furnace and roof provide added peace of mind.Step outside and discover everything this incredible property has to offer. Enjoy the sunny south-facing multi-tiered deck overlooking the peaceful countryside, while the mature trees provide privacy, beauty, and shelter throughout the yard. The land is fully fenced and cross-fenced with multiple paddocks, two dugouts, and two water wells, making it well-equipped for livestock or horses. A 90' x 130' clay pad is already in place, providing an excellent foundation for a future barn.The outbuildings are equally impressive. A detached triple garage includes an additional storage/office bay, while the exceptional 40' x 80' heated shop has been commercially constructed and is currently zoned as a woodworking shop. Complete with o ffice space, a bathroom, and rough-ins for a future kitchen, this versatile building offers outstanding potential for a home-based business, workshop, agricultural operation, or hobbyist.Properties that combine this much land, infrastructure, and opportunity in such a desirable location are hard to find. Whether you're looking for a country home, an equestrian property, or a place to grow your business, this exceptional acreage offers endless possibilities. (id:52784)
Property Details
| MLS® Number | A2302304 |
| Property Type | Single Family |
| Features | See Remarks, Gazebo |
| Parking Space Total | 6 |
| Structure | See Remarks, Deck |
Building
| Bathroom Total | 3 |
| Bedrooms Above Ground | 3 |
| Bedrooms Below Ground | 1 |
| Bedrooms Total | 4 |
| Appliances | Refrigerator, Dishwasher, Stove, Hood Fan, Washer & Dryer |
| Architectural Style | Bungalow |
| Basement Development | Finished |
| Basement Type | Full (finished) |
| Constructed Date | 1981 |
| Construction Material | Wood Frame |
| Construction Style Attachment | Detached |
| Cooling Type | None |
| Exterior Finish | Composite Siding |
| Fireplace Present | Yes |
| Fireplace Total | 1 |
| Flooring Type | Hardwood, Vinyl Plank |
| Foundation Type | Poured Concrete |
| Heating Type | Forced Air |
| Stories Total | 1 |
| Size Interior | 1,925 Sqft |
| Total Finished Area | 1925 Sqft |
| Type | House |
| Utility Water | Well |
Parking
| Garage | |
| Heated Garage | |
| Detached Garage | 3 |
Land
| Acreage | Yes |
| Fence Type | Cross Fenced, Fence |
| Landscape Features | Lawn |
| Sewer | Septic System |
| Size Irregular | 32.00 |
| Size Total | 32 Ac|10 - 49 Acres |
| Size Total Text | 32 Ac|10 - 49 Acres |
| Zoning Description | A Agricultural District |
Rooms
| Level | Type | Length | Width | Dimensions |
|---|---|---|---|---|
| Basement | Family Room | 12.67 Ft x 14.17 Ft | ||
| Basement | Recreational, Games Room | 26.00 Ft x 21.75 Ft | ||
| Basement | 4pc Bathroom | 5.33 Ft x 12.75 Ft | ||
| Basement | Bedroom | 10.33 Ft x 26.00 Ft | ||
| Basement | Storage | 4.83 Ft x 7.67 Ft | ||
| Basement | Furnace | 13.33 Ft x 10.50 Ft | ||
| Main Level | Other | 5.00 Ft x 6.00 Ft | ||
| Main Level | Living Room | 13.17 Ft x 14.75 Ft | ||
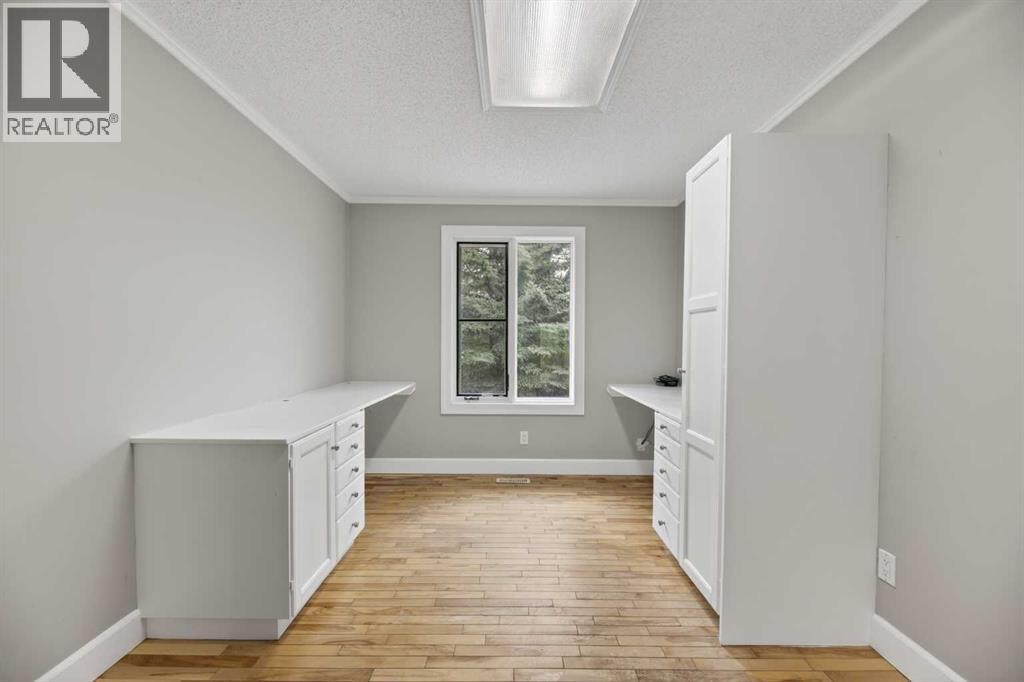
| Main Level | Office | 9.42 Ft x 9.25 Ft | ||
| Main Level | Primary Bedroom | 13.17 Ft x 12.00 Ft | ||
| Main Level | Other | 5.33 Ft x 7.33 Ft | ||
| Main Level | 4pc Bathroom | 4.83 Ft x 7.08 Ft | ||
| Main Level | Dining Room | 13.17 Ft x 9.75 Ft | ||
| Main Level | Kitchen | 13.17 Ft x 11.00 Ft | ||
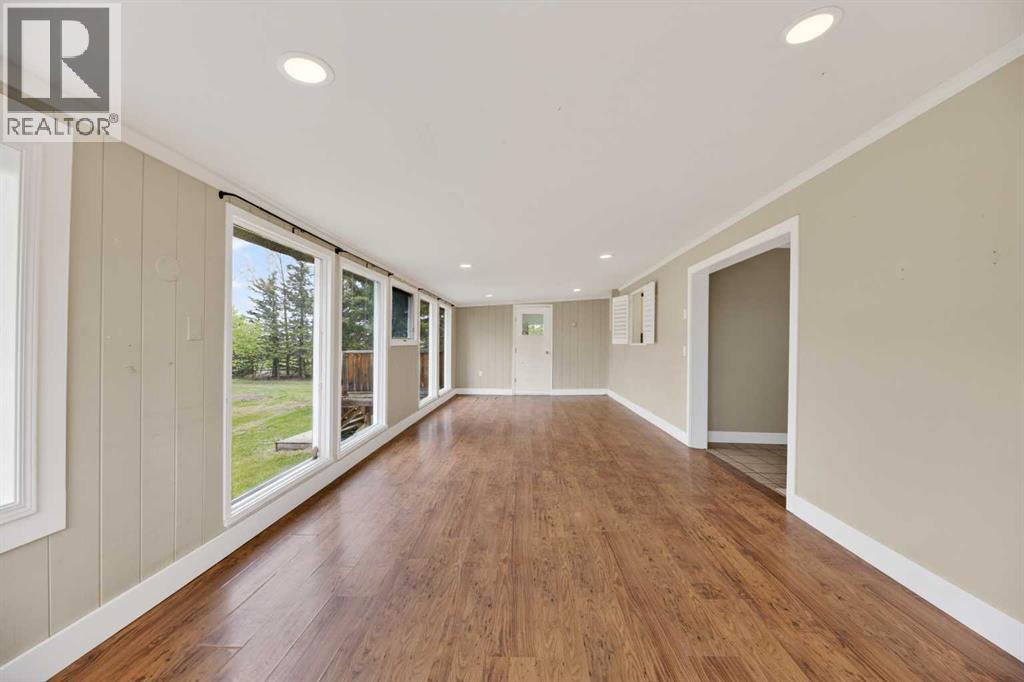
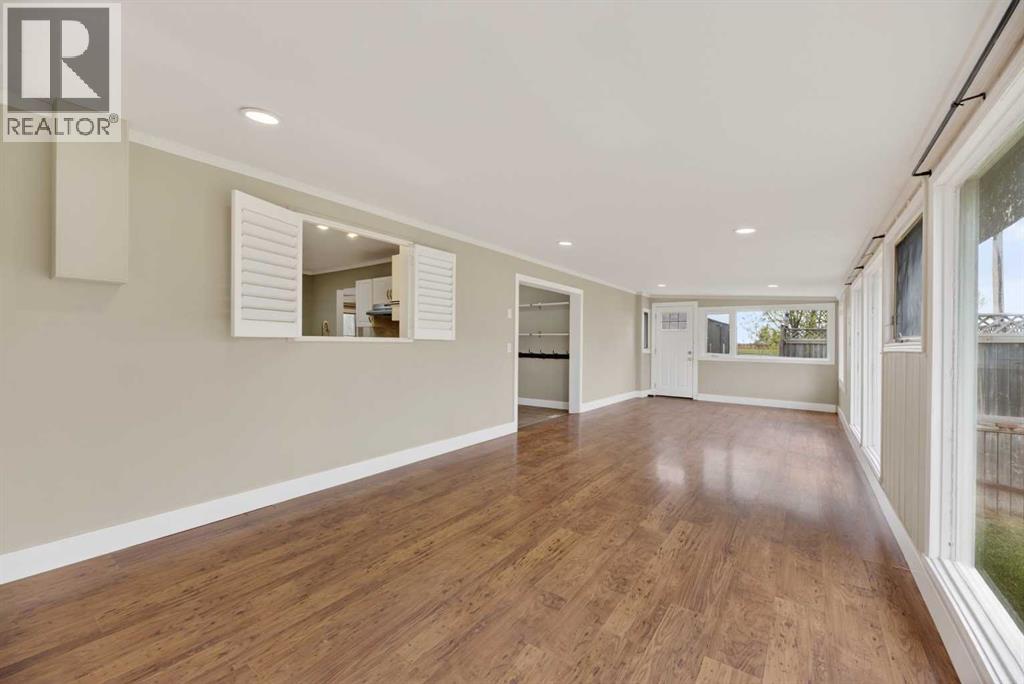
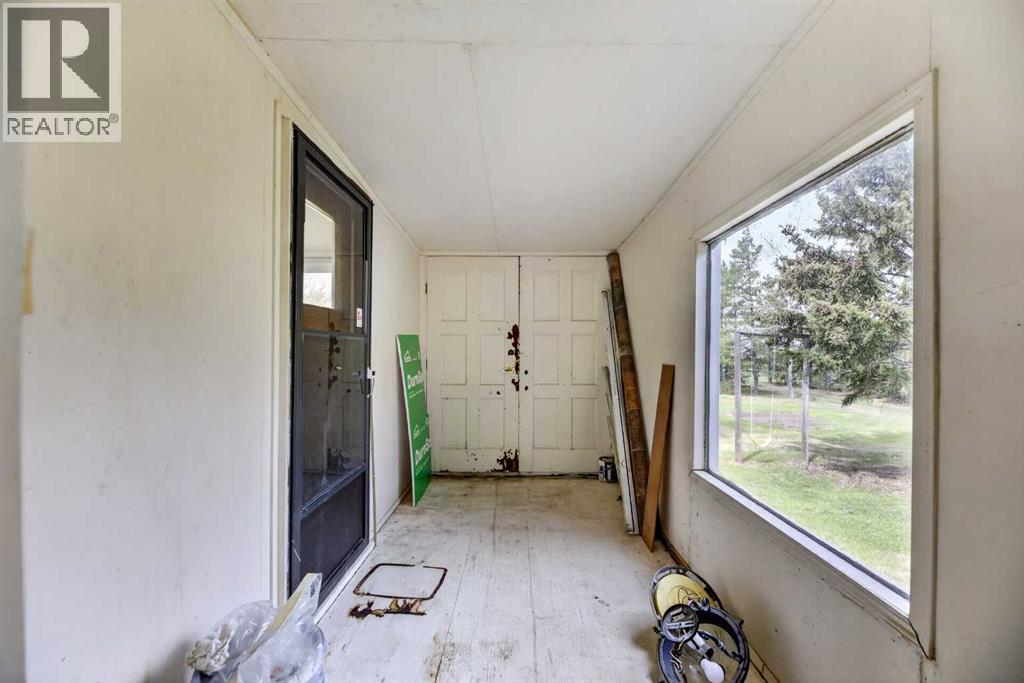
| Main Level | Sunroom | 11.58 Ft x 32.83 Ft | ||
| Main Level | Laundry Room | 5.42 Ft x 5.75 Ft | ||
| Main Level | Other | 7.25 Ft x 4.33 Ft | ||
| Main Level | 4pc Bathroom | 4.83 Ft x 9.75 Ft | ||
| Main Level | Bedroom | 13.17 Ft x 8.42 Ft | ||
| Main Level | Bedroom | 13.17 Ft x 8.42 Ft |
https://www.realtor.ca/real-estate/29788418/30338-range-road-282-rural-mountain-view-county
Contact Us
Contact us for more information

The trademarks REALTOR®, REALTORS®, and the REALTOR® logo are controlled by The Canadian Real Estate Association (CREA) and identify real estate professionals who are members of CREA. The trademarks MLS®, Multiple Listing Service® and the associated logos are owned by The Canadian Real Estate Association (CREA) and identify the quality of services provided by real estate professionals who are members of CREA. The trademark DDF® is owned by The Canadian Real Estate Association (CREA) and identifies CREA's Data Distribution Facility (DDF®)
July 15 2026 01:27:13
Calgary Real Estate Board
Quest Realty