

301 Ranch Ridge Meadow Strathmore, Alberta T1P 0A9

$417,750Maintenance, Ground Maintenance, Property Management, Reserve Fund Contributions
$424.66 Monthly
Maintenance, Ground Maintenance, Property Management, Reserve Fund Contributions
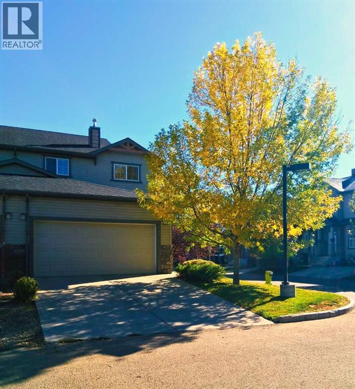
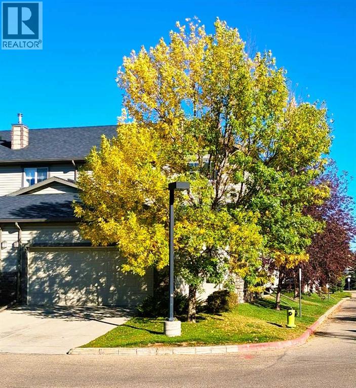
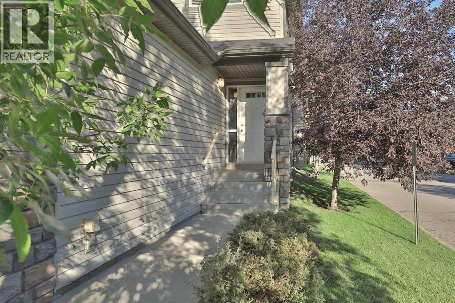
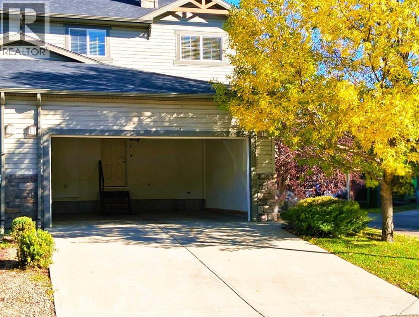
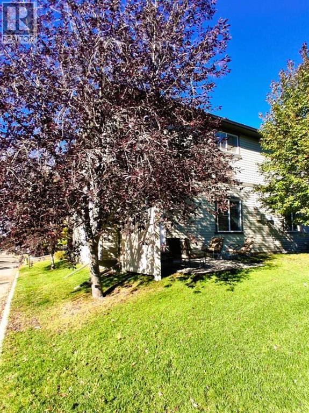
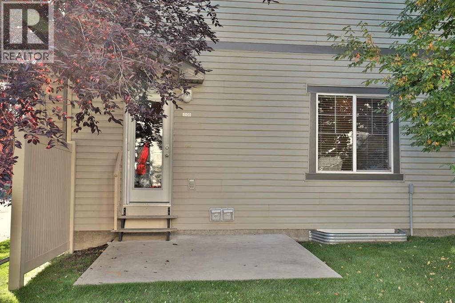
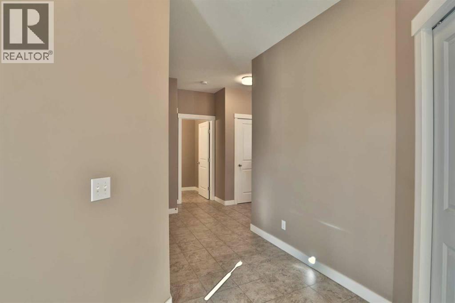
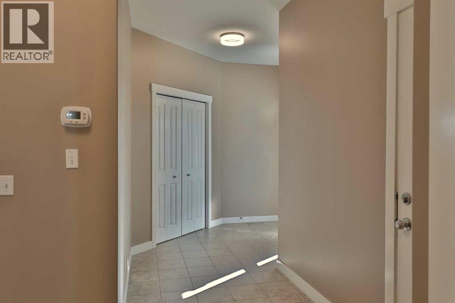
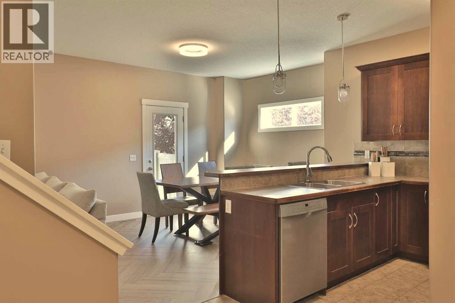
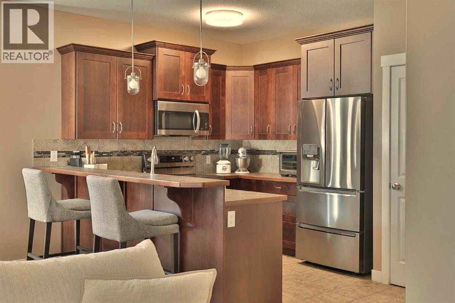
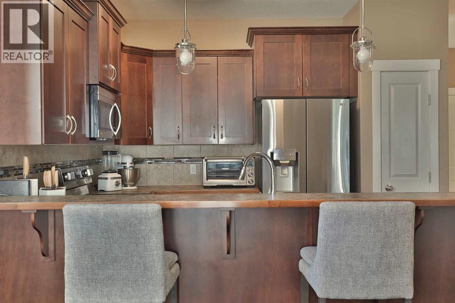
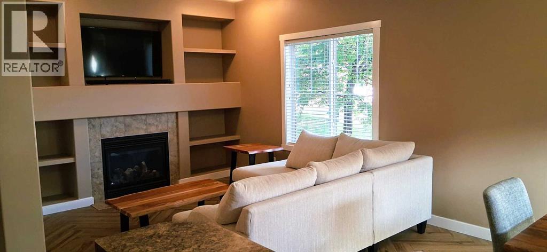
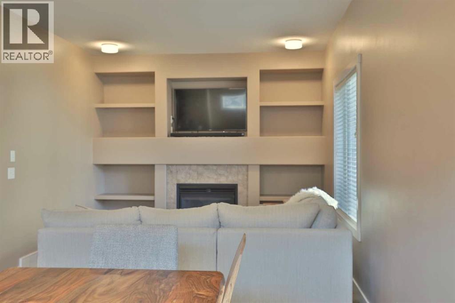
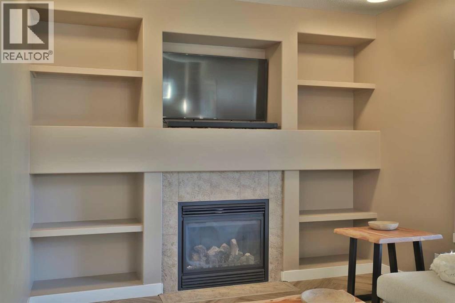
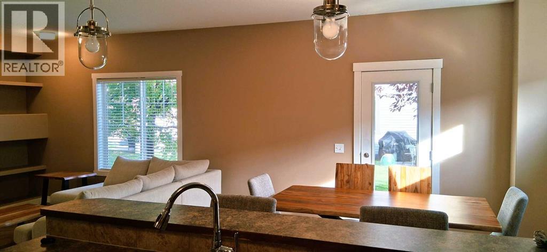
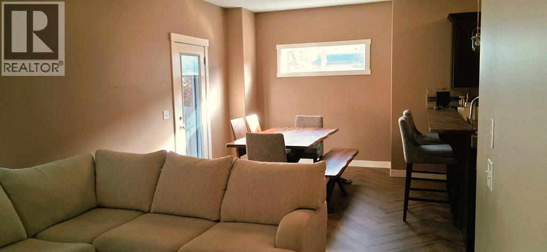
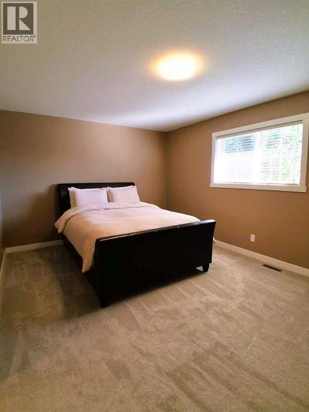
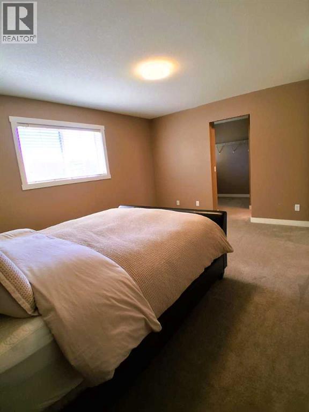
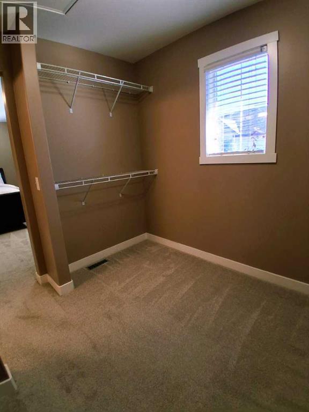
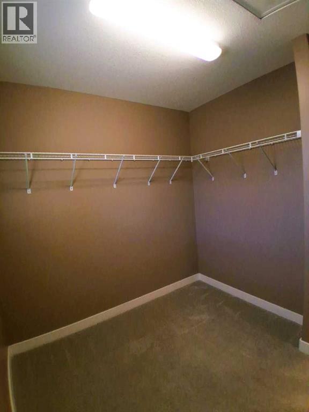
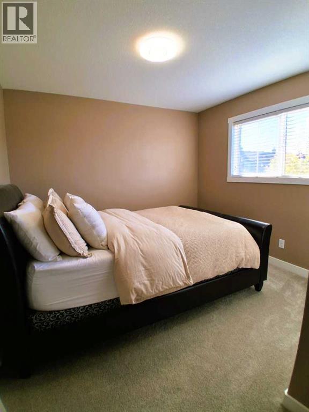
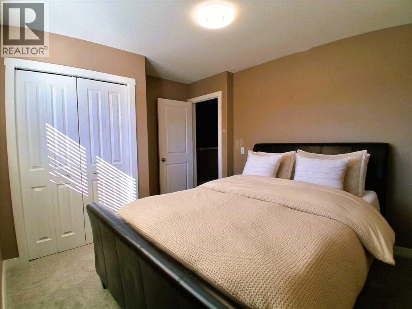
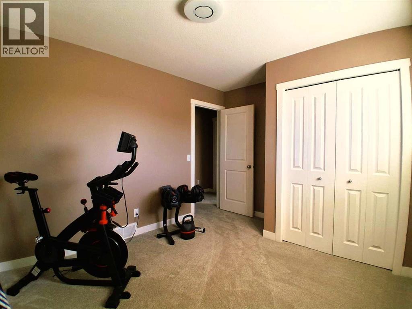
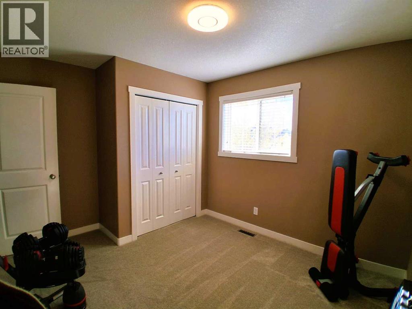
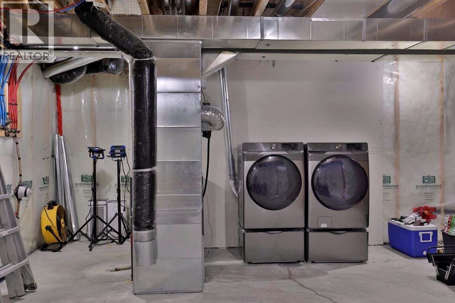
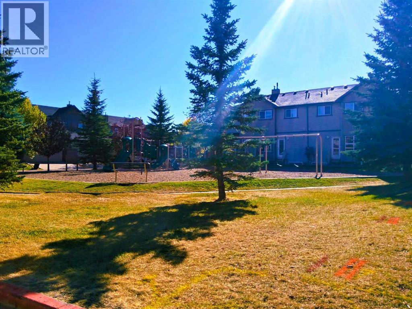
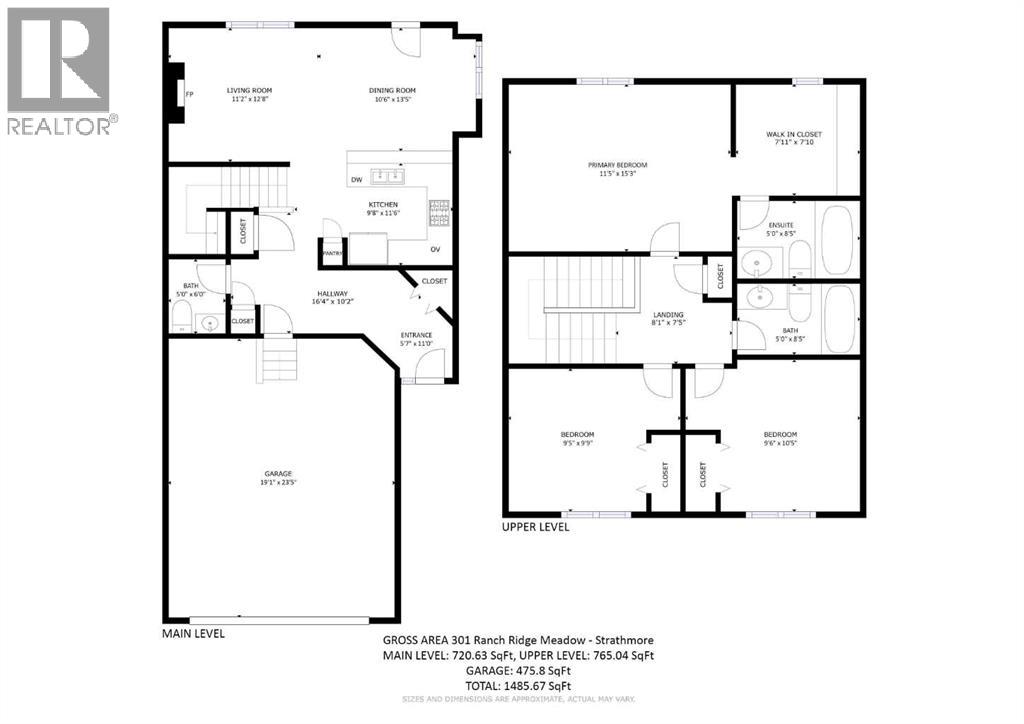
$424.66 MonthlyWelcome home to this beautifully updated 3-bedroom, 3-bathroom townhouse in Strathmore — a fantastic opportunity for buyers looking for style, space, value, and true move-in-ready appeal. Tucked into a quieter interior corner-unit location away from the main street and directly across from the playground, this home offers the everyday comfort and family-friendly setting buyers love. Renovated in 2023, it features new flooring and carpeting, stainless steel kitchen appliances, and front-load washer and dryer, giving you the peace of mind of major interior updates already completed. The bright, open-concept main floor is designed for easy living and entertaining, with great natural light and a practical flow between the kitchen, dining, and living areas. Upstairs, the smart 3-bedroom layout provides excellent flexibility for family, guests, or a home office, featuring a comfortable primary bedroom with its own ensuite and walk-in closet. Including the undeveloped basement, this home offers over 2,200 square feet of potential living space, giving future owners room to grow and the opportunity to create a rec room, gym, office, guest area, or additional storage tailored to their needs. The attached double garage and driveway, with parking for up to four vehicles, add everyday convenience, valuable storage, and rare flexibility for guests, family, or multi-vehicle households. Set on a larger lot with front, side, and backyard space, this property offers more outdoor flexibility than many townhomes — ideal for kids, pets, gardening, relaxing, summer BBQs, or simply enjoying a little extra room outside. Enjoy the added privacy of the corner-unit position, reduced road noise, and a tucked-away setting that keeps you close to everything. This professionally managed condo is within walking distance to parks, playgrounds, schools, shopping, pathways, and everyday amenities, making it an outstanding option for buyers seeking convenience, comfort, and long-term value in a welcom ing Strathmore community. With recent renovations, generous interior space, excellent parking, larger-lot outdoor living, a family-friendly setting, and room to grow in the basement, this townhouse delivers exceptional value — book your showing today! (id:52784)
Property Details
| MLS® Number | A2337477 |
| Property Type | Single Family |
| Community Name | The Ranch_Strathmore |
| Amenities Near By | Park, Playground, Schools, Shopping |
| Communication Type | Fiber |
| Community Features | Pets Allowed |
| Features | No Animal Home, No Smoking Home, Level |
| Parking Space Total | 4 |
| Plan | 0810941 |
Building
| Bathroom Total | 3 |
| Bedrooms Above Ground | 3 |
| Bedrooms Total | 3 |
| Appliances | Refrigerator, Range - Electric, Dishwasher, Microwave, Garburator, Microwave Range Hood Combo, Humidifier, Window Coverings, Garage Door Opener, Washer & Dryer, Cooktop - Induction |
| Basement Development | Unfinished |
| Basement Type | Full (unfinished) |
| Constructed Date | 2010 |
| Construction Material | Wood Frame |
| Construction Style Attachment | Attached |
| Cooling Type | None |
| Exterior Finish | Vinyl Siding |
| Fireplace Present | Yes |
| Fireplace Total | 1 |
| Flooring Type | Carpeted, Ceramic Tile, Vinyl Plank |
| Foundation Type | Poured Concrete |
| Half Bath Total | 1 |
| Heating Fuel | Natural Gas |
| Heating Type | High-efficiency Furnace, Other, Forced Air |
| Stories Total | 2 |
| Size Interior | 1,486 Sqft |
| Total Finished Area | 1486 Sqft |
| Type | Row / Townhouse |
Parking
| Attached Garage | 2 |
Land
| Acreage | No |
| Fence Type | Partially Fenced |
| Land Amenities | Park, Playground, Schools, Shopping |
| Landscape Features | Landscaped |
| Size Depth | 34.62 M |
| Size Frontage | 4.49 M |
| Size Irregular | 330.00 |
| Size Total | 330 M2|0-4,050 Sqft |
| Size Total Text | 330 M2|0-4,050 Sqft |
| Zoning Description | R2x |
Rooms
| Level | Type | Length | Width | Dimensions |
|---|---|---|---|---|
| Second Level | Hall | 8.08 Ft x 7.42 Ft | ||
| Second Level | 4pc Bathroom | 5.00 Ft x 8.42 Ft | ||
| Second Level | Bedroom | 9.42 Ft x 9.75 Ft | ||
| Second Level | Bedroom | 9.50 Ft x 10.42 Ft | ||
| Second Level | Primary Bedroom | 11.42 Ft x 15.25 Ft | ||
| Second Level | 4pc Bathroom | 5.00 Ft x 8.42 Ft | ||
| Main Level | Other | 5.58 Ft x 11.00 Ft | ||
| Main Level | Hall | 16.33 Ft x 10.17 Ft | ||
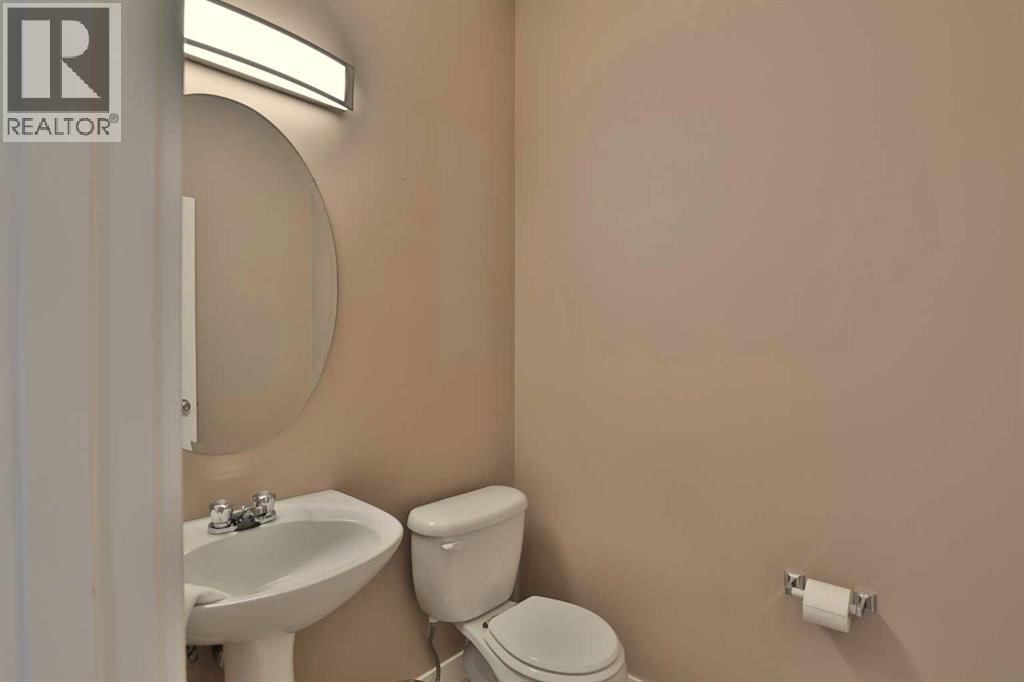
| Main Level | 2pc Bathroom | 5.00 Ft x 6.00 Ft | ||
| Main Level | Kitchen | 9.67 Ft x 11.50 Ft | ||
| Main Level | Dining Room | 10.50 Ft x 13.42 Ft | ||
| Main Level | Living Room | 11.17 Ft x 12.67 Ft |
Utilities
| Cable | Available |
https://www.realtor.ca/real-estate/30165773/301-ranch-ridge-meadow-strathmore-the-ranchstrathmore
Contact Us
Contact us for more information

The trademarks REALTOR®, REALTORS®, and the REALTOR® logo are controlled by The Canadian Real Estate Association (CREA) and identify real estate professionals who are members of CREA. The trademarks MLS®, Multiple Listing Service® and the associated logos are owned by The Canadian Real Estate Association (CREA) and identify the quality of services provided by real estate professionals who are members of CREA. The trademark DDF® is owned by The Canadian Real Estate Association (CREA) and identifies CREA's Data Distribution Facility (DDF®)
October 06 2026 04:56:30
Calgary Real Estate Board
Real Broker