

3 Wexford Bay SW Calgary, Alberta T3H 0E2

$2,749,000
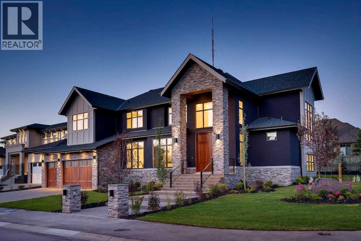
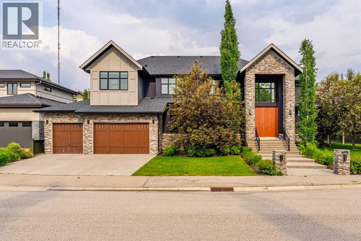
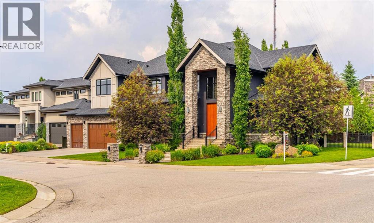
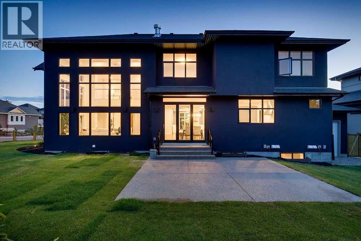
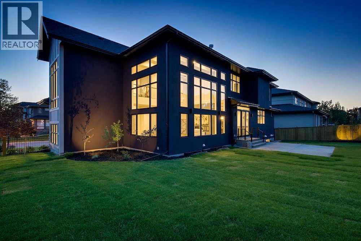
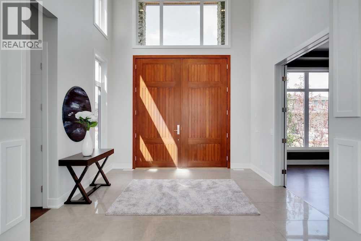
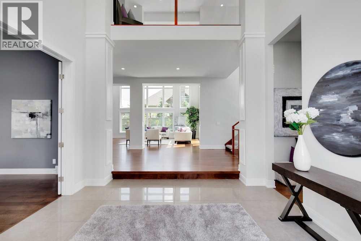
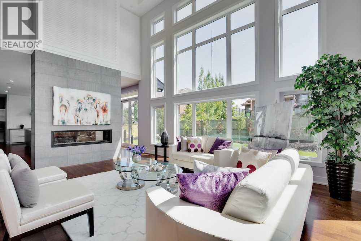
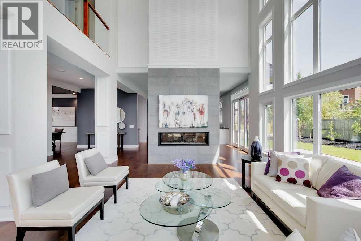
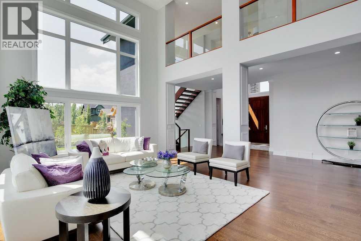
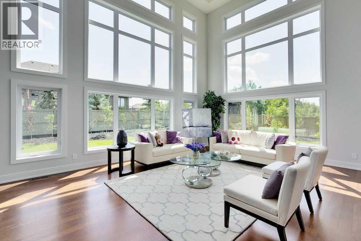
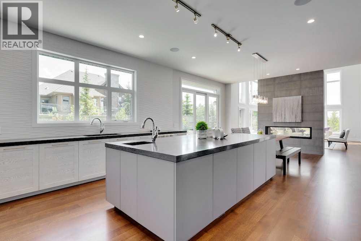
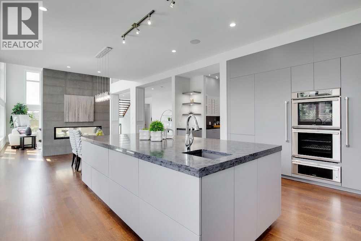
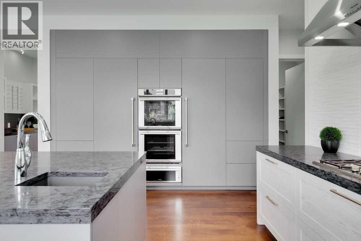
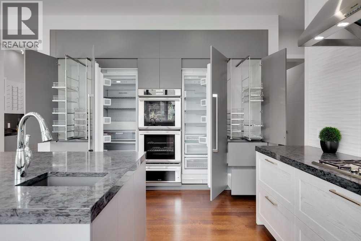
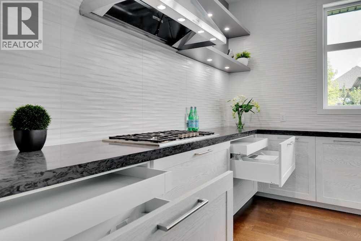
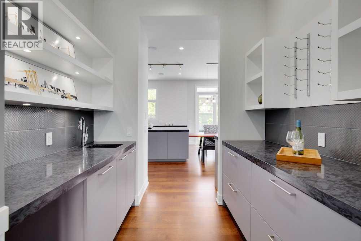
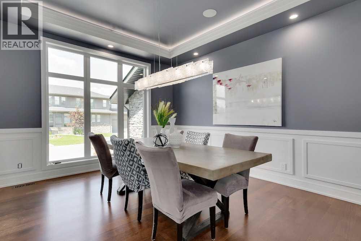
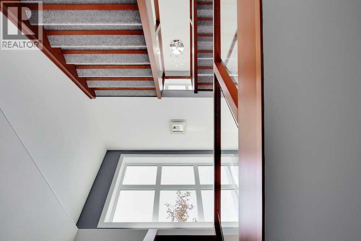
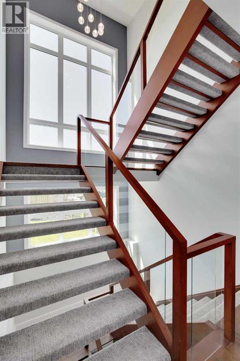
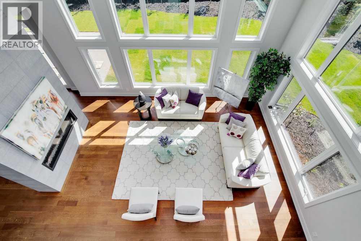
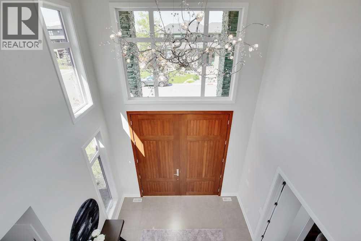
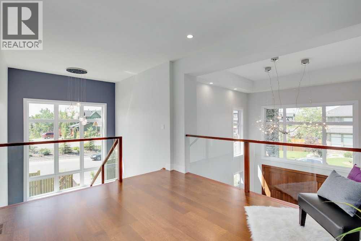
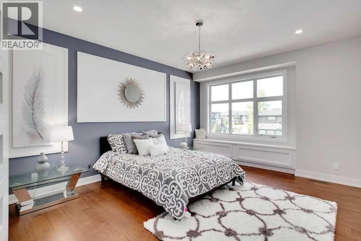
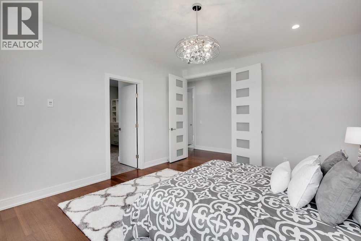
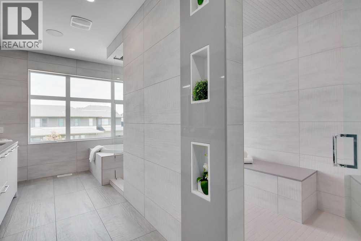
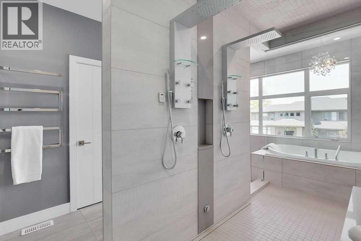
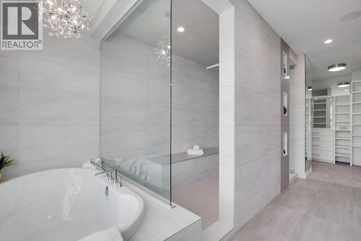
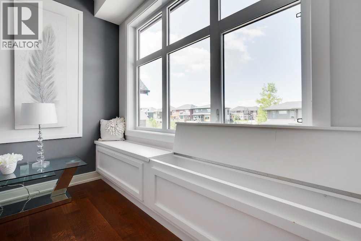
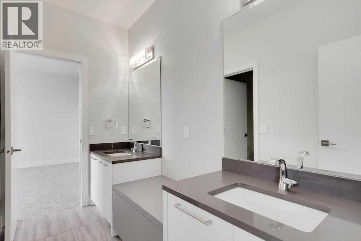
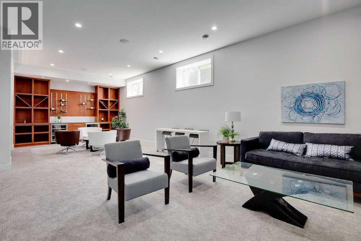
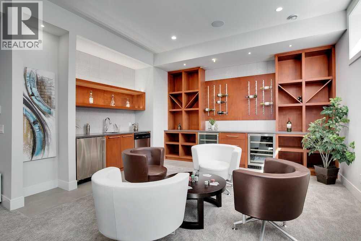
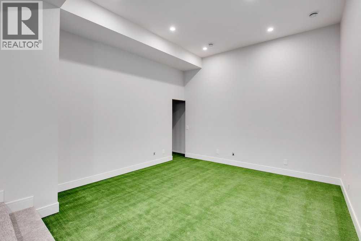
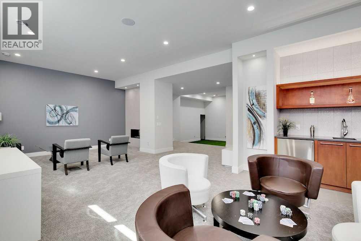
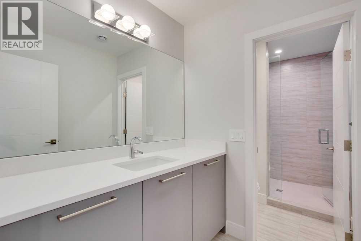
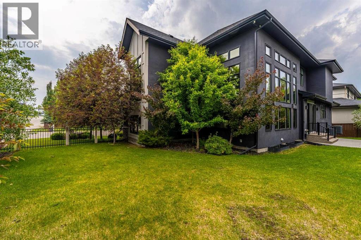
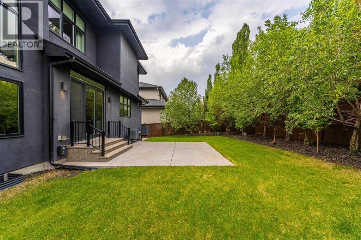
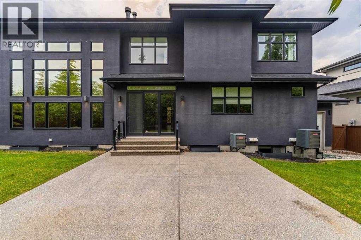
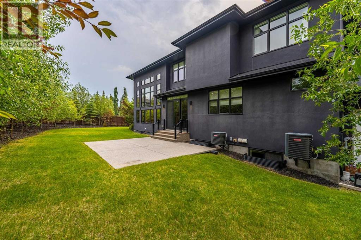
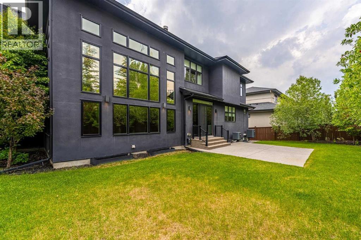
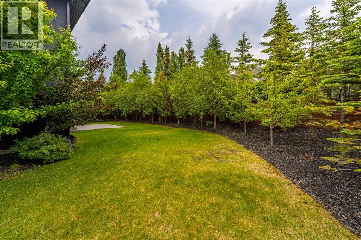
Lux-u-ry - the state of great comfort and extravagant living - Welcome to 3 Wexford Bay. No stone left unturned in this 6500+ sqft masterpiece, starting w/12 ft front steps, 8x10ft custom front door, 20ft foyer w/ hand crafted chandelier! Entertain @ a 5 Star level in your custom designer kitchen; full fridge/separate freezer/double wall oven w/warming drawer, gas cooktop, appliance garage, touch open cabinetry, slide out pantry racks, prep island w/sink, 1.5” quartz & more! Full butlers pantry w/wine racks, beverage centre, wine fridge & sink, large dining room & incredible family room w/20ft ceilings, stone concrete tile w/6ft linear fireplace & coffer ceilings. Master bedroom w/designer spa ensuite, steam shower, soaker tub, makeup desk, heated floors, detailed closed built-ins & more! Jack & Jill bed & baths for kids w/built-in desks. Multi-level basement , wet bar w/wine wall, 2 wine fridges, 2 way fireplace, media room, 2 beds & 4 pc bath. 4 car parking. (id:52784)
Property Details
| MLS® Number | A2325570 |
| Property Type | Single Family |
| Community Name | West Springs |
| Amenities Near By | Park, Schools, Shopping |
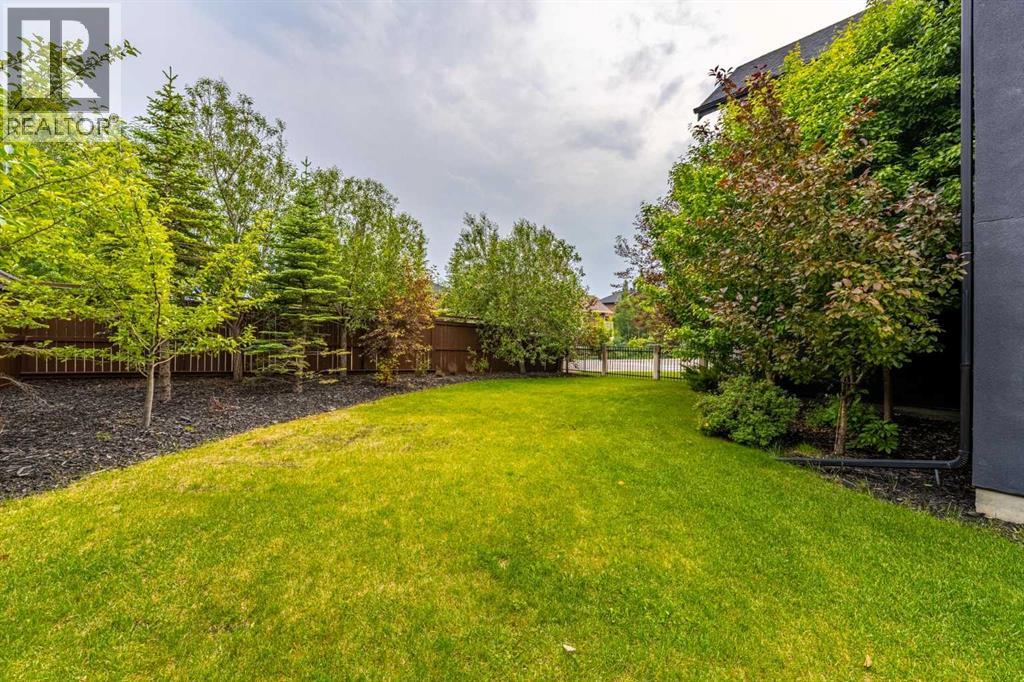
| Features | Cul-de-sac, Treed, No Animal Home, No Smoking Home, Level |
| Parking Space Total | 7 |
| Plan | 0712766 |
Building
| Bathroom Total | 5 |
| Bedrooms Above Ground | 4 |
| Bedrooms Below Ground | 2 |
| Bedrooms Total | 6 |
| Appliances | Refrigerator, Water Softener, Cooktop - Gas, Dishwasher, Microwave, Freezer, Garburator, Oven - Built-in, Humidifier, Hood Fan, Garage Door Opener |
| Basement Development | Finished |
| Basement Type | Full (finished) |
| Constructed Date | 2015 |
| Construction Material | Wood Frame |
| Construction Style Attachment | Detached |
| Cooling Type | Central Air Conditioning |
| Exterior Finish | Composite Siding, Stone, Stucco |
| Fireplace Present | Yes |
| Fireplace Total | 2 |
| Flooring Type | Carpeted, Hardwood, Tile |
| Foundation Type | Poured Concrete |
| Half Bath Total | 1 |
| Heating Fuel | Natural Gas |
| Heating Type | Forced Air, In Floor Heating |
| Stories Total | 2 |
| Size Interior | 4,339 Sqft |
| Total Finished Area | 4339 Sqft |
| Type | House |
Parking
| Garage | |
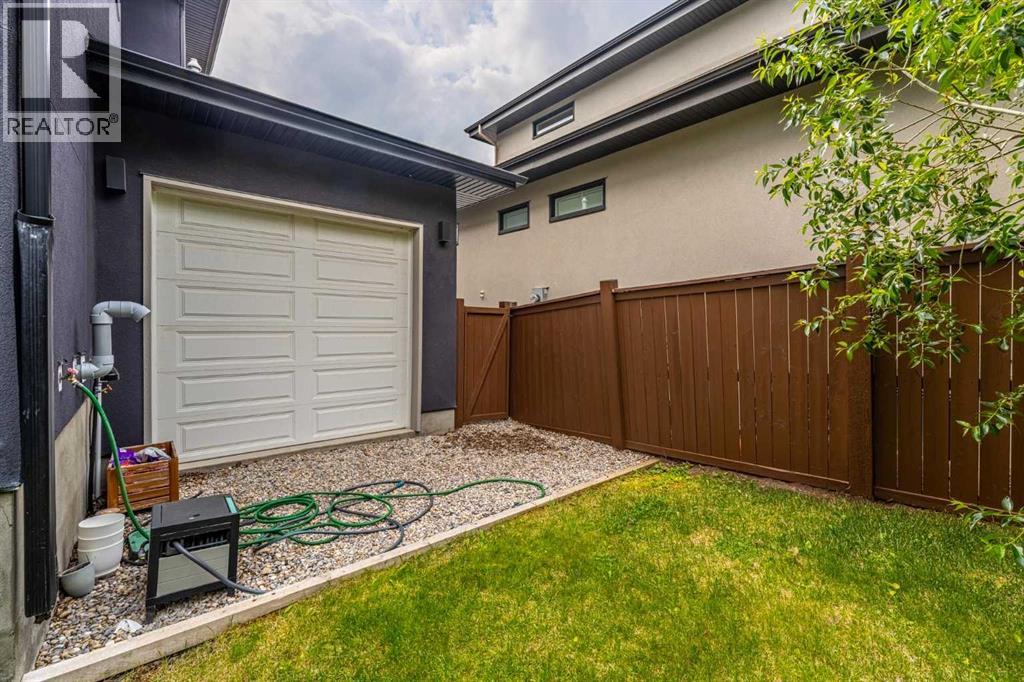
| Heated Garage | |
| R V | |
| Tandem | |
| Attached Garage | 3 |
Land
| Acreage | No |
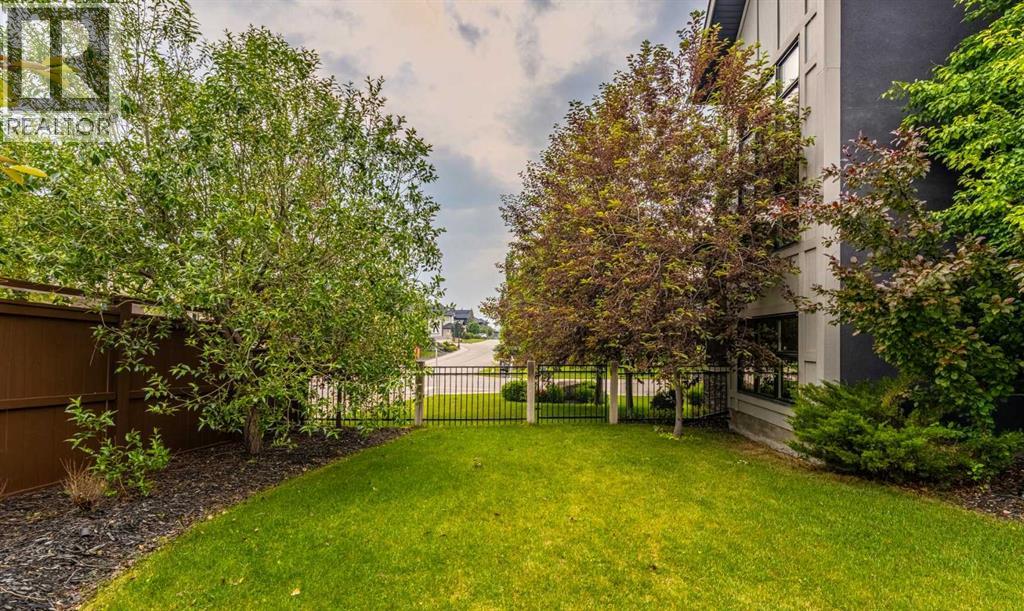
| Fence Type | Fence |
| Land Amenities | Park, Schools, Shopping |
| Landscape Features | Landscaped |
| Size Frontage | 35.24 M |
| Size Irregular | 1213.00 |
| Size Total | 1213 M2|10,890 - 21,799 Sqft (1/4 - 1/2 Ac) |
| Size Total Text | 1213 M2|10,890 - 21,799 Sqft (1/4 - 1/2 Ac) |
| Zoning Description | R-g |
Rooms
| Level | Type | Length | Width | Dimensions |
|---|---|---|---|---|
| Second Level | Primary Bedroom | 16.25 Ft x 13.17 Ft | ||
| Basement | Bedroom | 16.42 Ft x 11.33 Ft | ||
| Basement | Bedroom | 16.42 Ft x 10.08 Ft | ||
| Basement | Recreational, Games Room | 16.50 Ft x 33.00 Ft | ||
| Basement | Media | 17.25 Ft x 17.50 Ft | ||
| Basement | Other | 16.00 Ft x 13.50 Ft | ||
| Basement | Furnace | 13.58 Ft x 10.75 Ft | ||
| Basement | Storage | 6.83 Ft x 9.42 Ft | ||
| Basement | 3pc Bathroom | 13.17 Ft x 5.83 Ft | ||
| Main Level | Foyer | 12.50 Ft x 12.50 Ft | ||
| Main Level | Kitchen | 29.00 Ft x 16.42 Ft | ||
| Main Level | Pantry | 9.67 Ft x 8.42 Ft | ||
| Main Level | Pantry | 12.25 Ft x 5.58 Ft | ||
| Main Level | Dining Room | 15.50 Ft x 12.83 Ft | ||
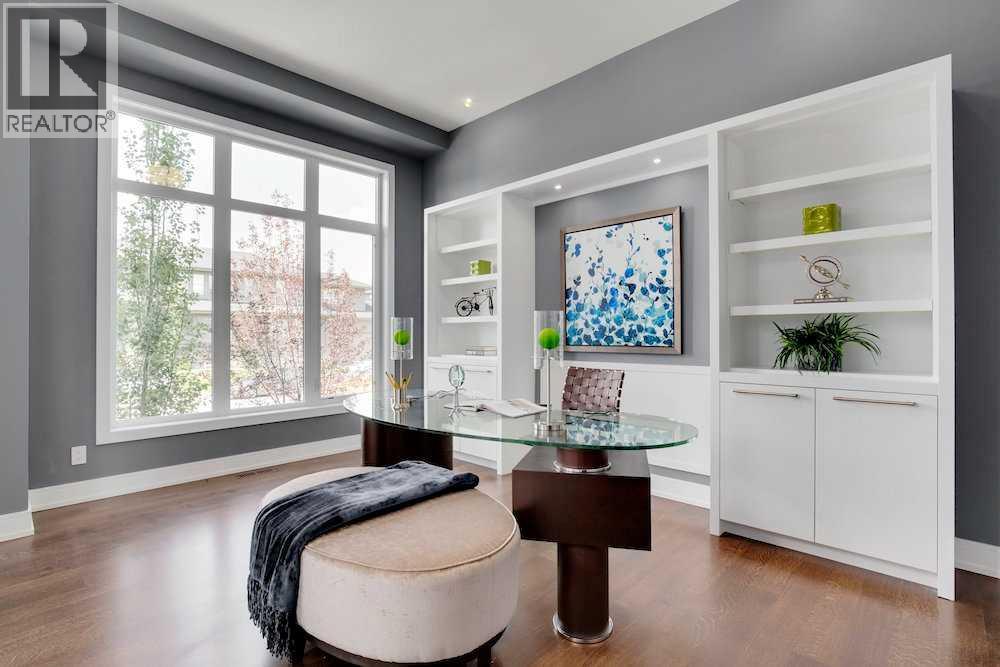
| Main Level | Office | 12.00 Ft x 16.00 Ft | ||
| Main Level | Living Room | 15.33 Ft x 22.00 Ft | ||
| Main Level | Other | 6.75 Ft x 16.58 Ft | ||
| Main Level | 2pc Bathroom | 4.67 Ft x 7.17 Ft | ||
| Upper Level | Other | 16.00 Ft x 9.17 Ft | ||
| Upper Level | Bedroom | 15.75 Ft x 12.17 Ft | ||
| Upper Level | Other | 4.67 Ft x 7.83 Ft | ||
| Upper Level | Bedroom | 14.33 Ft x 12.00 Ft | ||
| Upper Level | Other | 4.67 Ft x 7.83 Ft | ||
| Upper Level | Bedroom | 7.58 Ft x 11.83 Ft | ||
| Upper Level | Other | 5.33 Ft x 6.00 Ft | ||
| Upper Level | Laundry Room | 8.75 Ft x 6.75 Ft | ||
| Upper Level | 6pc Bathroom | 16.25 Ft x 12.42 Ft | ||
| Upper Level | 5pc Bathroom | 10.42 Ft x 9.75 Ft | ||
| Upper Level | 3pc Bathroom | 5.33 Ft x 8.50 Ft |
https://www.realtor.ca/real-estate/29981631/3-wexford-bay-sw-calgary-west-springs
Contact Us
Contact us for more information

The trademarks REALTOR®, REALTORS®, and the REALTOR® logo are controlled by The Canadian Real Estate Association (CREA) and identify real estate professionals who are members of CREA. The trademarks MLS®, Multiple Listing Service® and the associated logos are owned by The Canadian Real Estate Association (CREA) and identify the quality of services provided by real estate professionals who are members of CREA. The trademark DDF® is owned by The Canadian Real Estate Association (CREA) and identifies CREA's Data Distribution Facility (DDF®)
July 20 2026 12:19:17
Calgary Real Estate Board
Real Broker