

3 Grande Point Estates Strathmore, Alberta T1P 1L3

$630,000
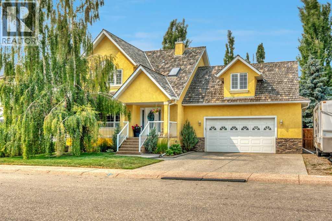
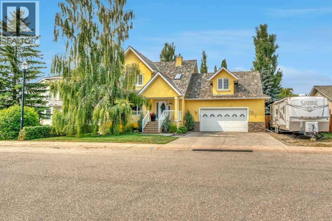
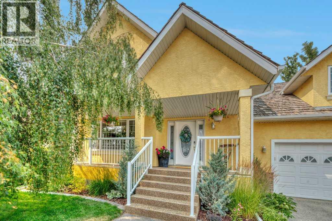
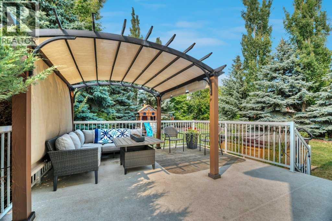
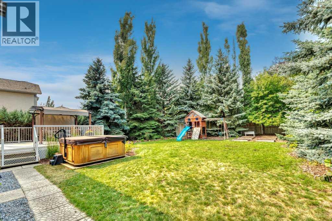
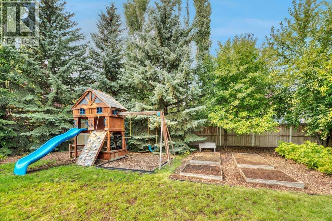
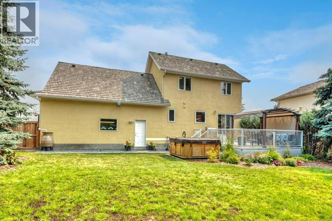
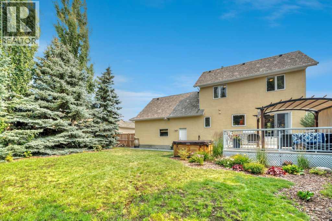
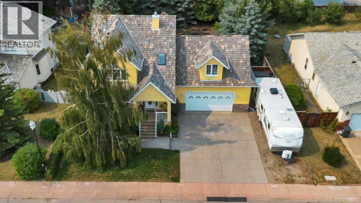
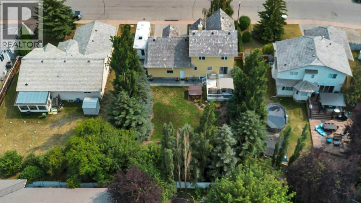
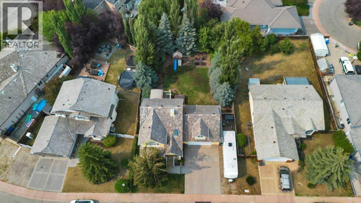
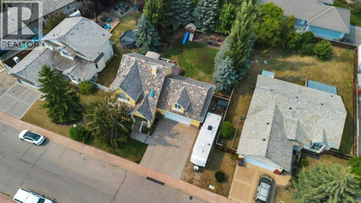
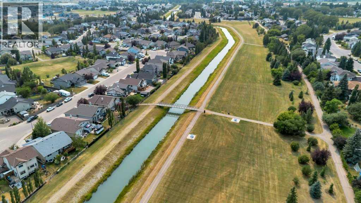
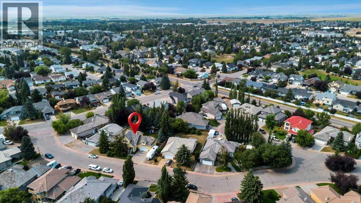
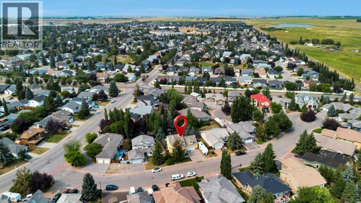
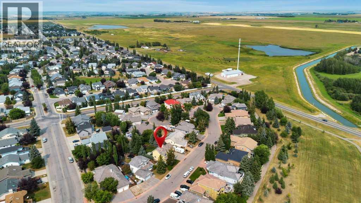
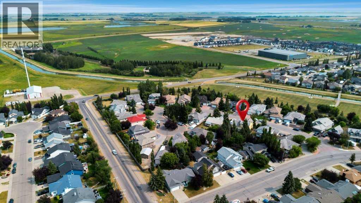
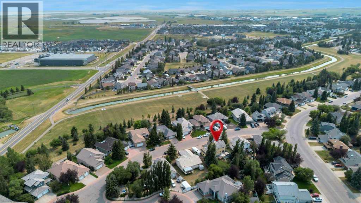
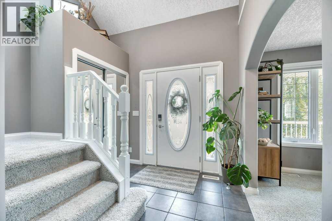
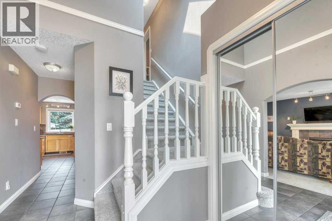
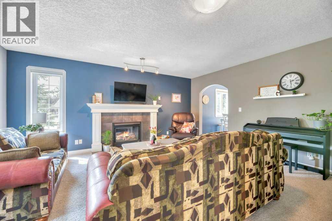
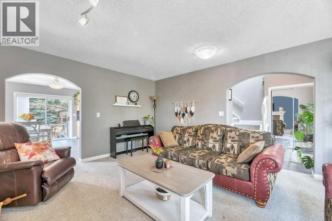
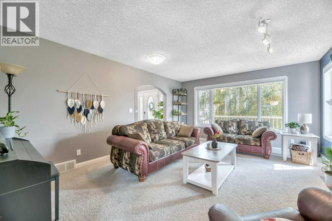
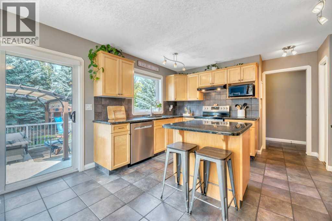
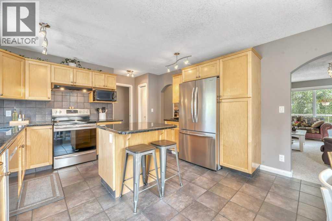
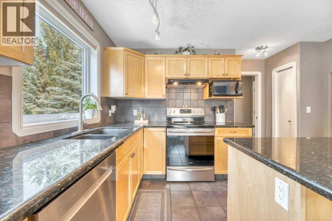
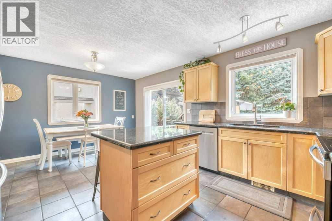
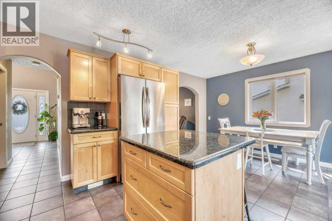
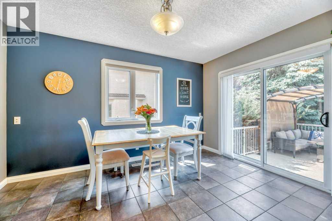
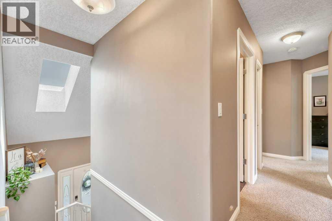
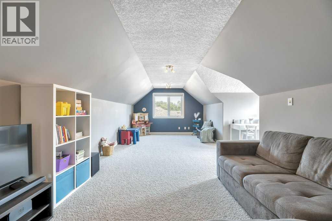
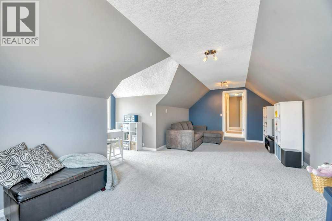
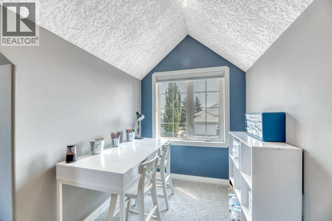
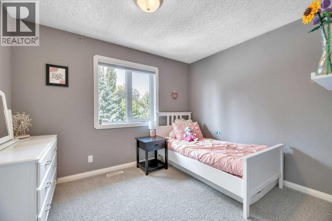
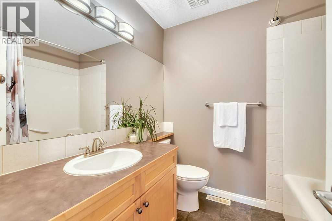
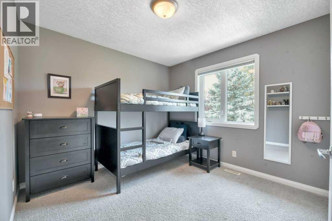
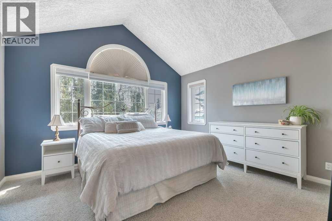
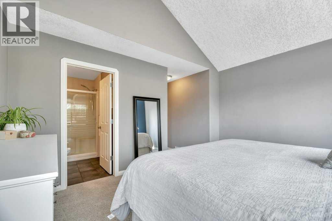
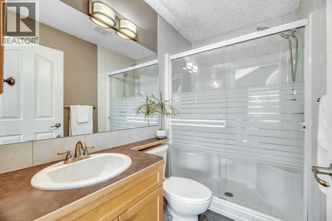
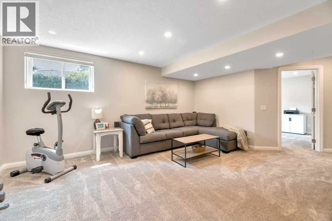
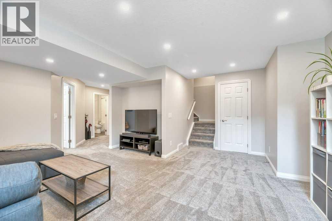
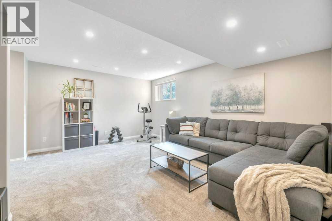
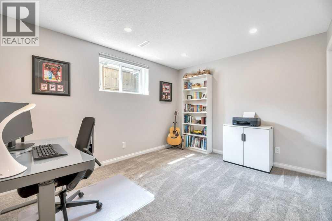
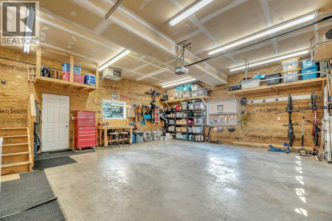
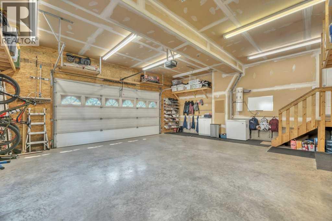
Welcome to 3 Grande Point Estates, a spacious and inviting family home offering a great combination of indoor comfort and outdoor living. The well-designed floor plan provides plenty of room to spread out, with three bedrooms upstairs plus a bonus room that makes an ideal family hangout, TV room or play space. The main level is designed for everyday living and entertaining, with comfortable living spaces that flow easily together and connect to the outdoor areas. Step outside and enjoy a yard made for spending time with family and friends, whether you’re hosting a summer barbecue, relaxing with your morning coffee or simply enjoying a quiet evening outdoors. Underground sprinklers help keep yard maintenance easy. The fully developed lower level adds valuable additional living space with a fourth bedroom and rec room, offering flexibility for guests, teenagers, a home office or another place for the family to gather. Additional features include air conditioning, a heated, insulated oversized double attached garage—a welcome bonus through the Alberta winter months. With four bedrooms, multiple living areas, a fully developed lower level and outdoor spaces that extend the living beyond the walls of the home, this is a property designed to be enjoyed in every season. Located in Grande Point Estates, it offers the space, functionality and comfortable family feel that make it easy to settle in and feel at home. This home has been meticulously cared for - Stucco exterior, and the roof was recently inspected and guaranteed for 5 years by Shake Experts. This home is truly move in ready for you and your family. Oversize garage + Rv Parking (id:52784)
Property Details
| MLS® Number | A2336581 |
| Property Type | Single Family |
| Community Name | Grande Pointe Estates |
| Amenities Near By | Schools, Shopping |
| Features | Treed |
| Parking Space Total | 4 |
| Plan | 9210725 |
| Structure | Deck |
Building
| Bathroom Total | 4 |
| Bedrooms Above Ground | 3 |
| Bedrooms Below Ground | 1 |
| Bedrooms Total | 4 |
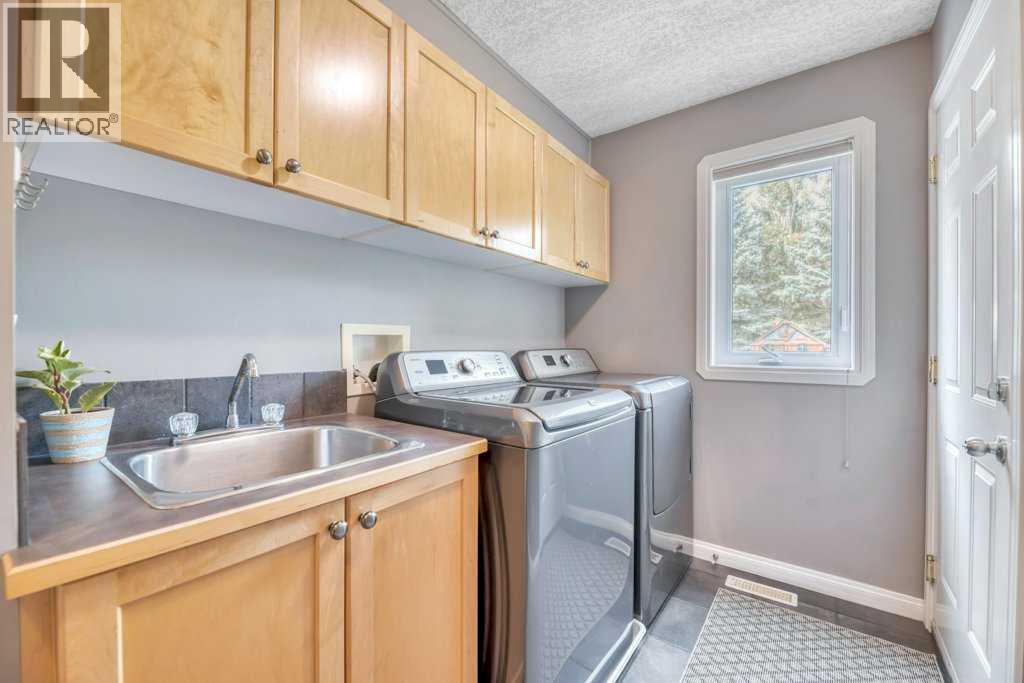
| Appliances | Refrigerator, Dishwasher, Stove, Microwave, Hood Fan, Window Coverings, Garage Door Opener |
| Basement Development | Finished |
| Basement Type | Full (finished) |
| Constructed Date | 2002 |
| Construction Material | Wood Frame |
| Construction Style Attachment | Detached |
| Cooling Type | Central Air Conditioning |
| Exterior Finish | Stone, Stucco |
| Fireplace Present | Yes |
| Fireplace Total | 1 |
| Flooring Type | Carpeted, Tile |
| Foundation Type | Poured Concrete |
| Half Bath Total | 1 |
| Heating Type | Forced Air |
| Stories Total | 2 |
| Size Interior | 1,843 Sqft |
| Total Finished Area | 1843.06 Sqft |
| Type | House |
Parking
| Attached Garage | 2 |
Land
| Acreage | No |
| Fence Type | Fence |
| Land Amenities | Schools, Shopping |
| Landscape Features | Lawn |
| Size Frontage | 22.02 M |
| Size Irregular | 878.00 |
| Size Total | 878 M2|7,251 - 10,889 Sqft |
| Size Total Text | 878 M2|7,251 - 10,889 Sqft |
| Zoning Description | R1 |
Rooms
| Level | Type | Length | Width | Dimensions |
|---|---|---|---|---|
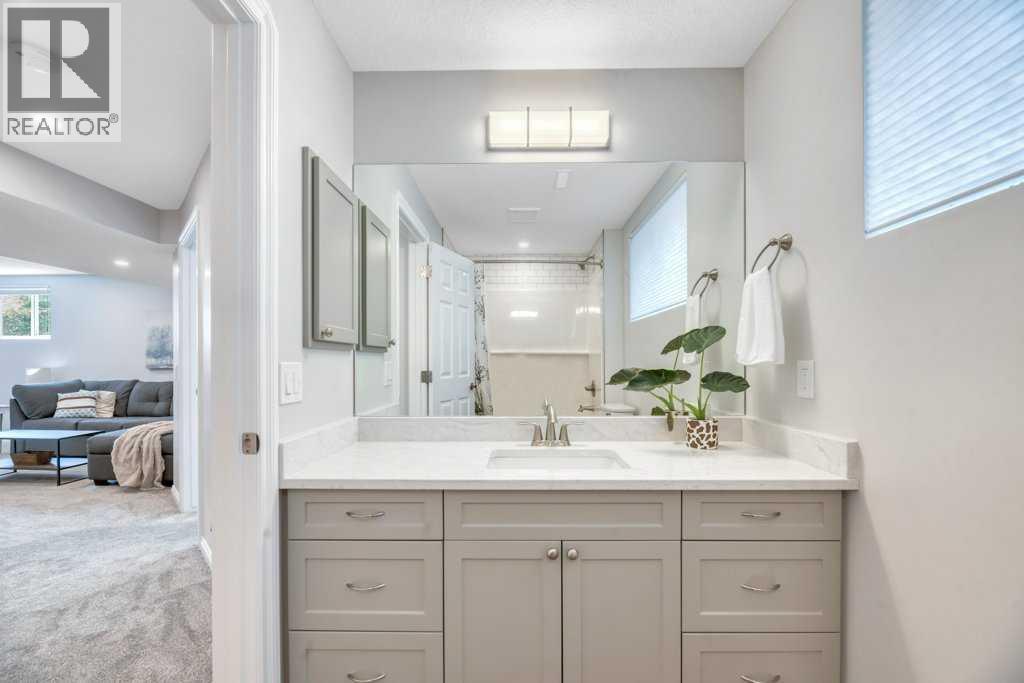
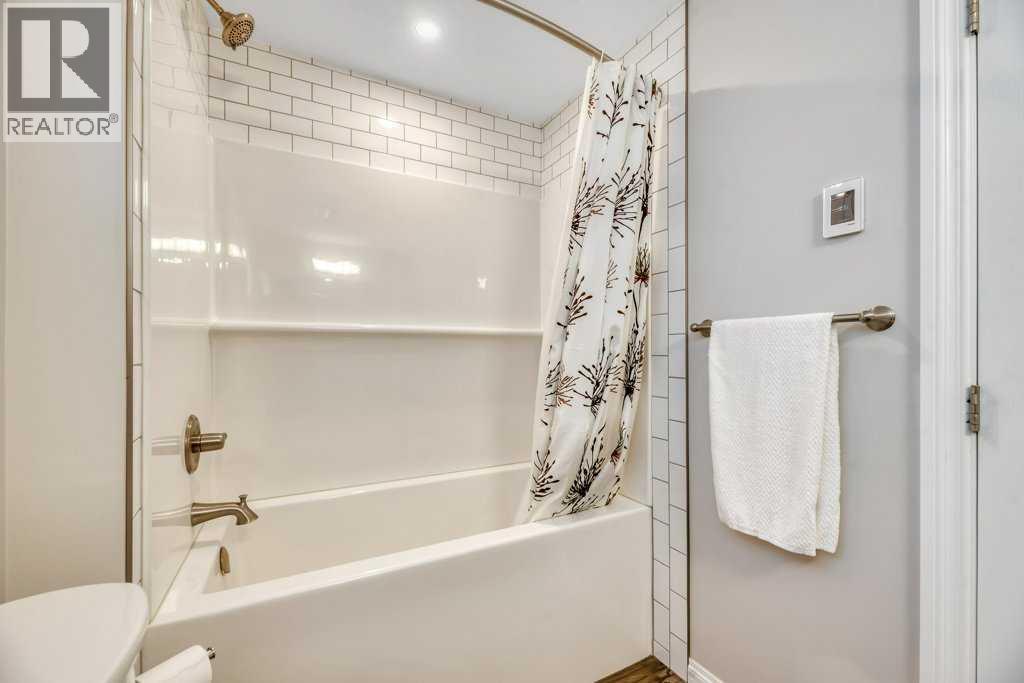
| Lower Level | 4pc Bathroom | 5.33 Ft x 9.92 Ft | ||
| Lower Level | Bedroom | 12.42 Ft x 10.33 Ft | ||
| Lower Level | Recreational, Games Room | 16.42 Ft x 16.92 Ft | ||
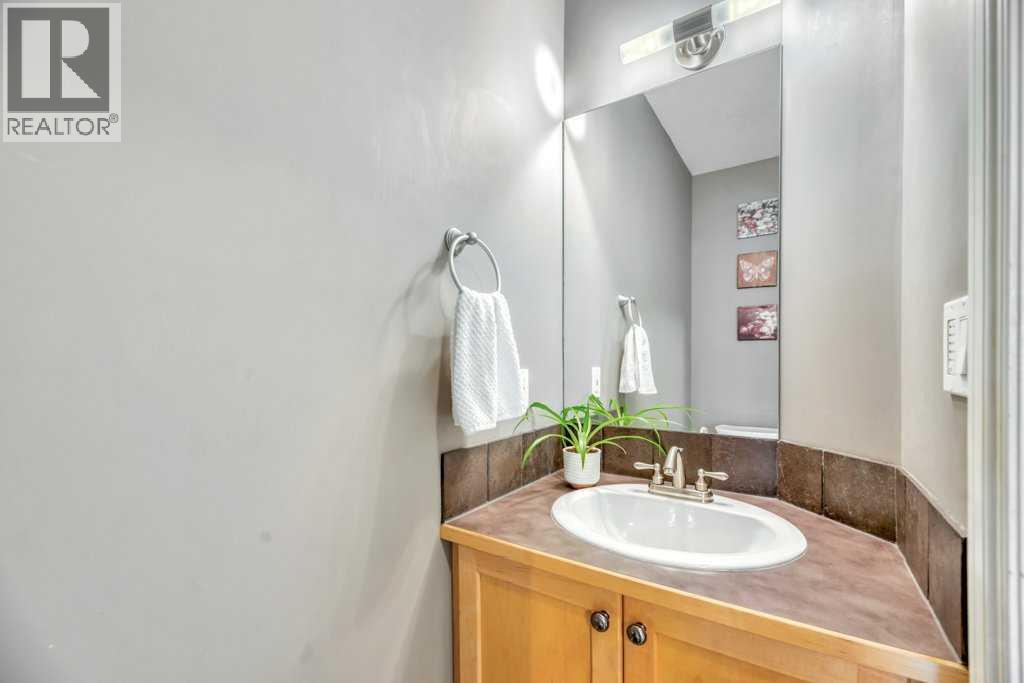
| Main Level | 2pc Bathroom | 6.25 Ft x 2.50 Ft | ||
| Main Level | Dining Room | 12.92 Ft x 8.42 Ft | ||
| Main Level | Kitchen | 12.92 Ft x 11.42 Ft | ||
| Main Level | Living Room | 16.92 Ft x 13.42 Ft | ||
| Main Level | Other | 13.00 Ft x 3.67 Ft | ||
| Upper Level | 3pc Bathroom | 8.00 Ft x 4.92 Ft | ||
| Upper Level | 4pc Bathroom | 7.08 Ft x 7.50 Ft | ||
| Upper Level | Bedroom | 9.00 Ft x 11.08 Ft | ||
| Upper Level | Bedroom | 10.92 Ft x 10.25 Ft | ||
| Upper Level | Bonus Room | 17.83 Ft x 24.67 Ft | ||
| Upper Level | Primary Bedroom | 11.75 Ft x 13.42 Ft |
https://www.realtor.ca/real-estate/30146040/3-grande-point-estates-strathmore-grande-pointe-estates
Contact Us
Contact us for more information

The trademarks REALTOR®, REALTORS®, and the REALTOR® logo are controlled by The Canadian Real Estate Association (CREA) and identify real estate professionals who are members of CREA. The trademarks MLS®, Multiple Listing Service® and the associated logos are owned by The Canadian Real Estate Association (CREA) and identify the quality of services provided by real estate professionals who are members of CREA. The trademark DDF® is owned by The Canadian Real Estate Association (CREA) and identifies CREA's Data Distribution Facility (DDF®)
August 12 2026 06:15:17
Calgary Real Estate Board
RE/MAX Key