

3, 185 Woodridge Drive SW Calgary, Alberta T2W 3X7

$479,900Maintenance, Insurance, Ground Maintenance, Property Management, Reserve Fund Contributions, Sewer, Waste Removal, Water
$546.22 Monthly
Maintenance, Insurance, Ground Maintenance, Property Management, Reserve Fund Contributions, Sewer, Waste Removal, Water
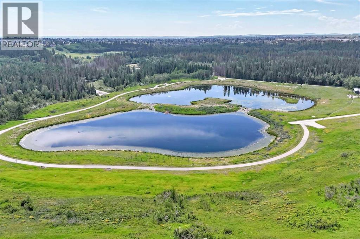
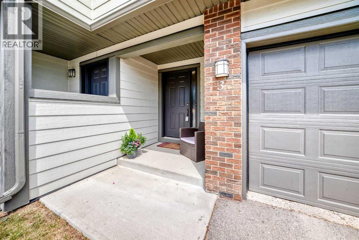
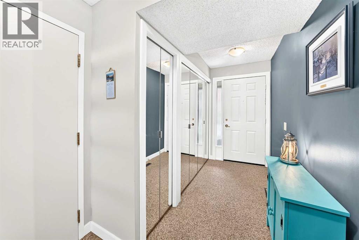
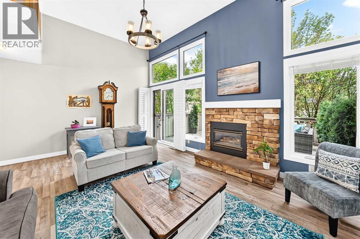
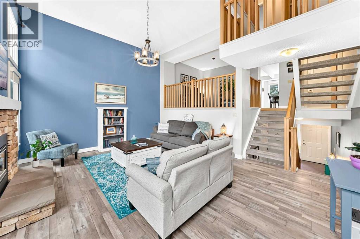
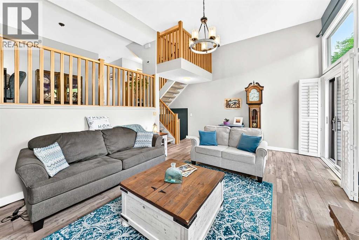
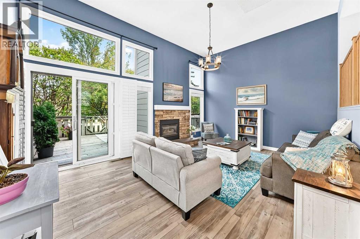
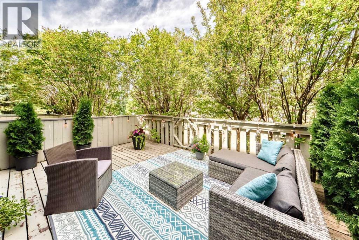
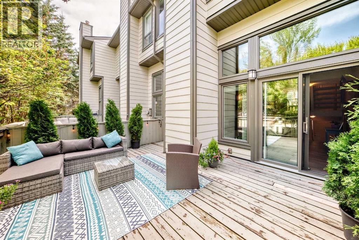
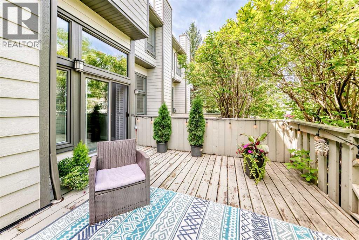
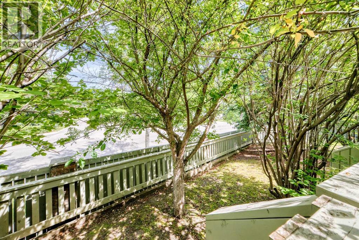
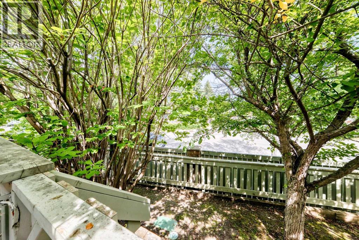
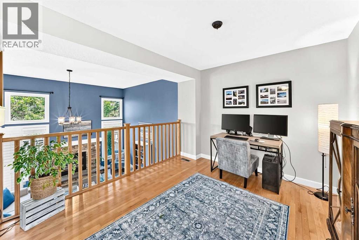
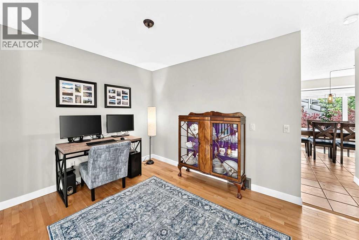
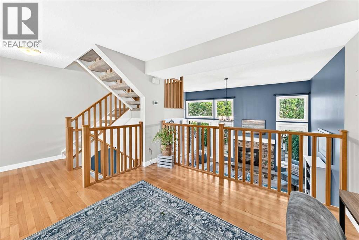
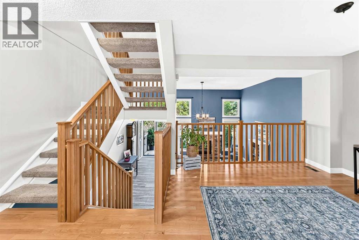
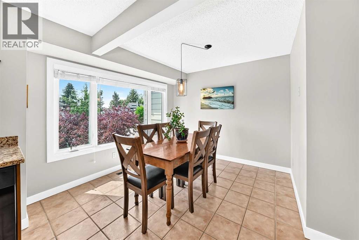
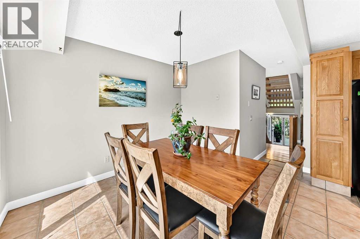
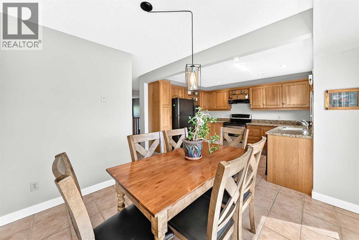
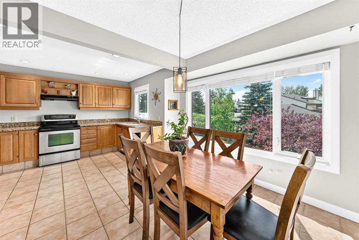
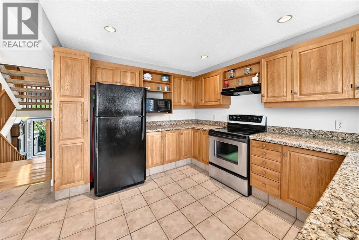
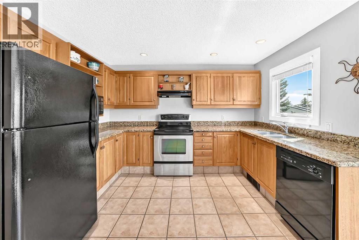
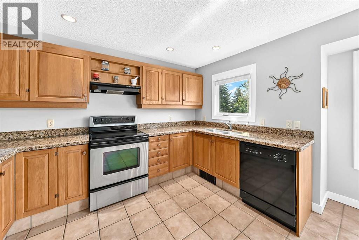
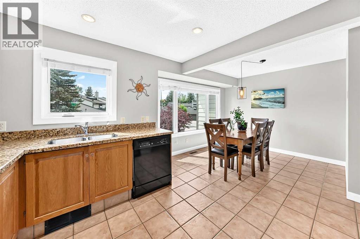
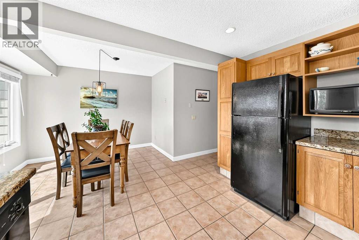
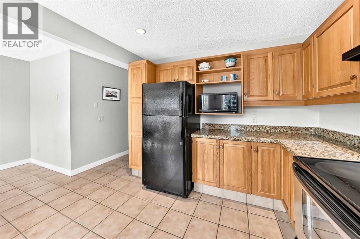
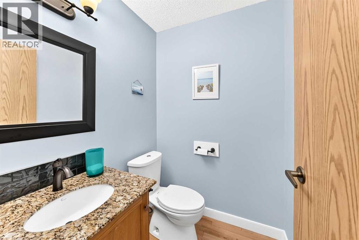
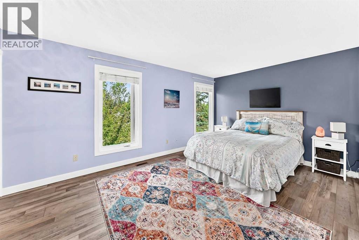
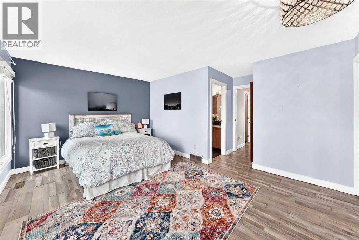
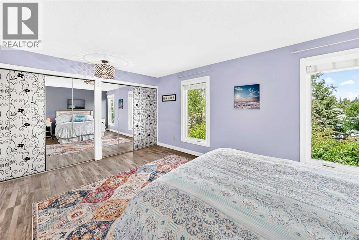
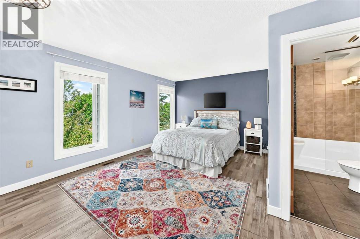
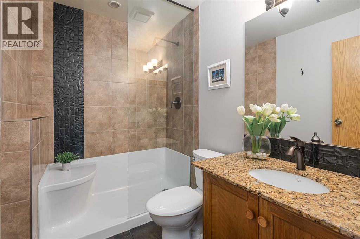
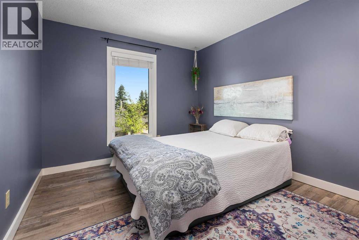
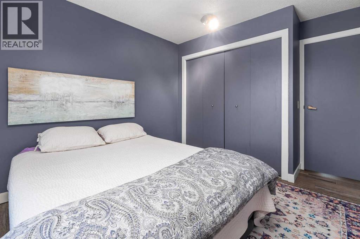
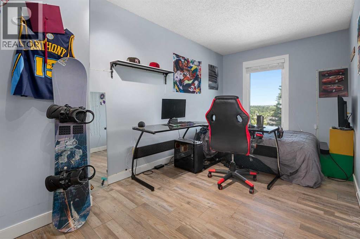
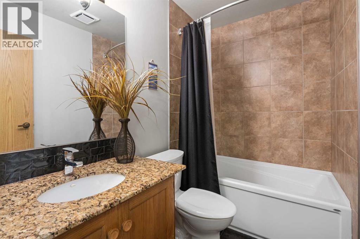
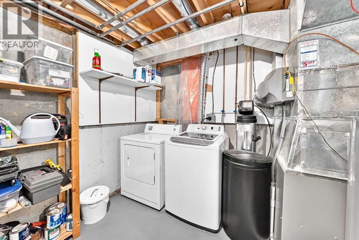
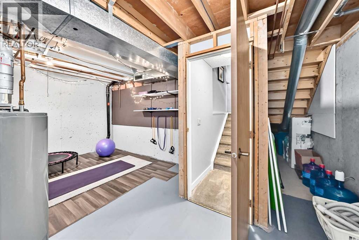
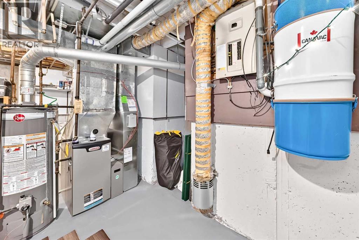
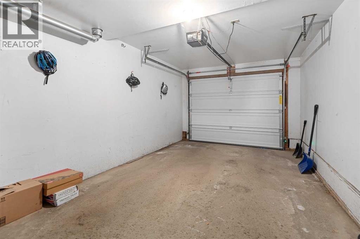
$546.22 MonthlySteps to Fish Creek Park, this sparkling clean and well-appointed townhome sits in a quiet corner of the Woodlands area. Well maintained, this home offers modern updates, abundant natural light, and seamless indoor-outdoor living . The main entry is welcoming with a large entry closet and aggregate flooring to keep clean ups simple. The living spaces are sun-filled and inviting. The striking living room features vaulted ceilings and a gas fireplace as its focal point, plus direct access to the large deck. This peaceful outdoor space is surrounded by trees for extra privacy and is scheduled for painting by the condo board this summer. The third level offers a flex space. Whether it is used as a den, formal dining room or a play area for the kids—the choice is yours. Also on this level - a bright, homey kitchen with a dining area that showcases oak cabinets and granite countertops, with numerous windows that bathe the space in natural light. There is great counter space and lots of storage in the kitchen while the dining area can easily sit 8. a discreet powder room completes this level. Retreat to the primary bedroom with double closets and a 3 piece ensuite. The ensuite features a glass enclosed walk in shower complete with bench. Two more good sized bedrooms complete this floor. This home has received care and attention over the years. The seller replaced all the windows and patio doors , Plantation shutters in the living room, vinyl flooring in the living room and upper 4th level , new carpet on the stairs and painted throughout in 2020. A new garage door and opener have been replaced (2025). There is a newer higher efficiency furnace. The lower level laundry is currently unfinished but provides extra storage and space for a home gym or small office. An easy walk to Fish Creek Park and all amenities including Woodbine Square Shopping Mall and Woodlands School. Access to all points of the city via Stoney Trail and Anderson Road. (id:52784)
Property Details
| MLS® Number | A2316597 |
| Property Type | Single Family |
| Community Name | Woodlands |
| Amenities Near By | Park, Schools, Shopping |
| Community Features | Pets Allowed, Pets Allowed With Restrictions |
| Features | No Animal Home, No Smoking Home, Parking |
| Parking Space Total | 2 |
| Plan | 8111200 |
| Structure | Deck |
Building
| Bathroom Total | 3 |
| Bedrooms Above Ground | 3 |
| Bedrooms Total | 3 |
| Appliances | Washer, Refrigerator, Dishwasher, Stove, Dryer, Microwave, Hood Fan, Window Coverings, Garage Door Opener |
| Architectural Style | 5 Level |
| Basement Development | Unfinished |
| Basement Type | Full (unfinished) |
| Constructed Date | 1980 |
| Construction Material | Wood Frame |
| Construction Style Attachment | Attached |
| Cooling Type | None |
| Exterior Finish | Brick, Composite Siding |
| Fireplace Present | Yes |
| Fireplace Total | 1 |
| Flooring Type | Ceramic Tile, Hardwood, Vinyl |
| Foundation Type | Poured Concrete |
| Half Bath Total | 1 |
| Heating Type | Forced Air |
| Size Interior | 1,660 Sqft |
| Total Finished Area | 1660 Sqft |
| Type | Row / Townhouse |
Parking
| Attached Garage | 1 |
Land
| Acreage | No |
| Fence Type | Not Fenced |
| Land Amenities | Park, Schools, Shopping |
| Landscape Features | Fruit Trees |
| Size Total Text | Unknown |
| Zoning Description | M-cg D44 |
Rooms
| Level | Type | Length | Width | Dimensions |
|---|---|---|---|---|
| Second Level | Living Room | 18.25 Ft x 13.42 Ft | ||
| Third Level | Den | 11.50 Ft x 10.33 Ft | ||
| Third Level | Kitchen | 11.67 Ft x 9.92 Ft | ||
| Third Level | Dining Room | 10.50 Ft x 9.83 Ft | ||
| Third Level | 2pc Bathroom | .00 Ft x .00 Ft | ||
| Fourth Level | 4pc Bathroom | .00 Ft x .00 Ft | ||
| Fourth Level | 3pc Bathroom | .00 Ft x .00 Ft | ||
| Fourth Level | Primary Bedroom | 15.92 Ft x 15.75 Ft | ||
| Fourth Level | Bedroom | 16.33 Ft x 7.92 Ft | ||
| Fourth Level | Bedroom | 12.83 Ft x 9.92 Ft | ||
| Fifth Level | Laundry Room | 6.25 Ft x 5.58 Ft | ||
| Main Level | Foyer | 6.83 Ft x 5.67 Ft |
https://www.realtor.ca/real-estate/29835113/3-185-woodridge-drive-sw-calgary-woodlands
Contact Us
Contact us for more information

The trademarks REALTOR®, REALTORS®, and the REALTOR® logo are controlled by The Canadian Real Estate Association (CREA) and identify real estate professionals who are members of CREA. The trademarks MLS®, Multiple Listing Service® and the associated logos are owned by The Canadian Real Estate Association (CREA) and identify the quality of services provided by real estate professionals who are members of CREA. The trademark DDF® is owned by The Canadian Real Estate Association (CREA) and identifies CREA's Data Distribution Facility (DDF®)
July 20 2026 08:45:32
Calgary Real Estate Board
Royal LePage Mission Real Estate