

292 Chinook Gate Close SW Airdrie, Alberta T4B 0R7

$589,900
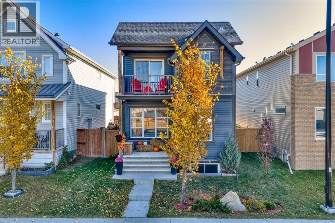
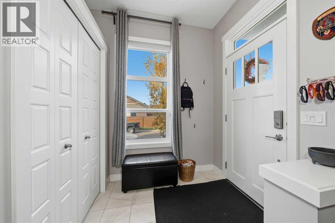
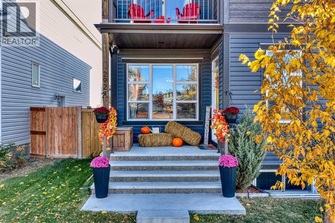
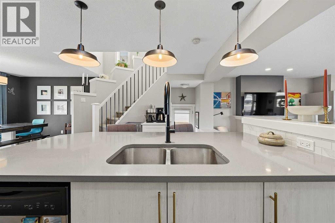
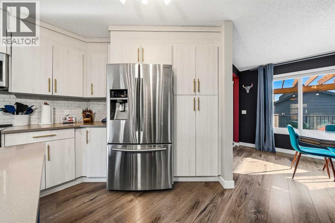
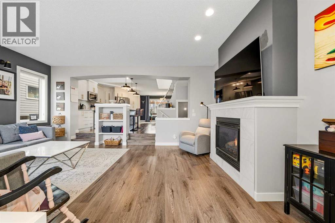
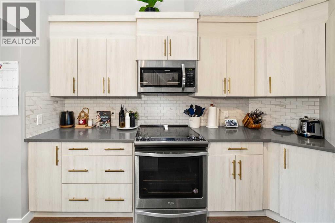
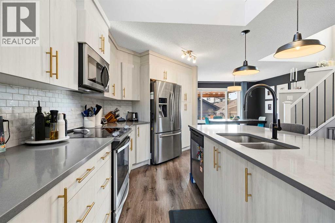
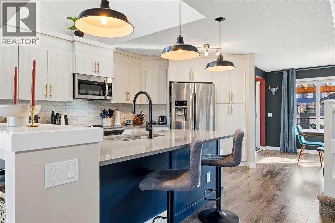
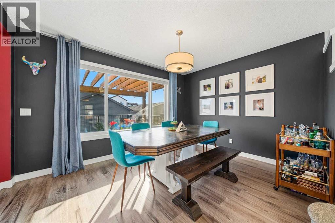
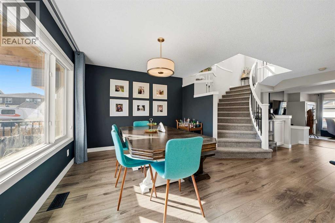
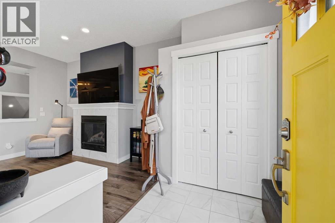
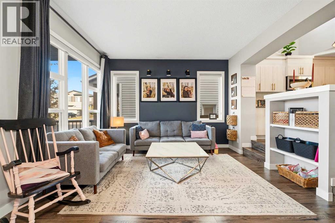
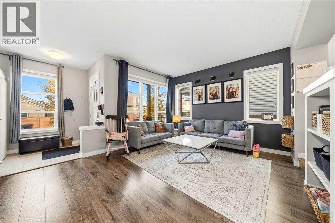
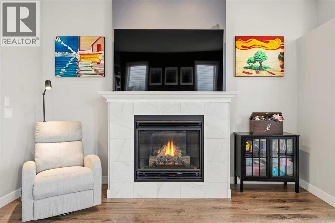
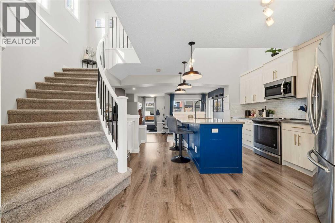
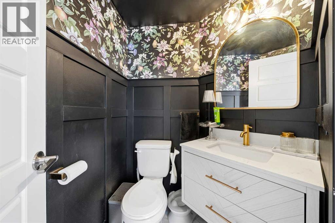
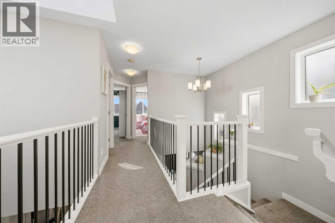
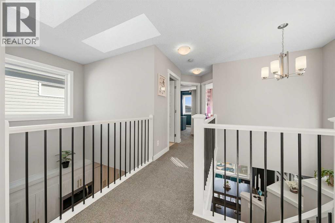
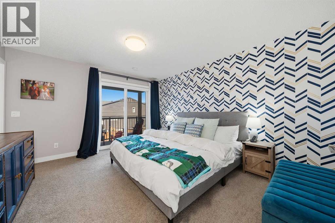
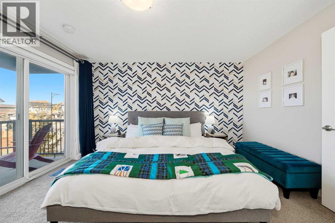
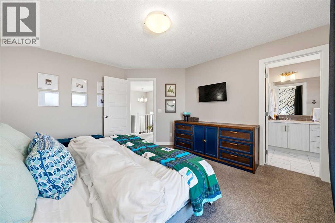
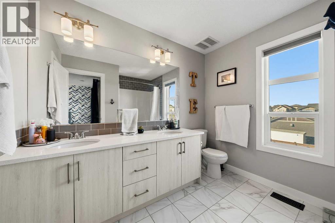
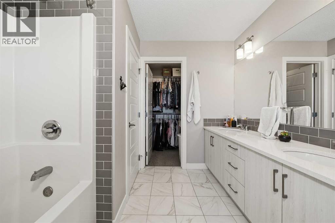
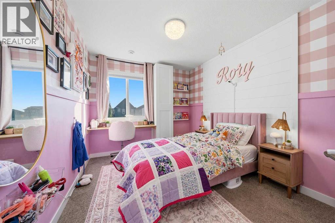
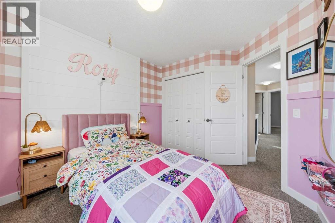
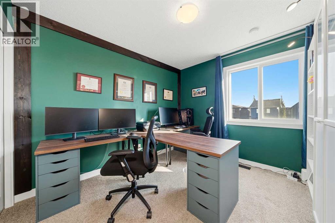
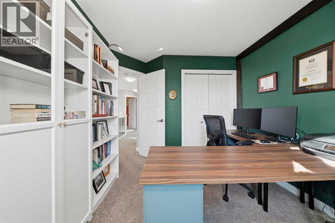
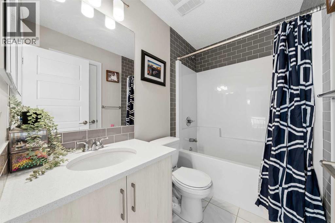
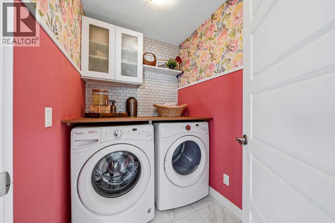
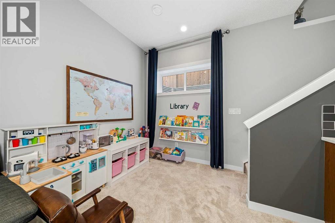
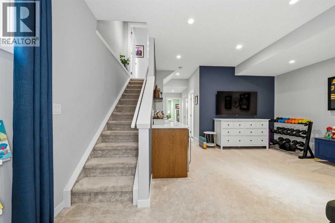
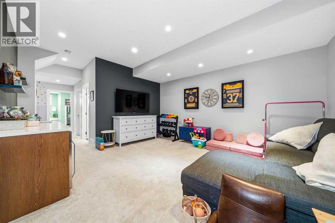
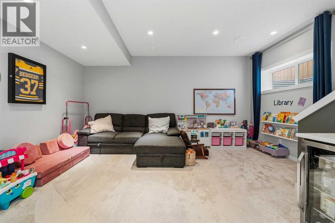
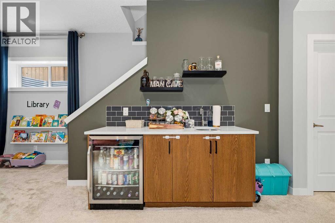
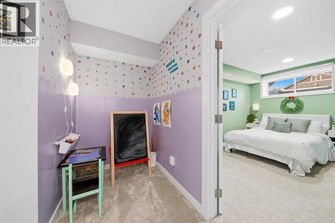
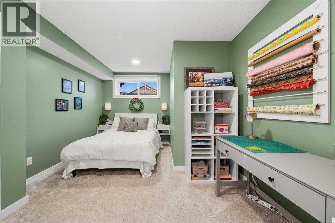
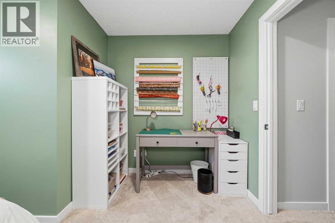
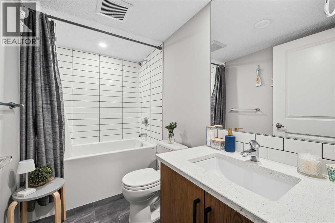
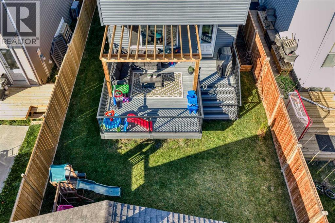
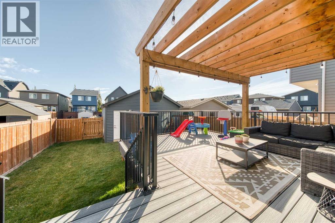
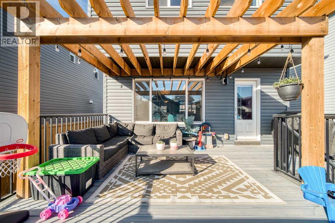
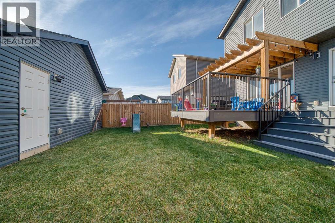
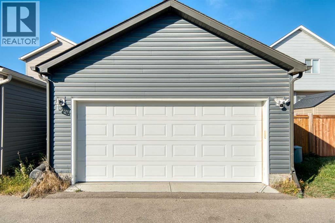
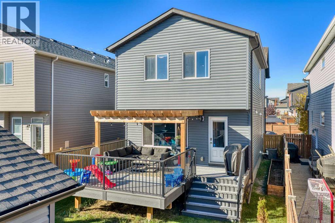
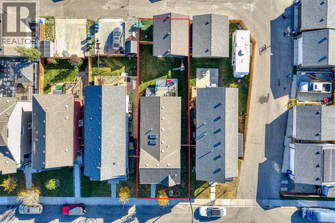
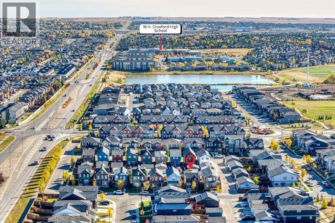
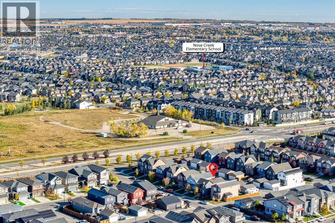
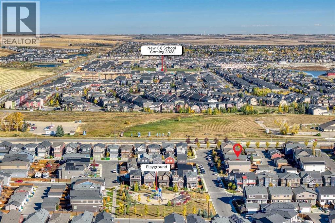
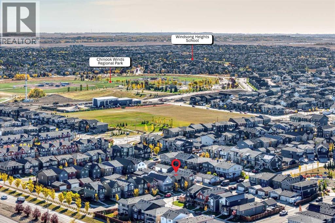
WELCOME TO YOUR NEXT HOME! This BEAUTIFULLY MAINTAINED AND FULLY DEVELOPED PROPERTY offers OVER 2,300 SQ.FT. OF LIVING SPACE, fantastic upgrades, and an incredible backyard retreat!LET'S START WITH THE BACKYARD — BECAUSE THIS ONE IS SPECIAL! Enjoy your own private outdoor oasis featuring a FULLY FENCED AND LANDSCAPED YARD and a gorgeous COMPOSITE DECK WITH PERGOLA, perfect for summer BBQs, entertaining, or simply relaxing outdoors. The low-maintenance decking makes outdoor living even easier, while CENTRAL AIR CONDITIONING keeps the home comfortable on hot summer days!INSIDE, you'll appreciate the abundance of NATURAL LIGHT, impressive ceiling heights, and thoughtfully designed living spaces. The main floor features an inviting living room anchored by a STRIKING WHITE FIREPLACE that adds warmth and contemporary character to the space. The stylish kitchen showcases QUARTZ COUNTERTOPS, a LARGE CENTRE ISLAND, modern cabinetry, and elegant finishes. The dramatic OPEN-TO-ABOVE DESIGN, TWO SKYLIGHTS, and energy-efficient TRIPLE-PANE WINDOWS create an exceptionally bright and spacious atmosphere. A versatile second living area offers additional space for entertaining or formal dining.UPSTAIRS, the PRIMARY BEDROOM features a 5-piece ensuite, its own PRIVATE BALCONY, perfect for morning coffee or enjoying the evening sunset. 2 additional bedrooms, a full 4-piece bathroom and convenient UPPER-FLOOR LAUNDRY completes this level.THE FULLY FINISHED, BUILDER-DEVELOPED BASEMENT offers impressive 9-FOOT CEILINGS, a spacious recreation room, WET BAR, FOURTH BEDROOM, another 4-piece bathroom, and a flexible nook ideal for a home office or study area. Additional highlights include a DOUBLE DETACHED GARAGE with paved alley access, attractive front landscaping, and a large exposed aggregate front porch.THE LOCATION IS HARD TO BEAT! Just a short walk to CHINOOK WINDS PARK, featuring playgrounds, a splash park, skate park, beach volleyball courts, skating rink, baseball diamonds, and plenty of outdoor recreation.Homes that offer this combination of STYLE, COMFORT, and OUTDOOR LIVING are not easy to find! With so much to offer inside and out, this is a property you'll be proud to call home. DON'T JUST TAKE OUR WORD FOR IT — COME SEE IT FOR YOURSELF! BOOK YOUR PRIVATE SHOWING TODAY! (id:52784)
Property Details
| MLS® Number | A2351058 |
| Property Type | Single Family |
| Neigbourhood | Chinook Gate |
| Community Name | Chinook Gate |
| Amenities Near By | Park, Playground, Schools, Shopping |
| Features | Back Lane, Level |
| Parking Space Total | 2 |
| Plan | 1712405 |
| Structure | Deck |
Building
| Bathroom Total | 4 |
| Bedrooms Above Ground | 3 |
| Bedrooms Below Ground | 1 |
| Bedrooms Total | 4 |
| Appliances | Washer, Refrigerator, Dishwasher, Stove, Dryer, Microwave |
| Basement Development | Finished |
| Basement Type | Full (finished) |
| Constructed Date | 2018 |
| Construction Material | Wood Frame |
| Construction Style Attachment | Detached |
| Cooling Type | Central Air Conditioning |
| Fireplace Present | Yes |
| Fireplace Total | 1 |
| Flooring Type | Carpeted, Ceramic Tile, Laminate |
| Foundation Type | Poured Concrete |
| Half Bath Total | 1 |
| Heating Fuel | Natural Gas |
| Heating Type | Forced Air |
| Stories Total | 2 |
| Size Interior | 1,612 Sqft |
| Total Finished Area | 1611.52 Sqft |
| Type | House |
Parking
| Detached Garage | 2 |
Land
| Acreage | No |
| Fence Type | Fence |
| Land Amenities | Park, Playground, Schools, Shopping |
| Landscape Features | Landscaped |
| Size Depth | 33.48 M |
| Size Frontage | 9.83 M |
| Size Irregular | 328.30 |
| Size Total | 328.3 M2|0-4,050 Sqft |
| Size Total Text | 328.3 M2|0-4,050 Sqft |
| Zoning Description | R1-l |
Rooms
| Level | Type | Length | Width | Dimensions |
|---|---|---|---|---|
| Lower Level | 4pc Bathroom | 8.75 Ft x 4.92 Ft | ||
| Lower Level | Other | 5.08 Ft x 6.75 Ft | ||
| Lower Level | Bedroom | 11.08 Ft x 13.00 Ft | ||
| Lower Level | Recreational, Games Room | 17.50 Ft x 15.92 Ft | ||
| Lower Level | Storage | 3.92 Ft x 9.83 Ft | ||
| Lower Level | Furnace | 8.83 Ft x 13.08 Ft | ||
| Main Level | 2pc Bathroom | 5.75 Ft x 5.33 Ft | ||
| Main Level | Dining Room | 12.92 Ft x 10.33 Ft | ||
| Main Level | Foyer | 6.33 Ft x 6.00 Ft | ||
| Main Level | Kitchen | 14.67 Ft x 14.58 Ft | ||
| Main Level | Living Room | 19.08 Ft x 13.75 Ft | ||
| Main Level | Other | 3.58 Ft x 4.00 Ft | ||
| Upper Level | 4pc Bathroom | 7.92 Ft x 5.00 Ft | ||
| Upper Level | 5pc Bathroom | 9.00 Ft x 9.17 Ft | ||
| Upper Level | Bedroom | 9.83 Ft x 12.33 Ft | ||
| Upper Level | Bedroom | 9.42 Ft x 12.33 Ft | ||
| Upper Level | Laundry Room | 7.58 Ft x 5.25 Ft | ||
| Upper Level | Primary Bedroom | 12.75 Ft x 13.75 Ft | ||
| Upper Level | Other | 6.00 Ft x 4.92 Ft |
https://www.realtor.ca/real-estate/30382651/292-chinook-gate-close-sw-airdrie-chinook-gate
Contact Us
Contact us for more information

The trademarks REALTOR®, REALTORS®, and the REALTOR® logo are controlled by The Canadian Real Estate Association (CREA) and identify real estate professionals who are members of CREA. The trademarks MLS®, Multiple Listing Service® and the associated logos are owned by The Canadian Real Estate Association (CREA) and identify the quality of services provided by real estate professionals who are members of CREA. The trademark DDF® is owned by The Canadian Real Estate Association (CREA) and identifies CREA's Data Distribution Facility (DDF®)
October 08 2026 08:26:47
Calgary Real Estate Board
RE/MAX First