

286 Nolan Hill Boulevard NW Calgary, Alberta T3R 0P5

$950,000
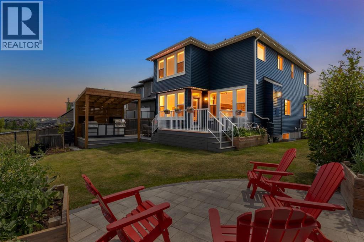
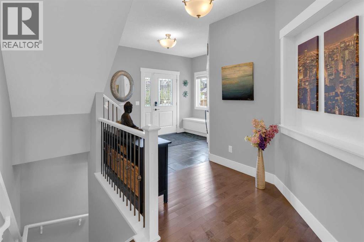
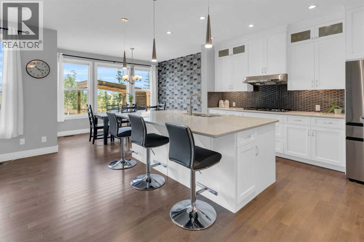
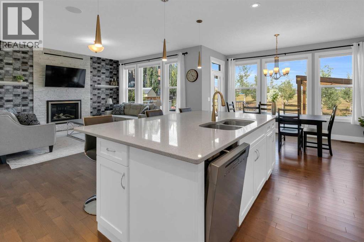
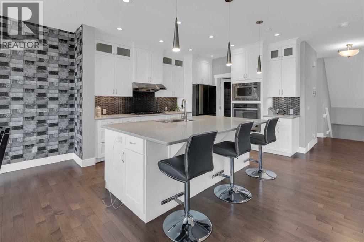
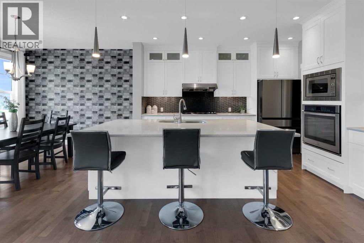
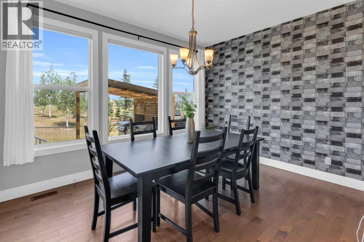
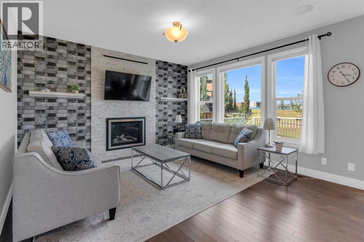
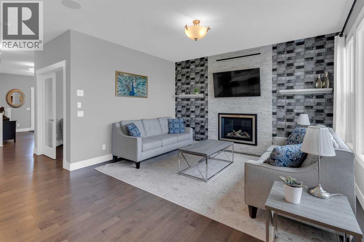
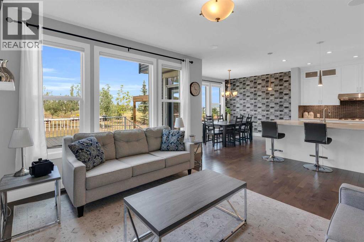
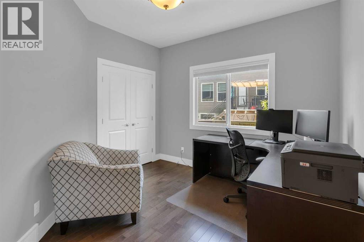
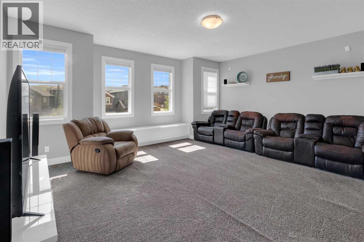
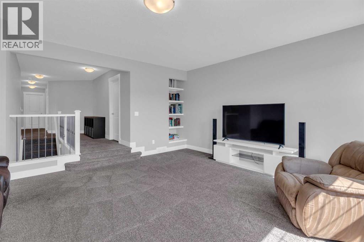
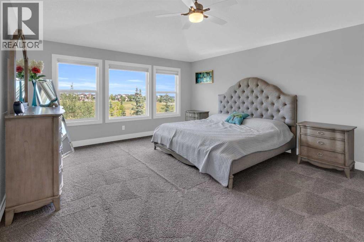
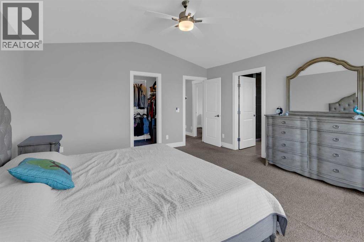
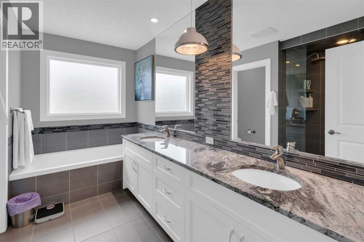
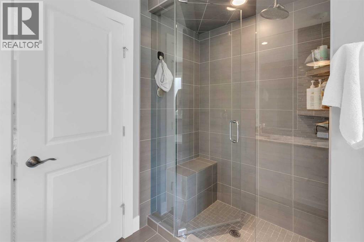
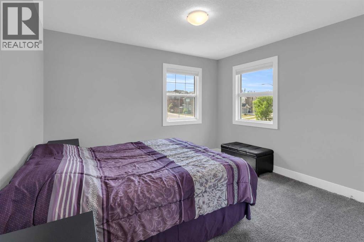
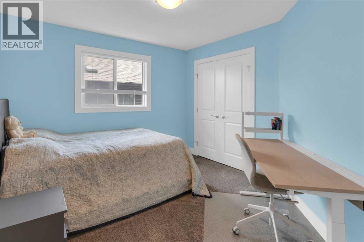
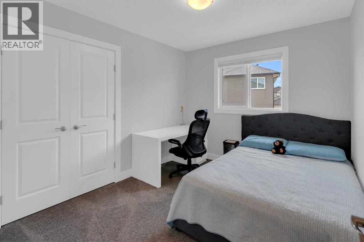
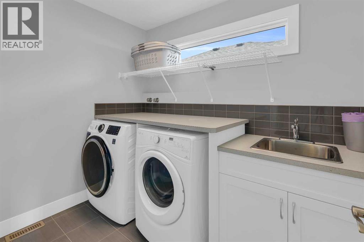
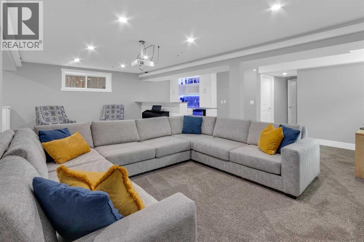
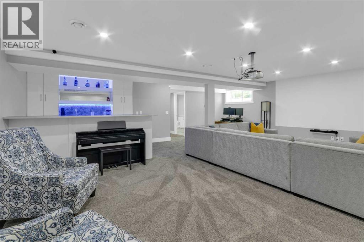
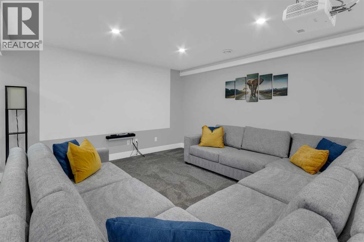
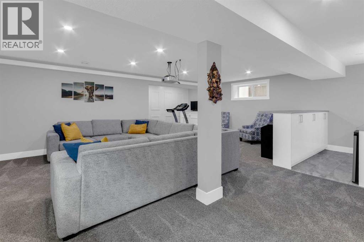
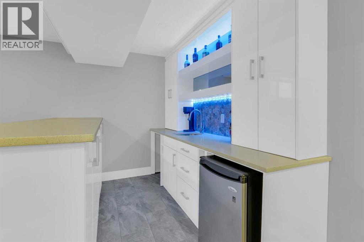
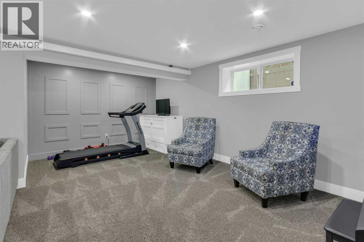
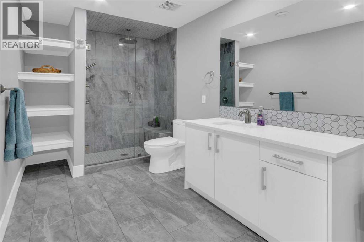
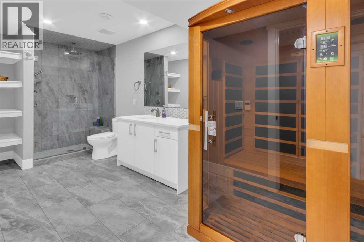
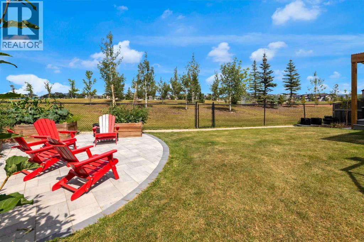
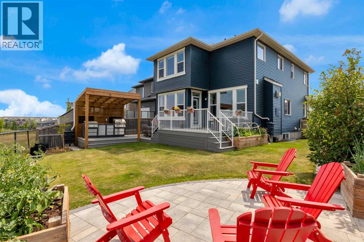
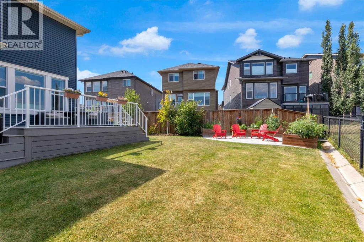
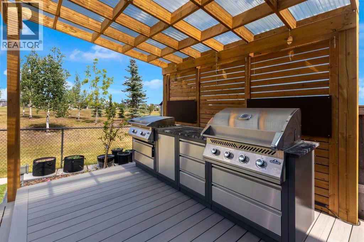
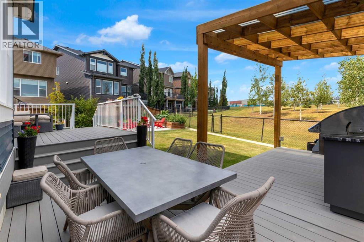
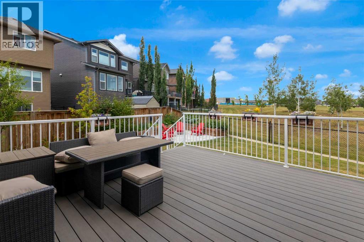
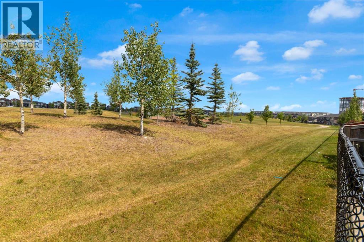
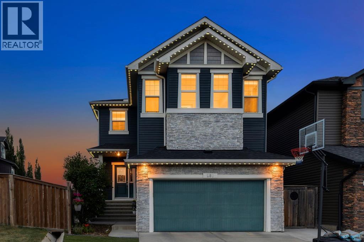
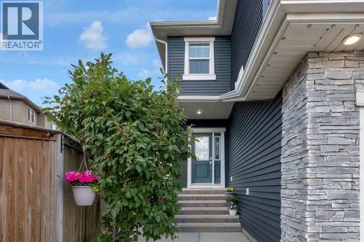
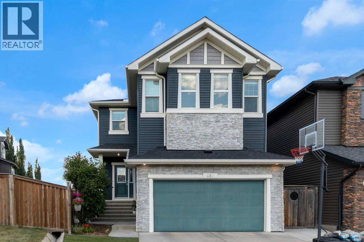
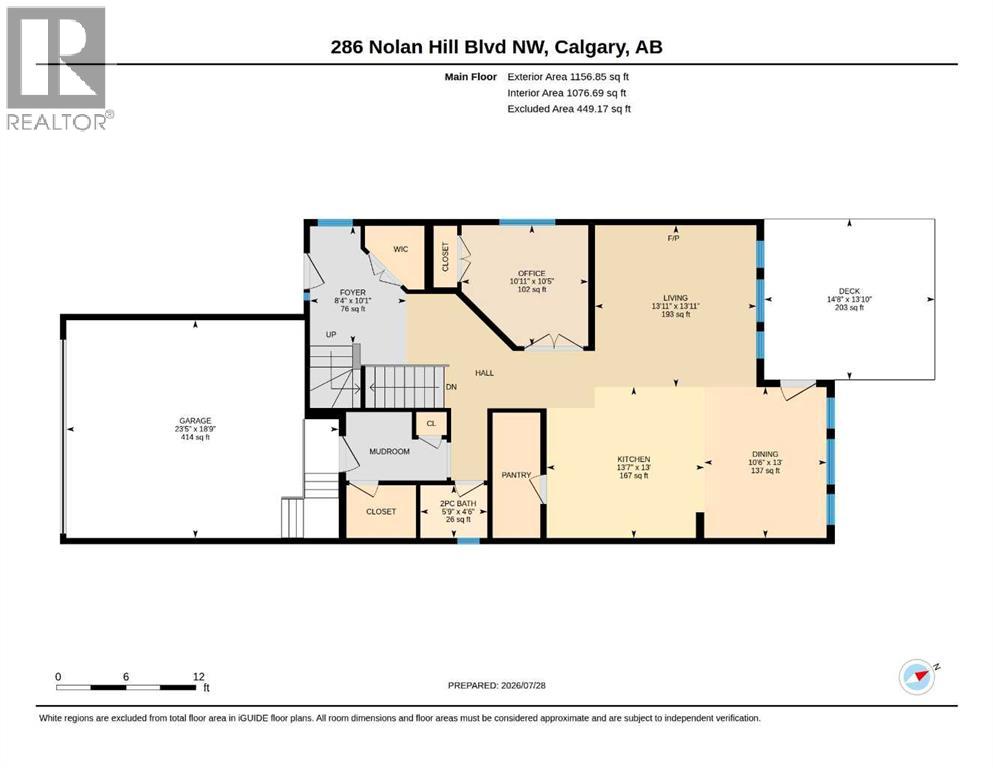
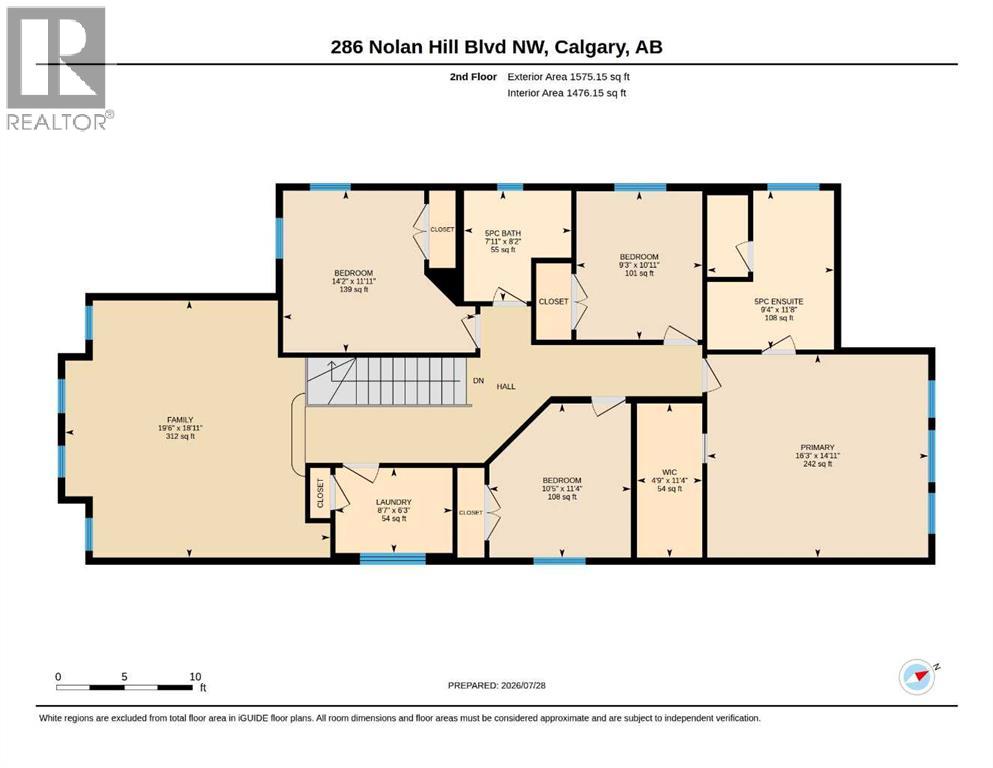
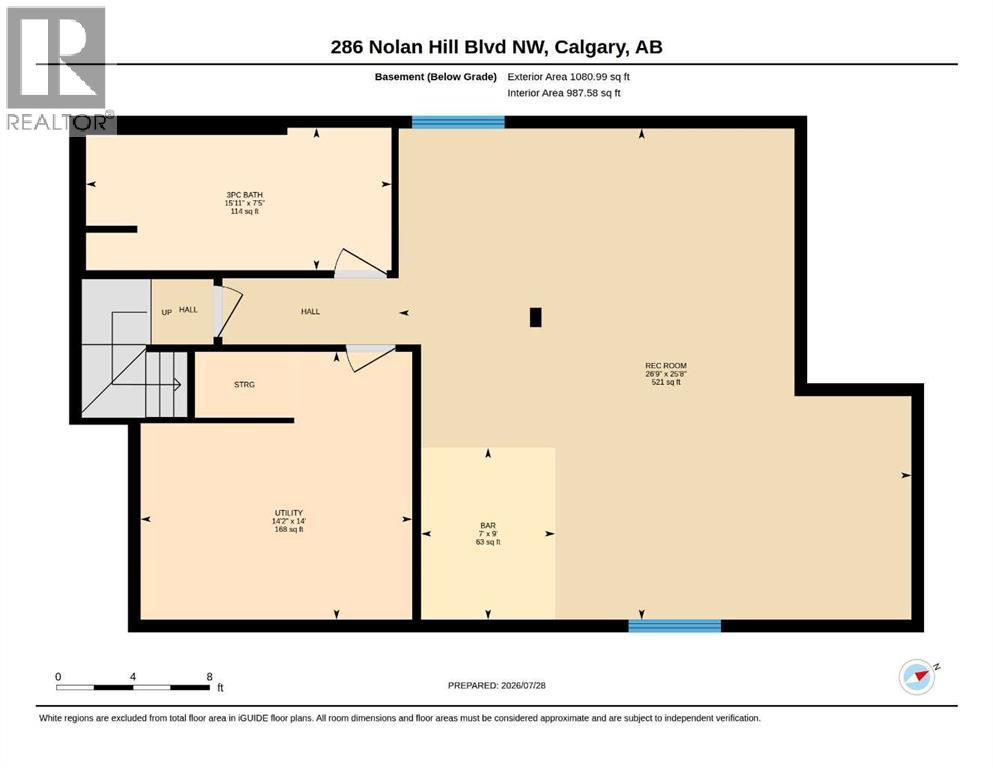
Designed with families in mind, this beautifully appointed, original-owner home in Nolan Hill offers an exceptional layout, stunning outdoor living, & an unbeatable location backing onto expansive green space with two soccer fields, baseball diamonds, & a brand-new Catholic K-9 school just across the park! The solar panels substantially reduce the electricity bills, even bringing them to as low as zero in the summer!! A spacious front foyer welcomes you with a built-in storage bench & a large walk-in closet, while the bright, open-concept main floor is ideal for everyday living & entertaining. The chef-inspired kitchen features a massive island with an eating bar, white quartz countertops, abundant cabinetry, & an oversized walk-in pantry. The inviting living room is anchored by a striking Valor gas fireplace with a white stone surround, & the main floor den with double French doors provides the perfect home office or study. Upstairs, the expansive bonus room with a charming window seat is ready for movie nights or family gatherings. The soundproofed laundry room is thoughtfully designed with a sink & linen closet, while four generously sized bedrooms include an impressive primary retreat overlooking the back yard & green space with spacious walk-in closet & dream ensuite with 2 sinks, soaker tub & large separate shower. The professionally finished basement (2022, with permits) expands your living space with a large family room featuring projector, theatre lighting & a painted screen wall, a stylish wet bar, & a full 4-piece bathroom. Step outside to your private backyard oasis, complete with composite decking, a stone patio, an outdoor kitchen area, gazebo, mature landscaping, & plenty of room to relax or entertain while enjoying uninterrupted views of the park behind. Additional features include central air conditioning, a double attached garage with a bike pulley storage system, solar panels (2023), tankless hot water heater, water softener (2025), upgraded Valor fireplace, new shingles (2025), & over $75,000 in backyard landscaping completed in 2025, including trees, garden beds, stone pathways, fencing, & more. With outstanding indoor & outdoor living spaces, thoughtful upgrades throughout, & an incredible location close to parks, schools, & amenities, this is the perfect place to call home!! (id:52784)
Property Details
| MLS® Number | A2331809 |
| Property Type | Single Family |
| Community Name | Nolan Hill |
| Amenities Near By | Playground, Schools, Shopping |
| Features | Wet Bar, French Door |
| Parking Space Total | 4 |
| Plan | 1310239 |
Building
| Bathroom Total | 4 |
| Bedrooms Above Ground | 4 |
| Bedrooms Total | 4 |
| Appliances | Refrigerator, Water Softener, Cooktop - Gas, Dishwasher, Microwave Range Hood Combo, Oven - Built-in, Window Coverings, Garage Door Opener, Washer & Dryer |
| Basement Development | Finished |
| Basement Type | Full (finished) |
| Constructed Date | 2015 |
| Construction Material | Wood Frame |
| Construction Style Attachment | Detached |
| Cooling Type | Central Air Conditioning |
| Exterior Finish | Stone, Vinyl Siding |
| Fireplace Present | Yes |
| Fireplace Total | 1 |
| Flooring Type | Carpeted, Ceramic Tile, Hardwood |
| Foundation Type | Poured Concrete |
| Half Bath Total | 1 |
| Heating Type | Forced Air |
| Stories Total | 2 |
| Size Interior | 2,732 Sqft |
| Total Finished Area | 2732 Sqft |
| Type | House |
Parking
| Attached Garage | 2 |
Land
| Acreage | No |
| Fence Type | Fence |
| Land Amenities | Playground, Schools, Shopping |
| Landscape Features | Landscaped |
| Size Depth | 35.94 M |
| Size Frontage | 8.77 M |
| Size Irregular | 481.00 |
| Size Total | 481 M2|4,051 - 7,250 Sqft |
| Size Total Text | 481 M2|4,051 - 7,250 Sqft |
| Zoning Description | R-g |
Rooms
| Level | Type | Length | Width | Dimensions |
|---|---|---|---|---|
| Basement | Recreational, Games Room | 25.67 Ft x 26.75 Ft | ||
| Basement | 3pc Bathroom | 7.42 Ft x 15.92 Ft | ||
| Basement | Furnace | 14.00 Ft x 14.17 Ft | ||
| Main Level | Foyer | 10.08 Ft x 8.33 Ft | ||
| Main Level | Office | 10.42 Ft x 10.92 Ft | ||
| Main Level | Living Room | 13.92 Ft x 13.92 Ft | ||
| Main Level | Kitchen | 13.00 Ft x 13.58 Ft | ||
| Main Level | Dining Room | 13.00 Ft x 10.50 Ft | ||
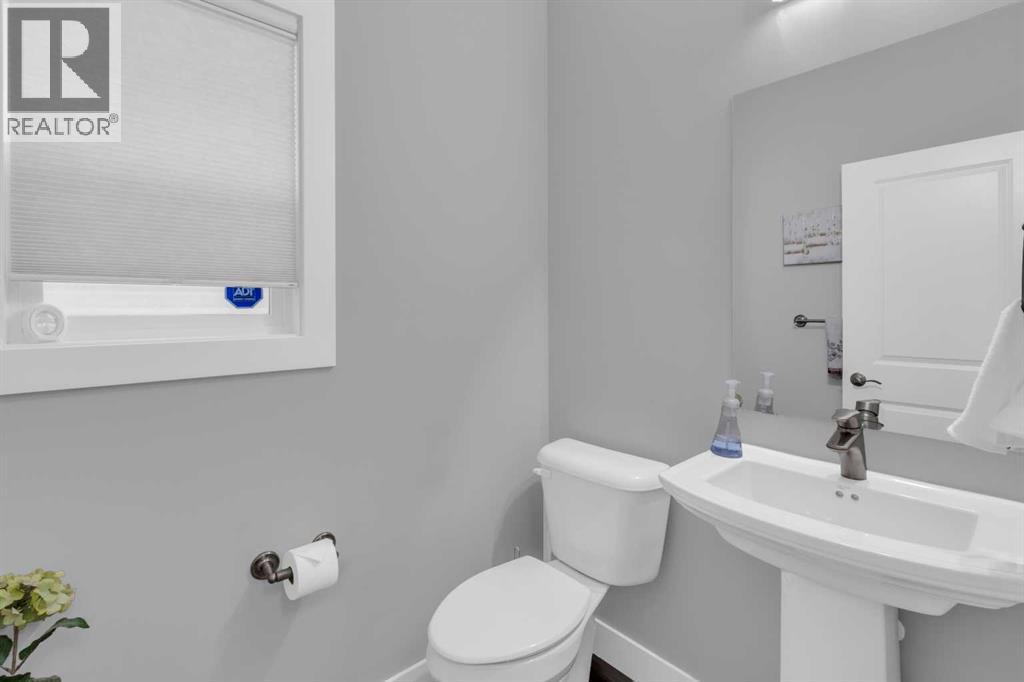
| Main Level | 2pc Bathroom | 4.42 Ft x 5.75 Ft | ||
| Upper Level | Bonus Room | 18.92 Ft x 19.50 Ft | ||
| Upper Level | Primary Bedroom | 14.92 Ft x 16.25 Ft | ||
| Upper Level | 5pc Bathroom | 11.67 Ft x 9.33 Ft | ||
| Upper Level | Other | 11.33 Ft x 4.75 Ft | ||
| Upper Level | Bedroom | 11.92 Ft x 14.17 Ft | ||
| Upper Level | Bedroom | 11.33 Ft x 10.42 Ft | ||
| Upper Level | Bedroom | 10.92 Ft x 9.25 Ft | ||
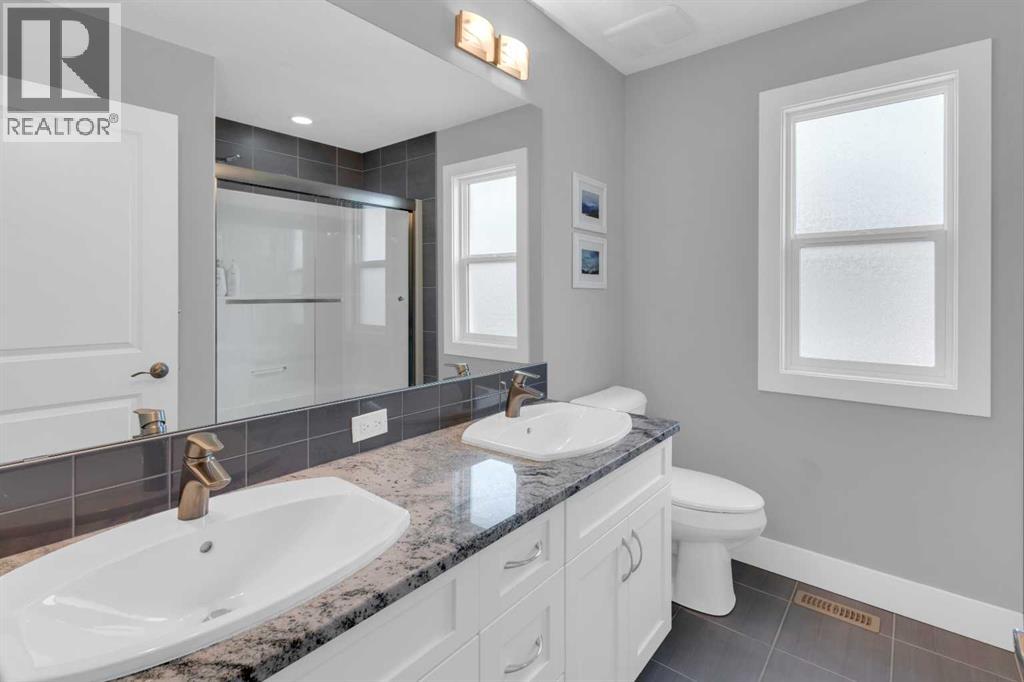
| Upper Level | 5pc Bathroom | 8.17 Ft x 7.92 Ft | ||
| Upper Level | Laundry Room | 6.25 Ft x 8.58 Ft |
https://www.realtor.ca/real-estate/30088360/286-nolan-hill-boulevard-nw-calgary-nolan-hill
Contact Us
Contact us for more information

The trademarks REALTOR®, REALTORS®, and the REALTOR® logo are controlled by The Canadian Real Estate Association (CREA) and identify real estate professionals who are members of CREA. The trademarks MLS®, Multiple Listing Service® and the associated logos are owned by The Canadian Real Estate Association (CREA) and identify the quality of services provided by real estate professionals who are members of CREA. The trademark DDF® is owned by The Canadian Real Estate Association (CREA) and identifies CREA's Data Distribution Facility (DDF®)
September 30 2026 03:26:46
Calgary Real Estate Board
RE/MAX First