

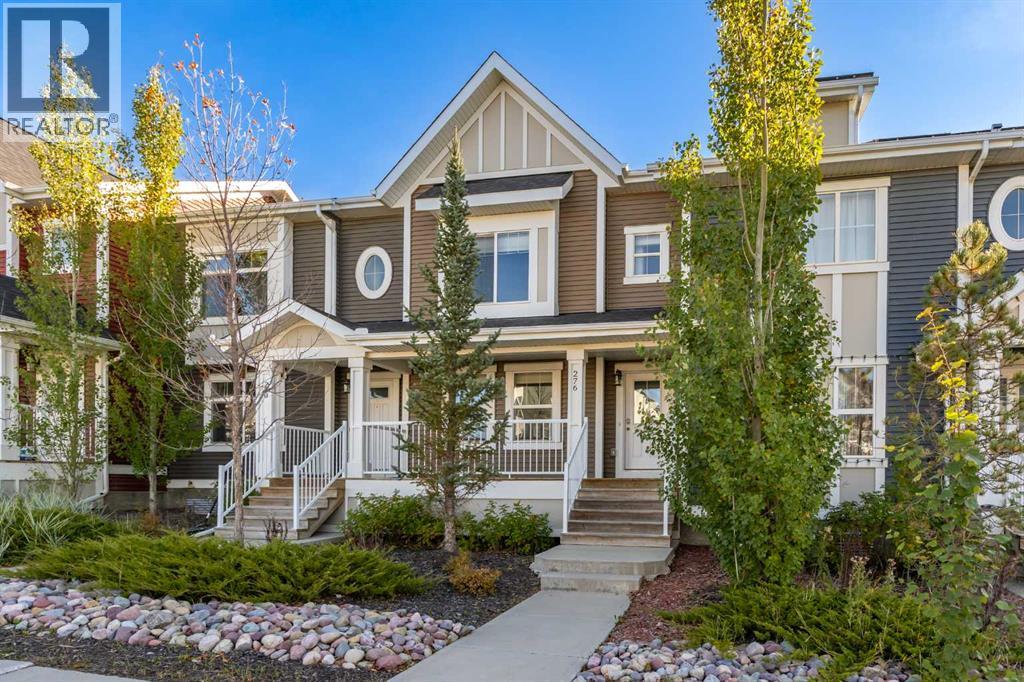
276 Sunset Road Cochrane, Alberta T4C 0Z8

$398,900
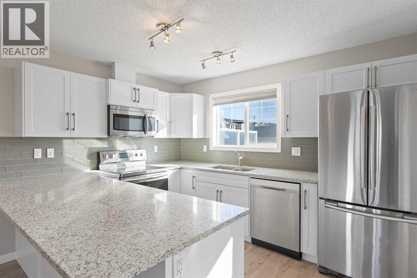
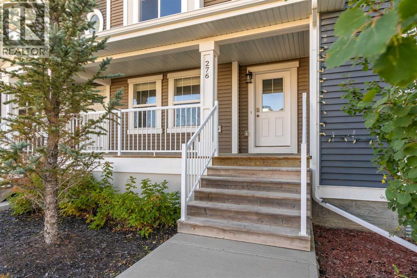
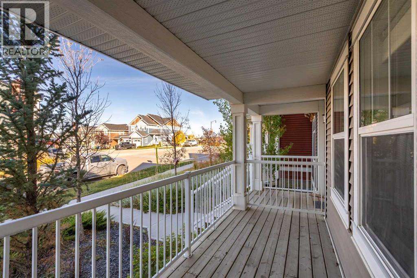
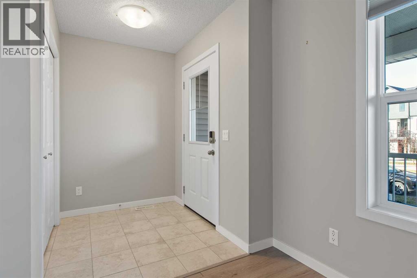
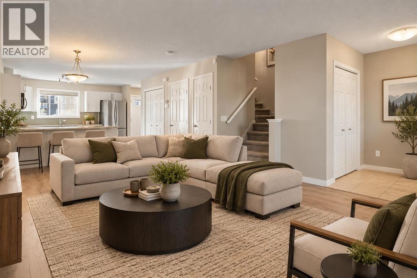
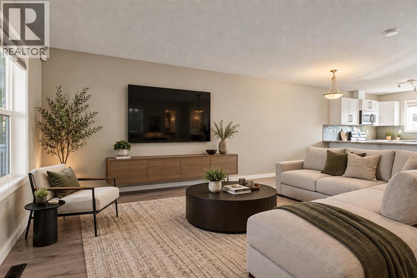
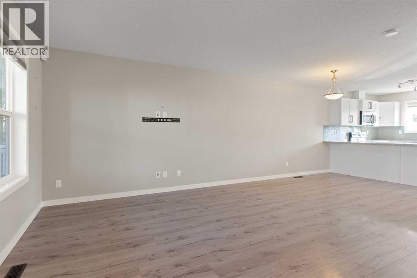
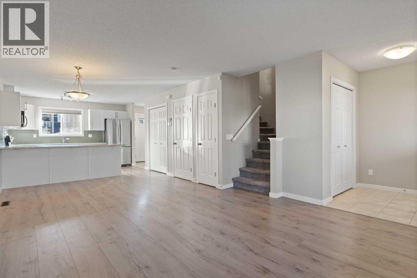
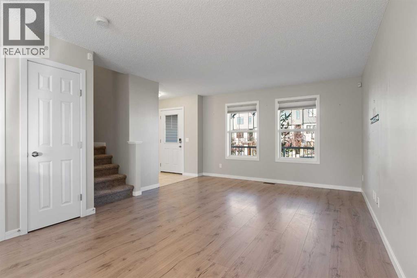
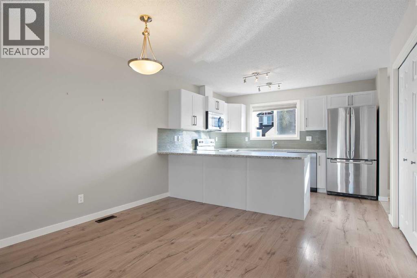
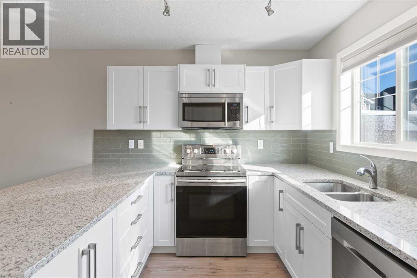
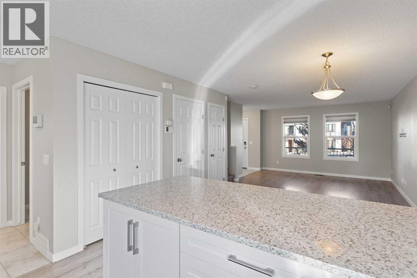
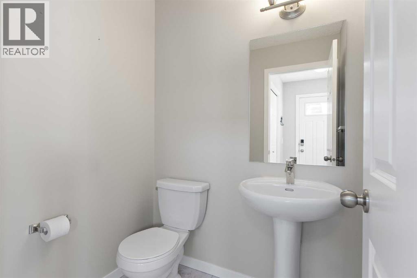
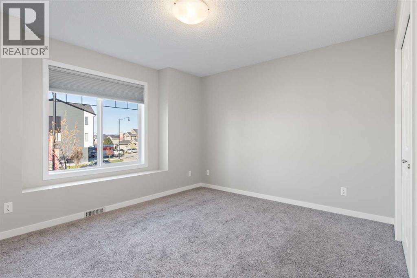
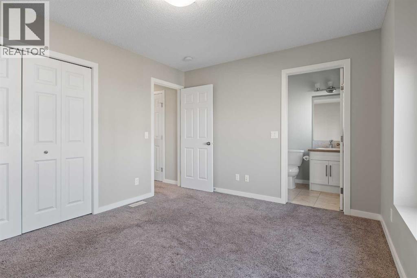
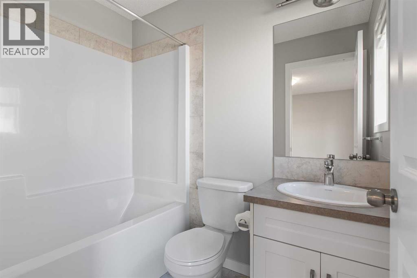
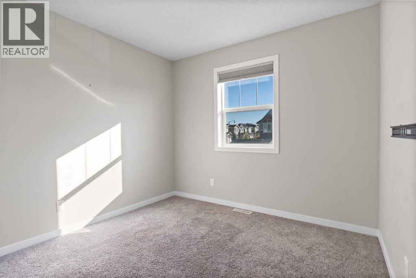
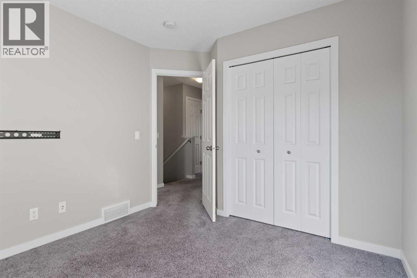
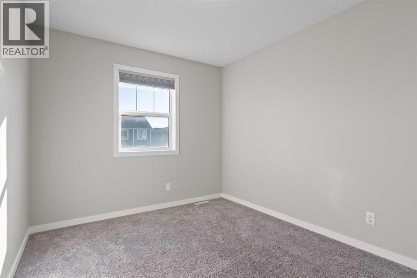
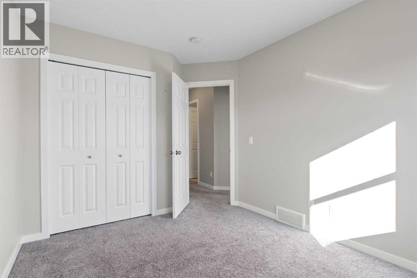
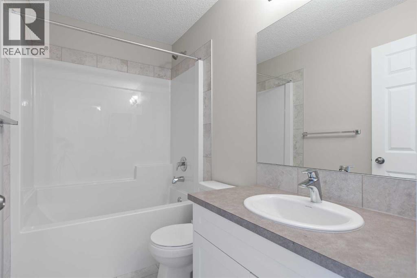
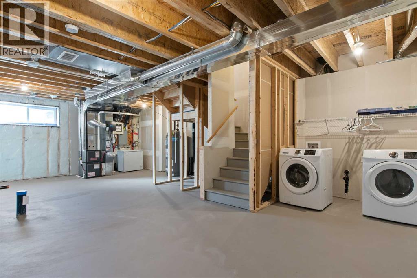
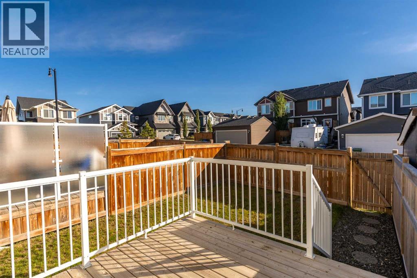
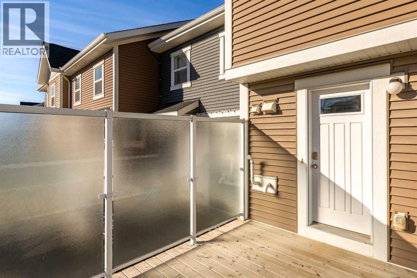
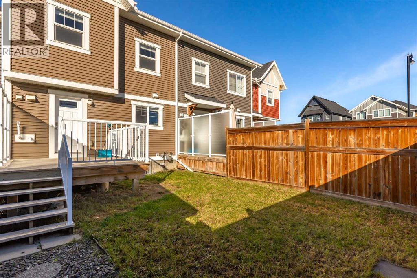
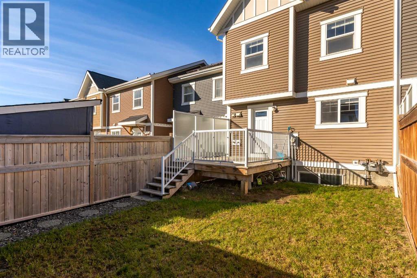
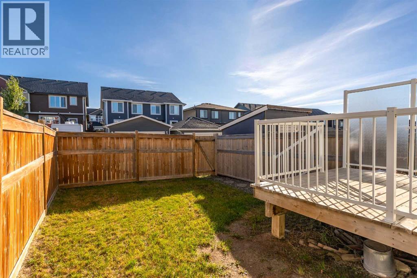
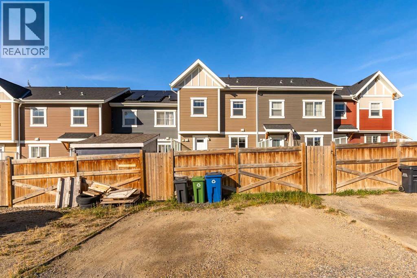
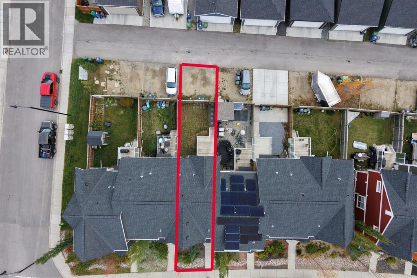
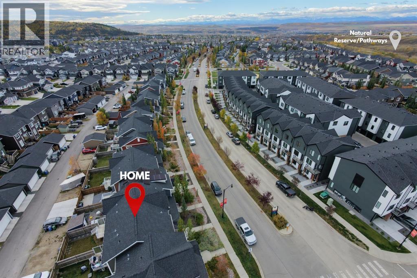
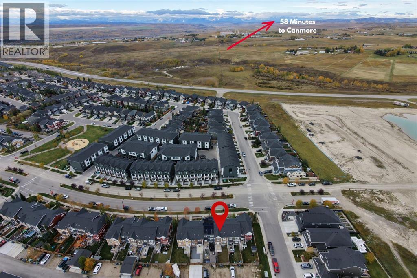
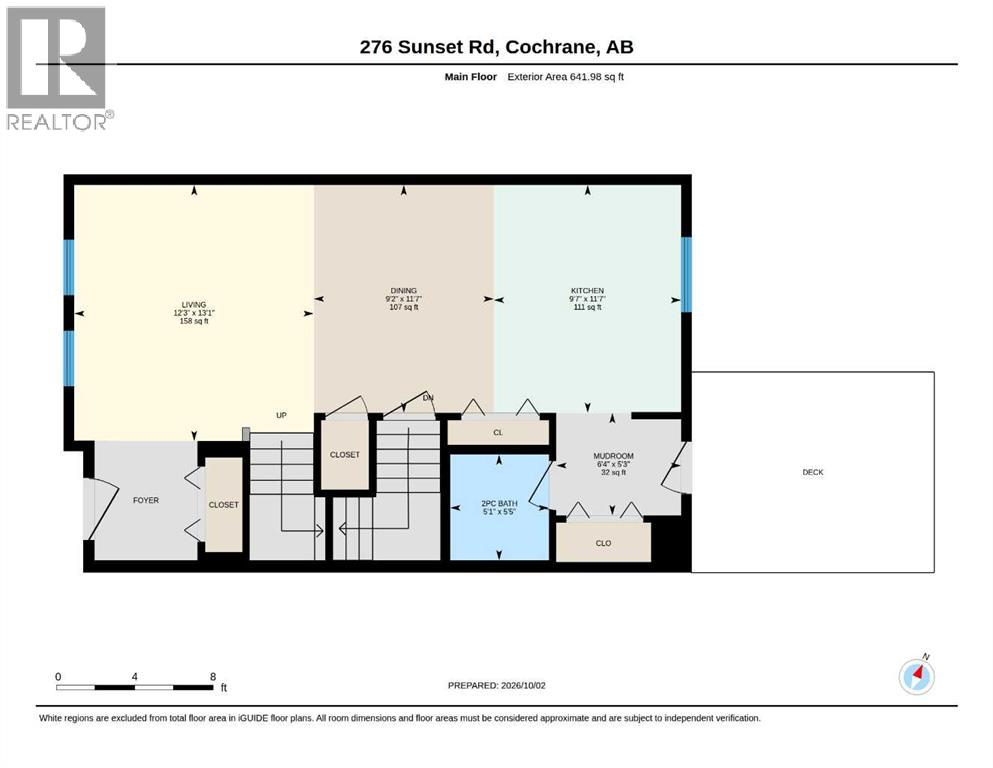
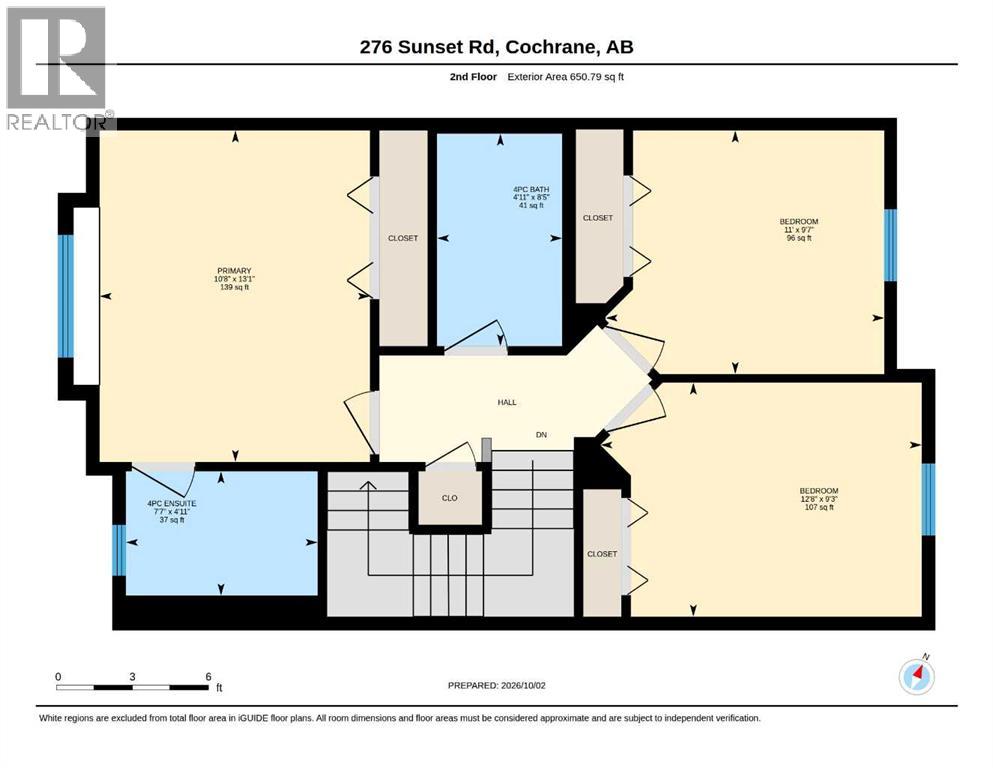
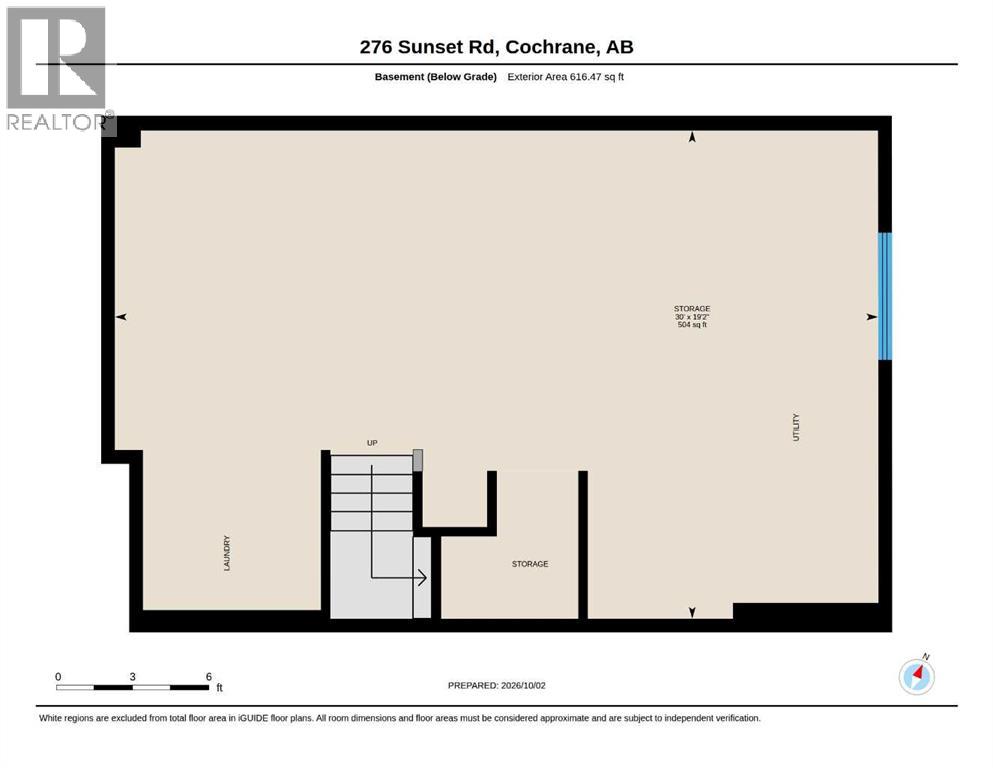
*** OPEN HOUSE SATURDAY OCTOBER 3RD: 1:00 PM - 4:00 PM *** 3-bedroom, 2.5-bathroom two-storey townhome in Sunset Ridge, Cochrane, with no condo fees, a fenced backyard, and a two-vehicle parking pad off the back lane. Built in 2015, this 1,292 sq ft (RMS) home has a covered west-facing front porch. It is vacant, and possession can be immediate. The open main floor connects a front living room, a dining area under a pendant light, and a kitchen. The kitchen has white shaker cabinetry, granite countertops, a glass tile backsplash, stainless steel appliances, a peninsula breakfast bar, and a pantry. A rear mudroom and a 2-piece powder room complete the main level.Upstairs, the primary bedroom includes a 4-piece ensuite and a double closet. There are also two more bedrooms and a 4-piece main bathroom. The full basement is partially developed, with framing, insulation, and laundry already in place. That gives 616 sq ft of below-grade space ready for a future recreation room, home gym, or added living space.Out back, a deck with frosted privacy panels steps down to a grassy, fully fenced yard. The annual HOA fee of $157.90 covers common area maintenance, landscaping, and snow removal.Sunset Ridge is an elevated community on Cochrane's west side. It has community gardens, a pond, playgrounds, parks, and connected walking and bike paths. Highway 1A and Highway 22 are close by for commuting to Calgary or heading west to the Bow Valley. This is a move-in-ready townhome in Sunset Ridge, Cochrane, Alberta. (id:52784)
Open House
This property has open houses!
1:00 pm
Ends at:4:00 pm
Property Details
| MLS® Number | A2349220 |
| Property Type | Single Family |
| Community Name | Sunset Ridge |
| Amenities Near By | Park, Playground, Schools, Shopping |
| Community Features | Pets Allowed |
| Features | Back Lane, Parking |
| Parking Space Total | 2 |
| Plan | 1411831 |
| Structure | Deck |
Building
| Bathroom Total | 3 |
| Bedrooms Above Ground | 3 |
| Bedrooms Total | 3 |
| Appliances | Refrigerator, Dishwasher, Stove, Freezer, Microwave Range Hood Combo, Window Coverings, Washer & Dryer |
| Basement Development | Partially Finished |
| Basement Type | Full (partially Finished) |
| Constructed Date | 2015 |
| Construction Material | Wood Frame |
| Construction Style Attachment | Attached |
| Cooling Type | None |
| Exterior Finish | Vinyl Siding |
| Flooring Type | Carpeted, Ceramic Tile, Hardwood, Linoleum |
| Foundation Type | Poured Concrete |
| Half Bath Total | 1 |
| Heating Fuel | Natural Gas |
| Heating Type | Forced Air |
| Stories Total | 2 |
| Size Interior | 1,293 Sqft |
| Total Finished Area | 1292.77 Sqft |
| Type | Row / Townhouse |
Parking
| Parking Pad |
Land
| Acreage | No |
| Fence Type | Fence |
| Land Amenities | Park, Playground, Schools, Shopping |
| Landscape Features | Fruit Trees |
| Size Frontage | 6.12 M |
| Size Irregular | 205.91 |
| Size Total | 205.91 M2|0-4,050 Sqft |
| Size Total Text | 205.91 M2|0-4,050 Sqft |
| Zoning Description | R-md |
Rooms
| Level | Type | Length | Width | Dimensions |
|---|---|---|---|---|
| Basement | Storage | 19.17 Ft x 30.00 Ft | ||
| Main Level | Living Room | 13.08 Ft x 12.25 Ft | ||
| Main Level | Kitchen | 11.58 Ft x 9.58 Ft | ||
| Main Level | Dining Room | 11.58 Ft x 9.17 Ft | ||
| Main Level | 2pc Bathroom | 5.42 Ft x 5.08 Ft | ||
| Main Level | Other | 5.25 Ft x 6.33 Ft | ||
| Upper Level | Primary Bedroom | 13.08 Ft x 10.67 Ft | ||
| Upper Level | 4pc Bathroom | 4.92 Ft x 7.58 Ft | ||
| Upper Level | Bedroom | 9.58 Ft x 11.00 Ft | ||
| Upper Level | Bedroom | 9.25 Ft x 12.67 Ft | ||
| Upper Level | 4pc Bathroom | 8.42 Ft x 4.92 Ft |
https://www.realtor.ca/real-estate/30357974/276-sunset-road-cochrane-sunset-ridge
Contact Us
Contact us for more information

The trademarks REALTOR®, REALTORS®, and the REALTOR® logo are controlled by The Canadian Real Estate Association (CREA) and identify real estate professionals who are members of CREA. The trademarks MLS®, Multiple Listing Service® and the associated logos are owned by The Canadian Real Estate Association (CREA) and identify the quality of services provided by real estate professionals who are members of CREA. The trademark DDF® is owned by The Canadian Real Estate Association (CREA) and identifies CREA's Data Distribution Facility (DDF®)
October 02 2026 08:28:05
Calgary Real Estate Board
Royal LePage Solutions