

27 Erin Meadow Crescent SE Calgary, Alberta T2B 3L5

$539,900
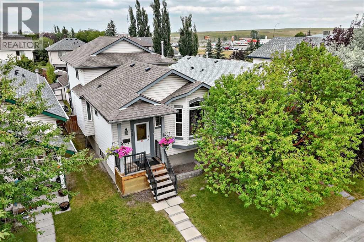
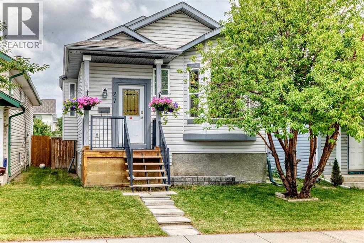
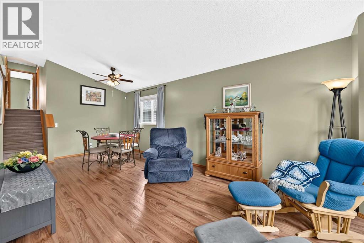
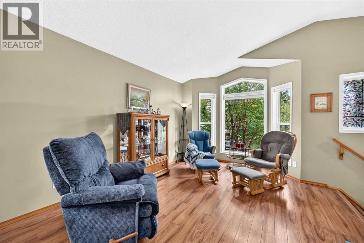
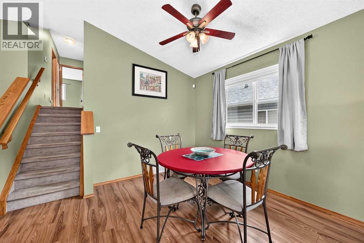
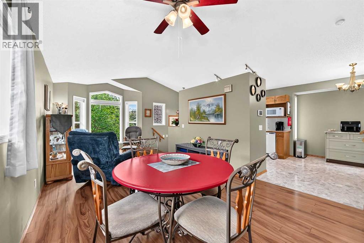
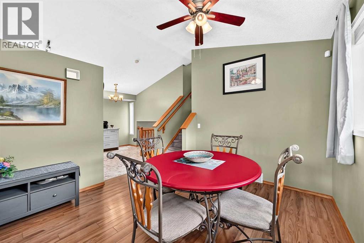
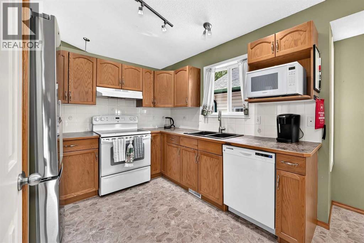
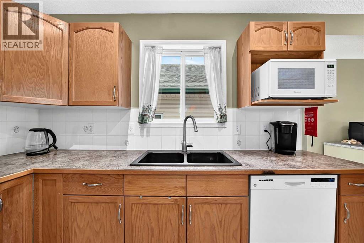
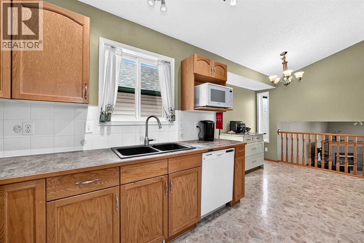
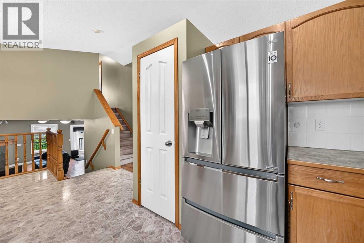
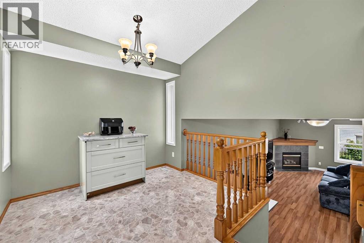
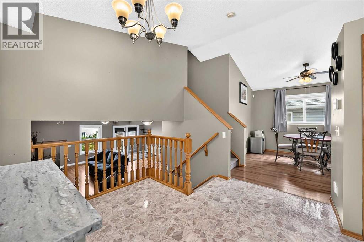
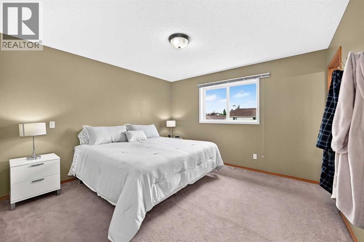
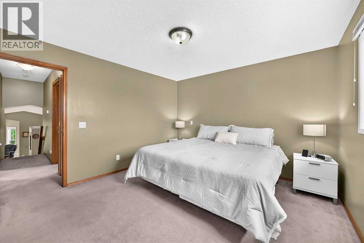
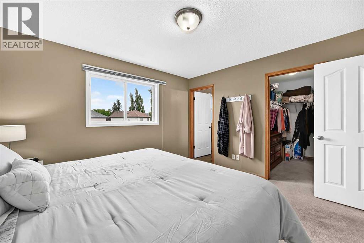
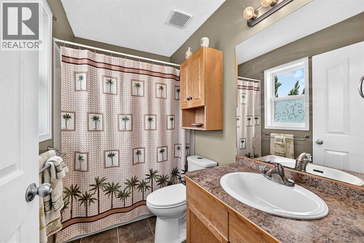
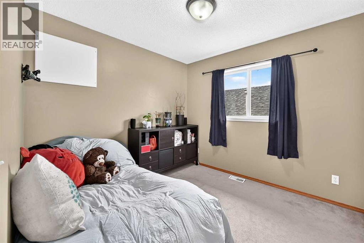
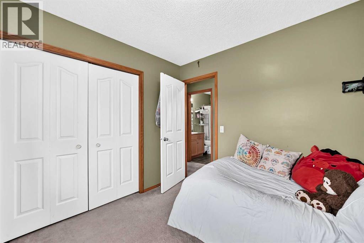
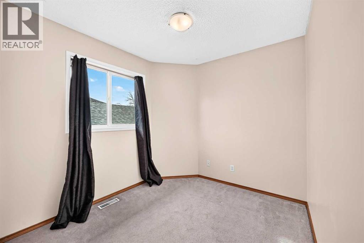
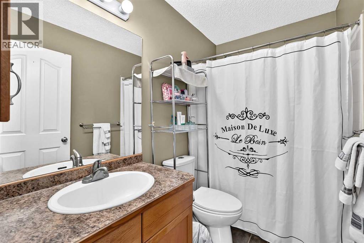
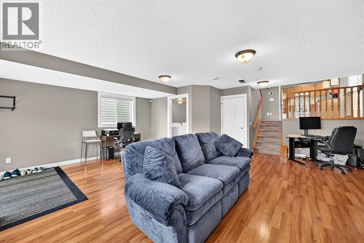

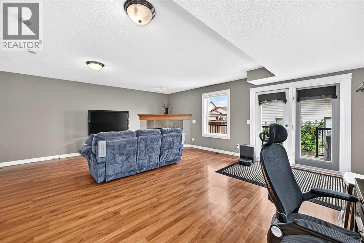
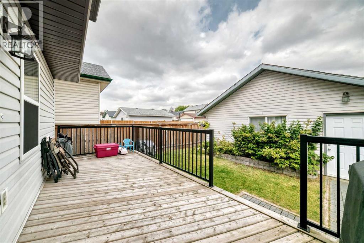
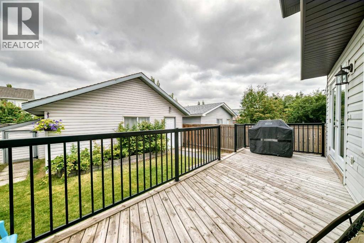
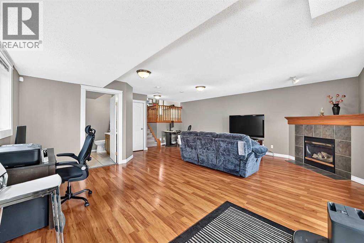
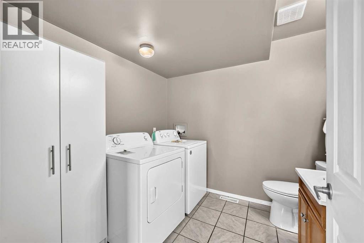
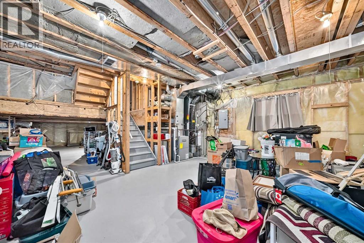
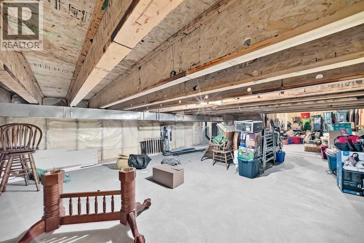
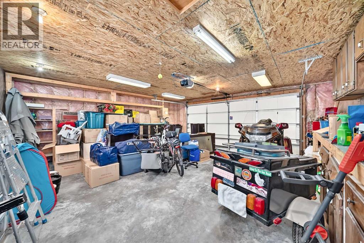
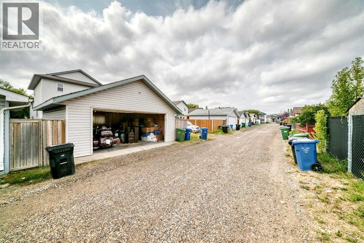
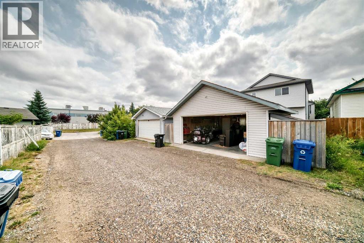
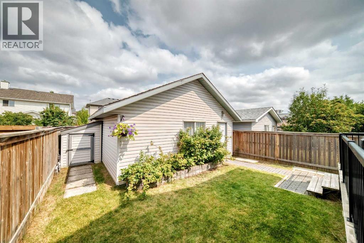
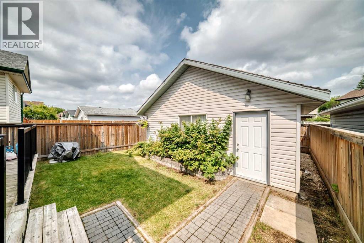

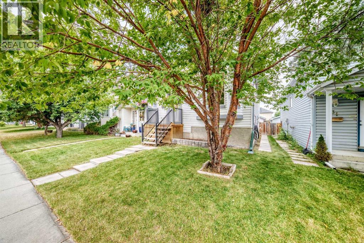
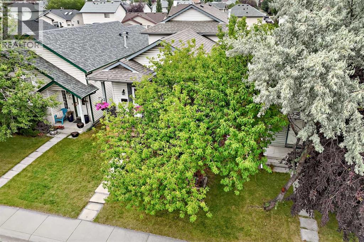
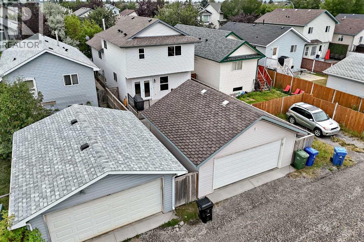
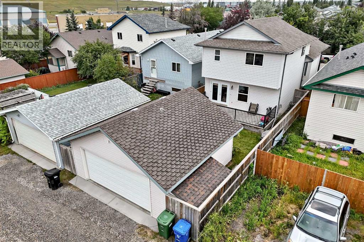
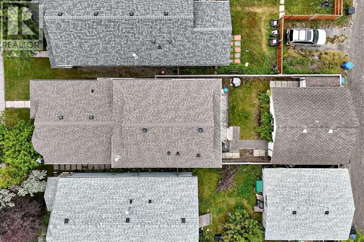
No dramatic adjective filled novel or AI generated gibberish…just the facts that really matter! Very well cared for 3-bedroom, 3-bathroom 4 level split home with over 1700 sq ft of above grade living area on 3 levels. Total of 2 dining areas and 2 living room areas, walk-out on the 3rd level with access to the large back deck. Close to 1000 sq ft of below grade area consisting of: over 525 sq ft of unfinished basement with 9-foot ceiling and 2 egress windows (future bedroom or bedrooms perhaps); and over 480 sq ft of crawl space storage with 5-foot ceiling...hardly a crawl! Located on a low traffic street with back-alley access to the finished double detached garage with 220 service. Quick and easy access to Stoney Trail and Deerfoot Trail, and a short walk to Erin Woods K-6 school, playgrounds, and parks. All of the poly-b has in the house been replaced. We’ll let the pictures do the rest of the talking. (id:52784)
Property Details
| MLS® Number | A2334475 |
| Property Type | Single Family |
| Community Name | Erin Woods |
| Amenities Near By | Playground, Schools, Shopping |
| Features | Back Lane, Pvc Window, No Animal Home, No Smoking Home |
| Parking Space Total | 4 |
| Plan | 9712298 |
Building
| Bathroom Total | 3 |
| Bedrooms Above Ground | 3 |
| Bedrooms Total | 3 |
| Appliances | Washer, Refrigerator, Dishwasher, Stove, Range, Dryer, Microwave, Window Coverings, Garage Door Opener |
| Architectural Style | 4 Level |
| Basement Development | Unfinished |
| Basement Features | Walk Out |
| Basement Type | Full (unfinished) |
| Constructed Date | 1998 |
| Construction Material | Wood Frame |
| Construction Style Attachment | Detached |
| Cooling Type | None |
| Exterior Finish | Vinyl Siding |
| Fireplace Present | Yes |
| Fireplace Total | 1 |
| Flooring Type | Carpeted, Laminate |
| Foundation Type | Poured Concrete |
| Half Bath Total | 1 |
| Heating Fuel | Natural Gas |
| Heating Type | Other, Forced Air |
| Size Interior | 1,704 Sqft |
| Total Finished Area | 1704 Sqft |
| Type | House |
Parking
| Detached Garage | 2 |
| Oversize |
Land
| Acreage | No |
| Fence Type | Fence |
| Land Amenities | Playground, Schools, Shopping |
| Landscape Features | Landscaped |
| Size Depth | 34.5 M |
| Size Frontage | 9.2 M |
| Size Irregular | 317.00 |
| Size Total | 317 M2|0-4,050 Sqft |
| Size Total Text | 317 M2|0-4,050 Sqft |
| Zoning Description | R-cg |
Rooms
| Level | Type | Length | Width | Dimensions |
|---|---|---|---|---|
| Lower Level | Family Room | 21.00 Ft x 22.42 Ft | ||
| Lower Level | Laundry Room | 7.75 Ft x 8.08 Ft | ||
| Lower Level | 2pc Bathroom | Measurements not available | ||
| Main Level | Other | 7.50 Ft x 4.08 Ft | ||
| Main Level | Other | 5.00 Ft x 5.67 Ft | ||
| Main Level | Living Room/dining Room | 11.00 Ft x 21.33 Ft | ||
| Main Level | Kitchen | 9.75 Ft x 8.58 Ft | ||
| Main Level | Other | 7.92 Ft x 11.00 Ft | ||
| Upper Level | Primary Bedroom | 11.92 Ft x 12.50 Ft | ||
| Upper Level | Bedroom | 8.17 Ft x 11.25 Ft | ||
| Upper Level | Bedroom | 9.00 Ft x 10.00 Ft | ||
| Upper Level | Other | 8.08 Ft x 4.58 Ft | ||
| Upper Level | 4pc Bathroom | Measurements not available | ||
| Upper Level | 4pc Bathroom | Measurements not available |
https://www.realtor.ca/real-estate/30143817/27-erin-meadow-crescent-se-calgary-erin-woods
Contact Us
Contact us for more information

The trademarks REALTOR®, REALTORS®, and the REALTOR® logo are controlled by The Canadian Real Estate Association (CREA) and identify real estate professionals who are members of CREA. The trademarks MLS®, Multiple Listing Service® and the associated logos are owned by The Canadian Real Estate Association (CREA) and identify the quality of services provided by real estate professionals who are members of CREA. The trademark DDF® is owned by The Canadian Real Estate Association (CREA) and identifies CREA's Data Distribution Facility (DDF®)
August 12 2026 02:47:25
Calgary Real Estate Board
Real Broker