

27 Dovercrest Way SE Calgary, Alberta T3B 1X1

$519,900
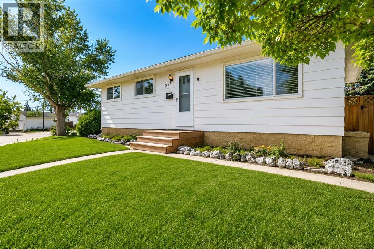
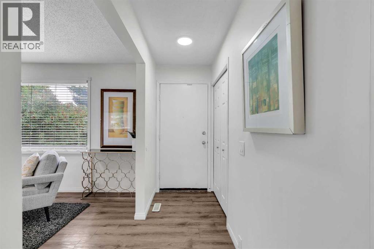
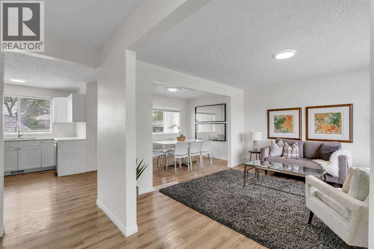
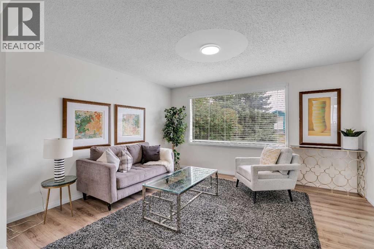
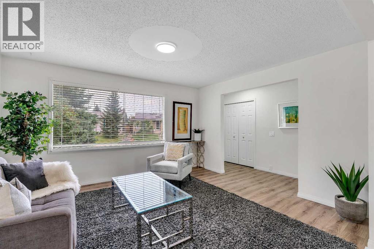
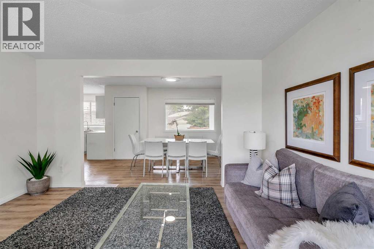
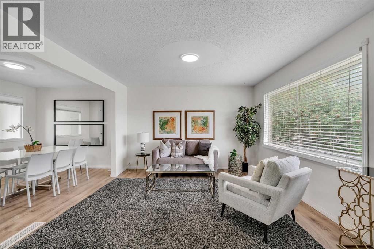
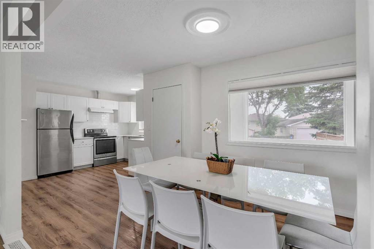
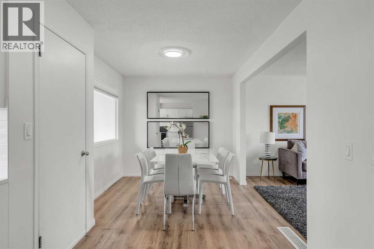
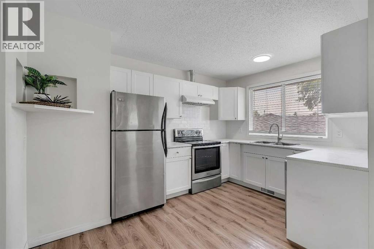
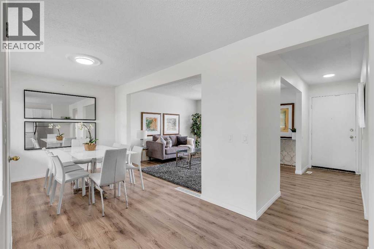
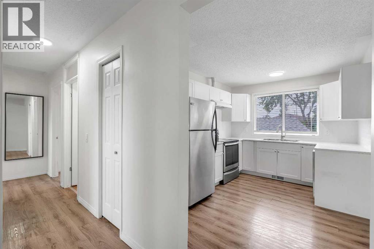
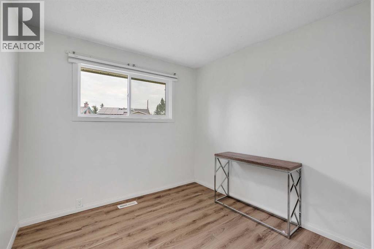
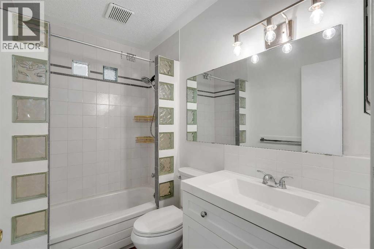
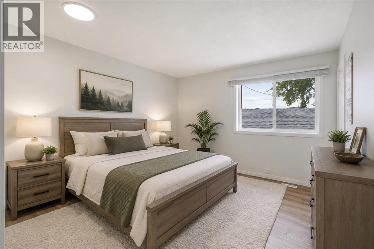
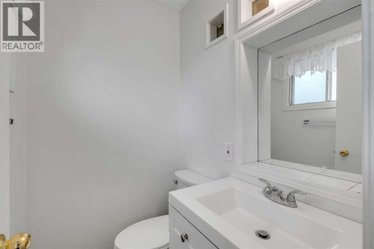
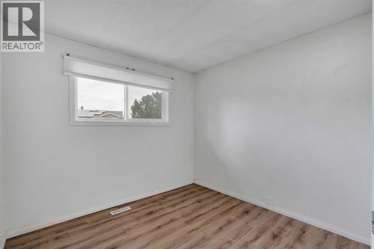
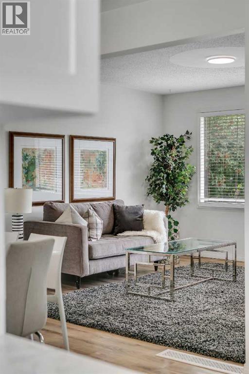
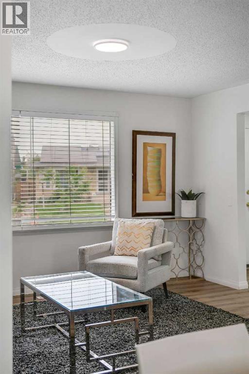
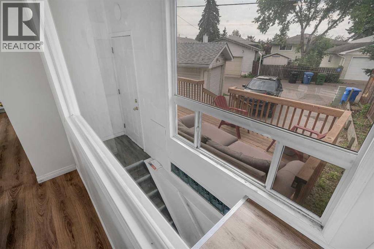
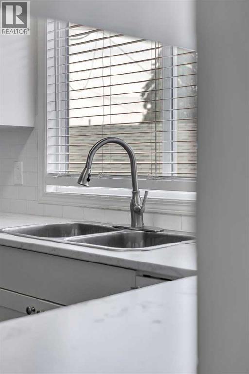
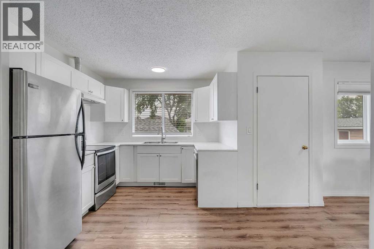
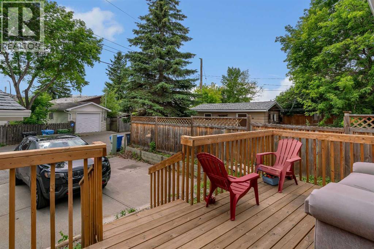
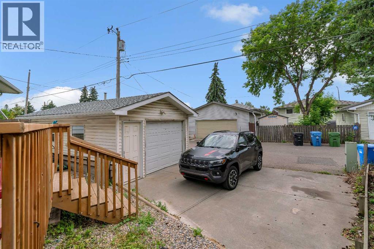
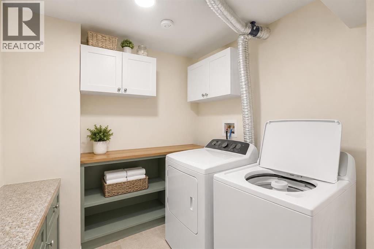
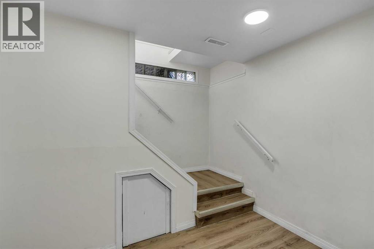
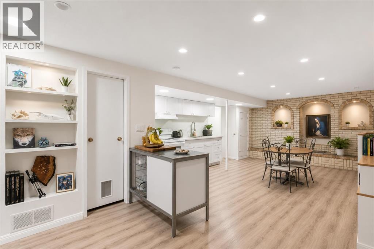
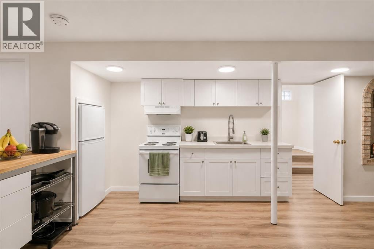
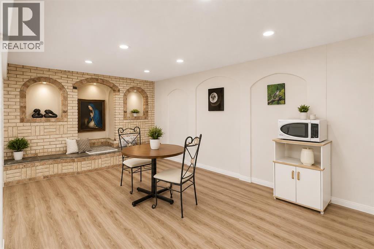
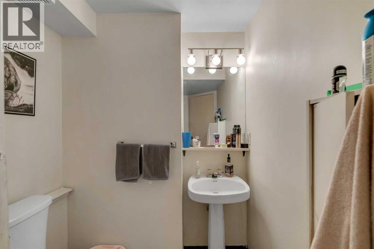
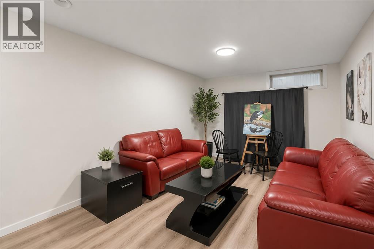
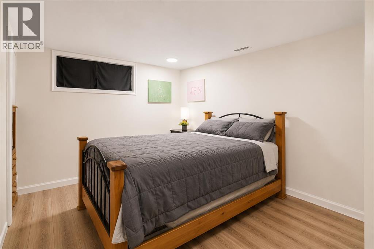
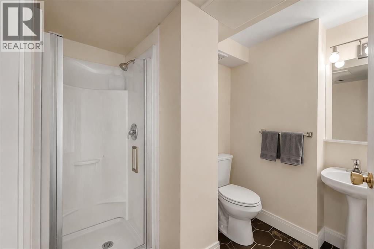
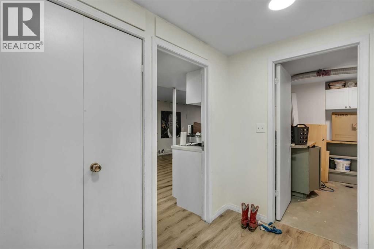
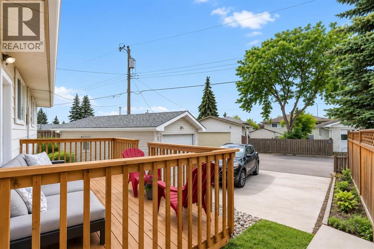
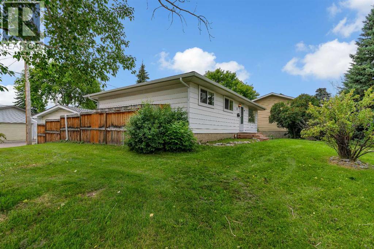
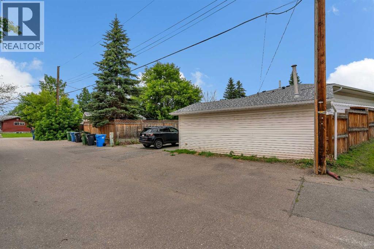
Ah yes, we found you the perfect home! Nicely renovated bungalow on a large corner lot and ideally situated on a quiet street in the established community of West Dover, this bright and inviting bungalow offers a functional open concept layout with 3 bedrooms on the main level and over 1,940 sq. ft. of total living space. Featuring two full bathrooms plus a convenient 2 piece ensuite off the primary bedroom, there is plenty of room and functionality for families, guests, or tenants. With generous living spaces throughout and excellent income potential, this is a fantastic opportunity for homeowners and investors alike. This property has a strong rental history and has consistently remained tenanted, making it an attractive opportunity for investors or buyers looking to help offset their mortgage. The main floor welcomes you with a spacious living area featuring luxury vinyl plank flooring and plenty of natural light. The bright kitchen offers white cabinetry, stainless steel appliances, ample counter and cupboard space, and an adjoining dining area perfect for everyday meals or entertaining. The main level is completed by three well-sized bedrooms and a full bathroom. The lower level offers additional living space with a 1 bedroom illegal suite, including a newer kitchen, spacious recreation/living area and 3 piece bathroom. A shared laundry room is conveniently located at the bottom of the stairs, providing easy access for both levels. The flexible configuration, combined with the property's history of strong tenant demand, provides an excellent opportunity for continued rental income. Outside, enjoy the large sunny backyard and deck with plenty of room to relax, garden or entertain, along with a single detached garage with alley access and large driveway perfect for RV storage ( Garage rented separately). Located next to green space and close to schools, playgrounds, shopping and numerous amenities, with convenient access to downtown and major SE roadways. A grea t home, investment property, opportunity knocks in an established community. Call today to schedule your private viewing! (id:52784)
Property Details
| MLS® Number | A2333265 |
| Property Type | Single Family |
| Community Name | Dover |
| Amenities Near By | Park, Playground, Schools, Shopping |
| Features | Back Lane, No Smoking Home |
| Parking Space Total | 1 |
| Plan | 741lk |
| Structure | Deck |
Building
| Bathroom Total | 3 |
| Bedrooms Above Ground | 3 |
| Bedrooms Below Ground | 1 |
| Bedrooms Total | 4 |
| Appliances | Washer, Refrigerator, Range - Electric, Dishwasher, Range, Dryer |
| Architectural Style | Bungalow |
| Basement Development | Finished |
| Basement Features | Suite |
| Basement Type | Full (finished) |
| Constructed Date | 1973 |
| Construction Material | Wood Frame |
| Construction Style Attachment | Detached |
| Cooling Type | None |
| Exterior Finish | Metal |
| Flooring Type | Vinyl Plank |
| Foundation Type | Poured Concrete |
| Half Bath Total | 1 |
| Heating Fuel | Natural Gas |
| Heating Type | Forced Air |
| Stories Total | 1 |
| Size Interior | 1,005 Sqft |
| Total Finished Area | 1005.31 Sqft |
| Type | House |
Parking
| Detached Garage | 1 |
Land
| Acreage | No |
| Fence Type | Not Fenced |
| Land Amenities | Park, Playground, Schools, Shopping |
| Size Frontage | 15.2 M |
| Size Irregular | 408.00 |
| Size Total | 408 M2|4,051 - 7,250 Sqft |
| Size Total Text | 408 M2|4,051 - 7,250 Sqft |
| Zoning Description | R-cg |
Rooms
| Level | Type | Length | Width | Dimensions |
|---|---|---|---|---|
| Basement | Bedroom | 13.00 Ft x 13.67 Ft | ||
| Basement | Kitchen | 4.92 Ft x 10.42 Ft | ||
| Basement | Recreational, Games Room | 14.83 Ft x 40.08 Ft | ||
| Basement | 3pc Bathroom | 8.00 Ft x 8.42 Ft | ||
| Basement | Laundry Room | 8.83 Ft x 9.67 Ft | ||
| Main Level | Bedroom | 9.08 Ft x 9.08 Ft | ||
| Main Level | Bedroom | 9.08 Ft x 9.58 Ft | ||
| Main Level | Primary Bedroom | 12.58 Ft x 11.08 Ft | ||
| Main Level | Dining Room | 8.83 Ft x 9.00 Ft | ||
| Main Level | Kitchen | 12.58 Ft x 13.67 Ft | ||
| Main Level | Living Room | 12.42 Ft x 14.08 Ft | ||
| Main Level | 2pc Bathroom | 4.00 Ft x 5.00 Ft | ||
| Main Level | 4pc Bathroom | 8.00 Ft x 5.00 Ft |
https://www.realtor.ca/real-estate/30105712/27-dovercrest-way-se-calgary-dover
Contact Us
Contact us for more information

The trademarks REALTOR®, REALTORS®, and the REALTOR® logo are controlled by The Canadian Real Estate Association (CREA) and identify real estate professionals who are members of CREA. The trademarks MLS®, Multiple Listing Service® and the associated logos are owned by The Canadian Real Estate Association (CREA) and identify the quality of services provided by real estate professionals who are members of CREA. The trademark DDF® is owned by The Canadian Real Estate Association (CREA) and identifies CREA's Data Distribution Facility (DDF®)
August 14 2026 02:31:46
Calgary Real Estate Board
Maxwell Capital Realty