

267 Bluerock Avenue SW Calgary, Alberta T2Y 0W2

$798,000Maintenance, Condominium Amenities, Reserve Fund Contributions
$93.13 Monthly
Maintenance, Condominium Amenities, Reserve Fund Contributions
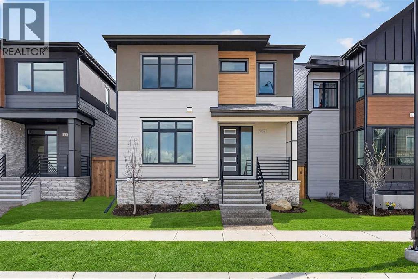
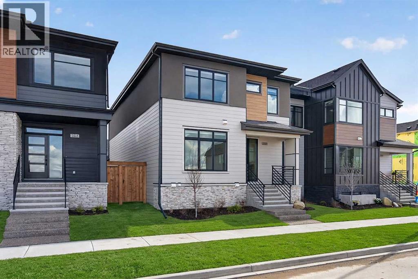
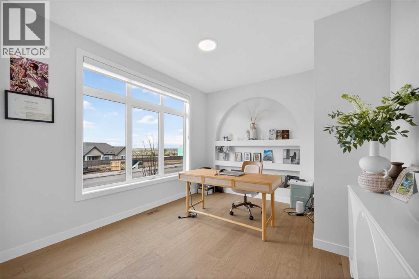
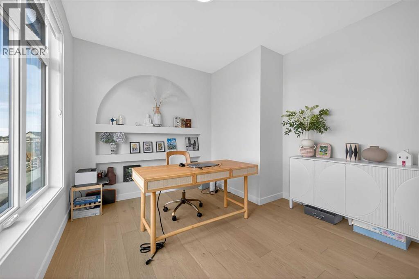
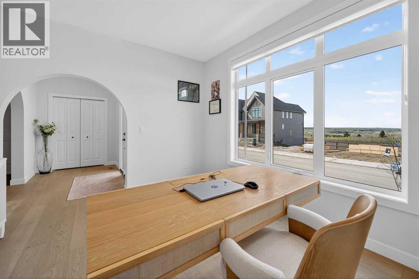
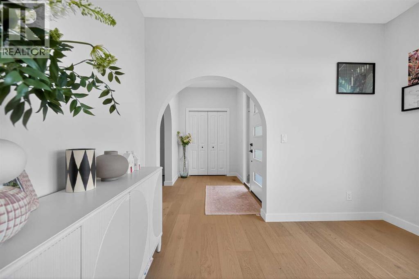
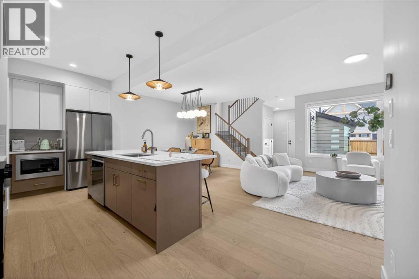
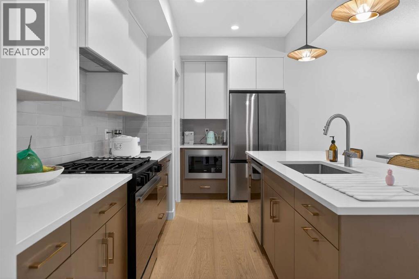
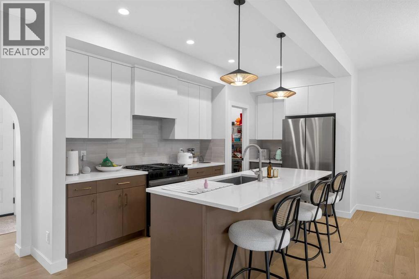
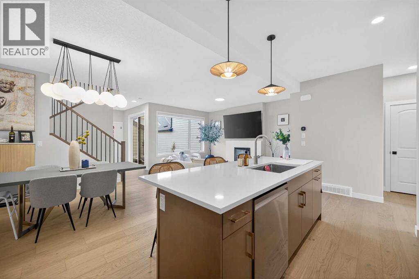
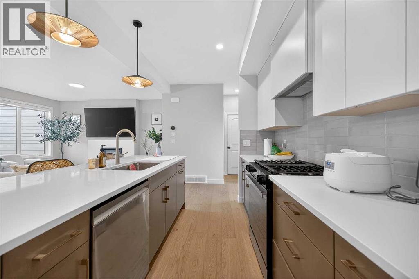
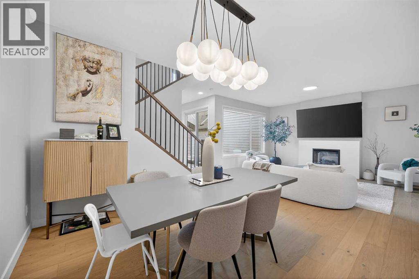
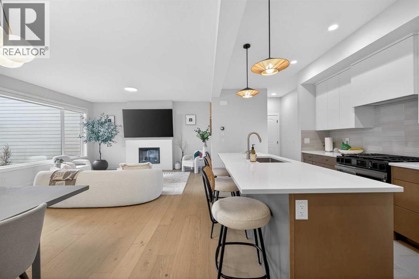
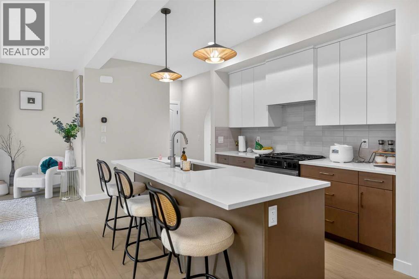
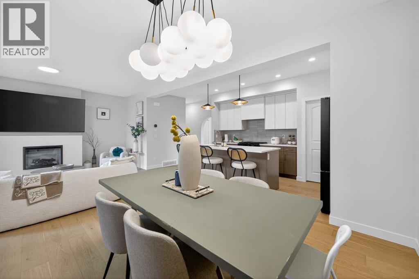
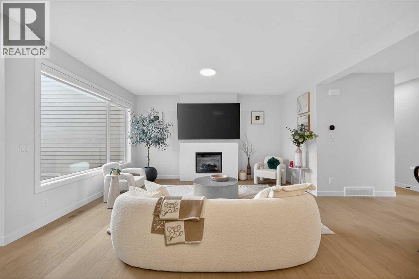
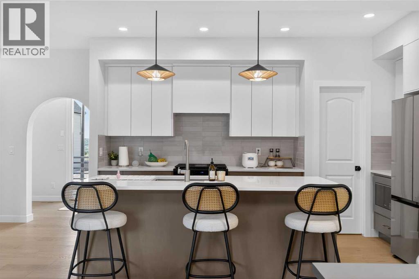
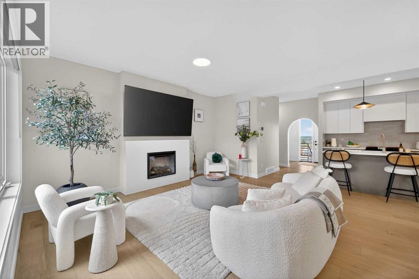
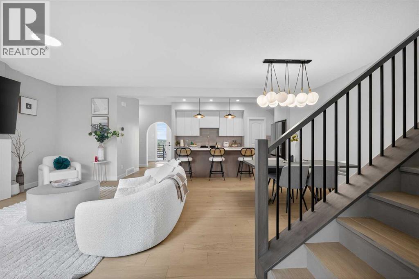
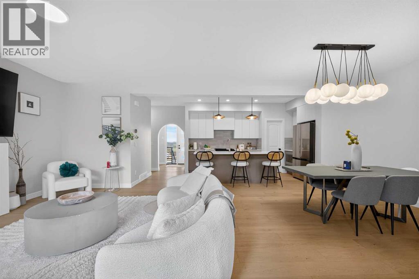
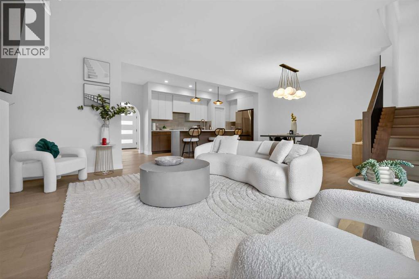
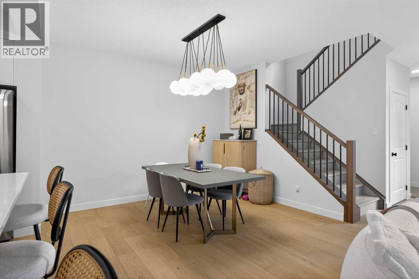
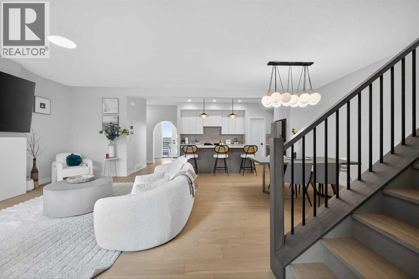
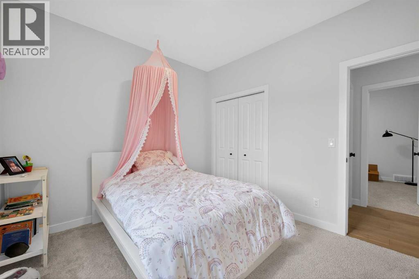
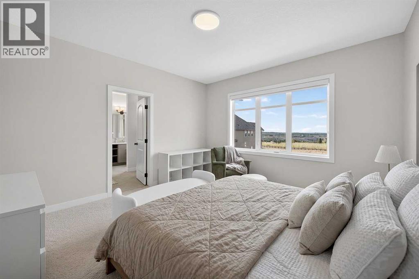
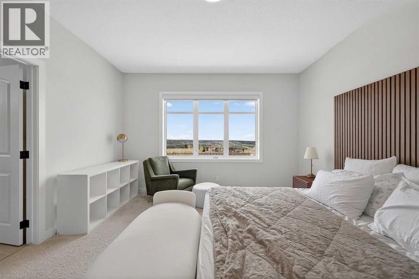
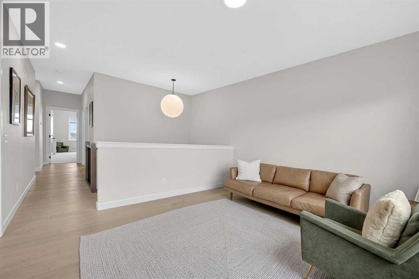
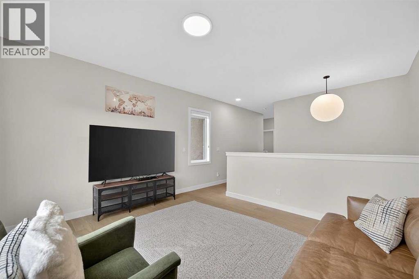
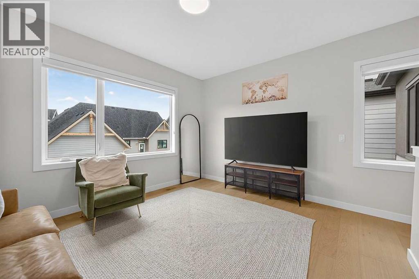
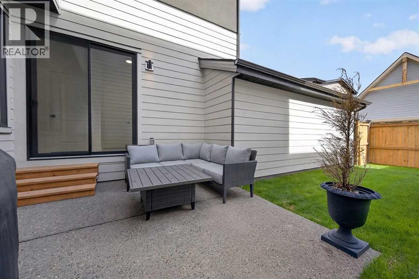
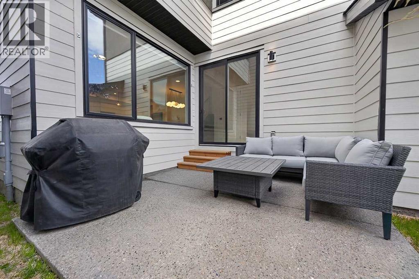
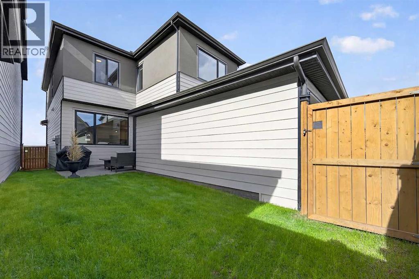
$93.13 MonthlyDiscover the epitome of modern living in this nearly-new Cardel Homes masterpiece, nestled in the highly coveted community of Alpine Park. Boasting an array of premium upgrades, this residence makes a striking first impression with its grand 8-foot main entry door, which opens into a bright, airy foyer finished with durable wide-plank hardwood flooring that extends throughout the main living areas. The thoughtfully designed layout features elegant architectural archways—including a beautiful transition into a dedicated front-office space complete with custom built-in shelving—and a spacious, open-concept living area bathed in natural light. The heart of the home is a stunning two-tone chef’s kitchen, featuring white upper cabinetry, rich wood-toned lowers, high-end stainless steel appliances, and an expansive quartz-topped island perfect for entertaining. Upstairs, you will find a retreat-like atmosphere with soaring 9-foot ceilings and a cohesive, designer aesthetic that carries through every room. Ideally positioned for convenience, this home offers unparalleled access to Stoney Trail and is just a short 25-minute commute to downtown, while being moments away from top-rated schools and major shopping like Costco. With all original lots in the area now sold out, this is a truly rare opportunity to own a home of this caliber. Call your favorite realtor today! (id:52784)
Property Details
| MLS® Number | A2331304 |
| Property Type | Single Family |
| Community Name | Alpine Park |
| Amenities Near By | Park, Playground, Schools, Shopping |
| Community Features | Pets Allowed |
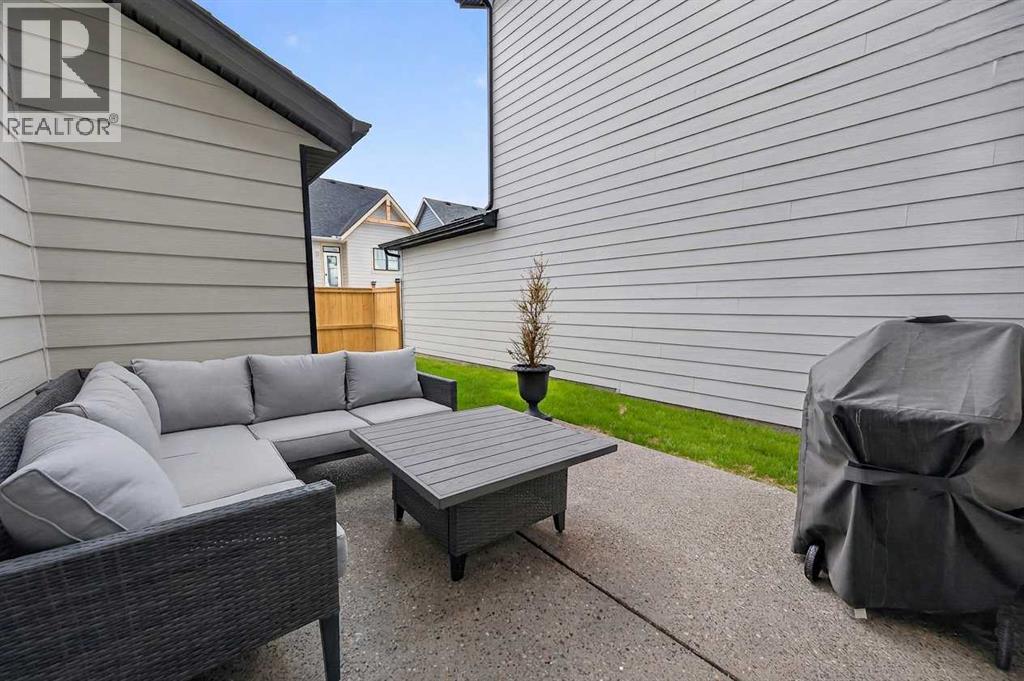
| Features | No Animal Home, No Smoking Home, Gas Bbq Hookup, Parking |
| Parking Space Total | 4 |
| Plan | 2410291 |
Building
| Bathroom Total | 3 |
| Bedrooms Above Ground | 3 |
| Bedrooms Total | 3 |
| Appliances | Refrigerator, Range - Gas, Dishwasher, Range, Microwave, Window Coverings, Garage Door Opener, Washer & Dryer, Water Heater - Gas |
| Basement Development | Unfinished |
| Basement Type | Full (unfinished) |
| Constructed Date | 2024 |
| Construction Material | Poured Concrete |
| Construction Style Attachment | Detached |
| Cooling Type | None |
| Exterior Finish | Brick, Concrete, Stucco |
| Fireplace Present | Yes |
| Fireplace Total | 1 |
| Flooring Type | Carpeted, Ceramic Tile, Hardwood |
| Foundation Type | Poured Concrete |
| Half Bath Total | 1 |
| Heating Fuel | Natural Gas |
| Heating Type | Central Heating |
| Stories Total | 2 |
| Size Interior | 2,249 Sqft |
| Total Finished Area | 2249.36 Sqft |
| Type | House |
Parking
| Attached Garage | 2 |
| Other |
Land
| Acreage | No |
| Fence Type | Fence |
| Land Amenities | Park, Playground, Schools, Shopping |
| Size Depth | 26.07 M |
| Size Frontage | 9.45 M |
| Size Irregular | 246.40 |
| Size Total | 246.4 M2|0-4,050 Sqft |
| Size Total Text | 246.4 M2|0-4,050 Sqft |
| Zoning Description | Dc |
Rooms
| Level | Type | Length | Width | Dimensions |
|---|---|---|---|---|
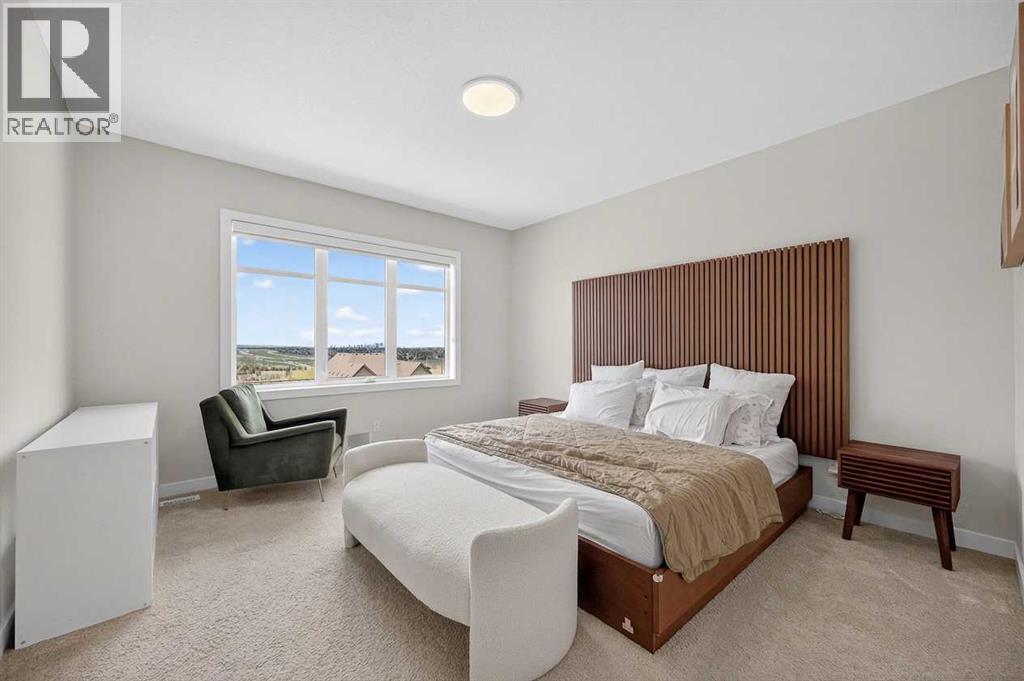
| Second Level | Primary Bedroom | 13.25 Ft x 20.33 Ft | ||
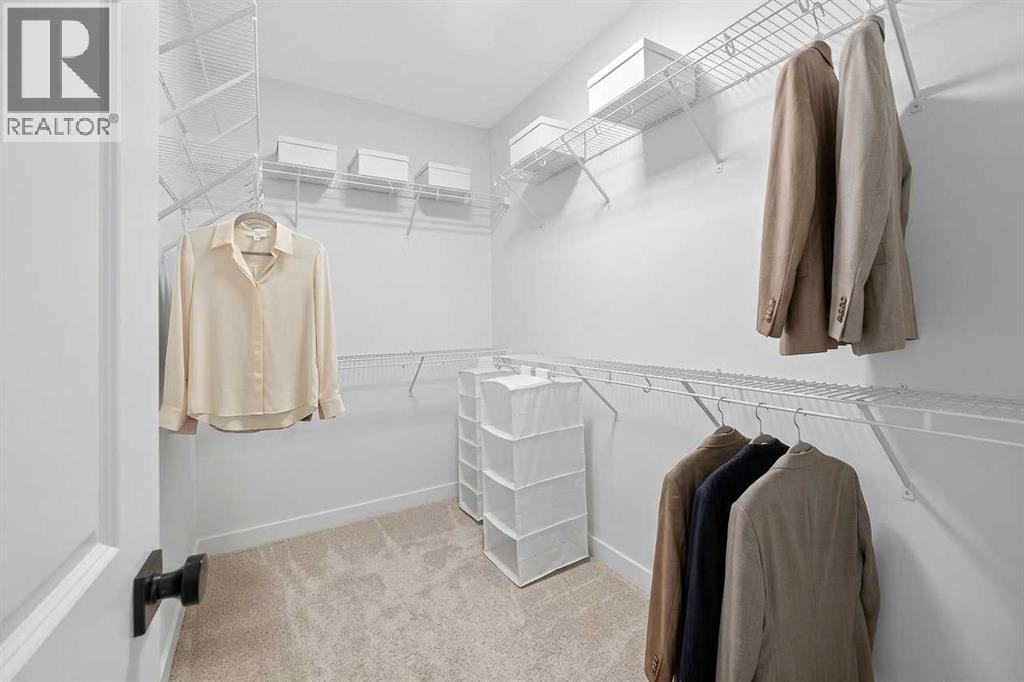
| Second Level | Other | 9.25 Ft x 5.92 Ft | ||
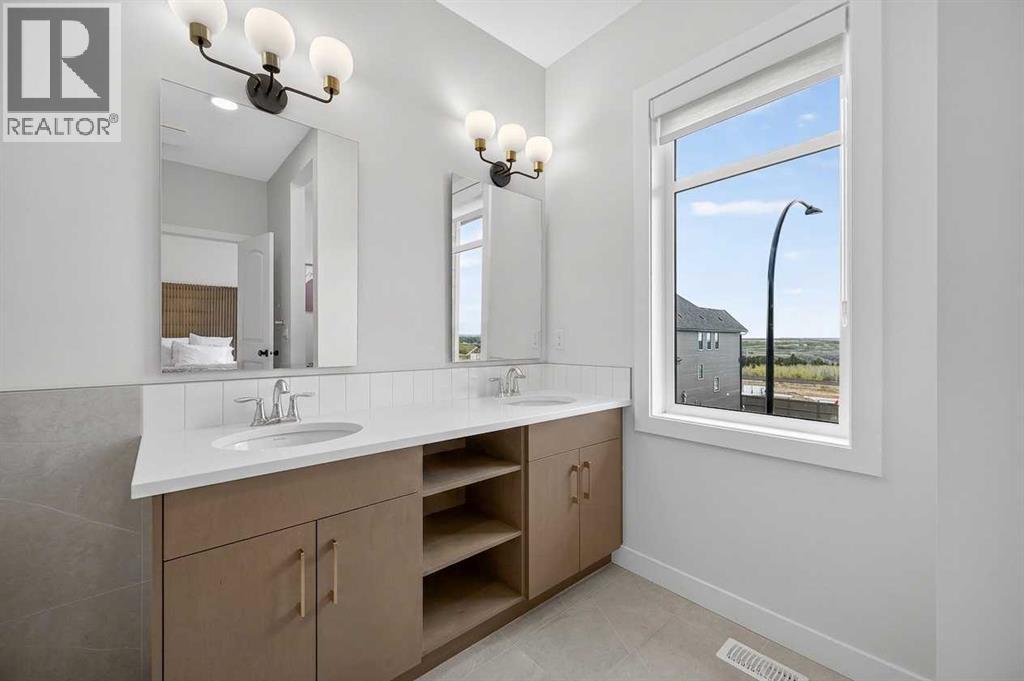
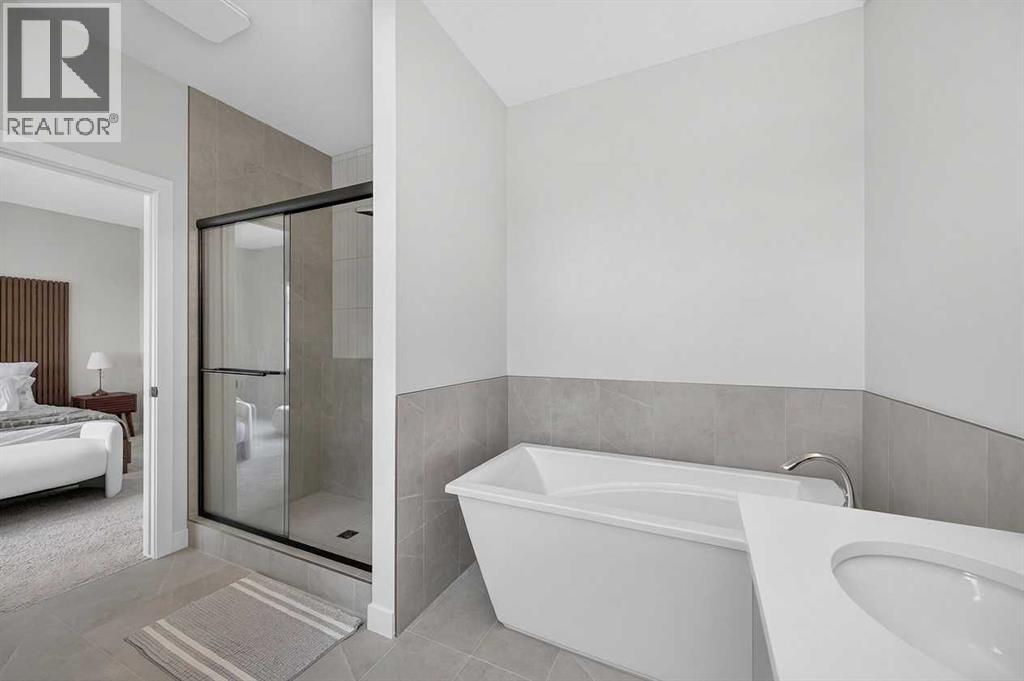
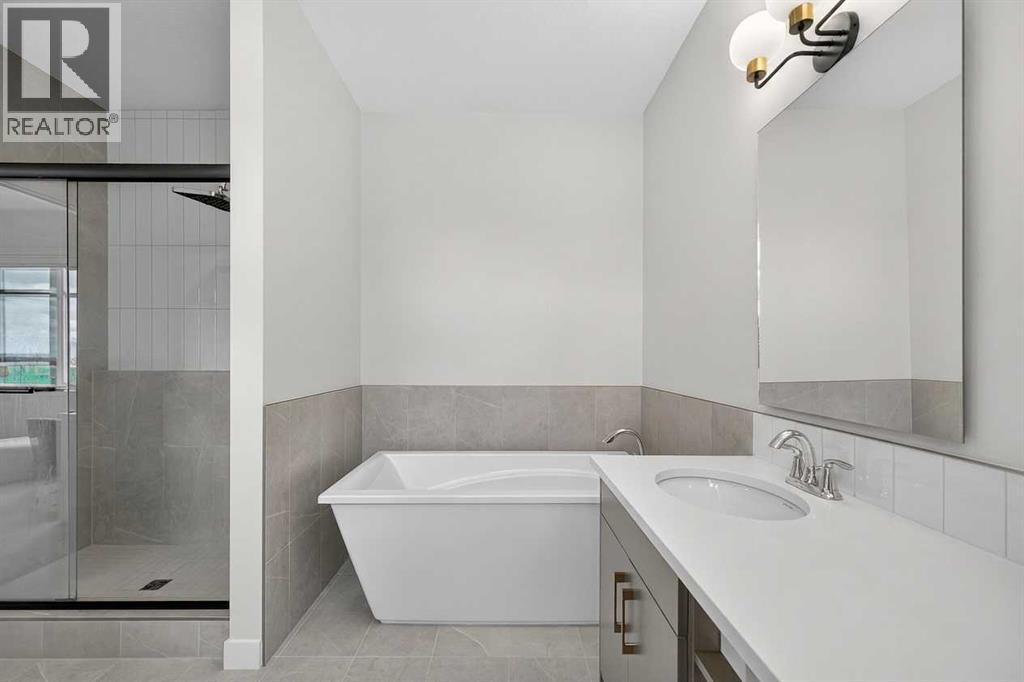
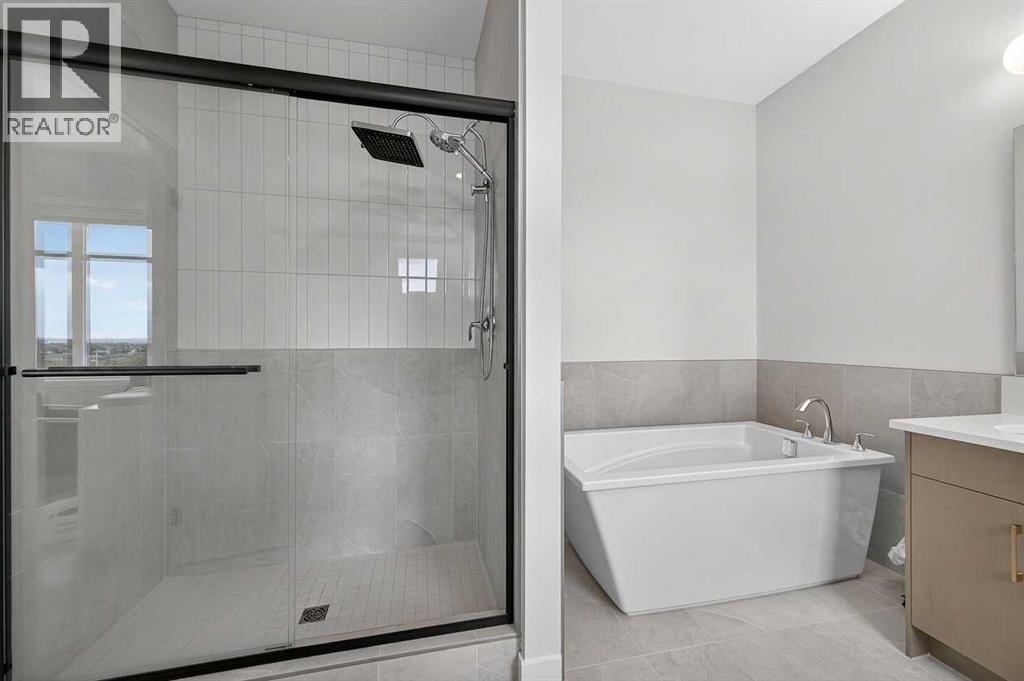
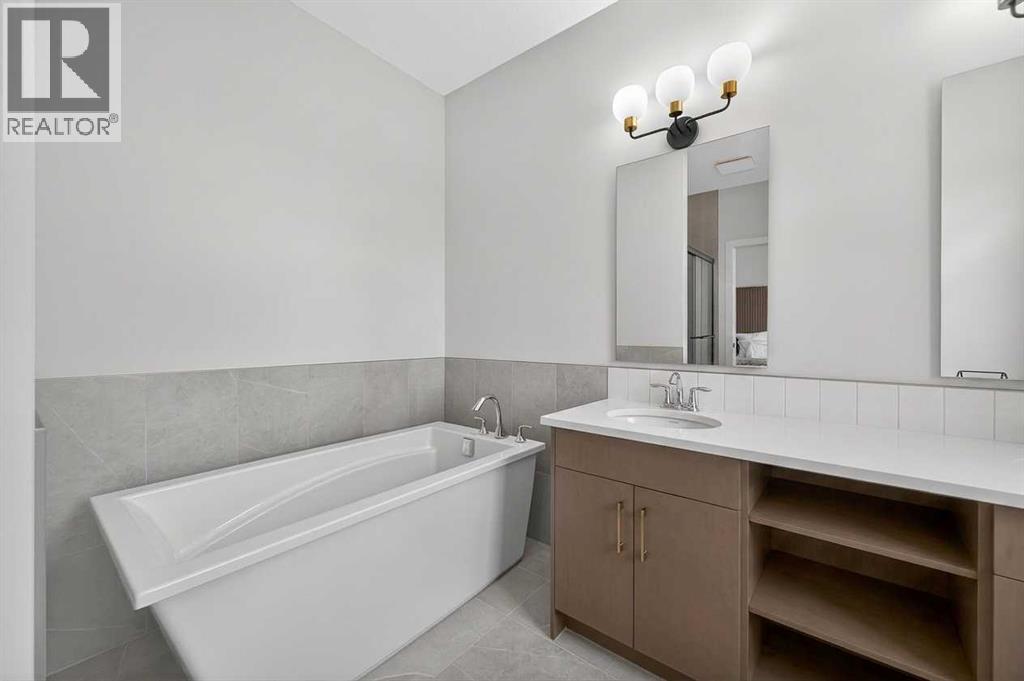
| Second Level | 5pc Bathroom | 11.25 Ft x 10.42 Ft | ||
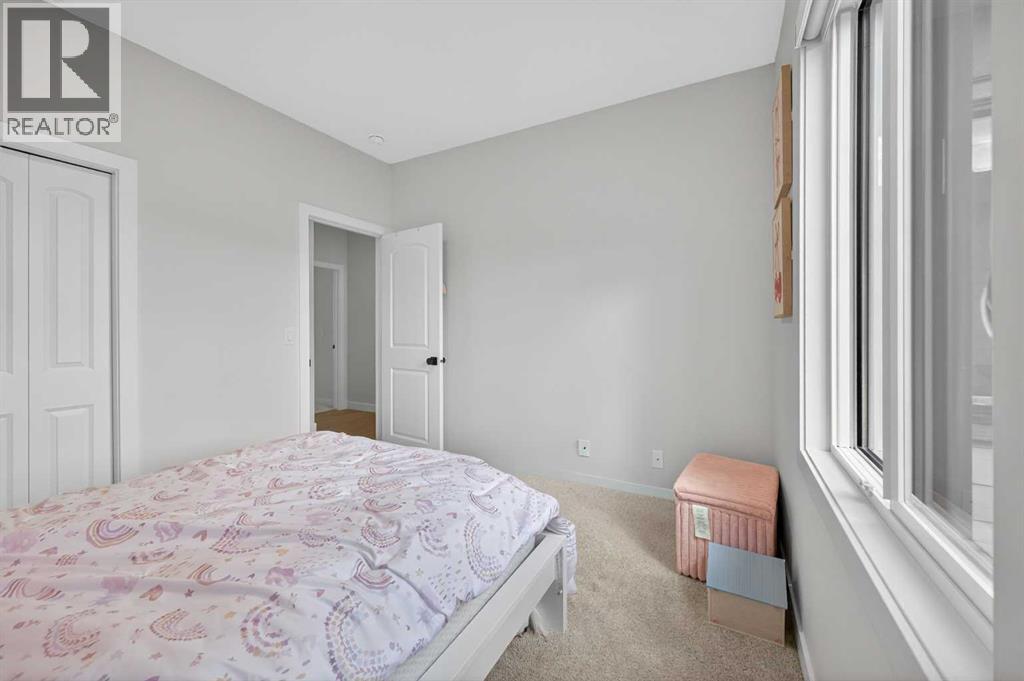
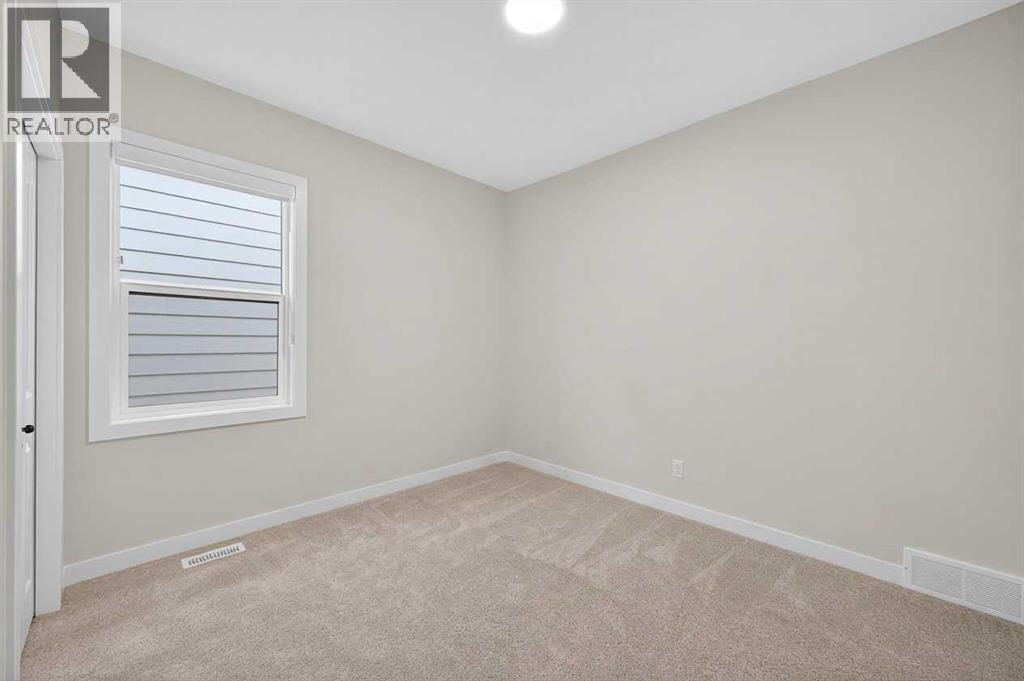
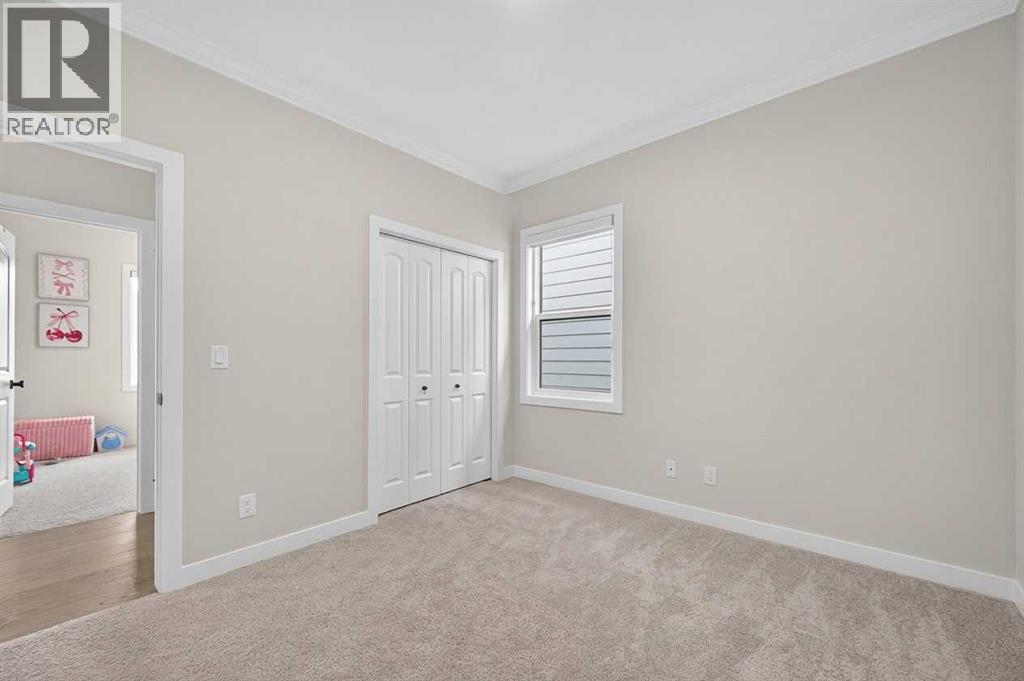
| Second Level | Bedroom | 11.25 Ft x 9.92 Ft | ||
| Second Level | Bedroom | 10.92 Ft x 10.00 Ft | ||
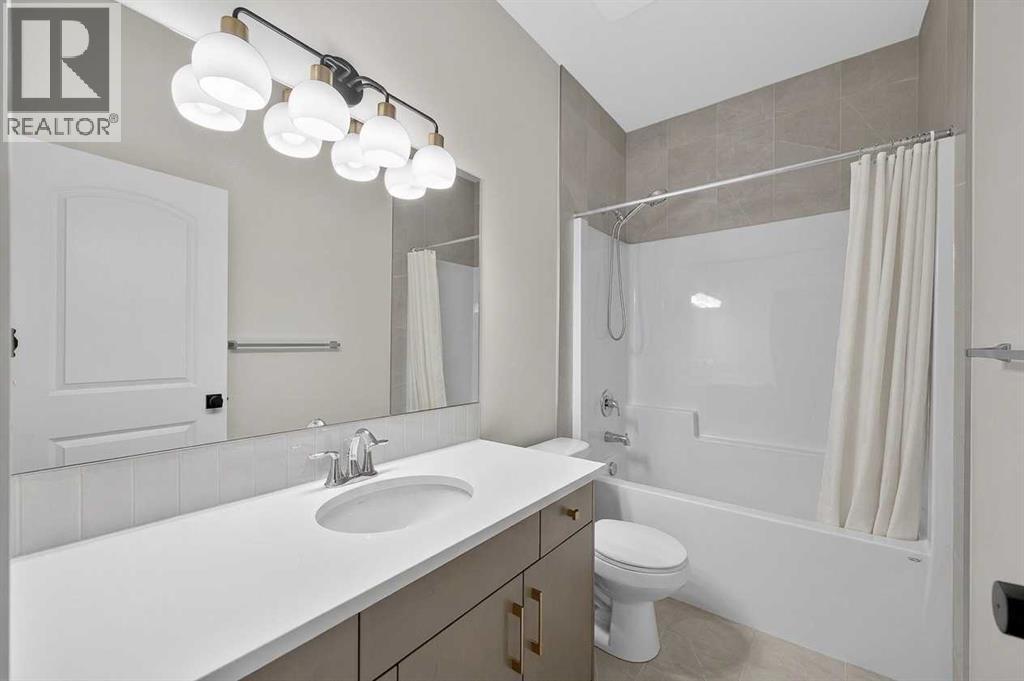
| Second Level | 4pc Bathroom | 9.08 Ft x 5.00 Ft | ||
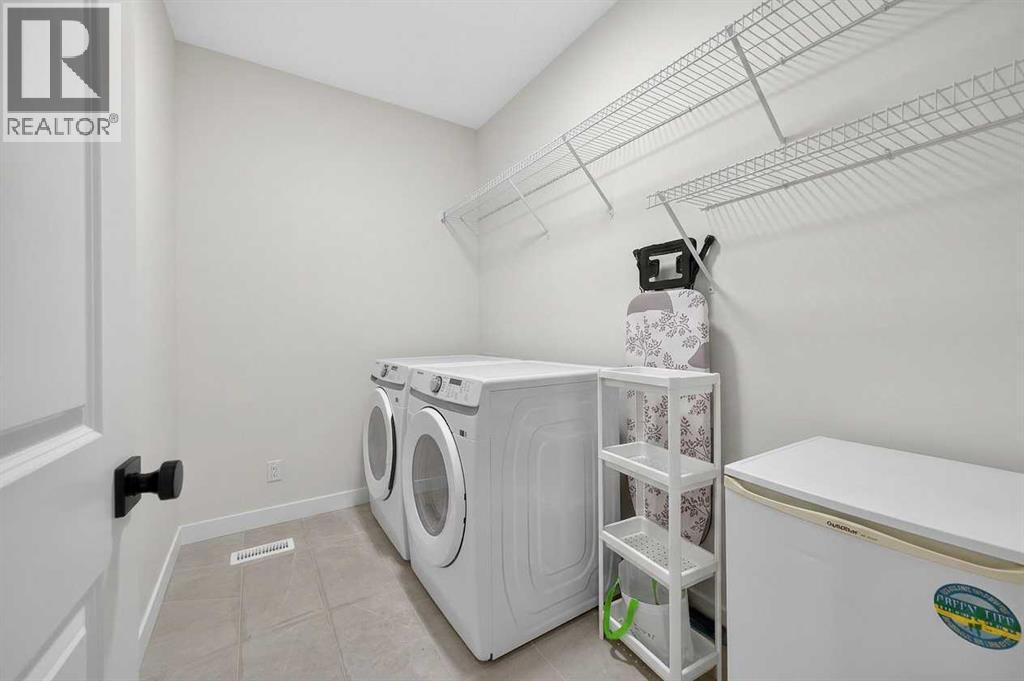
| Second Level | Laundry Room | 9.25 Ft x 6.00 Ft | ||
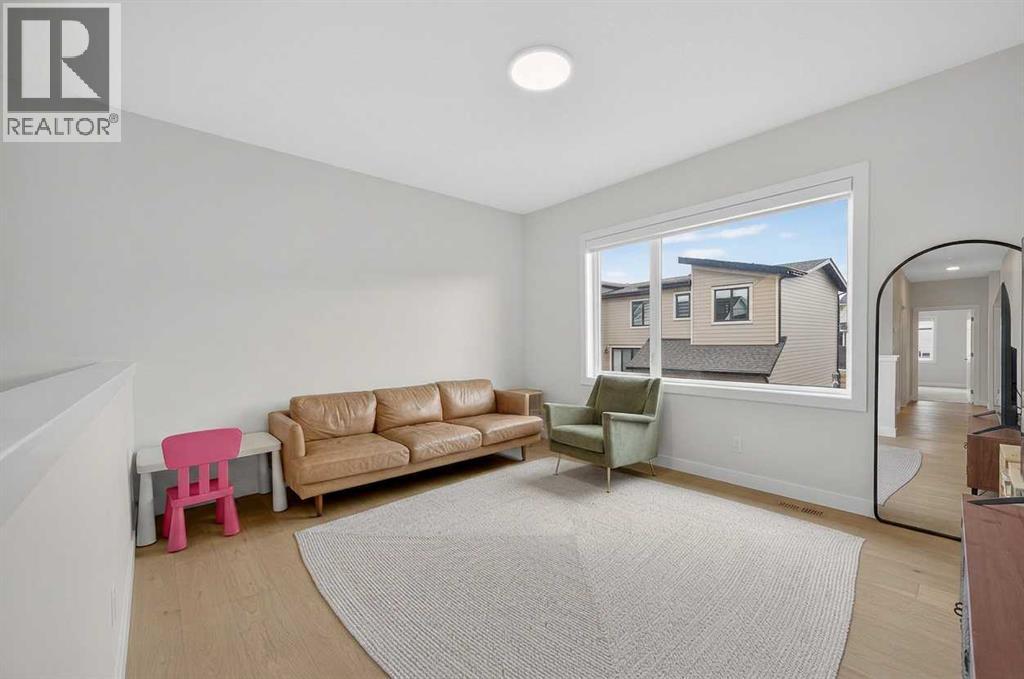
| Second Level | Family Room | 13.67 Ft x 15.67 Ft | ||
| Main Level | Office | 12.75 Ft x 10.92 Ft | ||
| Main Level | Foyer | 8.75 Ft x 5.92 Ft | ||
| Main Level | Kitchen | 13.33 Ft x 8.67 Ft | ||
| Main Level | Dining Room | 13.67 Ft x 12.00 Ft | ||
| Main Level | Living Room | 11.25 Ft x 15.75 Ft | ||
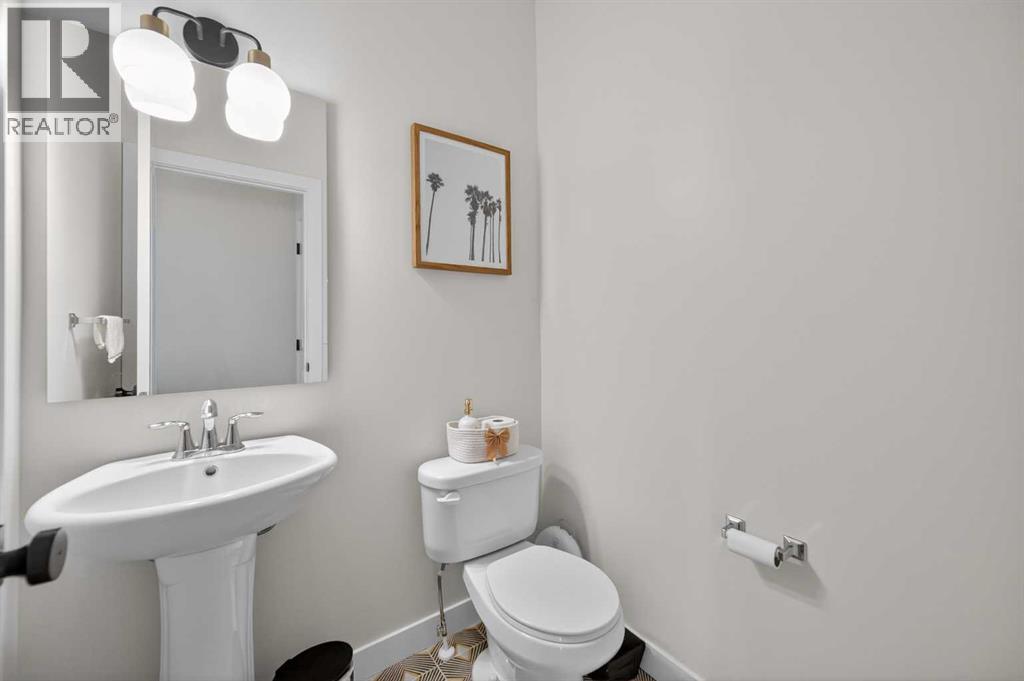
| Main Level | 2pc Bathroom | 5.08 Ft x 4.83 Ft |
https://www.realtor.ca/real-estate/30064117/267-bluerock-avenue-sw-calgary-alpine-park
Contact Us
Contact us for more information

The trademarks REALTOR®, REALTORS®, and the REALTOR® logo are controlled by The Canadian Real Estate Association (CREA) and identify real estate professionals who are members of CREA. The trademarks MLS®, Multiple Listing Service® and the associated logos are owned by The Canadian Real Estate Association (CREA) and identify the quality of services provided by real estate professionals who are members of CREA. The trademark DDF® is owned by The Canadian Real Estate Association (CREA) and identifies CREA's Data Distribution Facility (DDF®)
July 22 2026 12:19:17
Calgary Real Estate Board
First Place Realty