

264 Willowmere Close Chestermere, Alberta T1X 1R3

$719,000
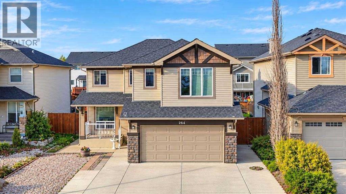
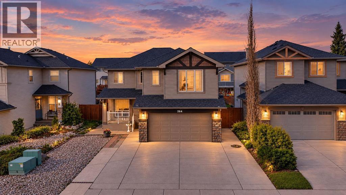
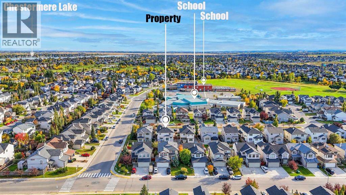
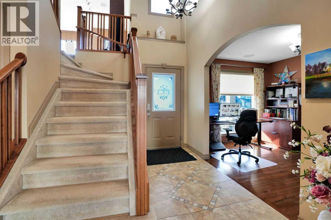
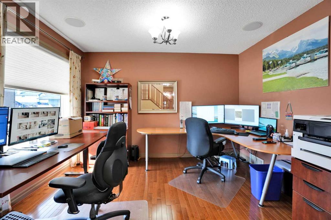
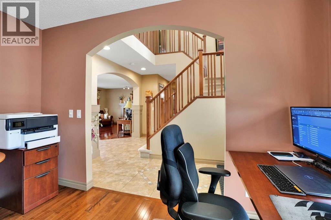
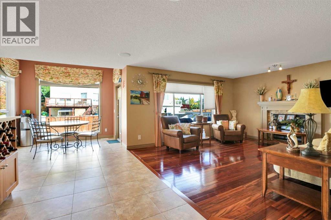
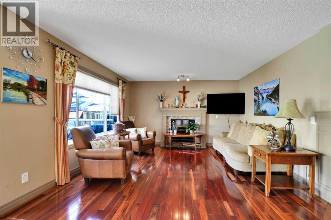
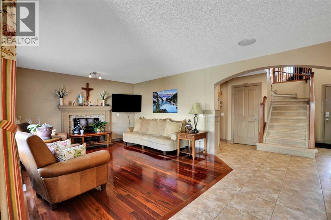
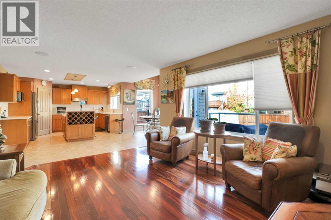
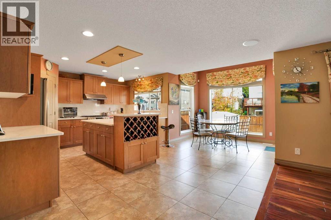
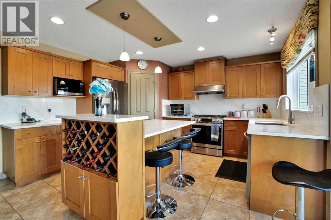
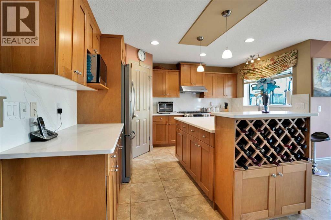
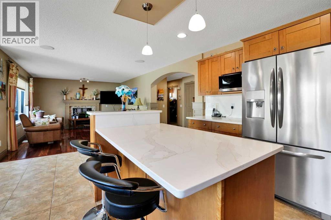
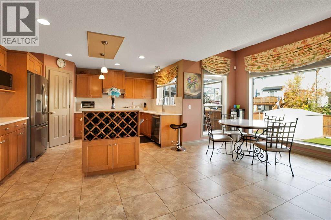
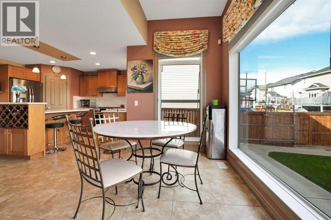
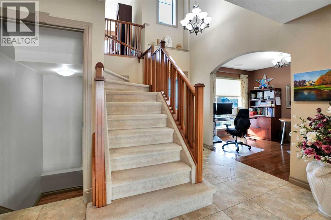
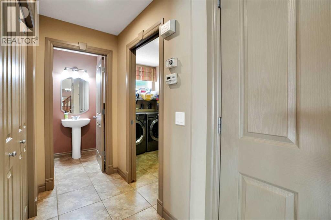
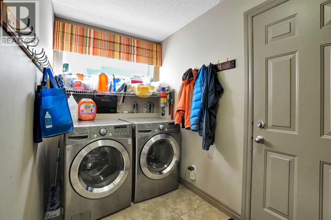
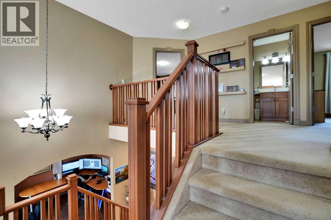
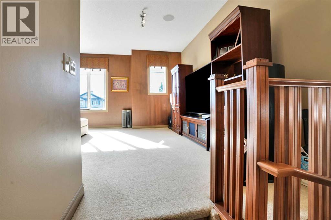
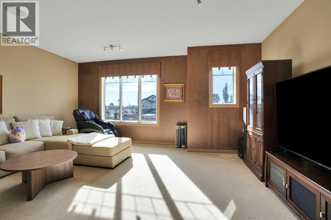
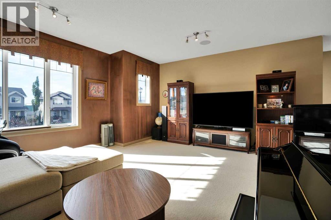
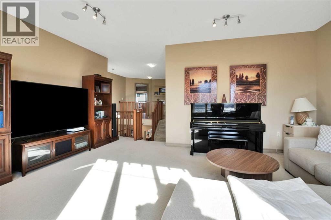
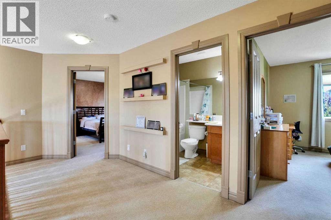
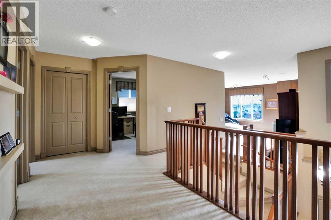
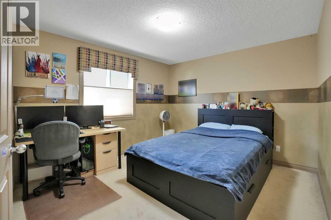
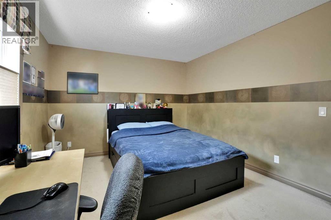
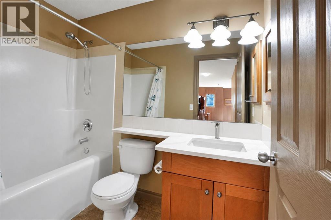
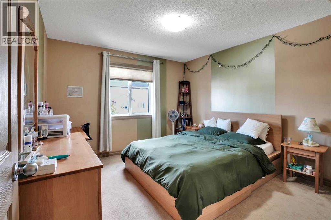
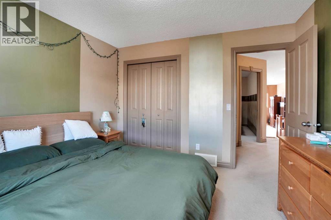
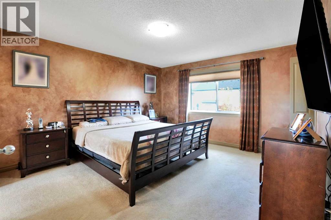
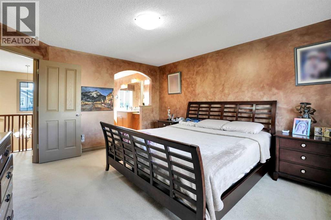
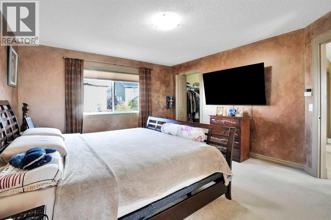
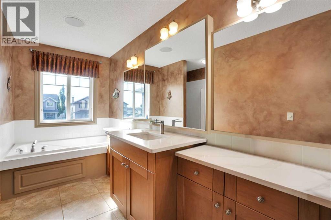
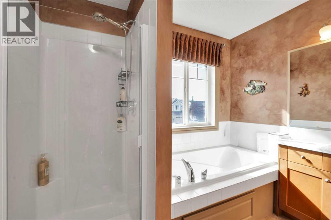
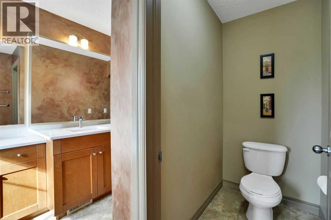
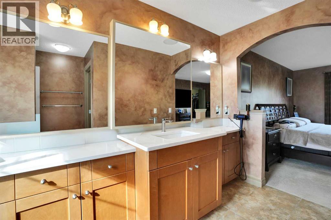
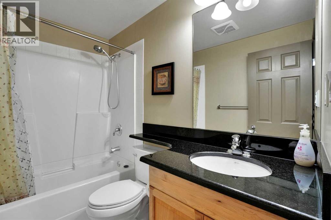
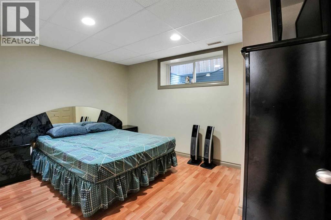
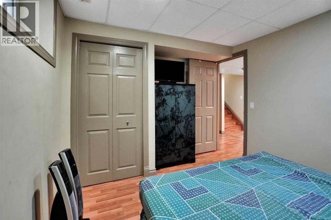
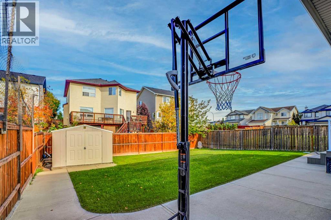
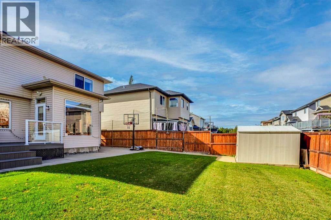
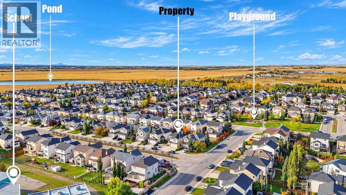
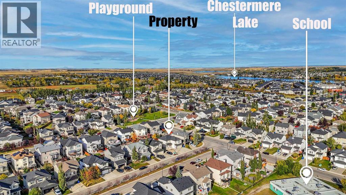
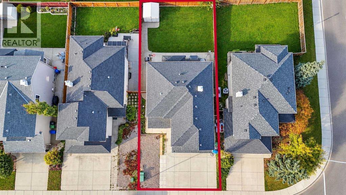
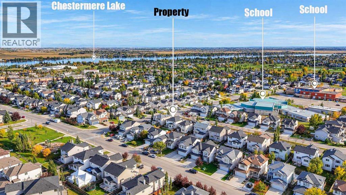
OPEN HOUSE: Saturday Oct 10 12-2.30 p.m. This former Landmark show home is a well-maintained two-story property with featured walls and an open-concept layout. The house is a four-minute walk to Prairie Water Elementary School and St. Gabriel the Arch Angel High School, with Lake Chestermere and shopping malls nearby. The main floor includes a den or office, a cozy living room with a fireplace, a newly renovated kitchen with quartz countertops, a bright dining room, a half bath, and laundry. A custom staircase leads to the upper floor, which offers a spacious bonus room, a master bedroom with en-suite and walk-in closet, two additional bedrooms, and a full bath. All countertops have been recently upgraded to quartz. As a former show home, each bedroom and the bonus room feature accent walls. The fully finished basement expands your living space with a generous family room, an extra bedroom, a full bath, and ample storage. Outdoor amenities include a composite deck, a concrete patio, concrete pads, and air conditioning for summer comfort. Fenced. Well kept & move in ready! (id:52784)
Open House
This property has open houses!
12:00 pm
Ends at:2:30 pm
Property Details
| MLS® Number | A2348950 |
| Property Type | Single Family |
| Community Name | Westmere |
| Amenities Near By | Golf Course, Park, Playground, Schools, Shopping, Water Nearby |
| Community Features | Golf Course Development, Lake Privileges |
| Features | Pvc Window, No Animal Home, No Smoking Home, Level |
| Parking Space Total | 4 |
| Plan | 0313508 |
| Structure | Deck |
Building
| Bathroom Total | 4 |
| Bedrooms Above Ground | 3 |
| Bedrooms Below Ground | 1 |
| Bedrooms Total | 4 |
| Appliances | Washer, Refrigerator, Range - Gas, Dishwasher, Dryer, Hood Fan, Window Coverings |
| Basement Development | Finished |
| Basement Type | Full (finished) |
| Constructed Date | 2004 |
| Construction Style Attachment | Detached |
| Cooling Type | Central Air Conditioning |
| Exterior Finish | Stone, Vinyl Siding |
| Fireplace Present | Yes |
| Fireplace Total | 1 |
| Flooring Type | Carpeted, Ceramic Tile, Hardwood |
| Foundation Type | Poured Concrete |
| Half Bath Total | 1 |
| Heating Fuel | Natural Gas |
| Heating Type | Forced Air |
| Stories Total | 2 |
| Size Interior | 2,262 Sqft |
| Total Finished Area | 2261.82 Sqft |
| Type | House |
Parking
| Attached Garage | 2 |
Land
| Acreage | No |
| Fence Type | Fence |
| Land Amenities | Golf Course, Park, Playground, Schools, Shopping, Water Nearby |
| Size Depth | 35.08 M |
| Size Frontage | 14.64 M |
| Size Irregular | 513.57 |
| Size Total | 513.57 M2|4,051 - 7,250 Sqft |
| Size Total Text | 513.57 M2|4,051 - 7,250 Sqft |
| Zoning Description | R1 |
Rooms
| Level | Type | Length | Width | Dimensions |
|---|---|---|---|---|
| Second Level | 4pc Bathroom | 8.17 Ft x 4.92 Ft | ||
| Second Level | 4pc Bathroom | 9.00 Ft x 12.08 Ft | ||
| Second Level | Bedroom | 11.17 Ft x 13.00 Ft | ||
| Second Level | Bedroom | 11.17 Ft x 11.33 Ft | ||
| Second Level | Bonus Room | 19.00 Ft x 17.75 Ft | ||
| Second Level | Primary Bedroom | 13.00 Ft x 14.75 Ft | ||
| Second Level | Other | 8.25 Ft x 5.92 Ft | ||
| Basement | 4pc Bathroom | 4.92 Ft x 8.00 Ft | ||
| Basement | Bedroom | 9.83 Ft x 12.58 Ft | ||
| Basement | Recreational, Games Room | 24.42 Ft x 31.83 Ft | ||
| Basement | Storage | 7.17 Ft x 4.42 Ft | ||
| Basement | Furnace | 14.58 Ft x 11.83 Ft | ||
| Main Level | 2pc Bathroom | 4.42 Ft x 6.00 Ft | ||
| Main Level | Dining Room | 10.00 Ft x 7.00 Ft | ||
| Main Level | Foyer | 4.83 Ft x 12.00 Ft | ||
| Main Level | Kitchen | 18.08 Ft x 13.50 Ft | ||
| Main Level | Kitchen | 11.17 Ft x 5.67 Ft | ||
| Main Level | Office | 9.00 Ft x 12.00 Ft | ||
| Main Level | Pantry | 4.42 Ft x 3.08 Ft |
https://www.realtor.ca/real-estate/30347764/264-willowmere-close-chestermere-westmere
Contact Us
Contact us for more information

The trademarks REALTOR®, REALTORS®, and the REALTOR® logo are controlled by The Canadian Real Estate Association (CREA) and identify real estate professionals who are members of CREA. The trademarks MLS®, Multiple Listing Service® and the associated logos are owned by The Canadian Real Estate Association (CREA) and identify the quality of services provided by real estate professionals who are members of CREA. The trademark DDF® is owned by The Canadian Real Estate Association (CREA) and identifies CREA's Data Distribution Facility (DDF®)
October 06 2026 05:16:52
Calgary Real Estate Board
Cir Realty