

2632 24 Street SW Calgary, Alberta T2T 5H9

$2,480,000
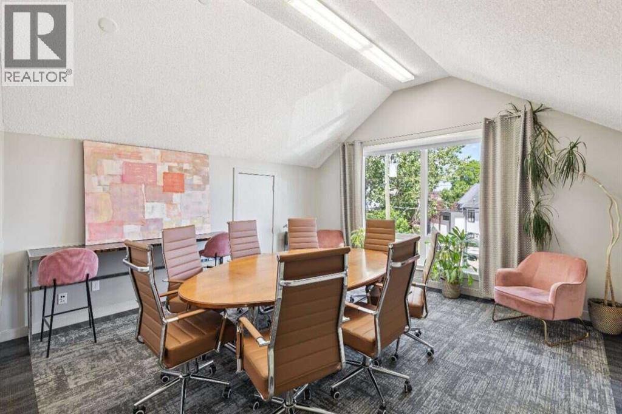
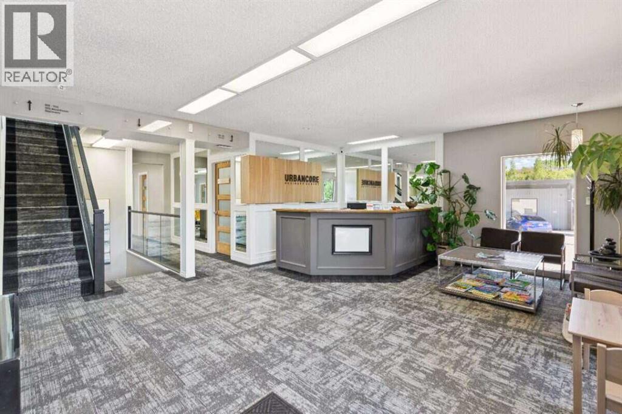
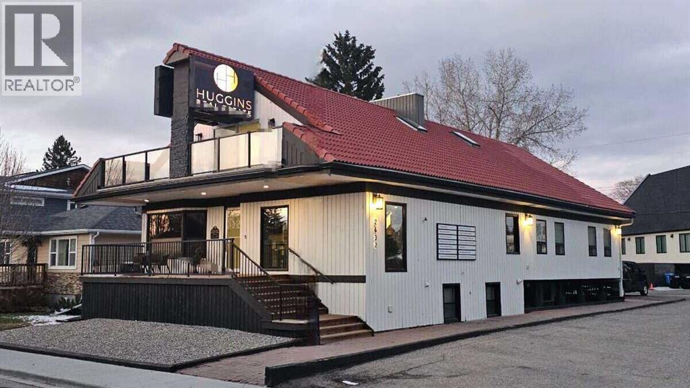
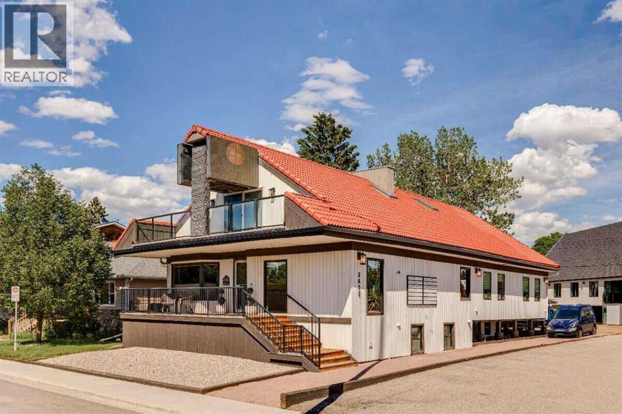
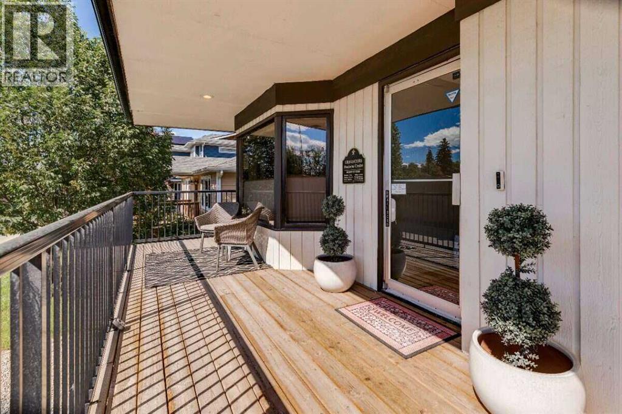
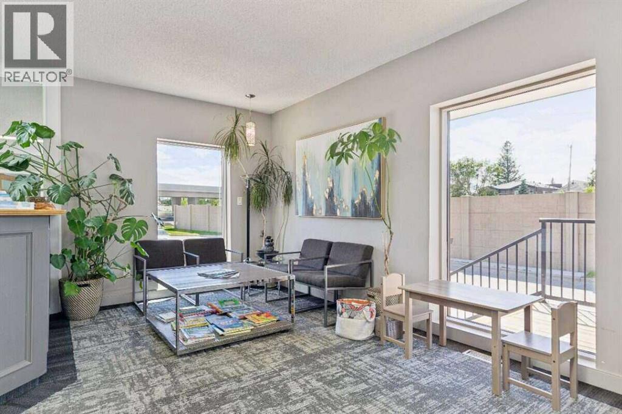
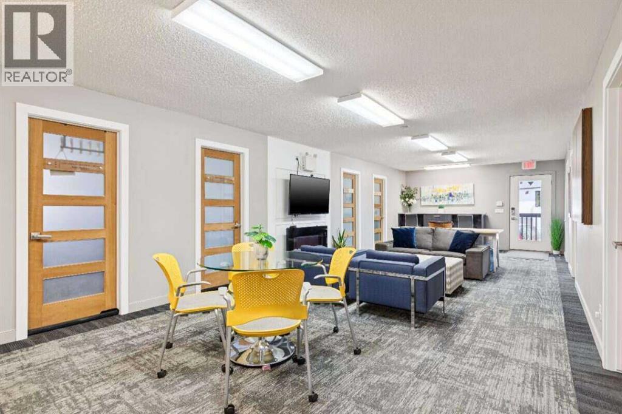
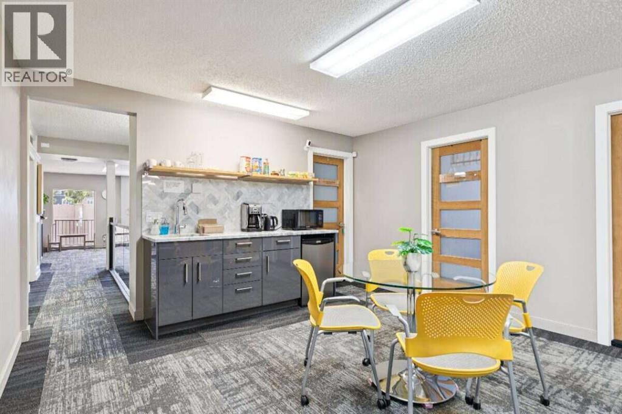
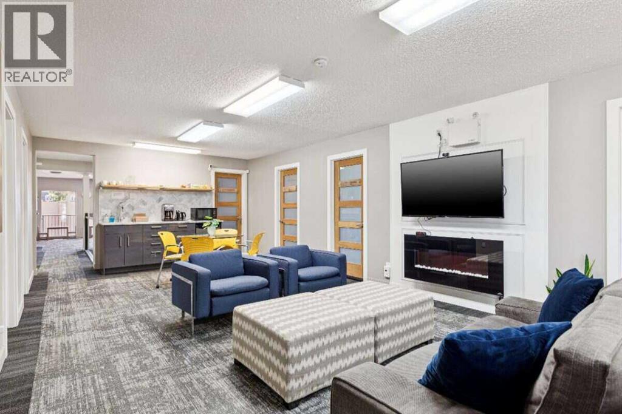

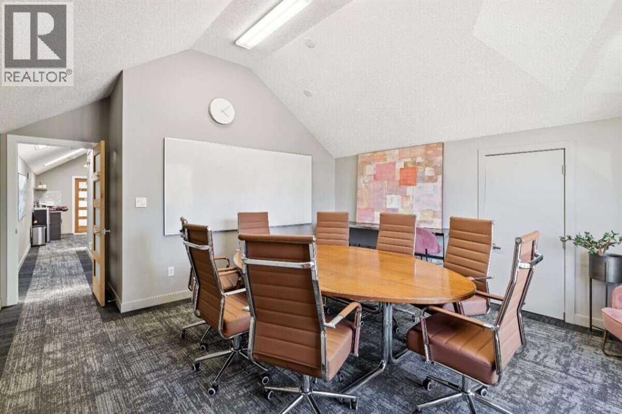
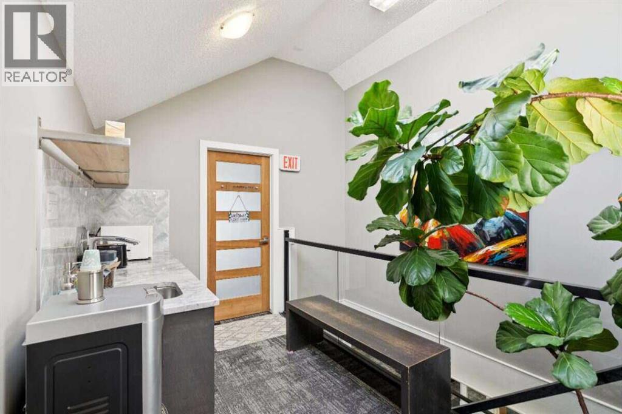
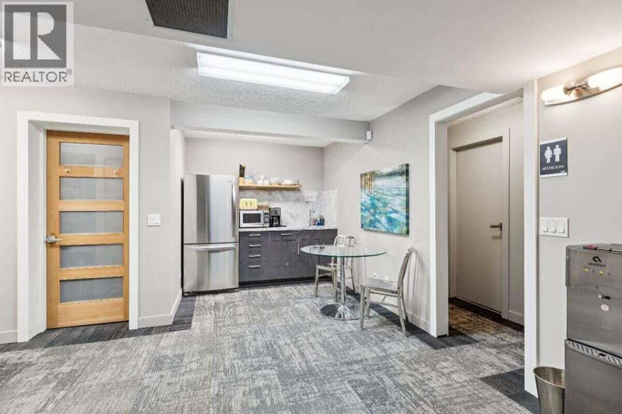
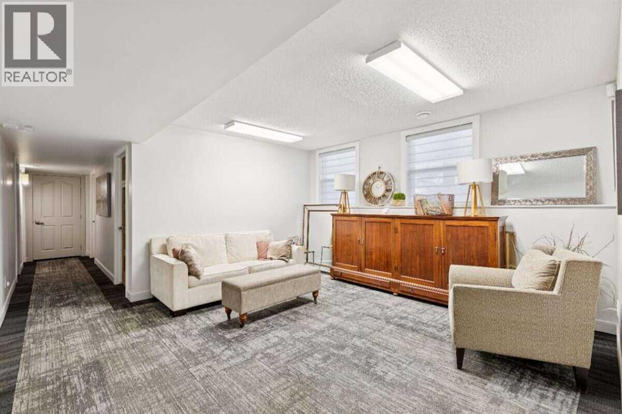
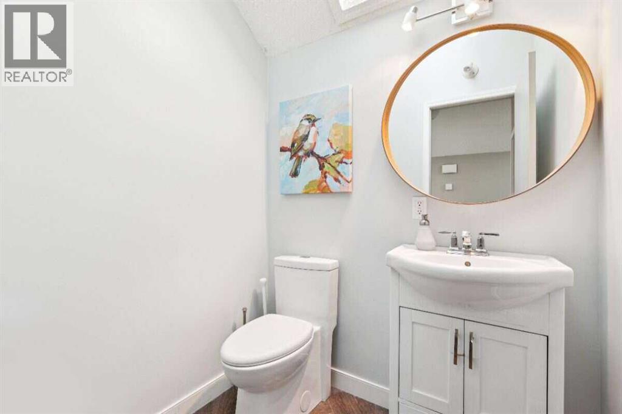
For more information, please click the "More Information" button. Nearly 6000 sq ft on 3 levels (raised basement with large windows). Niche property currently zoned for commercial and residential (and adjacent to medical) in one of Calgary's more affluent neighbourhoods in the Marda Loop area. Operating as a business centre, the property boasts 21 offices. 8 Parking stalls are at the back of the property. Up to 26 more are leased on the adjacent parking lot. Solid revenues and NOI (current NOI gives a nearly 7% cap). Great Crowchild visibility with over 120,000 vehicles passing by daily. The Marda Loop area (including Richmond and Currie Barracks) have large projects planned and underway which will continue the vibrant energy that Marda Loop is known for. This property is in a very peaceful part of the neighbourhood, less than a block from a private school and is excellent for an upscale clientelle. The character building features vaulted ceilings, a balcony, large porch, plenty of storage areas, 3 furnaces, 3 air conditioners, reception areas, kitchenettes, etc. (id:52784)
Property Details
| MLS® Number | A2332975 |
| Property Type | Business |
| Community Name | Richmond |
| Features | Back Lane |
| Plan | 8997gc |
Building
| Constructed Date | 1978 |
| Size Exterior | 5896 Sqft |
| Size Interior | 5,896 Sqft |
| Total Finished Area | 5896 Sqft |
| Type | Offices |
Land
| Acreage | No |
| Size Depth | 38.1 M |
| Size Frontage | 15.24 M |
| Size Irregular | 6250.00 |
| Size Total | 6250 Sqft|4,051 - 7,250 Sqft |
| Size Total Text | 6250 Sqft|4,051 - 7,250 Sqft |
| Zoning Description | Dc |
https://www.realtor.ca/real-estate/30088974/2632-24-street-sw-calgary-richmond
Contact Us
Contact us for more information

The trademarks REALTOR®, REALTORS®, and the REALTOR® logo are controlled by The Canadian Real Estate Association (CREA) and identify real estate professionals who are members of CREA. The trademarks MLS®, Multiple Listing Service® and the associated logos are owned by The Canadian Real Estate Association (CREA) and identify the quality of services provided by real estate professionals who are members of CREA. The trademark DDF® is owned by The Canadian Real Estate Association (CREA) and identifies CREA's Data Distribution Facility (DDF®)
August 21 2026 03:28:15
Calgary Real Estate Board
Easy List Realty