

2622 24a Street SW Calgary, Alberta T3E 1W3

$795,000
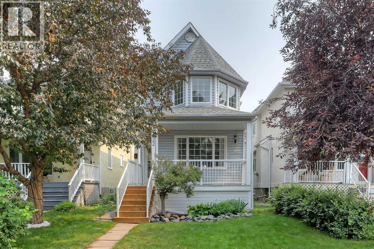
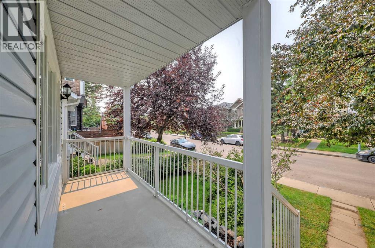
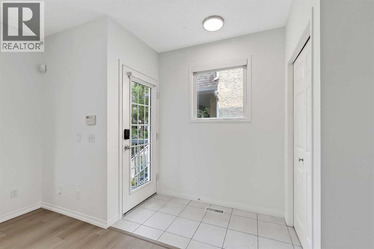
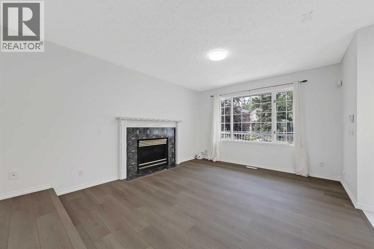
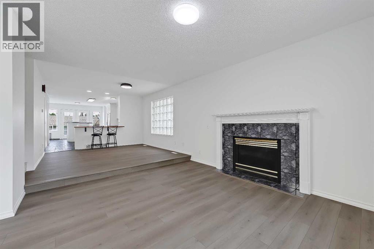
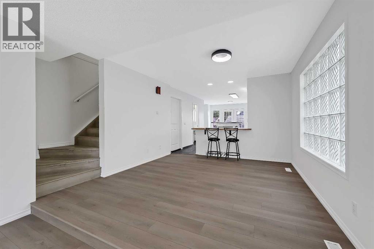
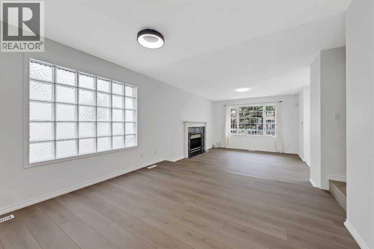
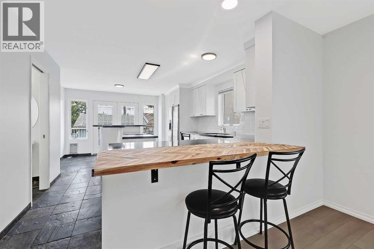
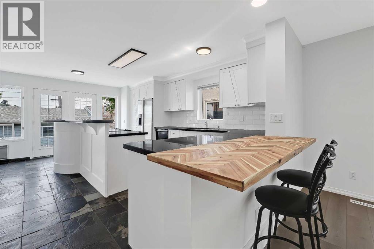
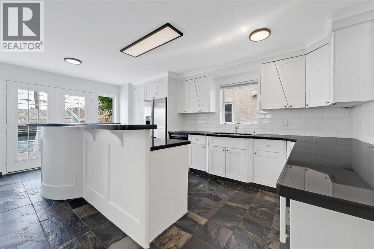
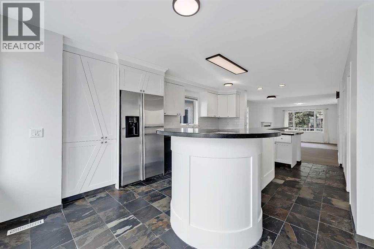
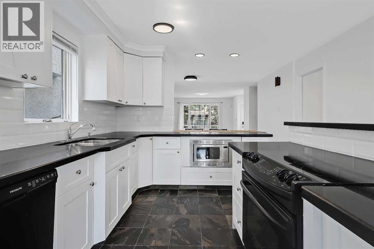
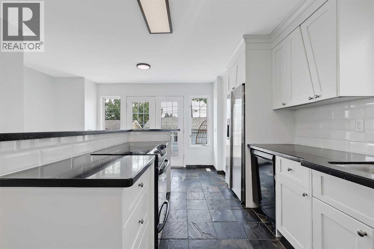
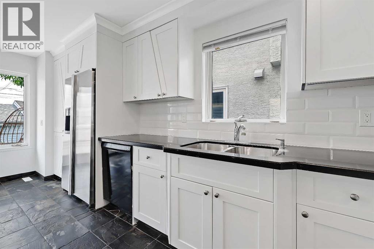
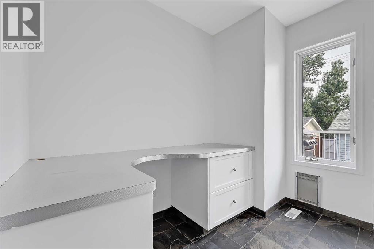
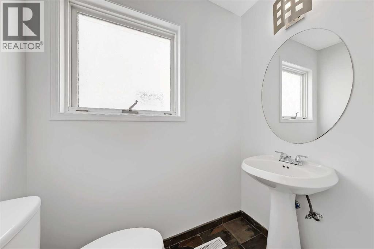
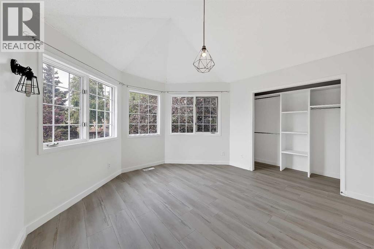
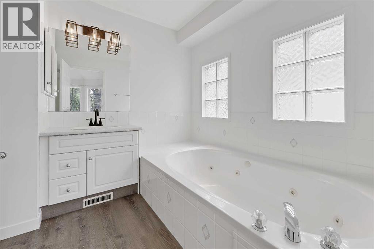
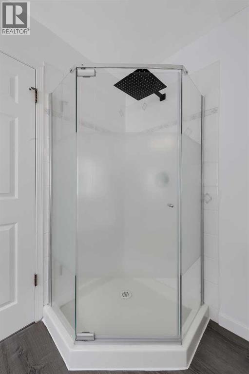
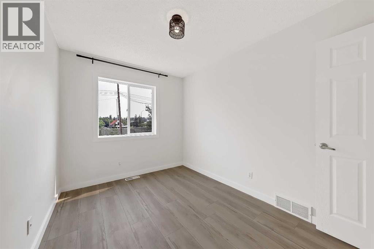
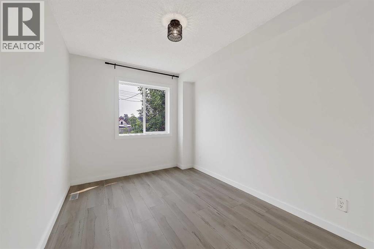
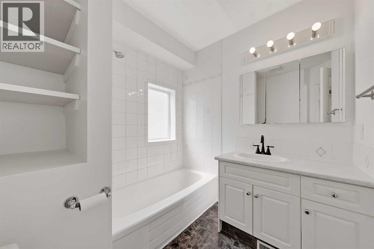
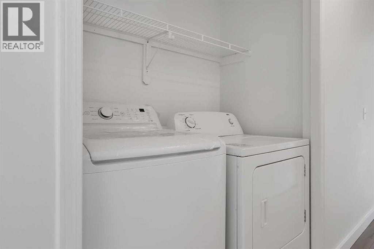
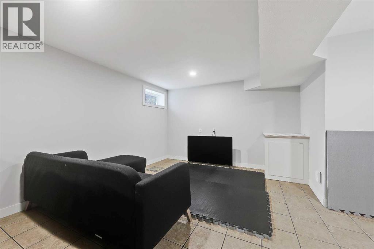
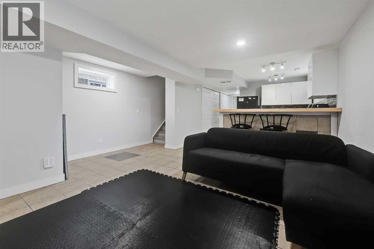
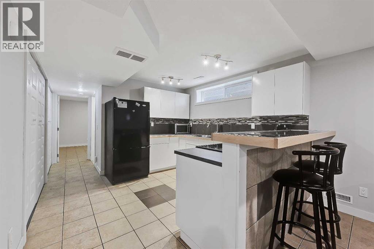
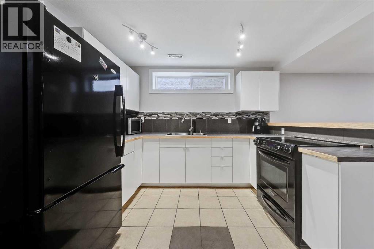
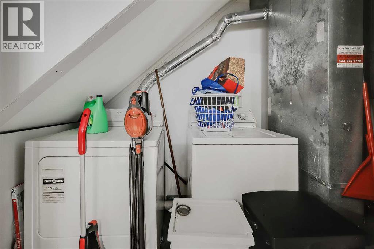
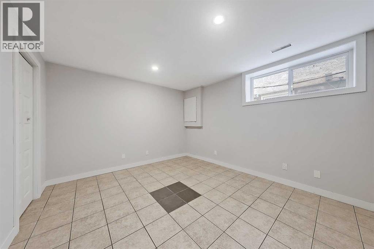
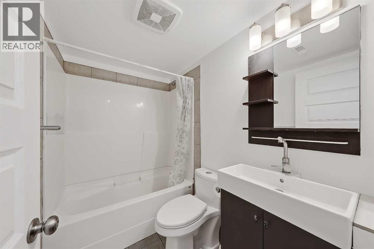
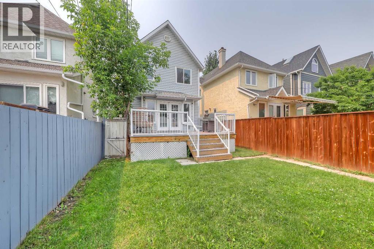
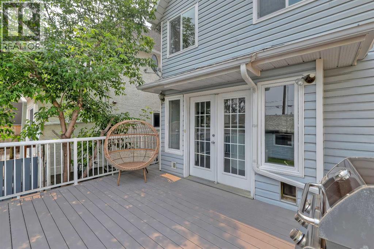
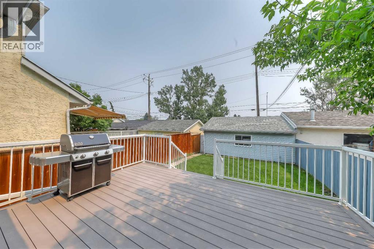
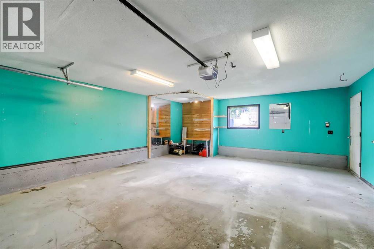
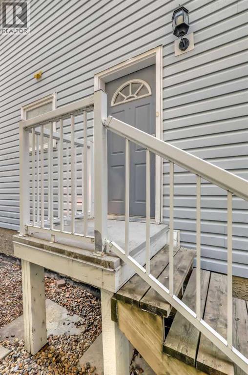
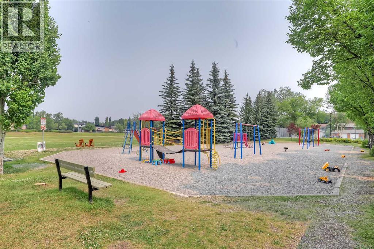
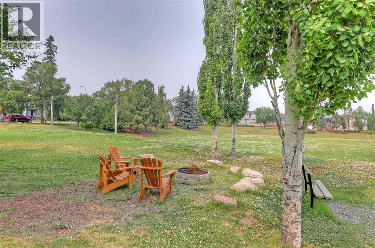
DETACHED INNER-CITY HOME ON A 25' x 125' LOT W/ AN ILLEGAL BASEMENT SUITE & A SEPARATE ENTRANCE IN RICHMOND, JUST MINUTES FROM DOWNTOWN. This move-in ready home offers fresh paint touch-ups and thoughtful upgrades. With over 2,750 sq. ft, it offers 4 bedrooms, 3.5 bathrooms, a self-contained 1-bedroom illegal basement suite with a separate entrance, and an oversized insulated double detached garage. A welcoming porch leads into the bright open-concept main floor with luxury vinyl plank flooring and oversized front windows. A spacious living room is centred around a gas fireplace. The central dining area connects seamlessly to the beautifully updated kitchen, complete with granite countertops, white cabinetry, a centre island, a breakfast bar with a warm wood countertop, built-in desk, and a stylish new backsplash. Step outside to the large rear deck overlooking the fully fenced backyard with a grassy area. A stone-paved pathway leads to the insulated, drywalled double detached garage. A discreet powder room completes the main level. Upstairs, luxury vinyl flooring continues throughout. The spacious retreat features vaulted ceilings, panoramic windows, and a large closet. The 4-pc ensuite offers a soaker tub and a separate shower. Two additional bedrooms are generously sized and share a full main bathroom. The laundry closet with side-by-side washer and dryer is also conveniently on this level. The fully developed basement with tile flooring offers a self-contained 1-bedroom illegal suite with its own private entrance, a full kitchen with a breakfast bar, and a spacious living room. The generous bedroom comes with a closet and is served by a full bathroom with a tub/shower combination. A dedicated washer and dryer are also included. A new hot water tank provides additional peace of mind. Experience the best of Marda Loop living in this gorgeous home located in the highly sought-after Richmond community. Just a quick 15-min walk away from shops, amenities, fitness stu dios, restaurants, and more! Families will appreciate the proximity to schools, parks, and playgrounds. (id:52784)
Property Details
| MLS® Number | A2331863 |
| Property Type | Single Family |
| Community Name | Richmond |
| Amenities Near By | Park, Playground, Schools, Shopping |
| Features | Closet Organizers |
| Parking Space Total | 2 |
| Plan | 5661o |
| Structure | Deck |
Building
| Bathroom Total | 4 |
| Bedrooms Above Ground | 3 |
| Bedrooms Below Ground | 1 |
| Bedrooms Total | 4 |
| Appliances | Washer, Refrigerator, Dishwasher, Stove, Dryer, Microwave |
| Basement Development | Finished |
| Basement Features | Separate Entrance, Suite |
| Basement Type | Full (finished) |
| Constructed Date | 1992 |
| Construction Material | Wood Frame |
| Construction Style Attachment | Detached |
| Cooling Type | None |
| Fireplace Present | Yes |
| Fireplace Total | 1 |
| Flooring Type | Ceramic Tile, Vinyl Plank |
| Foundation Type | Poured Concrete |
| Half Bath Total | 1 |
| Heating Type | Forced Air |
| Stories Total | 2 |
| Size Interior | 1,530 Sqft |
| Total Finished Area | 1529.6 Sqft |
| Type | House |
Parking
| Detached Garage | 2 |
Land
| Acreage | No |
| Fence Type | Fence |
| Land Amenities | Park, Playground, Schools, Shopping |
| Size Frontage | 7.64 M |
| Size Irregular | 290.00 |
| Size Total | 290 M2|0-4,050 Sqft |
| Size Total Text | 290 M2|0-4,050 Sqft |
| Zoning Description | R-cg |
Rooms
| Level | Type | Length | Width | Dimensions |
|---|---|---|---|---|
| Basement | Bedroom | 14.58 Ft x 12.42 Ft | ||
| Basement | Kitchen | 11.75 Ft x 7.67 Ft | ||
| Basement | Recreational, Games Room | 12.58 Ft x 11.25 Ft | ||
| Basement | 4pc Bathroom | .00 Ft x .00 Ft | ||
| Main Level | Living Room | 13.67 Ft x 12.42 Ft | ||
| Main Level | Kitchen | 18.92 Ft x 12.00 Ft | ||
| Main Level | Dining Room | 12.75 Ft x 9.25 Ft | ||
| Main Level | Den | 6.58 Ft x 3.92 Ft | ||
| Main Level | 2pc Bathroom | .00 Ft x .00 Ft | ||
| Upper Level | Primary Bedroom | 13.58 Ft x 12.67 Ft | ||
| Upper Level | Bedroom | 11.75 Ft x 8.25 Ft | ||
| Upper Level | Bedroom | 11.83 Ft x 8.33 Ft | ||
| Upper Level | 4pc Bathroom | .00 Ft x .00 Ft | ||
| Upper Level | 4pc Bathroom | .00 Ft x .00 Ft |
https://www.realtor.ca/real-estate/30077047/2622-24a-street-sw-calgary-richmond
Contact Us
Contact us for more information

The trademarks REALTOR®, REALTORS®, and the REALTOR® logo are controlled by The Canadian Real Estate Association (CREA) and identify real estate professionals who are members of CREA. The trademarks MLS®, Multiple Listing Service® and the associated logos are owned by The Canadian Real Estate Association (CREA) and identify the quality of services provided by real estate professionals who are members of CREA. The trademark DDF® is owned by The Canadian Real Estate Association (CREA) and identifies CREA's Data Distribution Facility (DDF®)
August 04 2026 09:47:50
Calgary Real Estate Board
RE/MAX House Of Real Estate