

2614 44 Street SE Calgary, Alberta T2B 1J6

$529,900
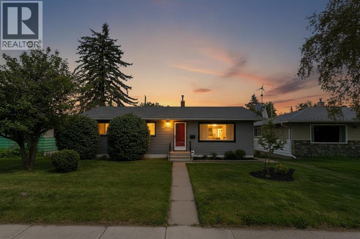
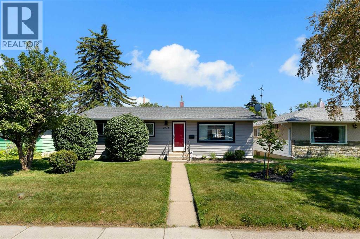
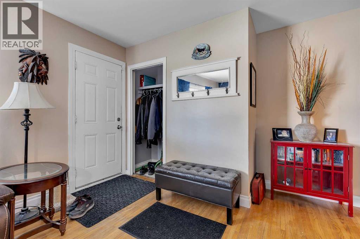
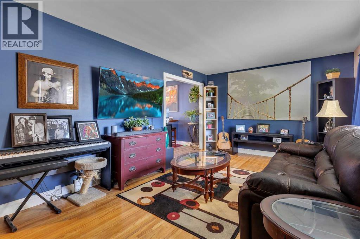
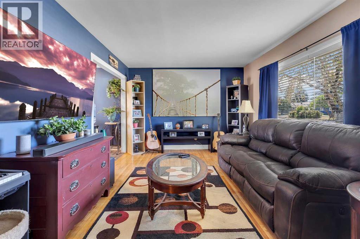
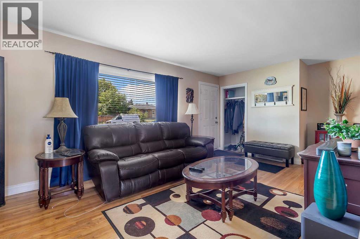
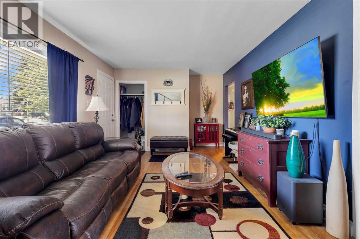
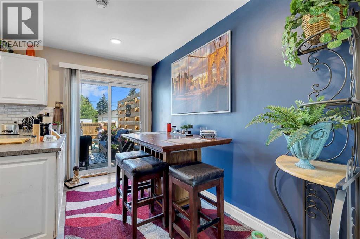
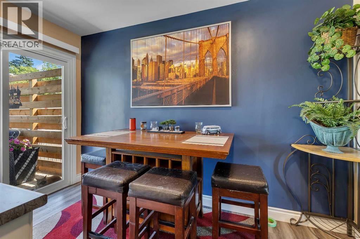
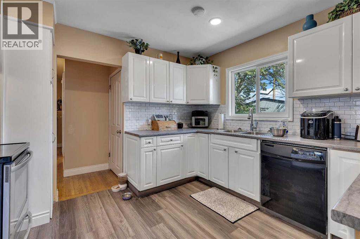
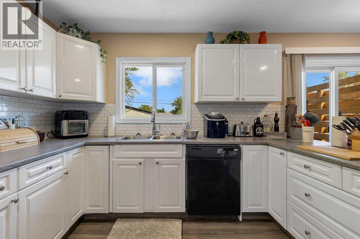
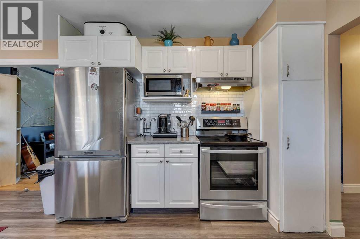
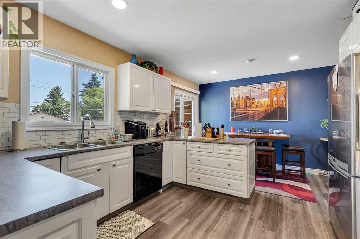
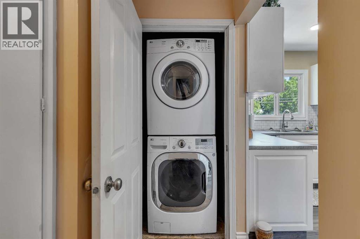
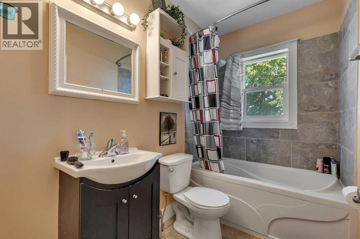
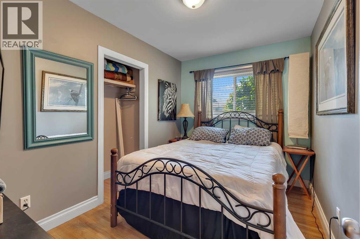
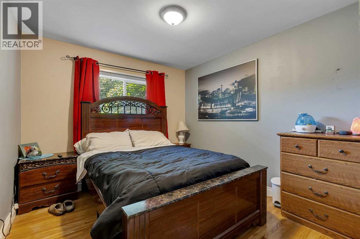
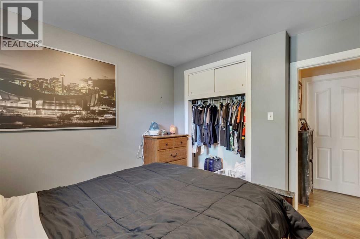
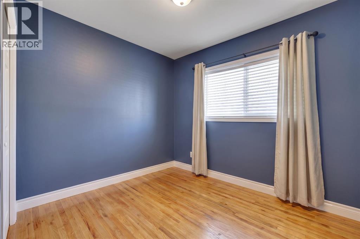
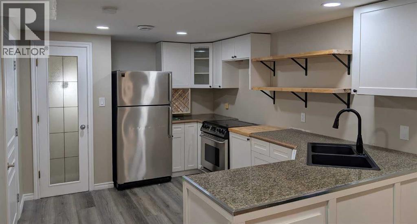
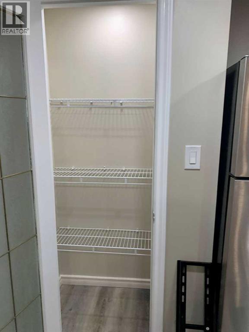
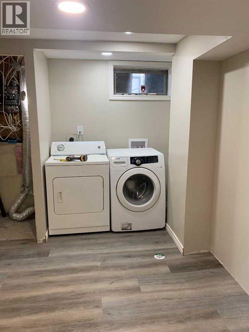
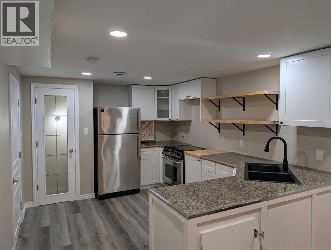
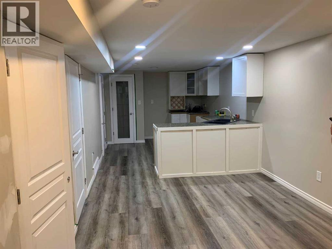
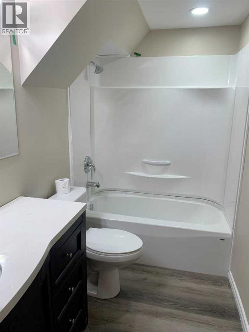
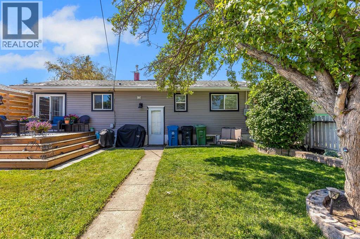
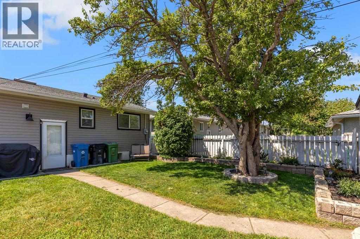
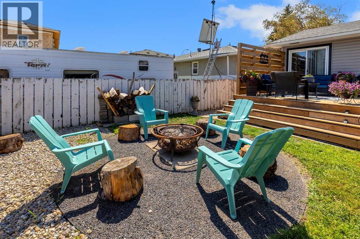
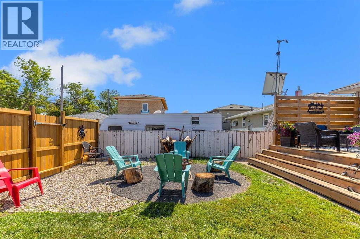
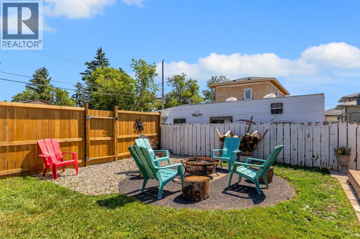
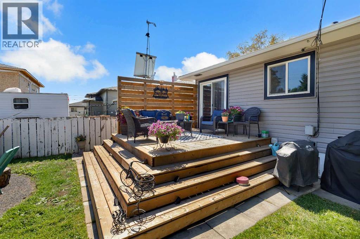
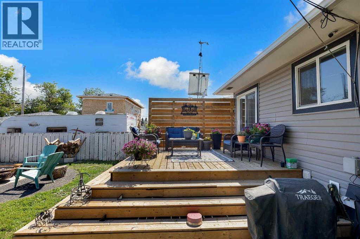
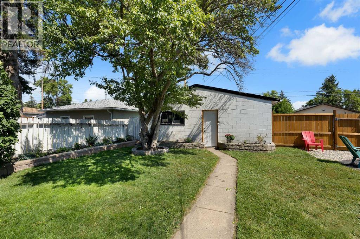
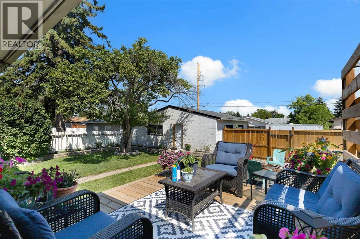
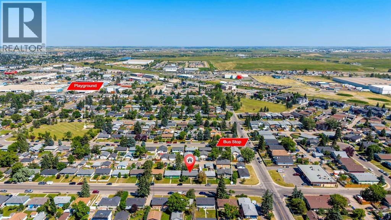
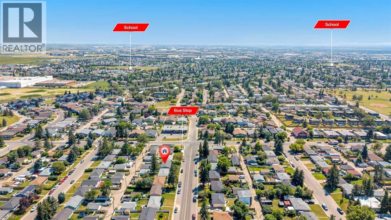
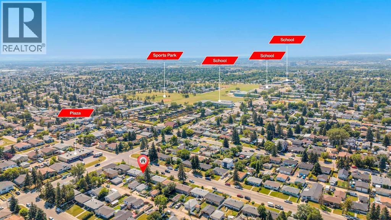
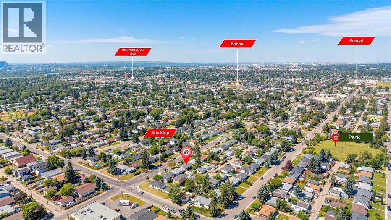
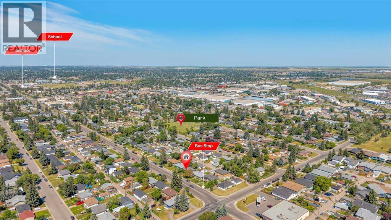
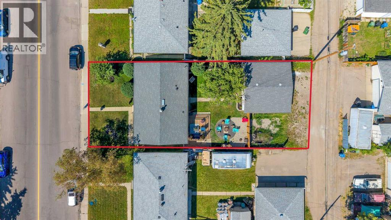
This bungalow offers a illegal suite in basement. The upgrades this property features are: hardwood floors, updated bathroom main floor, furnace & water heater have been updated, deck & rear fence new last year, windows & siding also updated, air conditioning, illegal suite is also newer & very well done. The main floor features a spacious living room, kitchen, dining area that offers patio doors to the rear deck, 4pc bathroom, laundry & 3 good size bedrooms. The lower illegal suite offers a living room, kitchen, 4pc bathroom, laundry, 2 good size bedrooms & a storage/utility room, Close to schools, bus, shopping, green spaces & all other amenities. Click on link to view 3D wlak through. (id:52784)
Property Details
| MLS® Number | A2333744 |
| Property Type | Single Family |
| Community Name | Forest Lawn |
| Amenities Near By | Park, Playground, Schools, Shopping |
| Features | See Remarks, Back Lane |
| Parking Space Total | 3 |
| Plan | 4920hn |
| Structure | Deck |
Building
| Bathroom Total | 2 |
| Bedrooms Above Ground | 3 |
| Bedrooms Below Ground | 2 |
| Bedrooms Total | 5 |
| Appliances | Refrigerator, Dishwasher, Stove, Window Coverings, Washer & Dryer |
| Architectural Style | Bungalow |
| Basement Development | Finished |
| Basement Features | Separate Entrance |
| Basement Type | Full (finished) |
| Constructed Date | 1959 |
| Construction Material | Wood Frame |
| Construction Style Attachment | Detached |
| Cooling Type | Central Air Conditioning |
| Flooring Type | Hardwood, Vinyl |
| Foundation Type | Poured Concrete |
| Heating Fuel | Natural Gas |
| Heating Type | Forced Air |
| Stories Total | 1 |
| Size Interior | 977 Sqft |
| Total Finished Area | 977 Sqft |
| Type | House |
Parking
| Detached Garage | 2 |
Land
| Acreage | No |
| Fence Type | Fence |
| Land Amenities | Park, Playground, Schools, Shopping |
| Landscape Features | Landscaped |
| Size Depth | 36.55 M |
| Size Frontage | 14.98 M |
| Size Irregular | 546.00 |
| Size Total | 546 M2|4,051 - 7,250 Sqft |
| Size Total Text | 546 M2|4,051 - 7,250 Sqft |
| Zoning Description | R-cg |
Rooms
| Level | Type | Length | Width | Dimensions |
|---|---|---|---|---|
| Lower Level | 4pc Bathroom | .00 Ft x .00 Ft | ||
| Lower Level | Kitchen | 13.67 Ft x 10.33 Ft | ||
| Lower Level | Living Room | 13.33 Ft x 10.33 Ft | ||
| Lower Level | Primary Bedroom | 10.75 Ft x 9.33 Ft | ||
| Lower Level | Bedroom | 10.33 Ft x 9.75 Ft | ||
| Lower Level | Laundry Room | .00 Ft x .00 Ft | ||
| Main Level | Kitchen | 11.67 Ft x 9.42 Ft | ||
| Main Level | Breakfast | 11.67 Ft x 7.42 Ft | ||
| Main Level | Living Room | 20.58 Ft x 11.17 Ft | ||
| Main Level | Primary Bedroom | 11.33 Ft x 10.08 Ft | ||
| Main Level | Bedroom | 10.08 Ft x 7.83 Ft | ||
| Main Level | Bedroom | 11.33 Ft x 7.92 Ft | ||
| Main Level | 4pc Bathroom | .00 Ft x .00 Ft | ||
| Main Level | Laundry Room | .00 Ft x .00 Ft |
https://www.realtor.ca/real-estate/30099205/2614-44-street-se-calgary-forest-lawn
Contact Us
Contact us for more information

The trademarks REALTOR®, REALTORS®, and the REALTOR® logo are controlled by The Canadian Real Estate Association (CREA) and identify real estate professionals who are members of CREA. The trademarks MLS®, Multiple Listing Service® and the associated logos are owned by The Canadian Real Estate Association (CREA) and identify the quality of services provided by real estate professionals who are members of CREA. The trademark DDF® is owned by The Canadian Real Estate Association (CREA) and identifies CREA's Data Distribution Facility (DDF®)
August 24 2026 03:48:35
Calgary Real Estate Board
RE/MAX Real Estate (Mountain View)