

260097 Mountain Ridge Place Rural Rocky View County, Alberta T4C 2Y1

$2,799,000
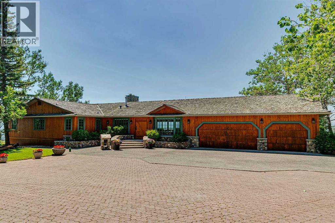
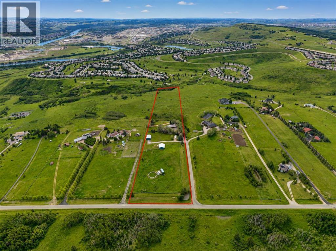
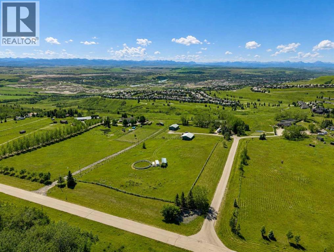
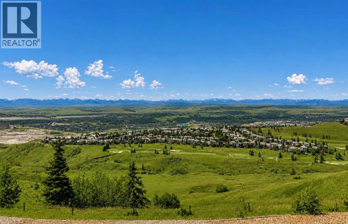
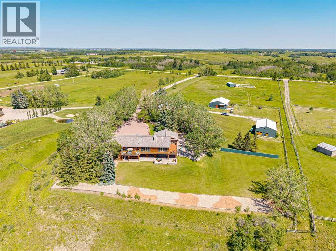
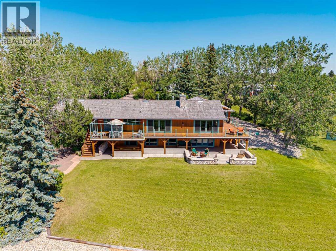
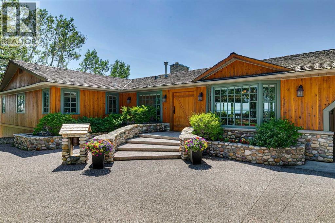
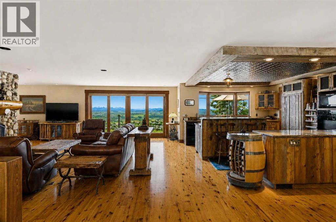
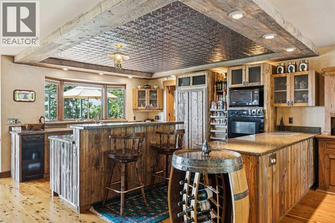
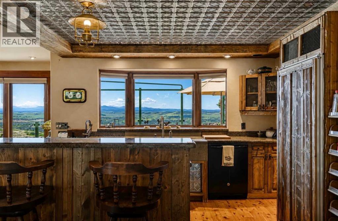
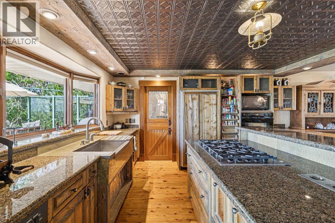
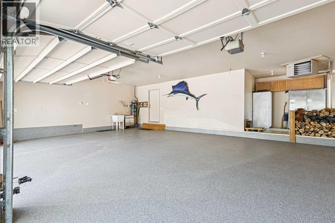
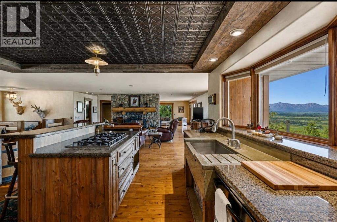
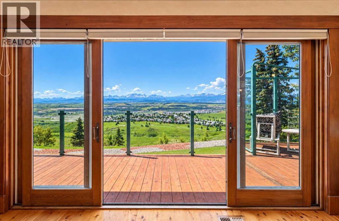
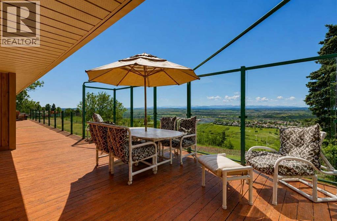
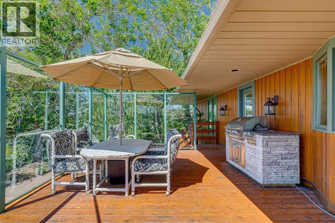
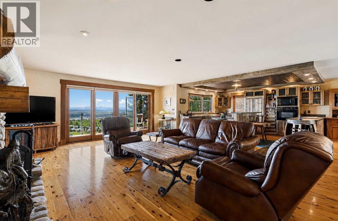
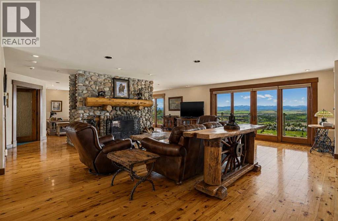
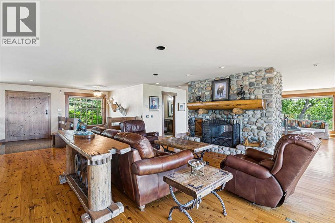
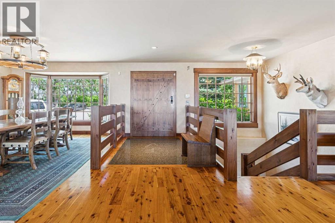
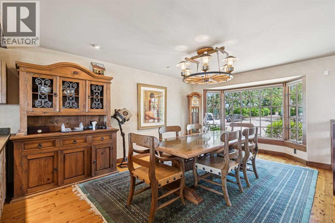
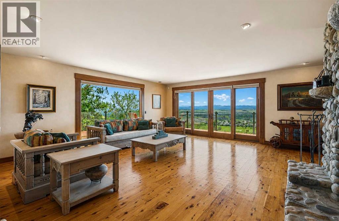
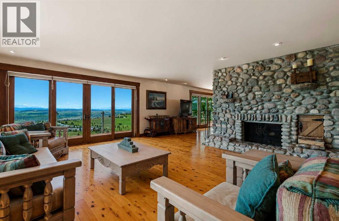
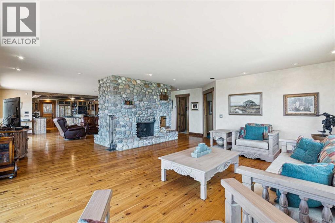
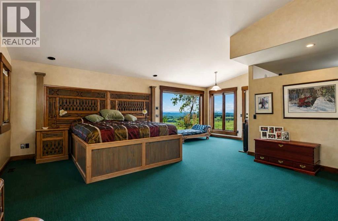
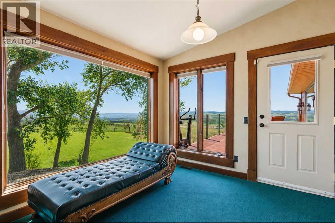
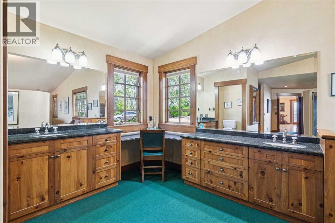
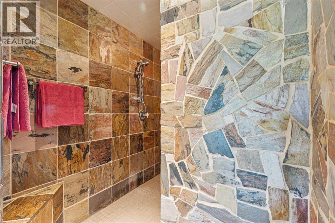
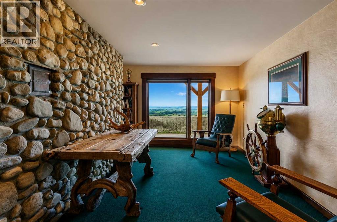
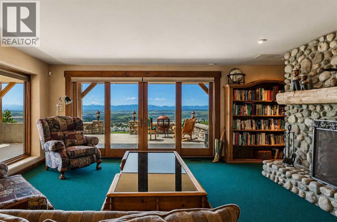
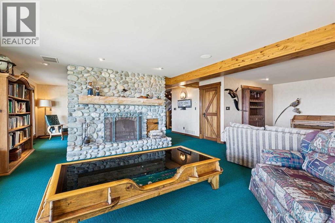
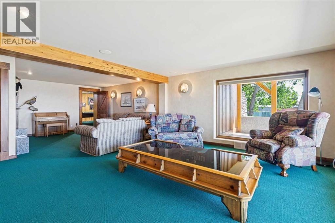
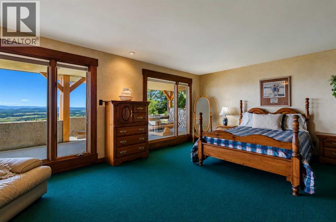
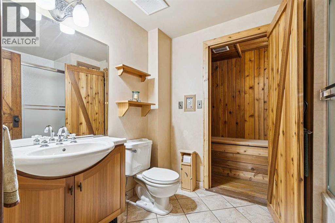
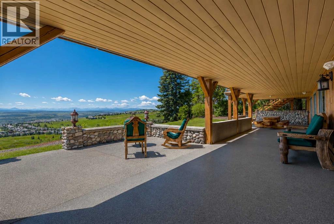
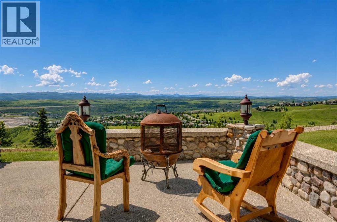
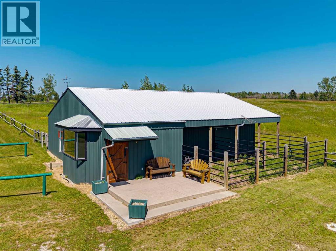
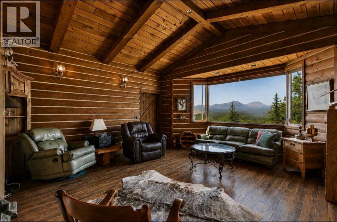
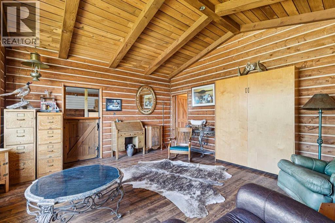
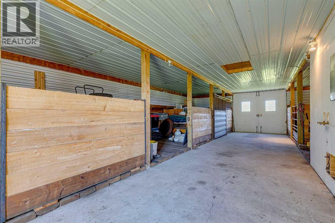
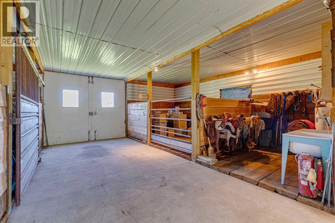
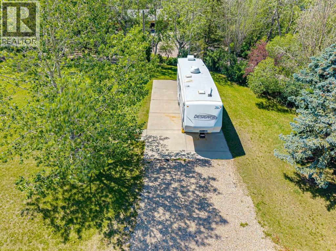
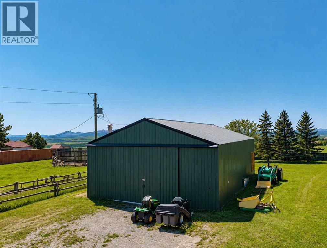
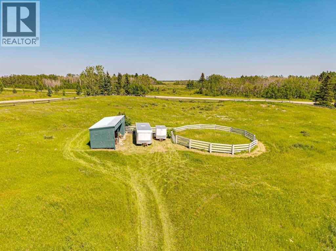
DREAM LOCATION JUST WEST OF CALGARY! Boasting one of the area’s most SPECTACULAR VIEW properties! Perched atop almost 20 ACRES overlooking Glen Eagles, the Bow River Valley and the majestic Rocky Mountains, this extraordinary WALKOUT BUNGALOW offers NEARLY 4800 SF OF DEVELOPED LIVING SPACE and a setting that is truly beyond compare. Located just TWO MINUTES FROM COCHRANE and only TEN MINUTES FROM CALGARY, this remarkable property combines breathtaking scenery, exceptional privacy, and outstanding convenience. ZONED R-RUR and situated on a QUIET NO THROUGH ROAD, this property is a HORSE LOVER’S PARADISE featuring pasture, animal shelters, and a FULLY SERVICED STABLE BUILDING complete with GUEST QUARTERS. A massive 32’ x 48’ WORKSHOP, SERVICED RV PARKING PAD, and SUBDIVISION DEVELOPMENT POTENTIAL make this a truly rare ownership opportunity. Existing access to the ROCKY VIEW WATER CO-OP offers even greater future potential. The home showcases exceptional craftsmanship and timeless character throughout. Nearly every feature has been CUSTOM BUILT and must be seen to be fully appreciated. The kitchen is finished with RECLAIMED DOUGLAS FIR from the historic Conrich grain elevator along with CUSTOM TIN CEILINGS, concrete surround sinks and IMPORTED AUSTRALIAN CYPRESS HARDWOOD FLOORING. Two stunning RIVER ROCK FIREPLACES create warm and inviting living spaces. Timeless HAND-PLASTERED WALLS provide rustic charm and durability while the southwest-facing windows frame the SPECTACULAR MOUNTAIN AND VALLEY VIEWS FROM EVERY ROOM. This property has been METICULOUSLY MAINTAINED, with annual water and furnace servicing, roof maintenance and a septic tank system newly installed in late 2025. Be sure to review the complete feature sheet to appreciate the extensive list of upgrades and thoughtful details that make this property truly one of a kind. This is a once-in-a-lifetime opportunity to own one of Southern Alberta’s most remarkable view properties. Offered at $2,799,000 and priced to sell. Request your private viewing today! (id:52784)
Property Details
| MLS® Number | A2329333 |
| Property Type | Single Family |
| Amenities Near By | Golf Course, Park, Playground, Schools, Shopping |
| Community Features | Golf Course Development |
| Features | Cul-de-sac, Treed, Wood Windows, No Neighbours Behind, Sauna, Gas Bbq Hookup |
| Plan | 7410829 |
| Structure | Workshop, See Remarks, Deck |
| View Type | View |
Building
| Bathroom Total | 3 |
| Bedrooms Above Ground | 1 |
| Bedrooms Below Ground | 2 |
| Bedrooms Total | 3 |
| Appliances | Washer, Refrigerator, Cooktop - Gas, Dishwasher, Dryer, Microwave, Oven - Built-in, Window Coverings |
| Architectural Style | Bungalow |
| Basement Development | Finished |
| Basement Features | Separate Entrance, Walk Out |
| Basement Type | Full (finished) |
| Constructed Date | 1999 |
| Construction Material | Wood Frame |
| Construction Style Attachment | Detached |
| Cooling Type | None |
| Exterior Finish | Stone |
| Fireplace Present | Yes |
| Fireplace Total | 2 |
| Flooring Type | Carpeted, Ceramic Tile, Hardwood |
| Foundation Type | Poured Concrete |
| Half Bath Total | 1 |
| Heating Fuel | Natural Gas |
| Heating Type | Forced Air |
| Stories Total | 1 |
| Size Interior | 2,611 Sqft |
| Total Finished Area | 2611 Sqft |
| Type | House |
Parking
| Garage | |
| Heated Garage | |
| Oversize | |
| Attached Garage | 3 |
Land
| Acreage | Yes |
| Fence Type | Fence |
| Land Amenities | Golf Course, Park, Playground, Schools, Shopping |
| Landscape Features | Landscaped, Lawn, Underground Sprinkler |
| Sewer | Septic Field, Septic Tank |
| Size Irregular | 19.64 |
| Size Total | 19.64 Ac|10 - 49 Acres |
| Size Total Text | 19.64 Ac|10 - 49 Acres |
| Zoning Description | R-rur |
Rooms
| Level | Type | Length | Width | Dimensions |
|---|---|---|---|---|
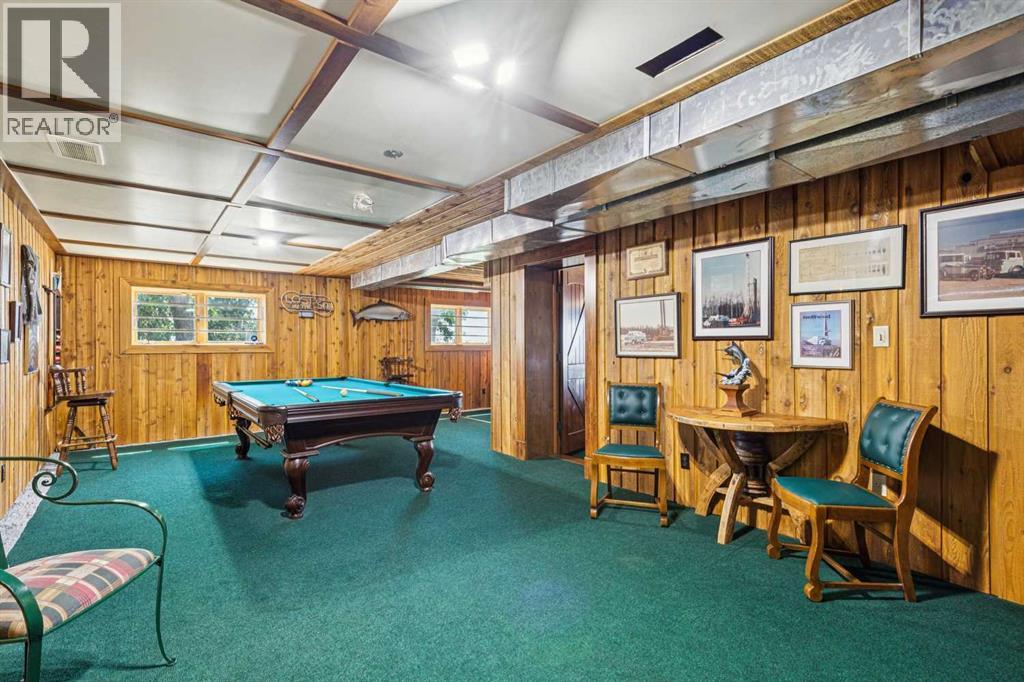
| Lower Level | Recreational, Games Room | 16.50 Ft x 30.33 Ft | ||
| Lower Level | Other | 9.50 Ft x 19.08 Ft | ||
| Lower Level | Bedroom | 19.75 Ft x 15.33 Ft | ||
| Lower Level | Bedroom | 29.33 Ft x 12.75 Ft | ||
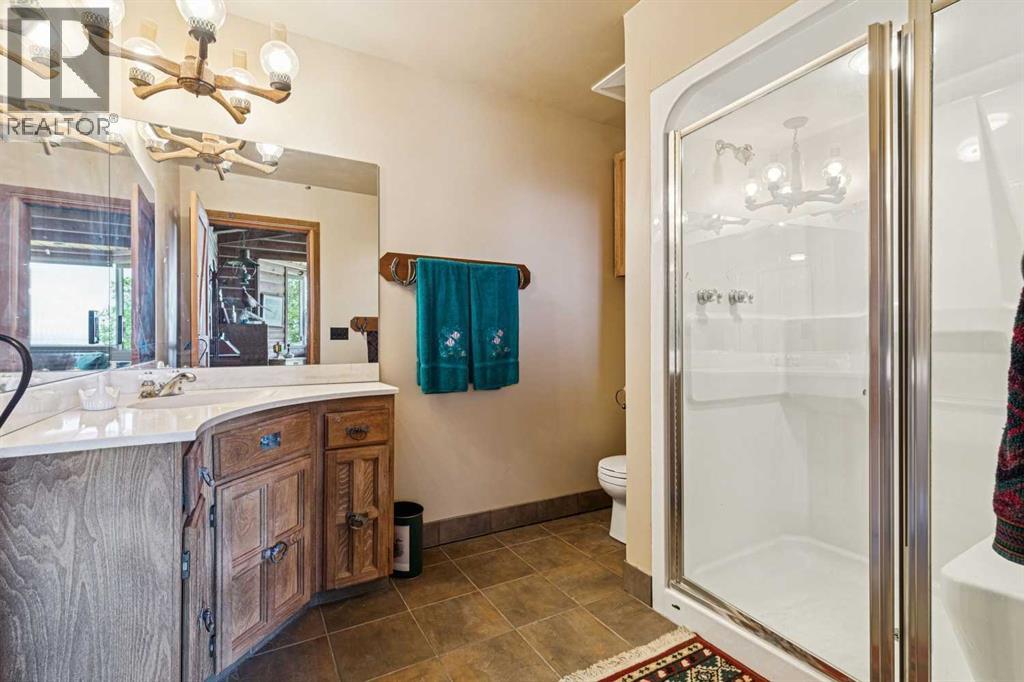
| Lower Level | 4pc Bathroom | 8.67 Ft x 7.00 Ft | ||
| Lower Level | Sauna | 8.67 Ft x 3.58 Ft | ||
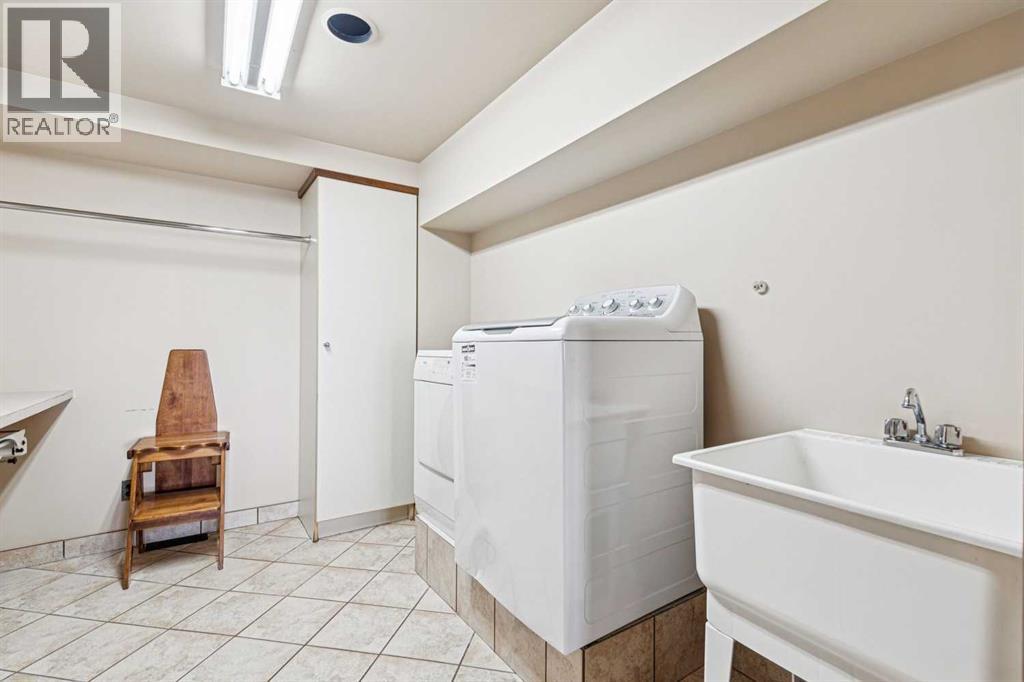
| Lower Level | Laundry Room | 9.08 Ft x 10.83 Ft | ||
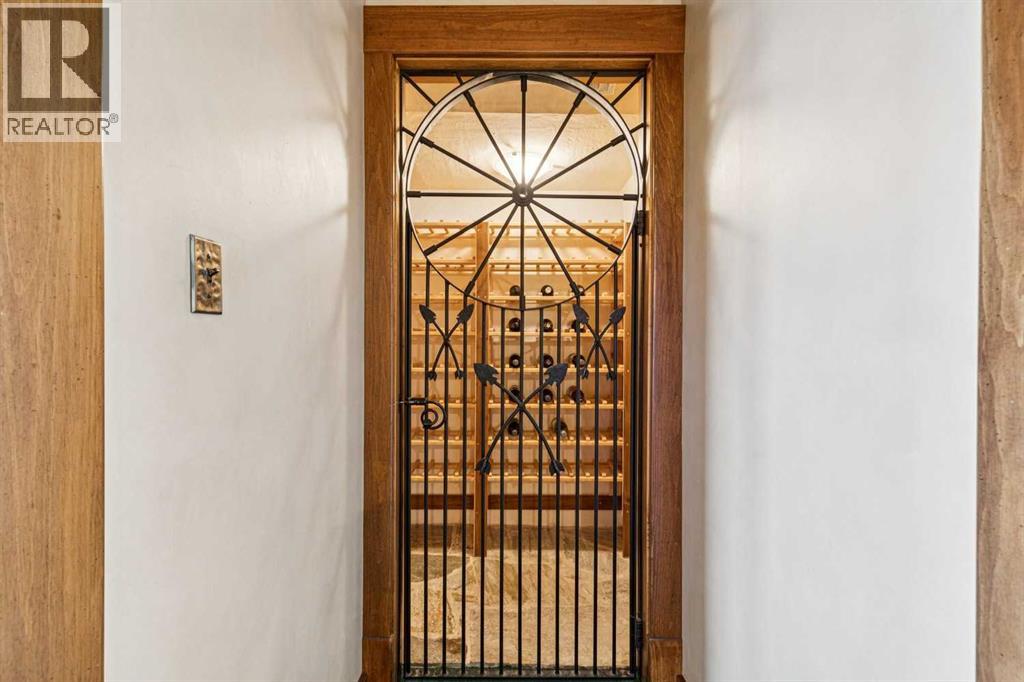
| Lower Level | Wine Cellar | 3.08 Ft x 11.75 Ft | ||
| Lower Level | Storage | 31.33 Ft x 7.08 Ft | ||
| Lower Level | Furnace | 10.17 Ft x 10.83 Ft | ||
| Main Level | Kitchen | 12.75 Ft x 15.17 Ft | ||
| Main Level | Dining Room | 11.83 Ft x 17.83 Ft | ||
| Main Level | Living Room | 17.25 Ft x 24.83 Ft | ||
| Main Level | Family Room | 17.58 Ft x 19.58 Ft | ||
| Main Level | Primary Bedroom | 19.83 Ft x 23.67 Ft | ||
| Main Level | Other | 10.83 Ft x 12.50 Ft | ||
| Main Level | 4pc Bathroom | 10.83 Ft x 20.00 Ft | ||
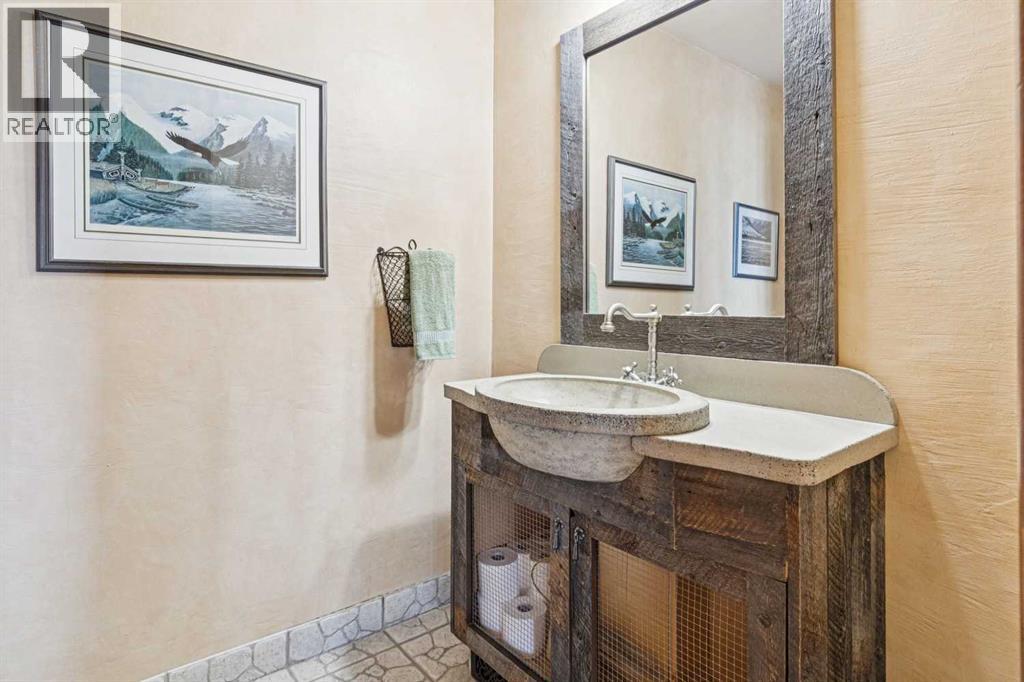
| Main Level | 2pc Bathroom | 8.42 Ft x 5.25 Ft | ||
| Main Level | Other | 22.58 Ft x 8.17 Ft |
https://www.realtor.ca/real-estate/30066580/260097-mountain-ridge-place-rural-rocky-view-county
Contact Us
Contact us for more information

The trademarks REALTOR®, REALTORS®, and the REALTOR® logo are controlled by The Canadian Real Estate Association (CREA) and identify real estate professionals who are members of CREA. The trademarks MLS®, Multiple Listing Service® and the associated logos are owned by The Canadian Real Estate Association (CREA) and identify the quality of services provided by real estate professionals who are members of CREA. The trademark DDF® is owned by The Canadian Real Estate Association (CREA) and identifies CREA's Data Distribution Facility (DDF®)
October 08 2026 07:58:08
Calgary Real Estate Board
RE/MAX Real Estate (Mountain View)