

256 43 Avenue NW Calgary, Alberta T2K 0H6

$700,000
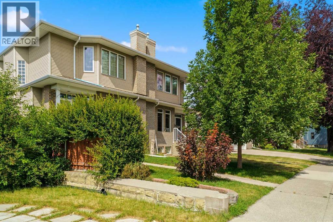
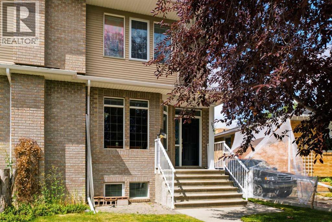
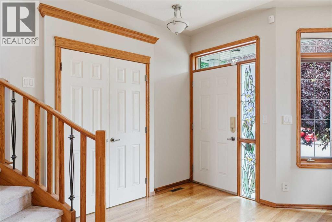
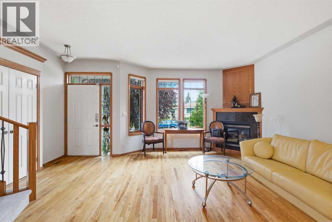
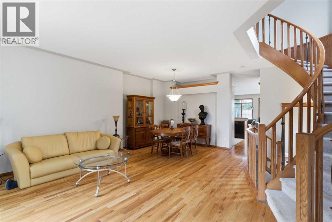
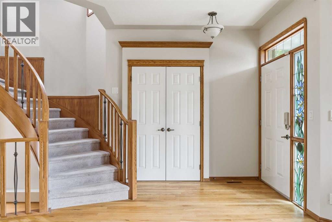
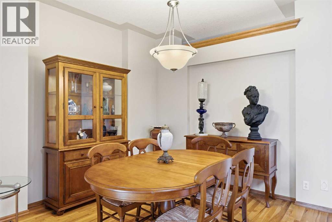
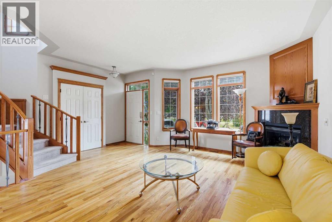
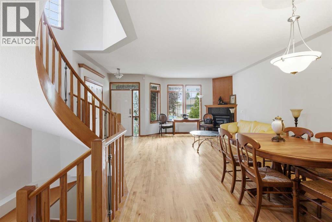
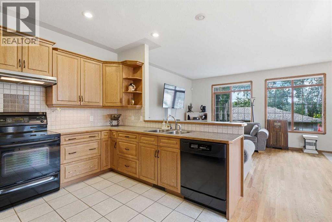
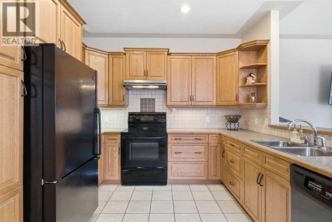
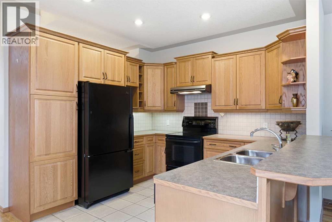
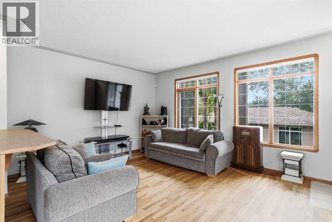
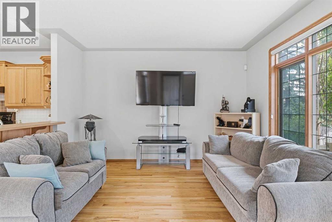
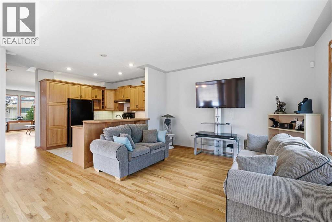
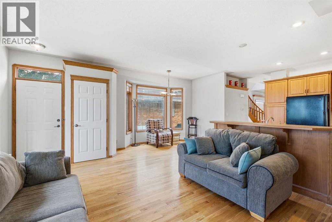
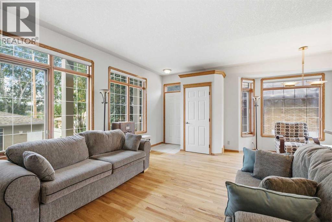
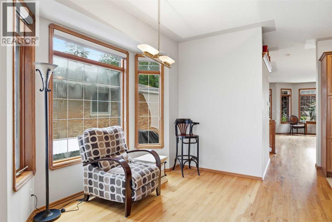
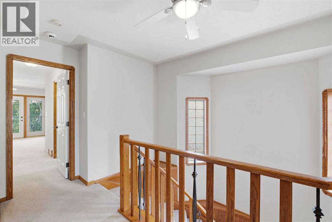
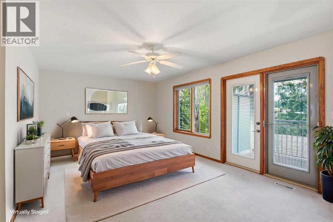
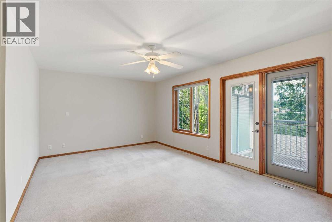
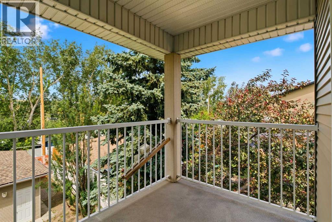
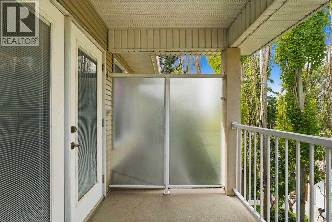
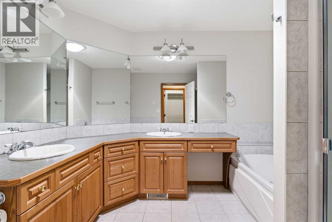
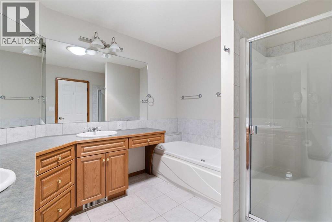
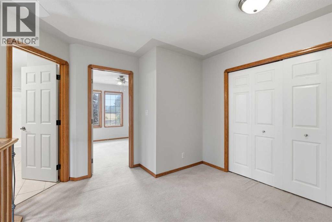
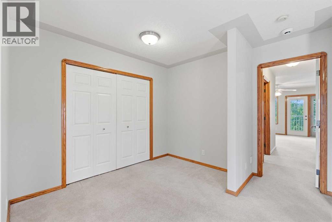
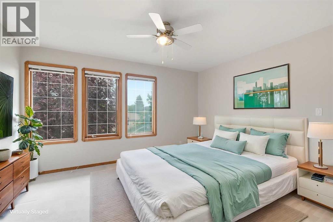
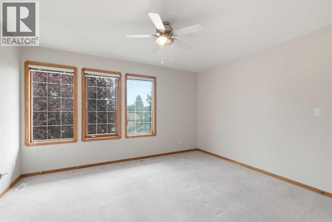
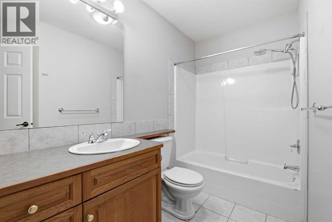
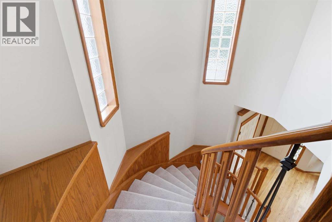
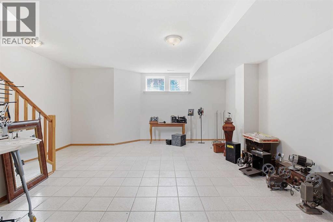
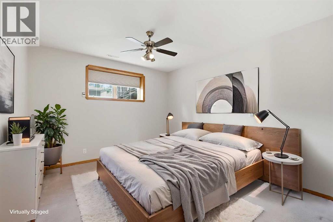
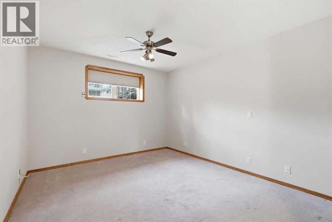
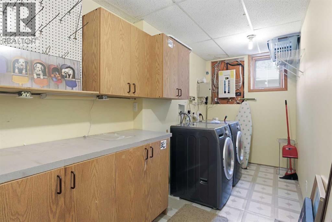
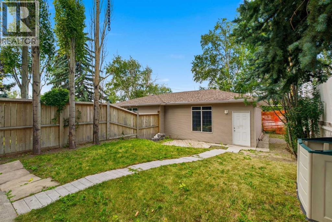
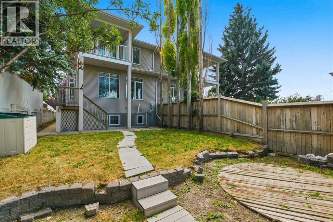
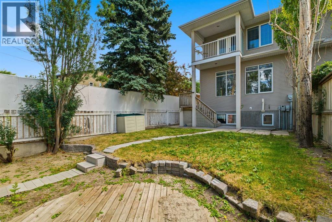
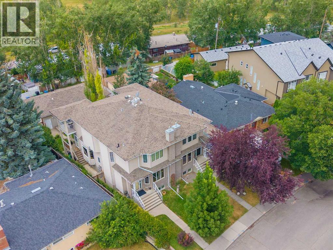
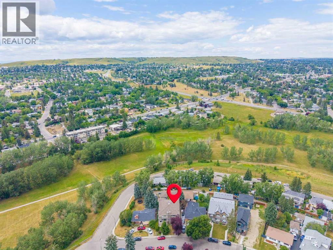
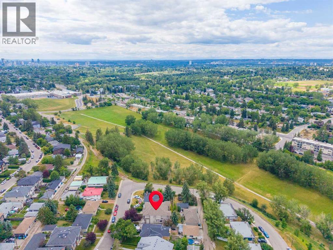
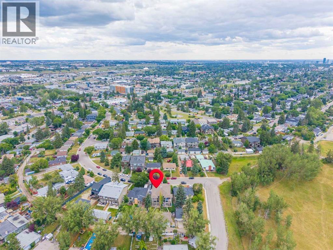
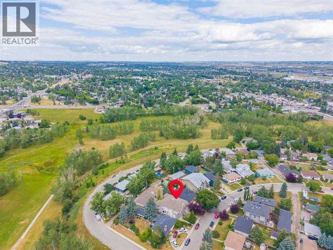
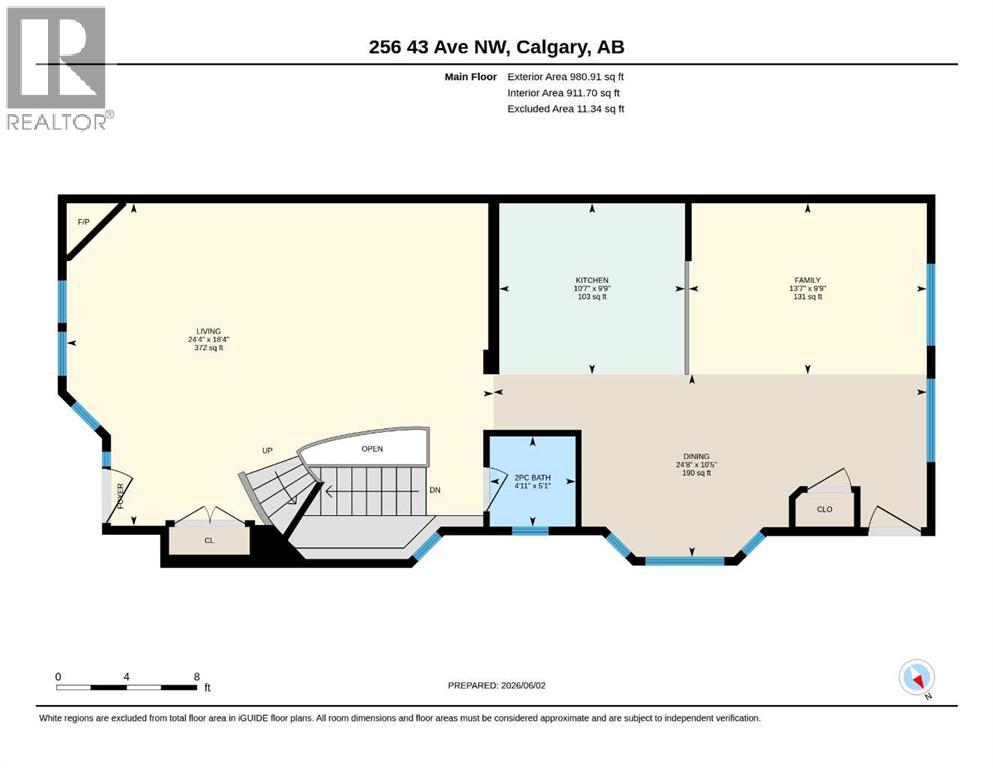
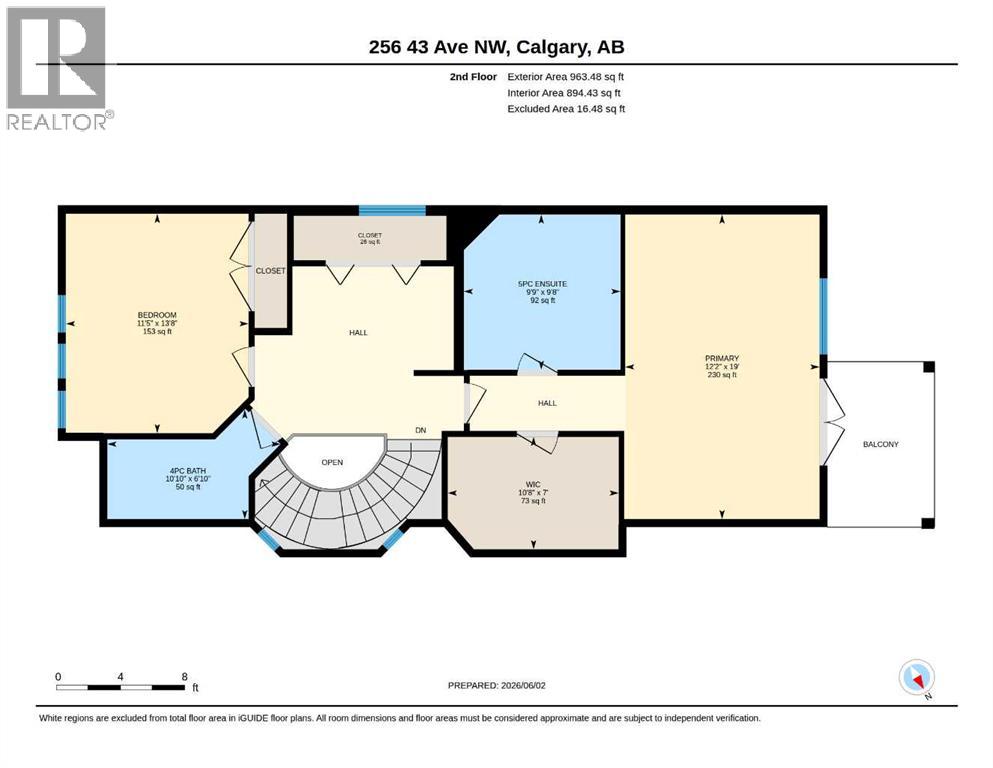
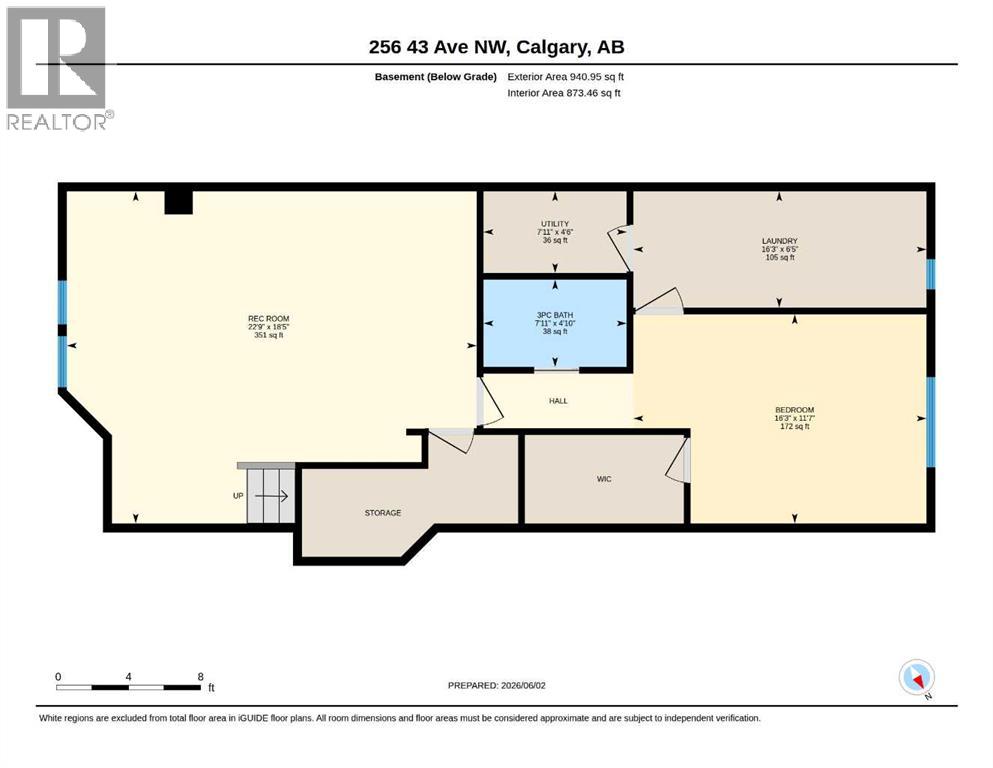
Nearly 2,900 sq. ft. of finished living space on a private, 140-foot-deep inner-city steps away from the grasslands and trees of Highland Park. Few homes in this price range offer this much room, this much privacy, or this kind of setting.Inside, hardwood floors and 9 ft ceilings set the tone on the main level, where an open kitchen and a large dining room flow easily into a living room warmed by a corner gas fireplace. A soundproof party wall separates the two sides of the duplex, giving this half the quiet of a fully detached home, a detail most semi-detached buyers don't expect to find.Upstairs, a spiral staircase leads to two bedrooms, including a primary suite built for actually unwinding: private balcony, oversized walk-in closet, jetted tub, separate shower, and dual sinks. A loft above works as a home office, a TV room, or a quiet reading nook.The fully developed basement adds a third bedroom with large windows and its own walk-in closet, plus a games room and laundry. A newer high-efficiency furnace means one less thing to think about after moving in.Compared to a new infill at this size, this home offers the same finished square footage and quality at a meaningful cost savings, move-in ready with nothing left to build. Highland Park living means easy access to Centre Street, downtown, Deerfoot, and the airport, with Brightpath childcare and James Fowler High School close by.Contact a REALTOR® to book your private showing. (id:52784)
Property Details
| MLS® Number | A2318922 |
| Property Type | Single Family |
| Community Name | Highland Park |
| Amenities Near By | Park, Schools, Shopping |
| Features | Other, Back Lane, Wood Windows, Closet Organizers, Level |
| Parking Space Total | 2 |
| Plan | 0111348 |
| Structure | Deck |
| View Type | View |
Building
| Bathroom Total | 4 |
| Bedrooms Above Ground | 2 |
| Bedrooms Below Ground | 1 |
| Bedrooms Total | 3 |
| Appliances | Washer, Refrigerator, Dishwasher, Stove, Dryer, Hood Fan |
| Basement Development | Finished |
| Basement Type | Full (finished) |
| Constructed Date | 2000 |
| Construction Material | Poured Concrete, Wood Frame |
| Construction Style Attachment | Semi-detached |
| Cooling Type | None |
| Exterior Finish | Brick, Concrete, Vinyl Siding |
| Fireplace Present | Yes |
| Fireplace Total | 1 |
| Flooring Type | Carpeted, Hardwood, Tile |
| Foundation Type | Poured Concrete |
| Half Bath Total | 1 |
| Heating Type | Other, Forced Air |
| Stories Total | 2 |
| Size Interior | 1,944 Sqft |
| Total Finished Area | 1944.39 Sqft |
| Type | Duplex |
Parking
| Detached Garage | 2 |
Land
| Acreage | No |
| Fence Type | Fence |
| Land Amenities | Park, Schools, Shopping |
| Landscape Features | Landscaped, Lawn |
| Size Frontage | 7.66 M |
| Size Irregular | 350.00 |
| Size Total | 350 M2|0-4,050 Sqft |
| Size Total Text | 350 M2|0-4,050 Sqft |
| Zoning Description | R-cg |
Rooms
| Level | Type | Length | Width | Dimensions |
|---|---|---|---|---|
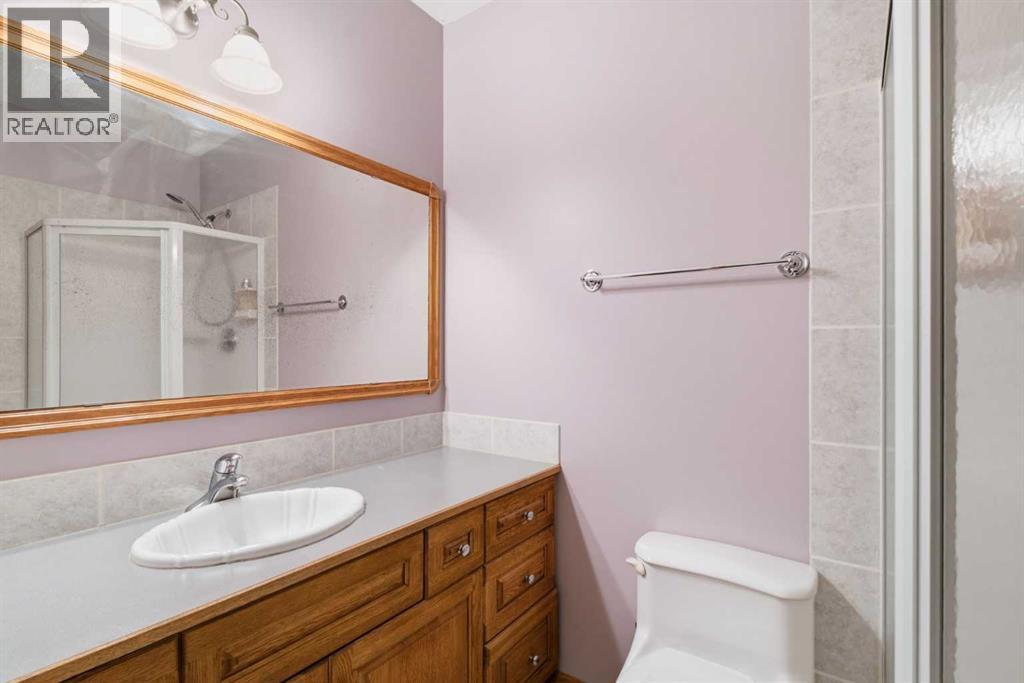
| Basement | 3pc Bathroom | 4.83 Ft x 7.92 Ft | ||
| Basement | Bedroom | 11.58 Ft x 16.25 Ft | ||
| Basement | Laundry Room | 6.42 Ft x 16.25 Ft | ||
| Basement | Recreational, Games Room | 18.42 Ft x 22.75 Ft | ||
| Basement | Furnace | 4.50 Ft x 7.92 Ft | ||
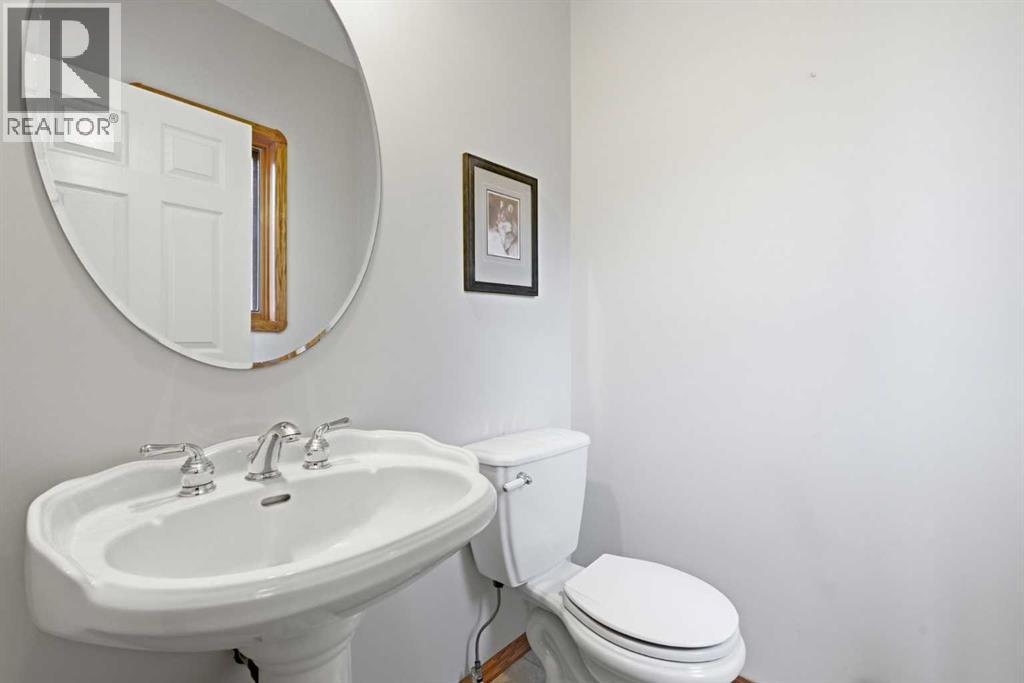
| Main Level | 2pc Bathroom | 5.08 Ft x 4.92 Ft | ||
| Main Level | Dining Room | 10.42 Ft x 24.67 Ft | ||
| Main Level | Family Room | 9.75 Ft x 13.58 Ft | ||
| Main Level | Kitchen | 9.75 Ft x 10.58 Ft | ||
| Main Level | Living Room | 18.33 Ft x 24.33 Ft | ||
| Upper Level | 4pc Bathroom | 6.83 Ft x 10.83 Ft | ||
| Upper Level | 5pc Bathroom | 9.67 Ft x 9.75 Ft | ||
| Upper Level | Bedroom | 13.67 Ft x 11.42 Ft | ||
| Upper Level | Other | 7.00 Ft x 10.67 Ft | ||
| Upper Level | Primary Bedroom | 19.00 Ft x 12.17 Ft |
https://www.realtor.ca/real-estate/29870158/256-43-avenue-nw-calgary-highland-park
Contact Us
Contact us for more information

The trademarks REALTOR®, REALTORS®, and the REALTOR® logo are controlled by The Canadian Real Estate Association (CREA) and identify real estate professionals who are members of CREA. The trademarks MLS®, Multiple Listing Service® and the associated logos are owned by The Canadian Real Estate Association (CREA) and identify the quality of services provided by real estate professionals who are members of CREA. The trademark DDF® is owned by The Canadian Real Estate Association (CREA) and identifies CREA's Data Distribution Facility (DDF®)
August 09 2026 04:16:41
Calgary Real Estate Board
Gravity Realty Group