

2501 20 Street Nanton, Alberta T0L 1R0


$485,000
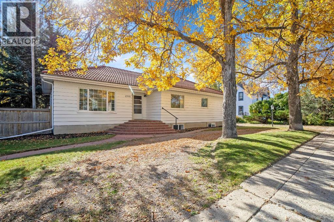
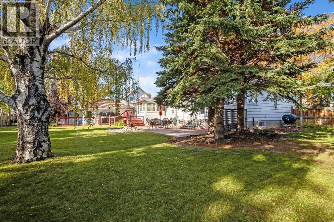
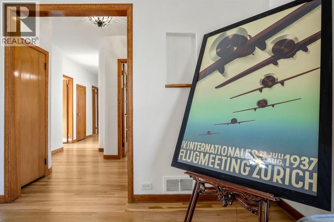
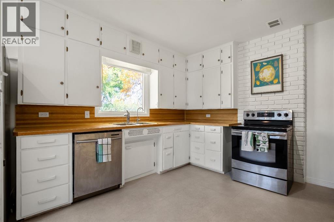
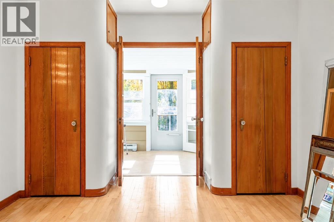
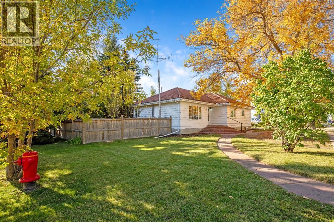
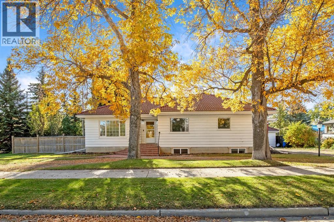
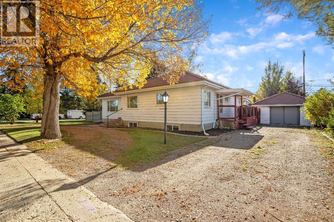
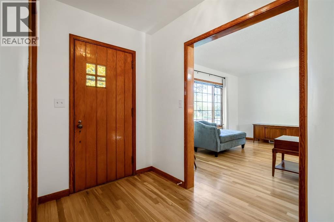
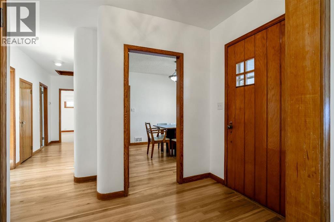
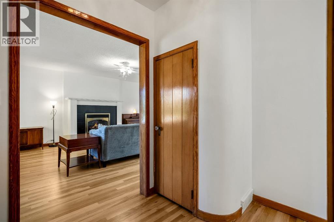
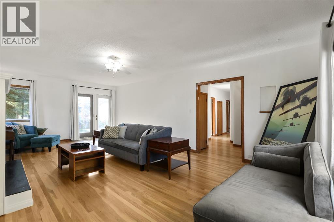
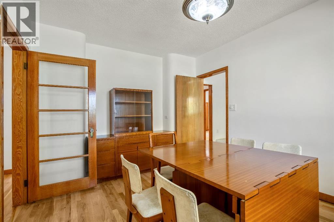
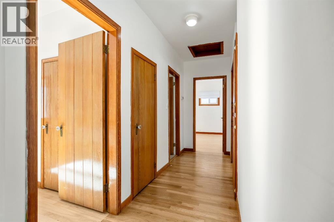
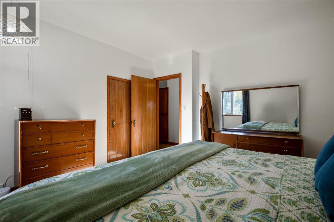
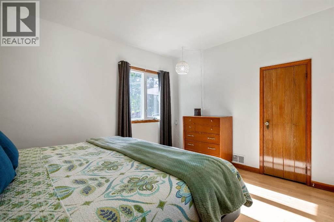
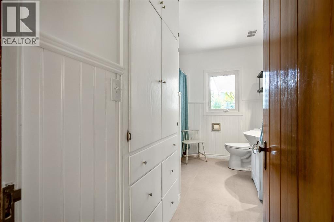
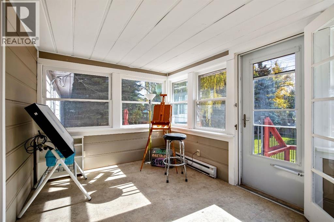
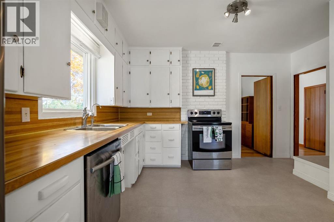
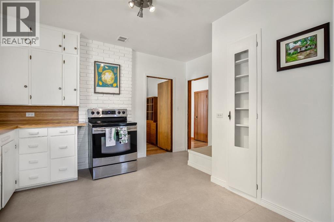
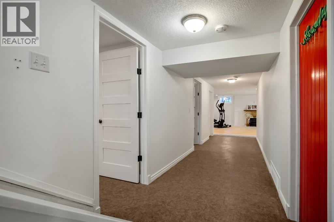
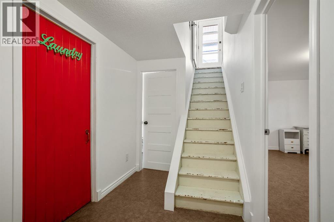
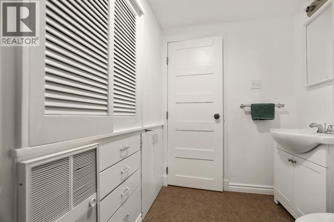
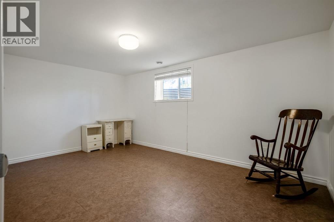
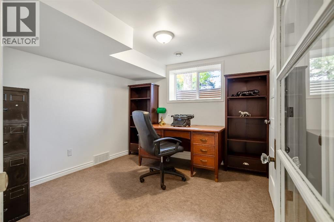
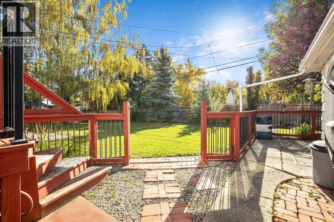
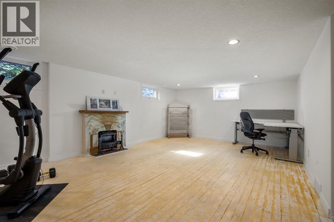
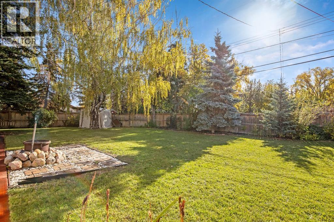
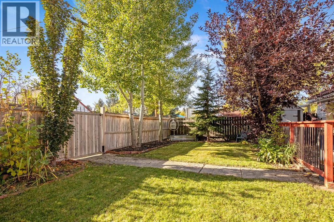
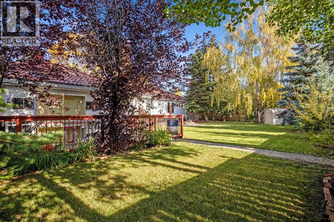
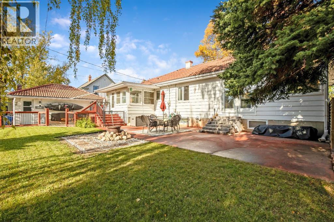
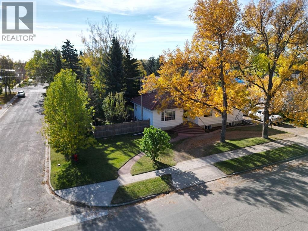
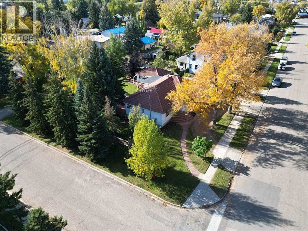
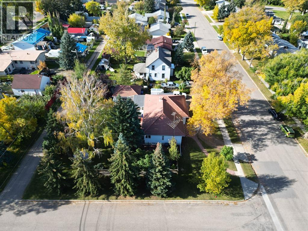
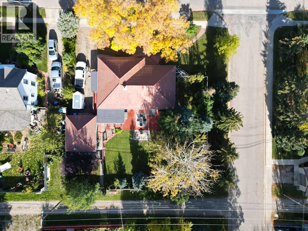
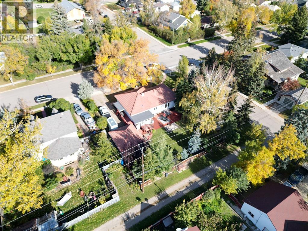
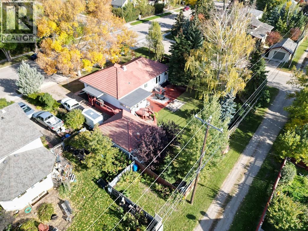
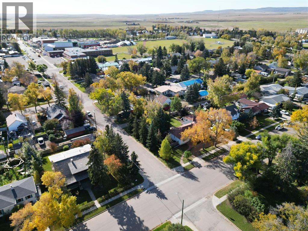
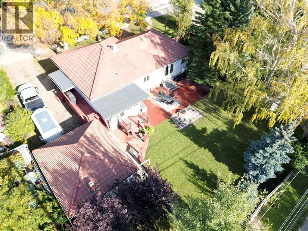
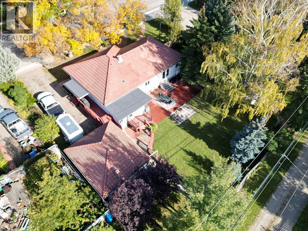
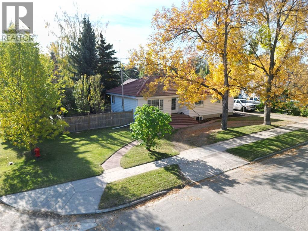
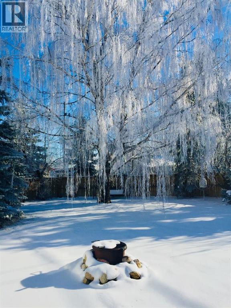
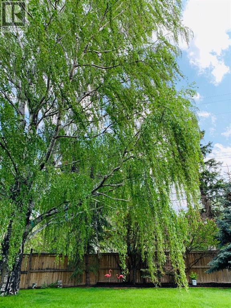
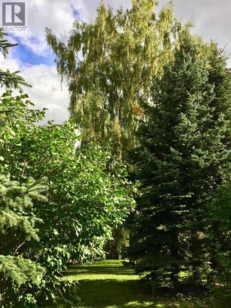
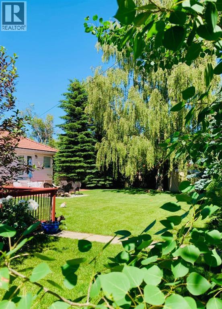
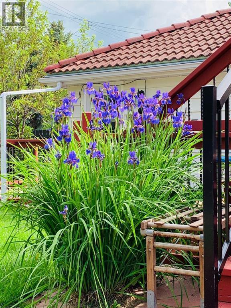
Open House October 11 - 11am -1pm - Rarely does a mid-century home of this calibre come to market. Set on an extraordinary, park-like corner lot framed by mature trees, this special property blends architectural character, generous scale with more than 2,500 sq. ft. of developed living space and a warm sense of home that is increasingly hard to find.Step inside and the charm is immediate. Graceful curved walls, beautifully refinished original hardwood floors and large windows create a sense of flow, softness and natural light throughout. Every room has its own character, yet the home feels cohesive, spacious and inviting.With four bedrooms, two bathrooms and multiple living areas, there is remarkable flexibility for family life, guests, home office space or hobbies. The bright four-season sunroom is a standout, offering a peaceful place to enjoy the surrounding greenery and extending the living experience into the yard. A gas fireplace with thermostat adds warmth and comfort, while updated windows and garden doors further connect the interior to the outdoors.Outside, the yard is truly exceptional. Expansive, beautifully fenced and surrounded by mature trees, it feels like a private oasis, a rare amount of space with room to garden, entertain, play or simply enjoy the quiet. The setting is one of the home’s defining features, with the large windows framing views of the yard from inside.The home has also been lovingly maintained and thoughtfully updated, including extensive electrical improvements, a newer furnace and thermostat, an updated main-floor bathroom, fresh interior paint, and beautifully preserved original details. The distinctive original concrete tile roof adds another layer of architectural interest, durability and curb appeal.This is not a cookie-cutter home. It is a property with presence, personality and history, one that reveals something special from room to room and offers a combination of mid-century charm, natural light, mature landscap ing and sheer scale that is very difficult to replicate. This is a home that needs to be experienced in person. Come walk through, take in the light, the character and the incredible yard, book your private showing today. (id:52784)
Open House
This property has open houses!
11:00 am
Ends at:1:00 pm
Property Details
| MLS® Number | A2348418 |
| Property Type | Single Family |
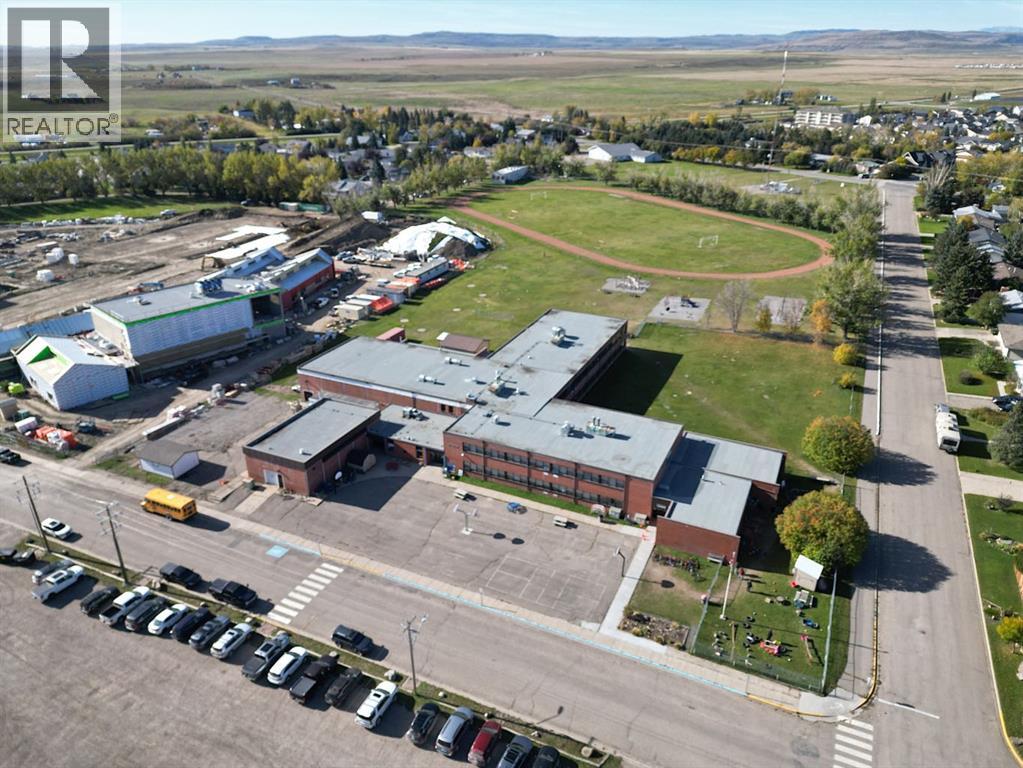
| Amenities Near By | Park, Playground, Recreation Nearby, Schools, Shopping |
| Features | Treed, Back Lane, French Door, Level |
| Parking Space Total | 4 |
| Plan | 5036fl |
| Structure | Deck |
Building
| Bathroom Total | 2 |
| Bedrooms Above Ground | 2 |
| Bedrooms Below Ground | 2 |
| Bedrooms Total | 4 |
| Appliances | Washer, Refrigerator, Stove, Dryer, Garage Door Opener |
| Architectural Style | Bungalow |
| Basement Development | Finished |
| Basement Type | Full (finished) |
| Constructed Date | 1950 |
| Construction Material | Wood Frame |
| Construction Style Attachment | Detached |
| Cooling Type | None |
| Exterior Finish | Wood Siding |
| Flooring Type | Hardwood, Vinyl Plank |
| Foundation Type | Poured Concrete |
| Heating Fuel | Natural Gas |
| Heating Type | Baseboard Heaters, Forced Air |
| Stories Total | 1 |
| Size Interior | 1,519 Sqft |
| Total Finished Area | 1518.75 Sqft |
| Type | House |
Parking
| Other | |
| R V | |
| Detached Garage | 1 |
Land
| Acreage | No |
| Fence Type | Fence |
| Land Amenities | Park, Playground, Recreation Nearby, Schools, Shopping |
| Landscape Features | Landscaped, Lawn |
| Size Depth | 39.82 M |
| Size Frontage | 30.49 M |
| Size Irregular | 0.30 |
| Size Total | 0.3 Ac|10,890 - 21,799 Sqft (1/4 - 1/2 Ac) |
| Size Total Text | 0.3 Ac|10,890 - 21,799 Sqft (1/4 - 1/2 Ac) |
| Zoning Description | R-gen |
Rooms
| Level | Type | Length | Width | Dimensions |
|---|---|---|---|---|
| Basement | Family Room | 14.42 Ft x 23.83 Ft | ||
| Basement | Bedroom | 9.83 Ft x 10.83 Ft | ||
| Basement | Bedroom | 10.00 Ft x 15.42 Ft | ||
| Basement | Furnace | 12.67 Ft x 32.25 Ft | ||
| Main Level | Other | 5.42 Ft x 7.50 Ft | ||
| Main Level | Living Room | 14.83 Ft x 25.17 Ft | ||
| Main Level | Dining Room | 10.08 Ft x 13.67 Ft | ||
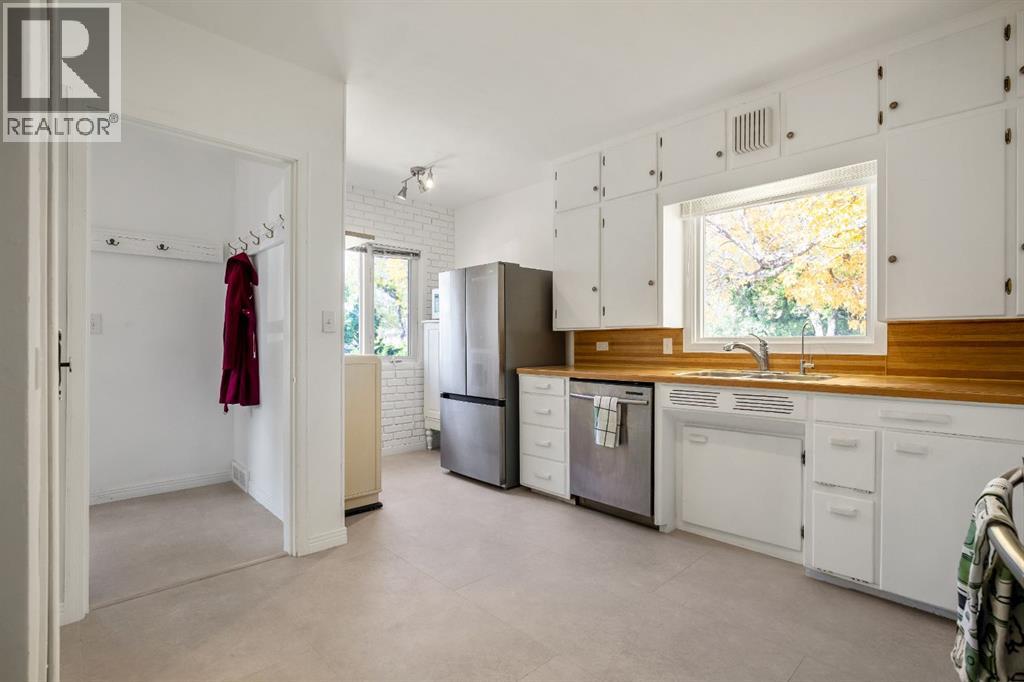
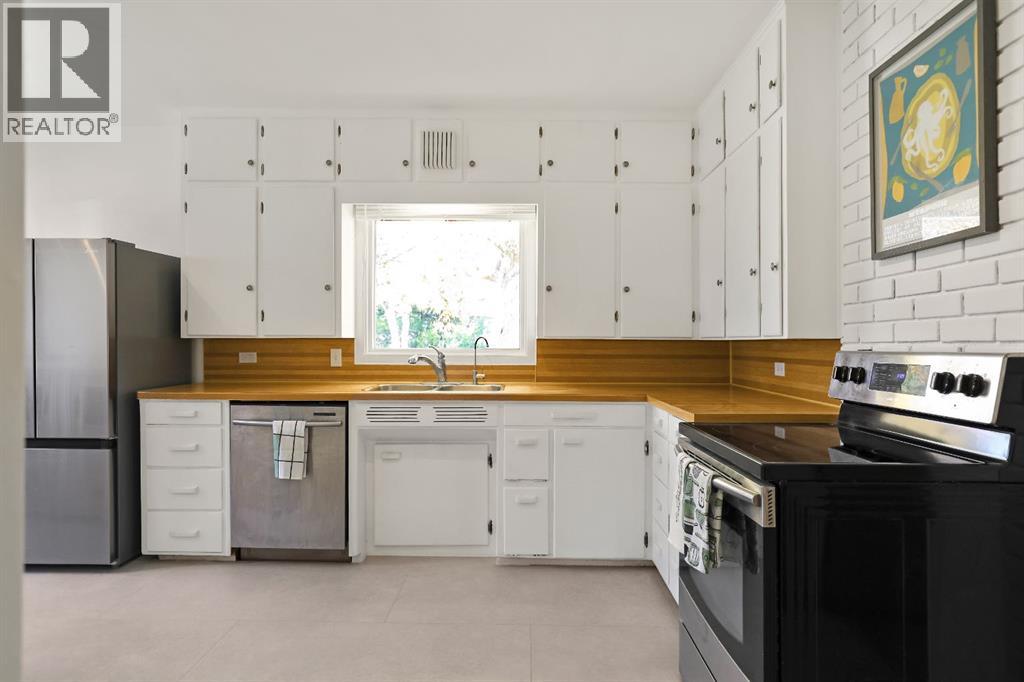
| Main Level | Kitchen | 10.58 Ft x 16.17 Ft | ||
| Main Level | Primary Bedroom | 11.17 Ft x 13.17 Ft | ||
| Main Level | Sunroom | 8.33 Ft x 12.42 Ft | ||
| Main Level | Bedroom | 12.08 Ft x 12.83 Ft | ||
| Main Level | Other | 5.08 Ft x 6.58 Ft | ||
| Main Level | 4pc Bathroom | 8.50 Ft x 11.67 Ft | ||
| Main Level | 3pc Bathroom | 5.42 Ft x 8.50 Ft |
https://www.realtor.ca/real-estate/30358408/2501-20-street-nanton
Contact Us
Contact us for more information

The trademarks REALTOR®, REALTORS®, and the REALTOR® logo are controlled by The Canadian Real Estate Association (CREA) and identify real estate professionals who are members of CREA. The trademarks MLS®, Multiple Listing Service® and the associated logos are owned by The Canadian Real Estate Association (CREA) and identify the quality of services provided by real estate professionals who are members of CREA. The trademark DDF® is owned by The Canadian Real Estate Association (CREA) and identifies CREA's Data Distribution Facility (DDF®)
October 06 2026 06:27:18
Calgary Real Estate Board
RE/MAX First