

245 Waterford Boulevard Chestermere, Alberta T1X 2P8

$469,900
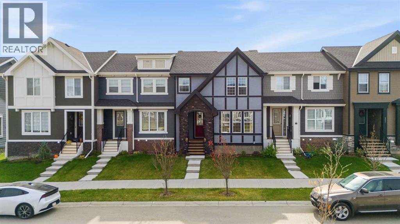
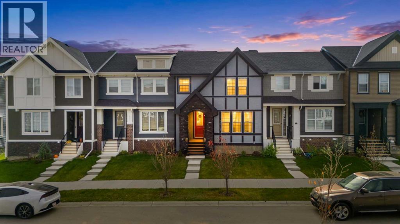
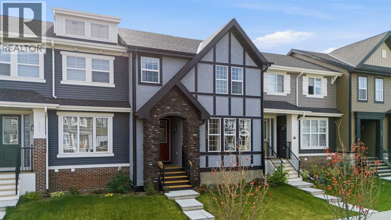
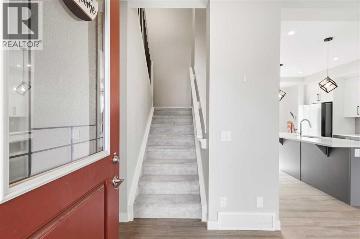
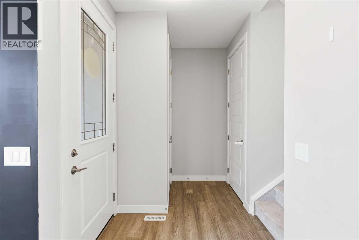
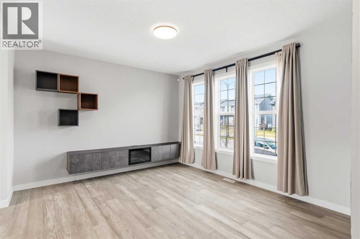
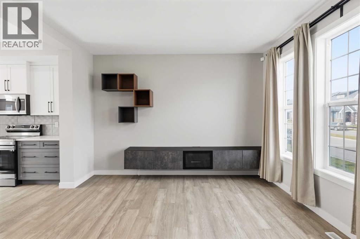
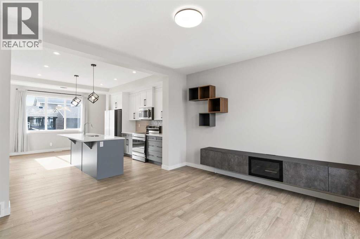
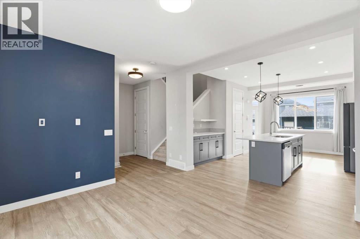
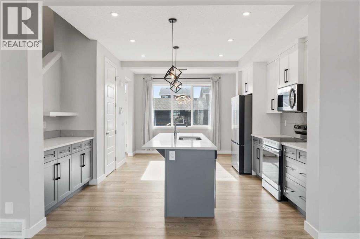
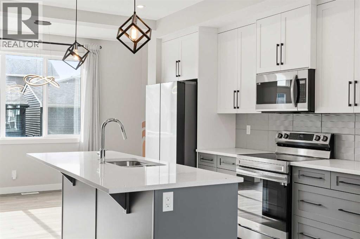
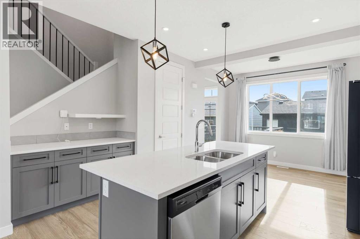
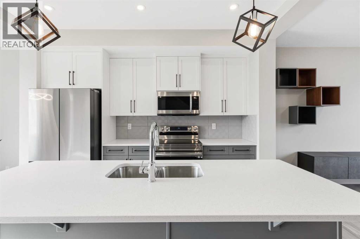
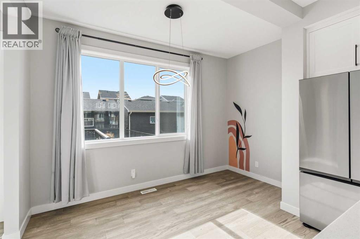
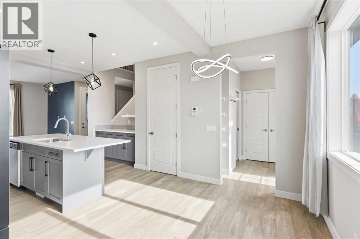
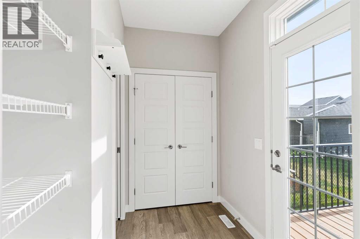
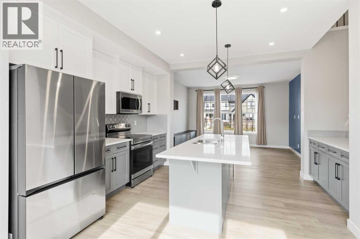
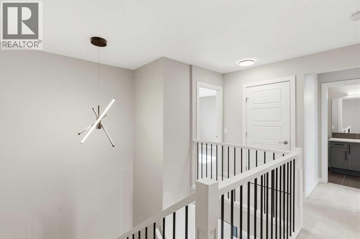
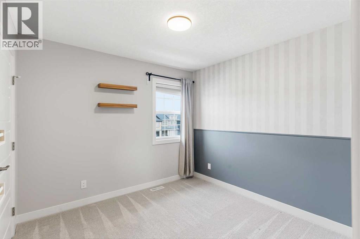
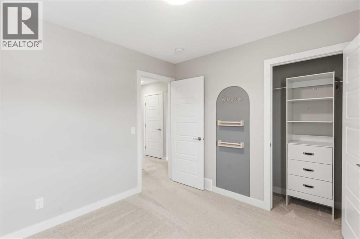
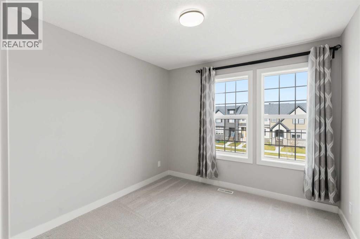
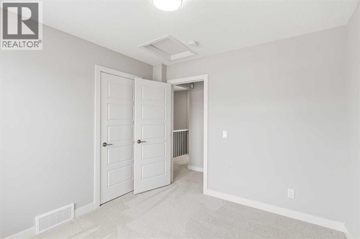
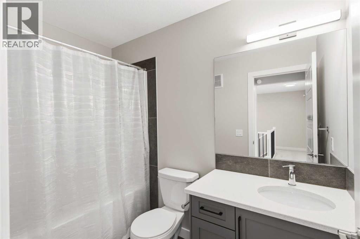
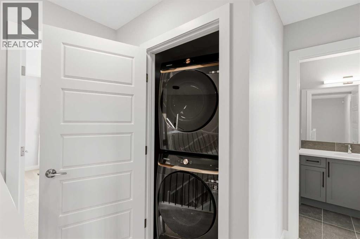
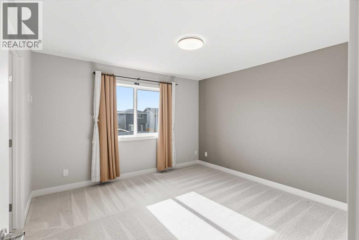
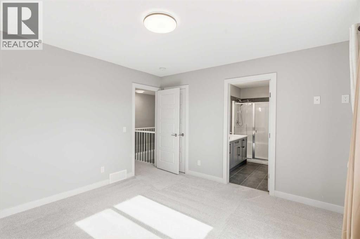
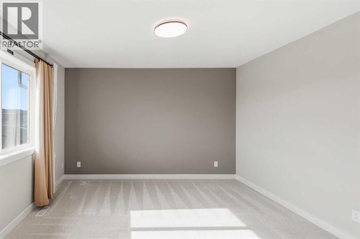
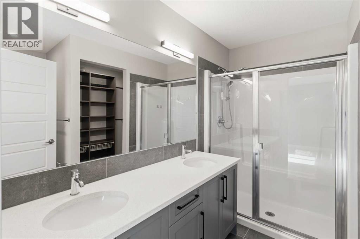
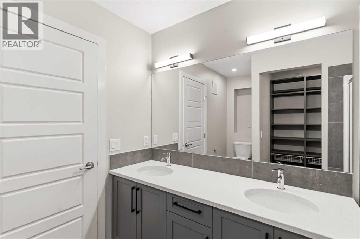
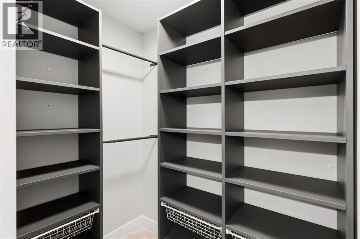
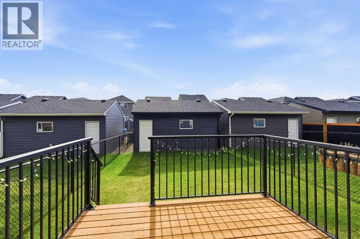
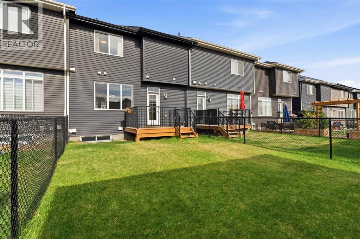
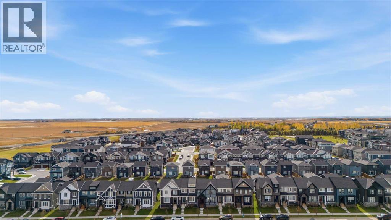
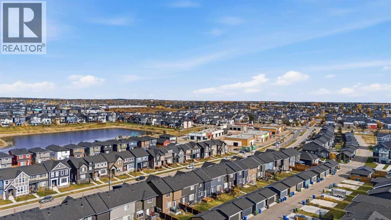
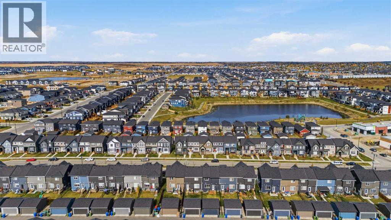
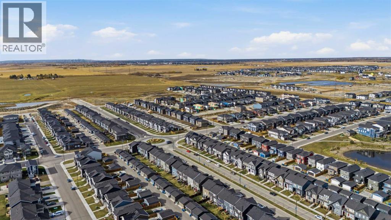
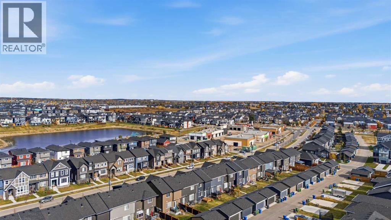
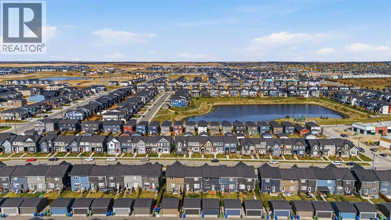
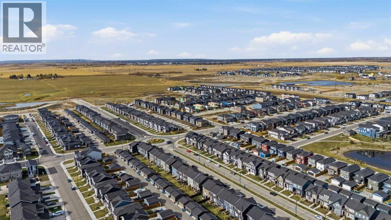
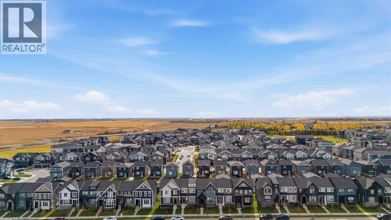
WELCOME TO WATERFORD IN CHESTERMERE! Discover this beautifully designed two-storey NO CONDO FEE TOWNHOUSE offering 3 BEDROOMS, 2.5 BATHROOMS, and a DOUBLE DETACHED GARAGE! This beautifully maintained Douglas Homes townhome spans 1,474sqft above grade, features an open-concept layout with a spacious living area, dining space, and a functional kitchen complete with a central island. Upstairs, you’ll find three well-appointed bedrooms, including a primary suite with a walk-in closet and private 4-piece ensuite with double sinks, along with conveniently located upper-floor laundry. The full unfinished basement provides additional flexibility for future development. Outside, enjoy the treated wood deck, fully landscaped front and back yards, as well as the convenience of the detached double car garage. Situated in the growing Waterford community, this property offers convenient access to Chestermere’s shopping, schools, parks, future daycare and everyday amenities, with Calgary just a short drive away. Enjoy comfortable, low-maintenance living in a welcoming community that is move-in ready. Book your showing today! (id:52784)
Property Details
| MLS® Number | A2351379 |
| Property Type | Single Family |
| Community Name | Waterford |
| Amenities Near By | Park, Playground, Schools, Shopping |
| Features | Back Lane, Pvc Window |
| Parking Space Total | 2 |
| Plan | 2210618 |
| Structure | Deck |
Building
| Bathroom Total | 3 |
| Bedrooms Above Ground | 3 |
| Bedrooms Total | 3 |
| Appliances | Refrigerator, Dishwasher, Stove, Microwave Range Hood Combo, Window Coverings, Garage Door Opener, Washer & Dryer |
| Basement Development | Unfinished |
| Basement Type | Full (unfinished) |
| Constructed Date | 2023 |
| Construction Style Attachment | Attached |
| Cooling Type | None |
| Exterior Finish | Vinyl Siding |
| Flooring Type | Carpeted, Tile, Vinyl |
| Foundation Type | Poured Concrete |
| Half Bath Total | 1 |
| Heating Fuel | Natural Gas |
| Heating Type | Forced Air |
| Stories Total | 2 |
| Size Interior | 1,474 Sqft |
| Total Finished Area | 1474.36 Sqft |
| Type | Row / Townhouse |
Parking
| Detached Garage | 2 |
Land
| Acreage | No |
| Fence Type | Fence |
| Land Amenities | Park, Playground, Schools, Shopping |
| Landscape Features | Landscaped |
| Size Depth | 33.09 M |
| Size Frontage | 7.01 M |
| Size Irregular | 2497.00 |
| Size Total | 2497 Sqft|0-4,050 Sqft |
| Size Total Text | 2497 Sqft|0-4,050 Sqft |
| Zoning Description | R-3 |
Rooms
| Level | Type | Length | Width | Dimensions |
|---|---|---|---|---|
| Second Level | 4pc Bathroom | 4.92 Ft x 8.58 Ft | ||
| Second Level | 4pc Bathroom | 9.42 Ft x 8.83 Ft | ||
| Second Level | Bedroom | 9.92 Ft x 9.50 Ft | ||
| Second Level | Bedroom | 9.67 Ft x 10.08 Ft | ||
| Second Level | Primary Bedroom | 12.33 Ft x 12.00 Ft | ||
| Basement | Furnace | 22.00 Ft x 7.00 Ft | ||
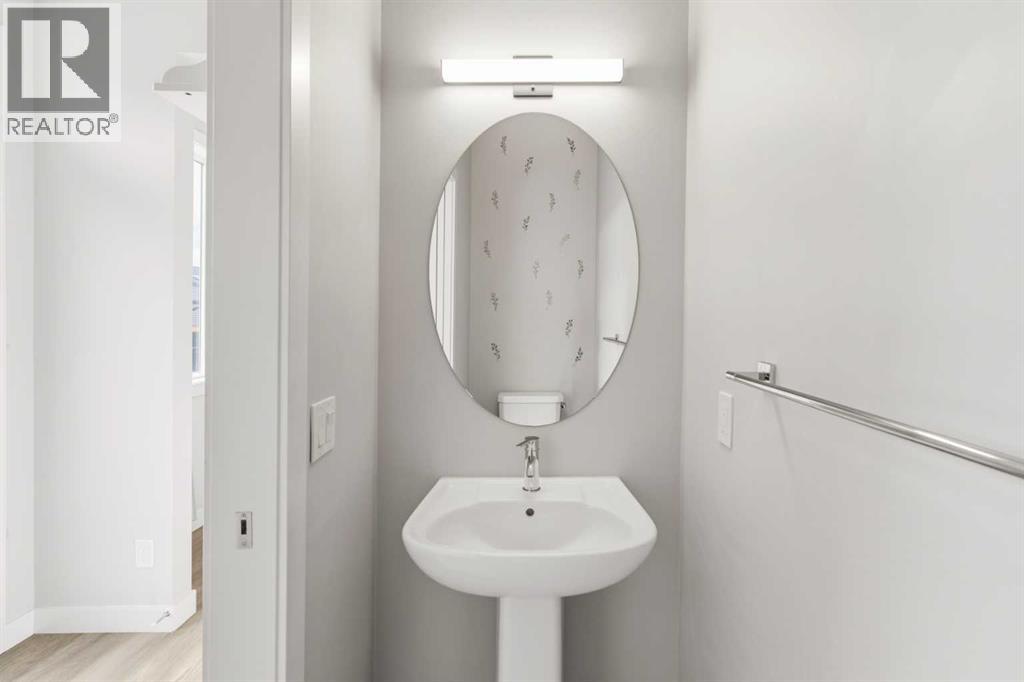
| Main Level | 2pc Bathroom | 6.83 Ft x 2.83 Ft | ||
| Main Level | Dining Room | 12.33 Ft x 6.08 Ft | ||
| Main Level | Family Room | 14.08 Ft x 12.58 Ft | ||
| Main Level | Kitchen | 14.67 Ft x 11.92 Ft | ||
| Main Level | Other | 7.17 Ft x 6.67 Ft | ||
| Main Level | Pantry | 9.00 Ft |
https://www.realtor.ca/real-estate/30389585/245-waterford-boulevard-chestermere-waterford
Contact Us
Contact us for more information

The trademarks REALTOR®, REALTORS®, and the REALTOR® logo are controlled by The Canadian Real Estate Association (CREA) and identify real estate professionals who are members of CREA. The trademarks MLS®, Multiple Listing Service® and the associated logos are owned by The Canadian Real Estate Association (CREA) and identify the quality of services provided by real estate professionals who are members of CREA. The trademark DDF® is owned by The Canadian Real Estate Association (CREA) and identifies CREA's Data Distribution Facility (DDF®)
October 10 2026 05:32:23
Calgary Real Estate Board
Propzap Realty