

2435 29 Avenue SW Calgary, Alberta T2T 1P1

$1,148,800
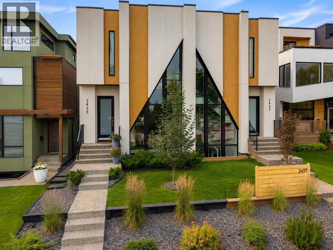
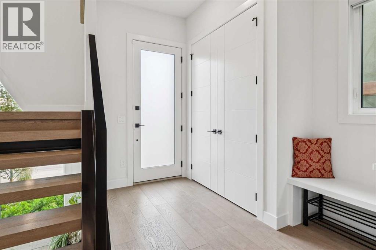
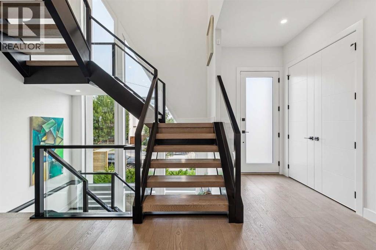
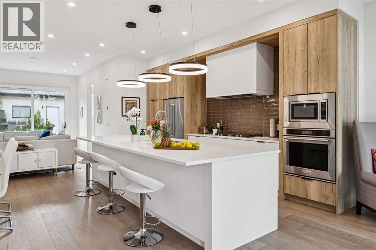
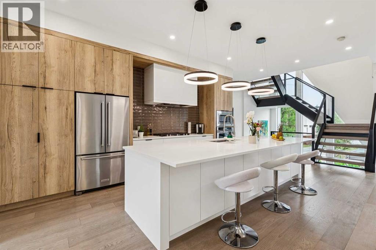
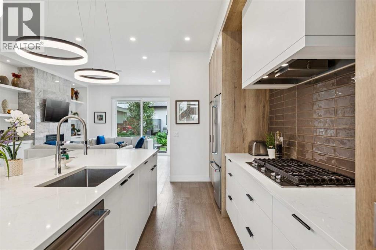
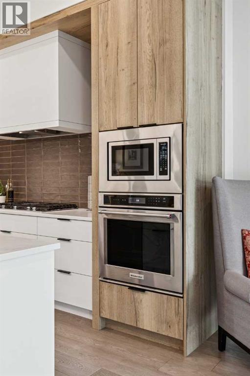
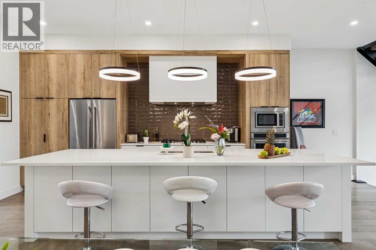
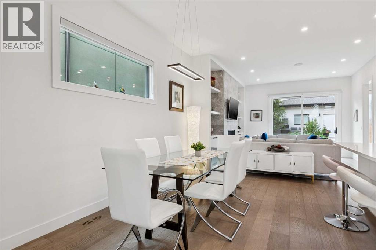
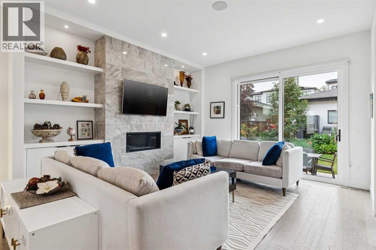
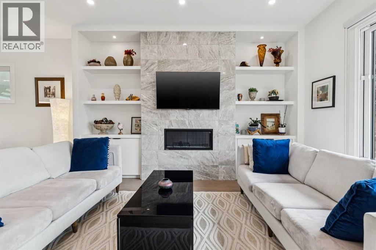
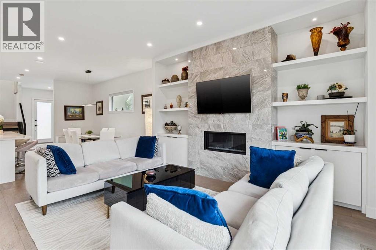
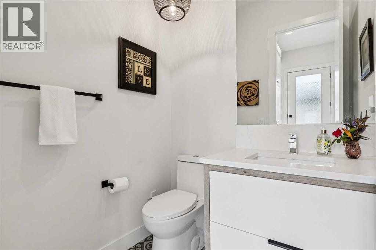
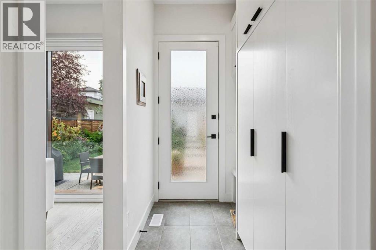
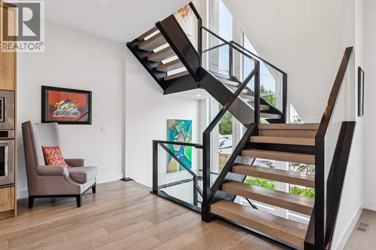
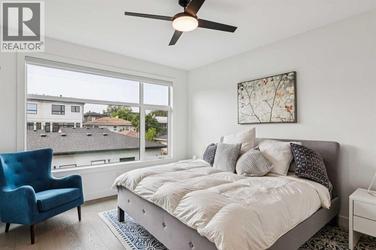
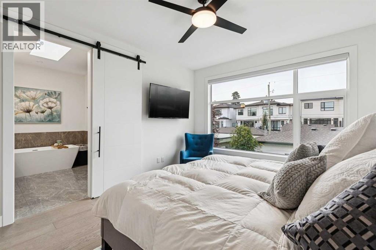
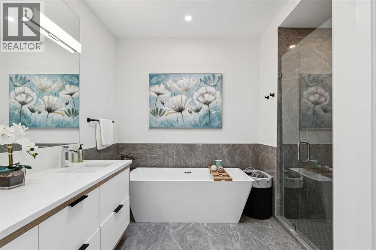
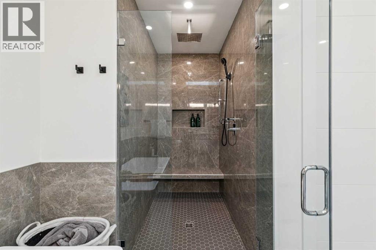
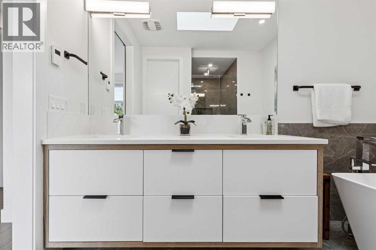
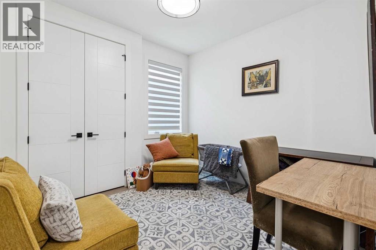
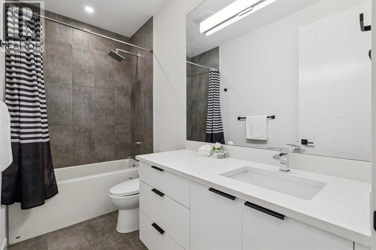
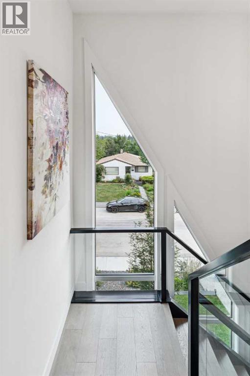
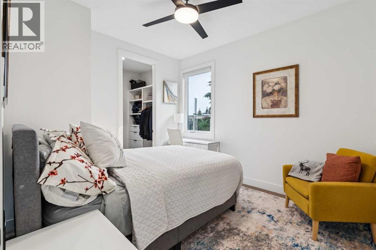
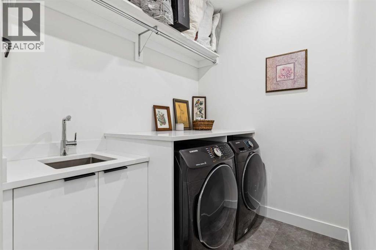
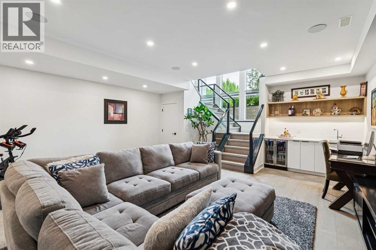
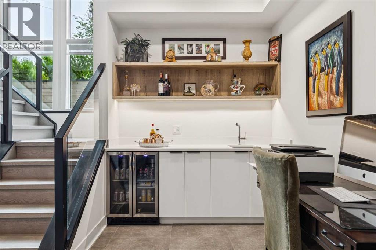
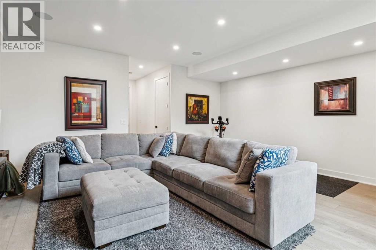
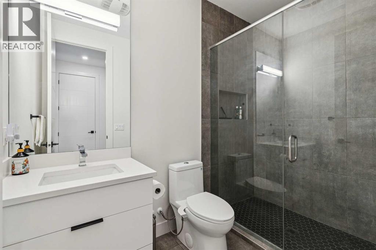
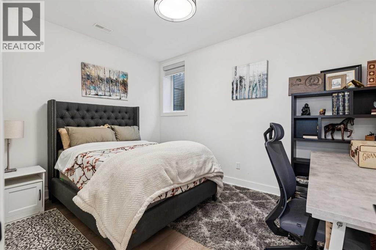
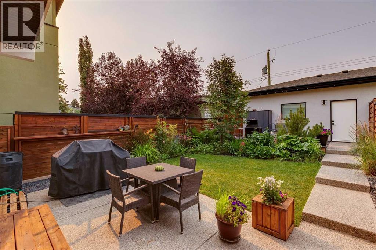
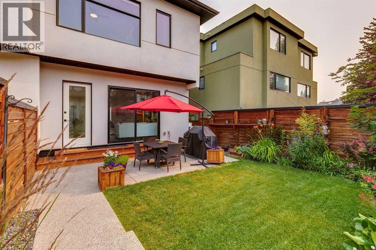
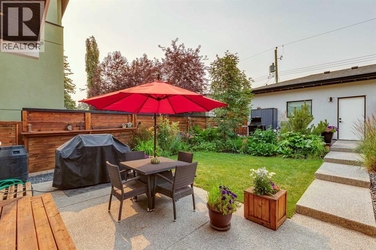
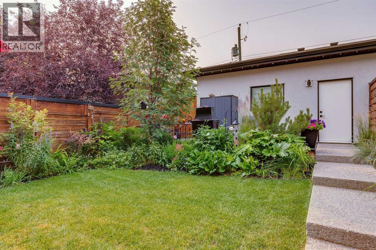
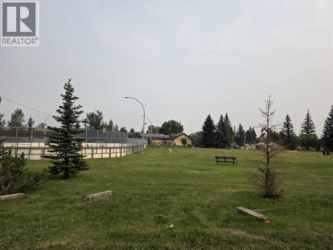
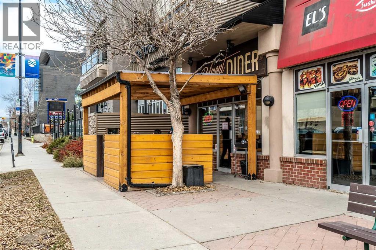
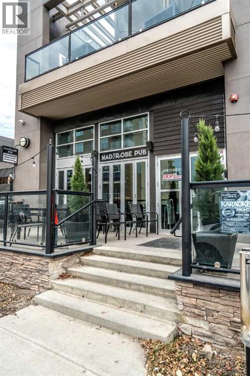
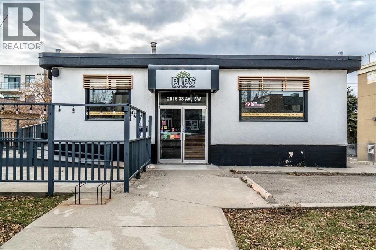
*** OPEN HOUSE SATURDAY 1:00 PM-3:00 PM*** Custom built Marda Loop infill with exceptional craftsmanship and timeless design! This stunning home makes its statement before you even step inside—from the beautifully terraced front yard to its striking architectural curb appeal! Inside, a breathtaking open staircase serves as the home's true showpiece, feeling more like sculpture than function. Framed by oversized windows, it floods all three levels with natural light—an airy, open feel rarely found in todays infills. The main floor lives larger than expected, great for entertaining with an exceptional layout and expansive south-facing windows overlooking a landscaped backyard full of mature perennials. Enjoy summer evenings on the elevated deck or gather around a fire table on the lower aggregate patio, complete with gas line for effortless outdoor entertaining. Modern elegance continues through the almost 3,000+ square feet, with flat-panel white wood grain kitchen cabinetry, extensive built-ins, 10-ft painted ceilings on the main and 9-ft upstairs. Rich hardwood flooring on every level—including the fully finished lower level with in-floor slab heating. The primary retreat features a barn door leading to a spa-inspired 5-piece ensuite with soaker tub and oversized glass shower. Two other full-sized bedrooms up, as well as Laundry, of course. Downstairs, a welcoming media/games room, wet bar, fourth bedroom, and full 4-piece bath make this level ideal for guests or extended family. Additional features include central A/C, a high-efficiency furnace, upper-level laundry, built-in speakers, and ceiling fans throughout. Full stucco exterior with a specialized woodpecker-deterrent coating rounds out the thoughtful, long-term quality built into this home. A detached double garage and unbeatable inner-city location complete the package—minutes to downtown Calgary and the shops, restaurants, and energy of Marda Loop. It is obvious the quality is second to none – a must se e located on a quiet cul-de-sac steps from all the action! (id:52784)
Open House
This property has open houses!
1:00 pm
Ends at:3:00 pm
Property Details
| MLS® Number | A2331447 |
| Property Type | Multi-family |
| Community Name | Richmond |
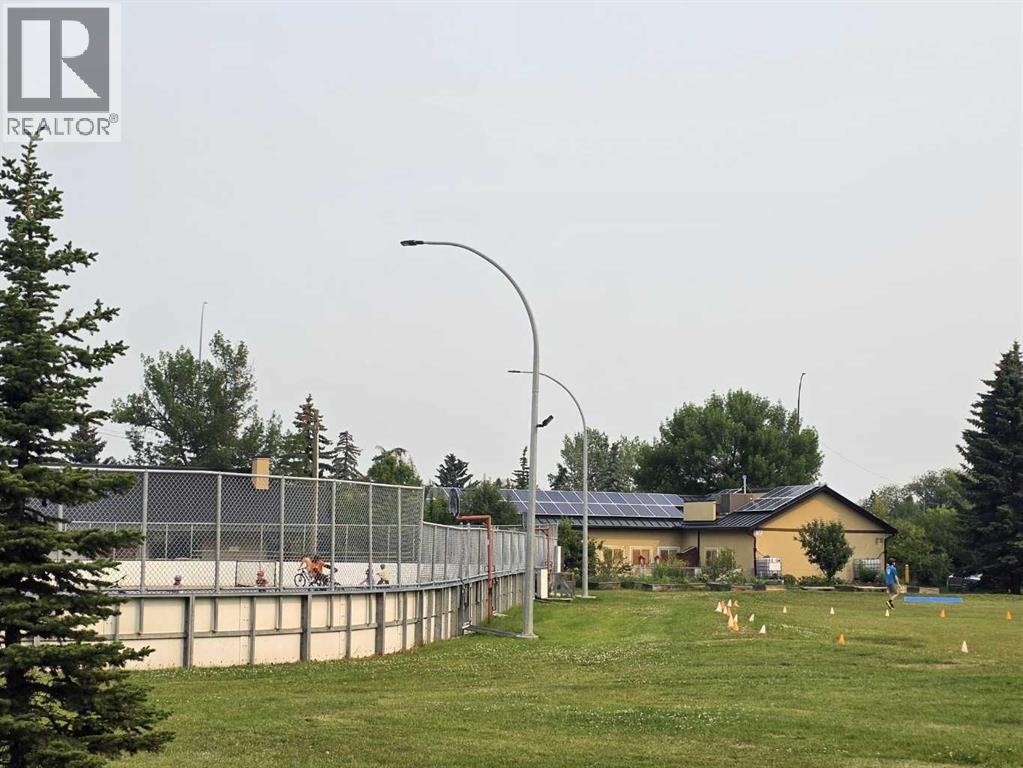
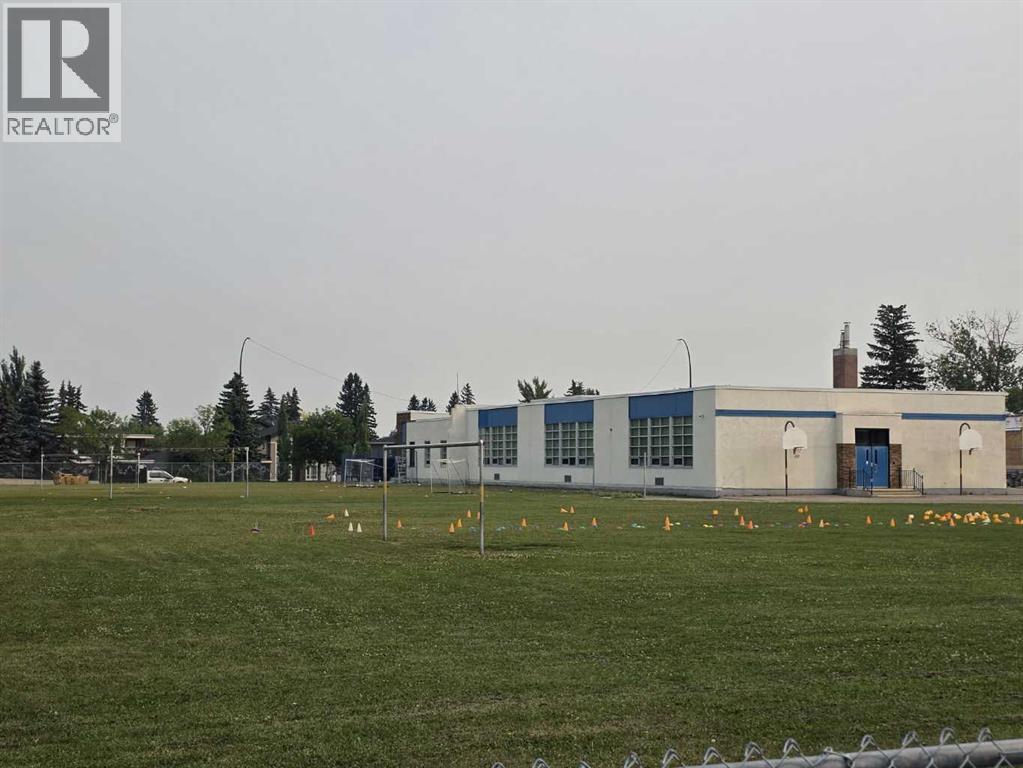
| Amenities Near By | Playground, Schools, Shopping |
| Features | Cul-de-sac, Back Lane, Wet Bar, Closet Organizers, No Smoking Home |
| Parking Space Total | 2 |
| Plan | 4479p |
| Structure | Deck |
Building
| Bathroom Total | 4 |
| Bedrooms Above Ground | 3 |
| Bedrooms Below Ground | 1 |
| Bedrooms Total | 4 |
| Appliances | Washer, Refrigerator, Gas Stove(s), Dishwasher, Dryer, Microwave, Oven - Built-in, Humidifier, Hood Fan, Window Coverings, Garage Door Opener |
| Basement Development | Finished |
| Basement Type | Full (finished) |
| Constructed Date | 2019 |
| Construction Material | Wood Frame |
| Construction Style Attachment | Attached |
| Cooling Type | Central Air Conditioning |
| Exterior Finish | Stucco, Wood Siding |
| Fireplace Present | Yes |
| Fireplace Total | 1 |
| Flooring Type | Ceramic Tile, Hardwood |
| Foundation Type | Poured Concrete |
| Half Bath Total | 1 |
| Heating Fuel | Natural Gas |
| Heating Type | Forced Air |
| Stories Total | 2 |
| Size Interior | 2,017 Sqft |
| Total Finished Area | 2016.74 Sqft |
Parking
| Detached Garage | 2 |
Land
| Acreage | No |
| Fence Type | Fence |
| Land Amenities | Playground, Schools, Shopping |
| Landscape Features | Landscaped |
| Size Depth | 38.19 M |
| Size Frontage | 7.62 M |
| Size Irregular | 290.00 |
| Size Total | 290 M2|0-4,050 Sqft |
| Size Total Text | 290 M2|0-4,050 Sqft |
| Zoning Description | R-cg |
Rooms
| Level | Type | Length | Width | Dimensions |
|---|---|---|---|---|
| Lower Level | Family Room | 20.17 Ft x 18.92 Ft | ||
| Lower Level | Furnace | 9.00 Ft x 6.00 Ft | ||
| Lower Level | Storage | 6.75 Ft x 3.58 Ft | ||
| Lower Level | Bedroom | 13.08 Ft x 10.00 Ft | ||
| Lower Level | 3pc Bathroom | 9.17 Ft x 5.42 Ft | ||
| Main Level | Eat In Kitchen | 23.33 Ft x 10.00 Ft | ||
| Main Level | Dining Room | 17.17 Ft x 9.67 Ft | ||
| Main Level | Living Room | 15.00 Ft x 14.33 Ft | ||
| Main Level | Foyer | 10.83 Ft x 5.33 Ft | ||
| Main Level | Other | 8.00 Ft x 3.42 Ft | ||
| Main Level | 2pc Bathroom | 5.42 Ft x 5.00 Ft | ||
| Upper Level | Laundry Room | 10.00 Ft x 5.83 Ft | ||
| Upper Level | Primary Bedroom | 14.00 Ft x 12.00 Ft | ||
| Upper Level | Bedroom | 10.33 Ft x 9.67 Ft | ||
| Upper Level | Bedroom | 11.67 Ft x 10.08 Ft | ||
| Upper Level | 4pc Bathroom | 10.00 Ft x 5.00 Ft | ||
| Upper Level | 5pc Bathroom | 14.00 Ft x 9.50 Ft |
https://www.realtor.ca/real-estate/30075678/2435-29-avenue-sw-calgary-richmond
Contact Us
Contact us for more information

The trademarks REALTOR®, REALTORS®, and the REALTOR® logo are controlled by The Canadian Real Estate Association (CREA) and identify real estate professionals who are members of CREA. The trademarks MLS®, Multiple Listing Service® and the associated logos are owned by The Canadian Real Estate Association (CREA) and identify the quality of services provided by real estate professionals who are members of CREA. The trademark DDF® is owned by The Canadian Real Estate Association (CREA) and identifies CREA's Data Distribution Facility (DDF®)
July 24 2026 09:27:31
Calgary Real Estate Board
RE/MAX Realty Professionals