

242034 36 Street E Rural Foothills County, Alberta T1S 3P9

$1,549,000
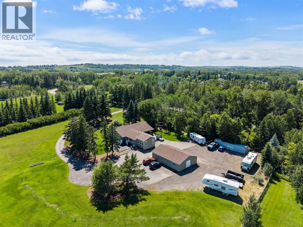
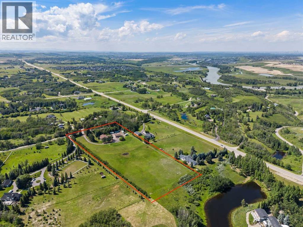
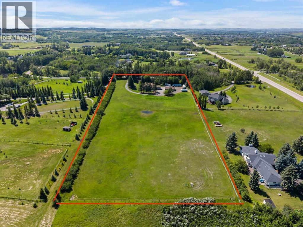
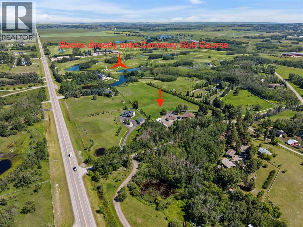
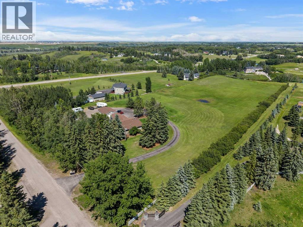
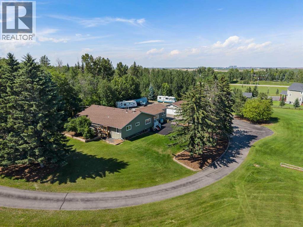
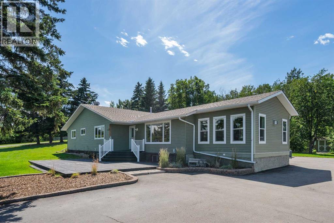
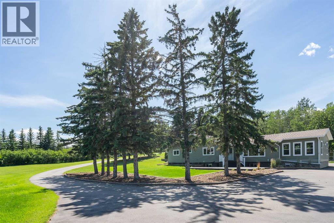
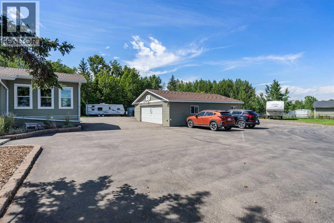
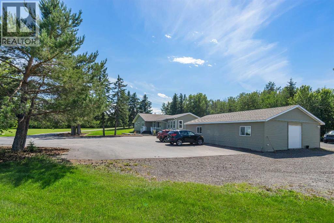
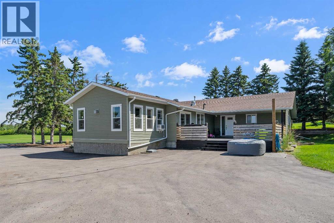
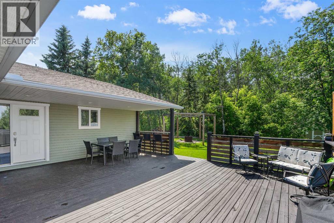
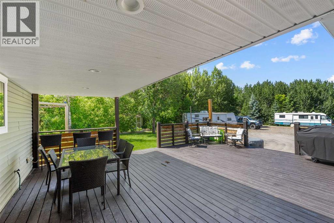
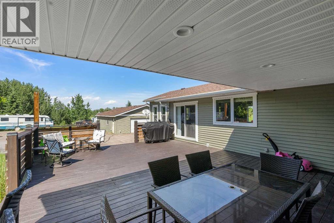
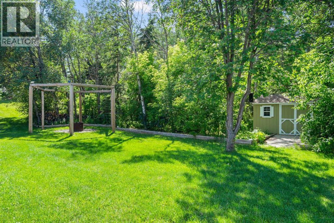
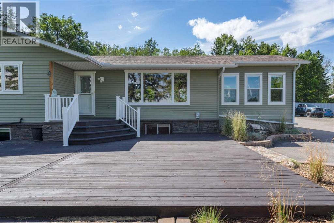
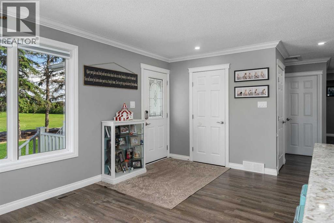
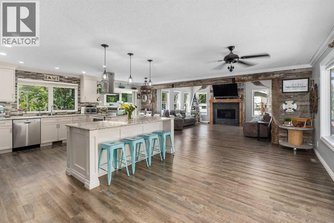
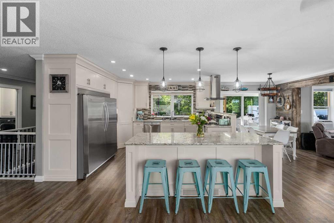
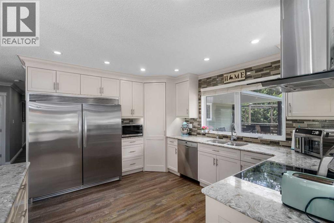
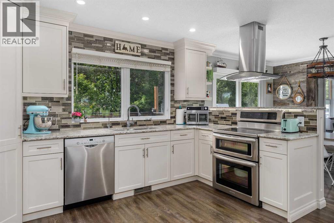
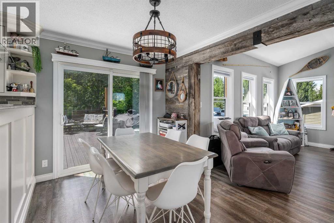
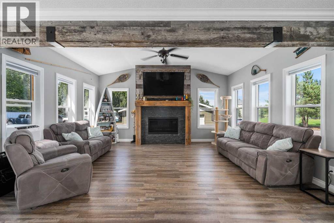
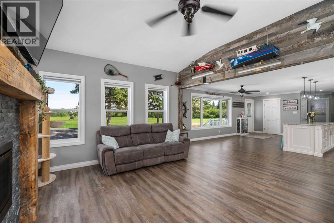
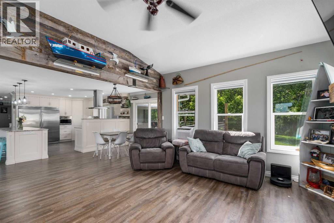
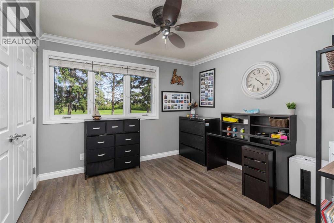
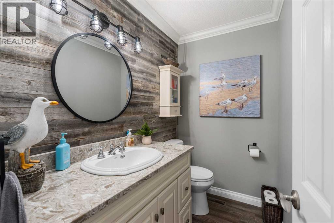
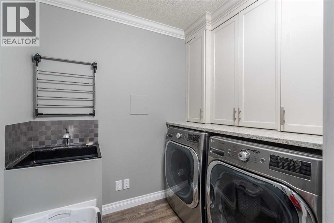
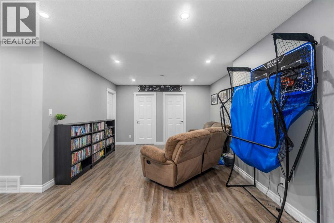
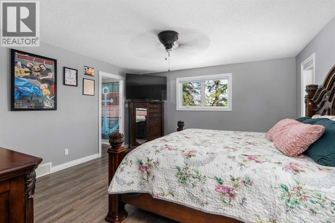
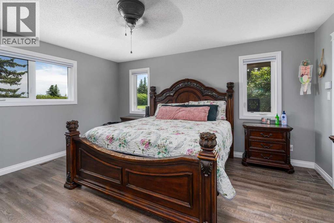
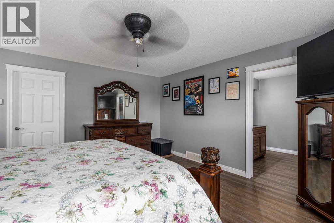
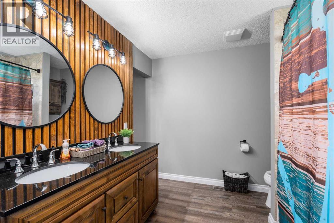
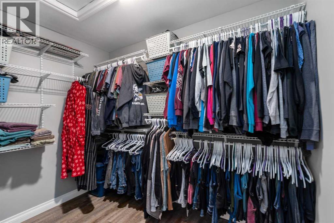
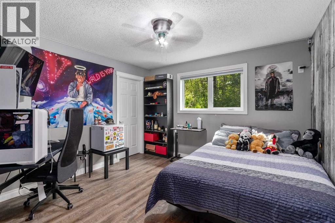
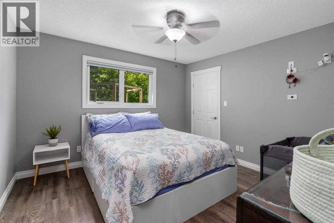
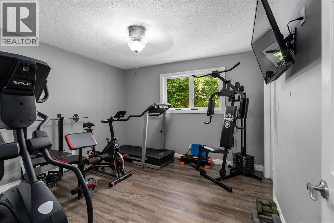
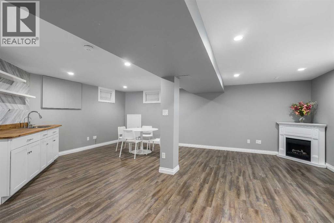
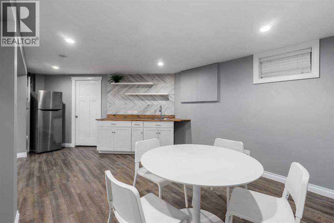
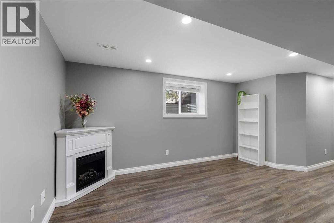
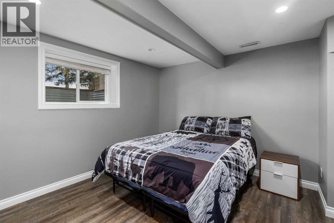
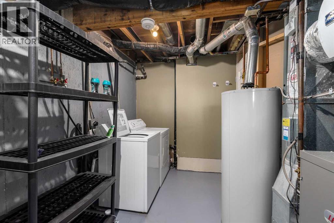
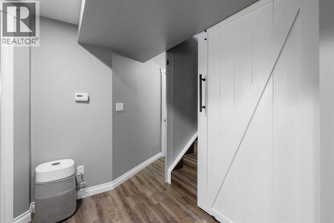
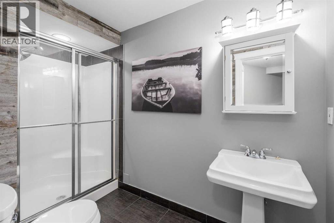
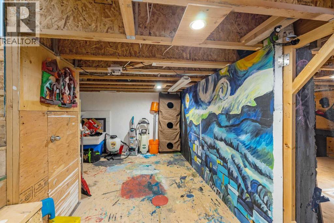
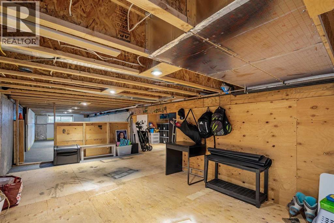
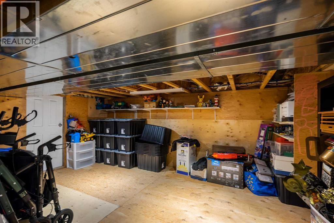
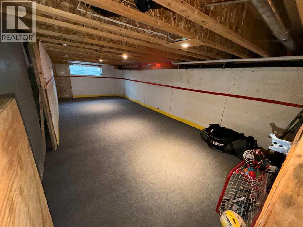
PRICE ADJUSTED! 5.81 Acres located in a prime location backing onto Carmony Golf Club. This home has had ALL the heavy lifting completed professionally. Extensively renovated & expanded in 2015 (original BUNGALOW built 1970, not a mobile home) No Poly B, only Pex & Copper. Major upgrades are: new upgraded windows, two high-efficiency furnaces (2015 & 2012), upgraded insulation throughout to R40 plus, 200-amp electrical service, Power ran underground, CAT5 wiring, water treatment system, reverse osmosis, paved driveway, NEW 2,000-gallon septic tank and 150-foot septic field (2020), Telus fibre to the property line, and new hot water tank (2026). Naturally soft well water with reverse osmosis drinking water, secondary laundry/mechanical room. Full custom kitchen with over-sized quartz counter tops, huge built-in fridge/freezer combo, soft-close cabinetry, under-cabinet lighting, hidden storage solutions, and walk-in pantry. Additional features include two laundry rooms, two large decks, gazebo, storage shed, swing set, custom Catio, plumbed pet drink/water fountain, $13k in authentic barn-wood throughout, mature trees, and incredible privacy. Offering the perfect combination of privacy, space, and convenience just minutes 10 mins from Calgary & Okotoks. This beautifully renovated bungalow offers 2790 sqft on the main floor, plus an additional 2309 sqft split between two basements for a total of 5099 sqft of total usable living space! Designed for both family living and entertaining, the open-concept main floor features 5 bedrooms, 2.5 bathrooms, a spacious living area. The spectacular four-season sunroom is a true showpiece with semi-vaulted ceilings, eight oversized picture windows, an authentic barn-wood and slate fireplace feature wall, reclaimed wood mantle, hidden storage, and a cozy gas fireplace overlooking the mature trees, golf course, and abundant wildlife. The private primary suite includes a walk-in closet and full ensuite with a large soaker tub. Three ad ditional bedrooms each feature walk-in closets, while the fifth bedroom offers flexibility as a guest room or home office. The fully developed basement adds a large family room with wet bar, spacious bedroom with walk-in closet, 3pc bathroom. Excellent future suite potential (subject to approvals). The oversized detached garage features front and rear overhead doors with drive-through capability and ample space for vehicles, toys, and equipment. The fully fenced acreage offers room for RVs, trailers, recreation, children, pets, and future hobby use. School bus pickup for both Foothills Public and Catholic schools is conveniently located at the front gate. These sellers have completed all the expensive renovations and maintenance-now you can take advantage and enjoy living the quiet acreage life free of those costly repairs and maintenance! Rarely does a property offer this much usable land, functional living space, extensive upgrades, and an unbeatable location this close to Calgary! (id:52784)
Property Details
| MLS® Number | A2329093 |
| Property Type | Single Family |
| Amenities Near By | Golf Course, Schools |
| Communication Type | High Speed Internet, Satellite Internet Access |
| Community Features | Golf Course Development |
| Features | Pvc Window, Closet Organizers, No Smoking Home, Level, Gazebo |
| Plan | 9011475 |
| Structure | Deck |
Building
| Bathroom Total | 4 |
| Bedrooms Above Ground | 5 |
| Bedrooms Below Ground | 1 |
| Bedrooms Total | 6 |
| Amperage | 200 Amp Service |
| Appliances | Washer, Refrigerator, Dishwasher, Stove, Dryer, Microwave, Freezer, Humidifier, Hood Fan, Window Coverings, Garage Door Opener, Washer & Dryer |
| Architectural Style | Bungalow |
| Basement Development | Finished |
| Basement Type | Full (finished) |
| Constructed Date | 1970 |
| Construction Material | Wood Frame |
| Construction Style Attachment | Detached |
| Cooling Type | None |
| Exterior Finish | Vinyl Siding |
| Fireplace Present | Yes |
| Fireplace Total | 1 |
| Flooring Type | Tile, Vinyl Plank |
| Foundation Type | Poured Concrete |
| Half Bath Total | 1 |
| Heating Fuel | Natural Gas |
| Heating Type | Central Heating |
| Stories Total | 1 |
| Size Interior | 2,790 Sqft |
| Total Finished Area | 2790 Sqft |
| Type | House |
| Utility Power | 200 Amp Service |
| Utility Water | Well, Cistern |
Parking
| Detached Garage | 2 |
| Garage | |
| Heated Garage | |
| Oversize | |
| Parking Pad | |
| R V |
Land
| Acreage | Yes |
| Cleared Total | 5.81 Ac |
| Fence Type | Fence |
| Land Amenities | Golf Course, Schools |
| Landscape Features | Landscaped, Lawn |
| Sewer | Septic Field, Septic Tank |
| Size Irregular | 5.81 |
| Size Total | 5.81 Ac|5 - 9.99 Acres |
| Size Total Text | 5.81 Ac|5 - 9.99 Acres |
| Zoning Description | Cr |
Rooms
| Level | Type | Length | Width | Dimensions |
|---|---|---|---|---|
| Lower Level | Dining Room | 11.08 Ft x 8.58 Ft | ||
| Lower Level | Other | 13.08 Ft x 11.08 Ft | ||
| Lower Level | Family Room | 19.17 Ft x 10.75 Ft | ||
| Lower Level | Laundry Room | 11.25 Ft x 9.92 Ft | ||
| Lower Level | Other | 7.75 Ft x 4.67 Ft | ||
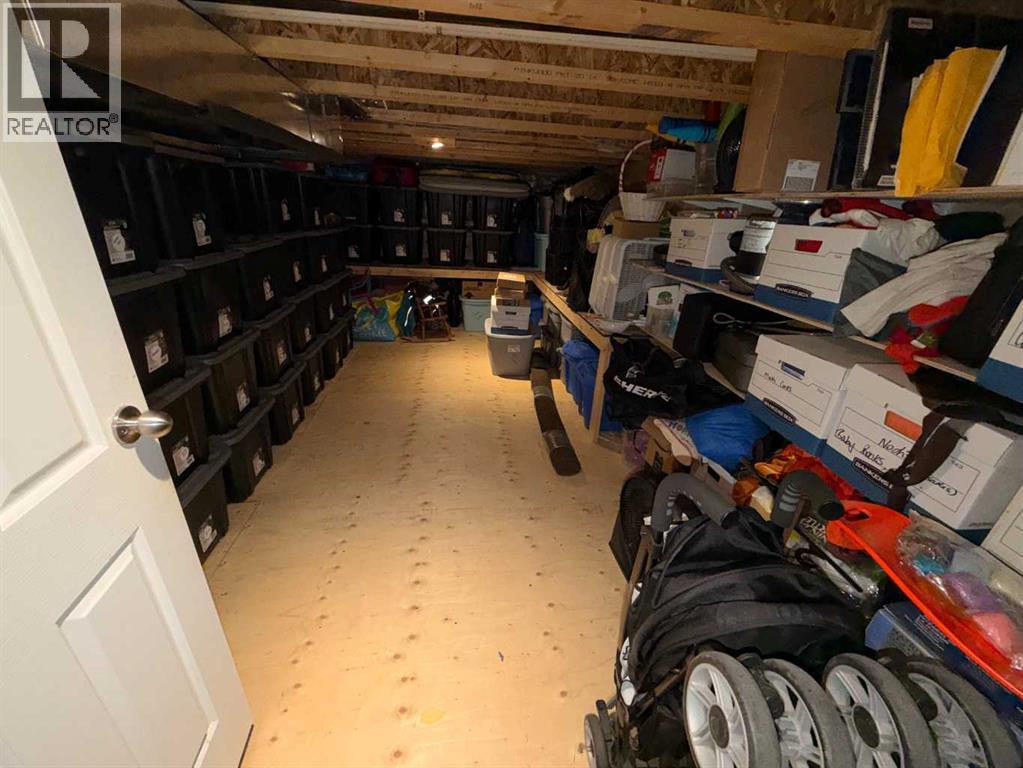
| Lower Level | Storage | 10.33 Ft x 6.75 Ft | ||
| Lower Level | Bedroom | 12.83 Ft x 11.83 Ft | ||
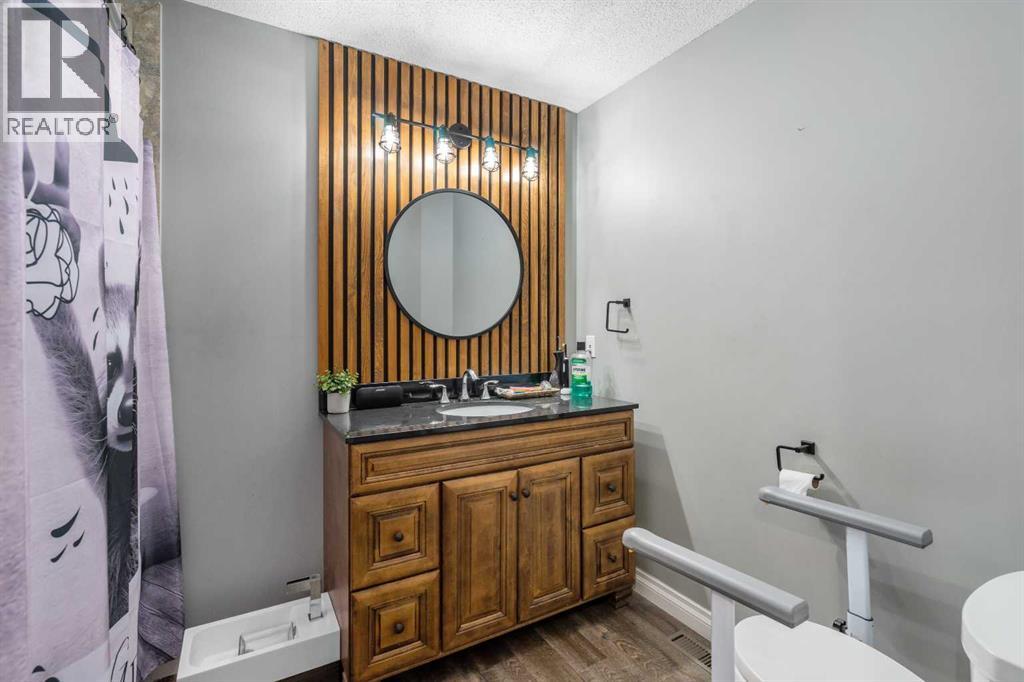
| Lower Level | 3pc Bathroom | 10.58 Ft x 5.08 Ft | ||
| Main Level | Living Room | 17.00 Ft x 13.92 Ft | ||
| Main Level | Kitchen | 23.33 Ft x 14.08 Ft | ||
| Main Level | Dining Room | 23.33 Ft x 8.42 Ft | ||
| Main Level | Foyer | 7.33 Ft x 5.08 Ft | ||
| Main Level | Other | 9.00 Ft x 6.50 Ft | ||
| Main Level | Laundry Room | 7.92 Ft x 5.75 Ft | ||
| Main Level | Other | 9.00 Ft x 6.00 Ft | ||
| Main Level | Other | 5.58 Ft x 5.50 Ft | ||
| Main Level | Other | 5.67 Ft x 4.08 Ft | ||
| Main Level | Other | 5.50 Ft x 5.42 Ft | ||
| Main Level | Primary Bedroom | 15.50 Ft x 14.08 Ft | ||
| Main Level | Bedroom | 11.67 Ft x 11.42 Ft | ||
| Main Level | Bedroom | 11.75 Ft x 11.50 Ft | ||
| Main Level | Bedroom | 19.92 Ft x 10.92 Ft | ||
| Main Level | Bedroom | 11.67 Ft x 11.58 Ft | ||
| Main Level | 5pc Bathroom | 9.00 Ft x 8.83 Ft | ||
| Main Level | 4pc Bathroom | 8.75 Ft x 6.58 Ft | ||
| Main Level | 2pc Bathroom | 7.25 Ft x 4.50 Ft |
Utilities
| Cable | Available |
| Electricity | Connected |
| Natural Gas | Connected |
| Telephone | Available |
| Sewer | Connected |
| Water | At Lot Line |
https://www.realtor.ca/real-estate/30046491/242034-36-street-e-rural-foothills-county
Contact Us
Contact us for more information

The trademarks REALTOR®, REALTORS®, and the REALTOR® logo are controlled by The Canadian Real Estate Association (CREA) and identify real estate professionals who are members of CREA. The trademarks MLS®, Multiple Listing Service® and the associated logos are owned by The Canadian Real Estate Association (CREA) and identify the quality of services provided by real estate professionals who are members of CREA. The trademark DDF® is owned by The Canadian Real Estate Association (CREA) and identifies CREA's Data Distribution Facility (DDF®)
July 26 2026 10:42:43
Calgary Real Estate Board
Maxwell Capital Realty