

24, 100 Signature Way SW Calgary, Alberta T3H 2W6



$649,900Maintenance, Condominium Amenities, Common Area Maintenance, Insurance, Ground Maintenance, Parking, Property Management, Reserve Fund Contributions, Waste Removal
$752.23 Monthly
Maintenance, Condominium Amenities, Common Area Maintenance, Insurance, Ground Maintenance, Parking, Property Management, Reserve Fund Contributions, Waste Removal
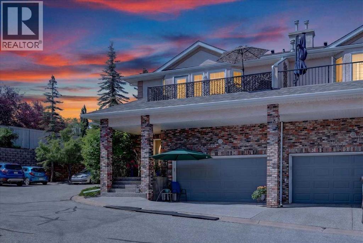
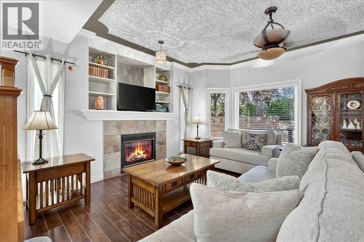
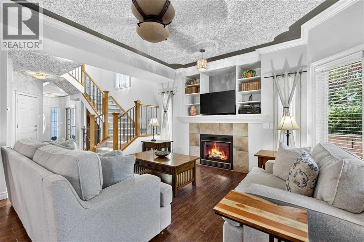
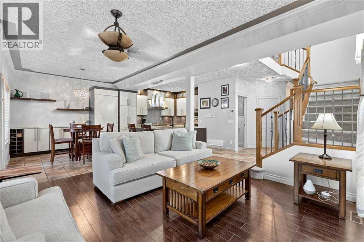
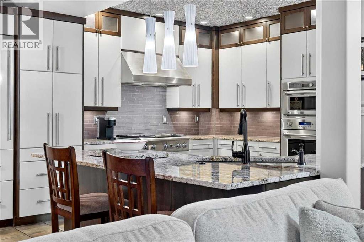
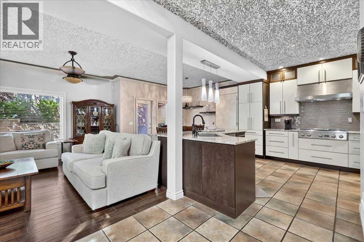
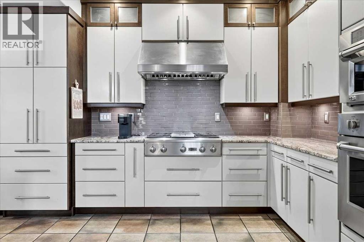
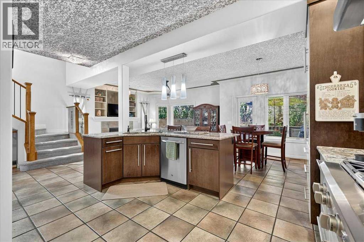
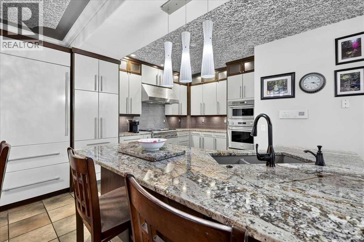
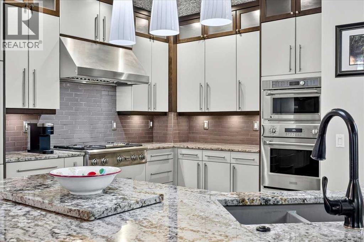
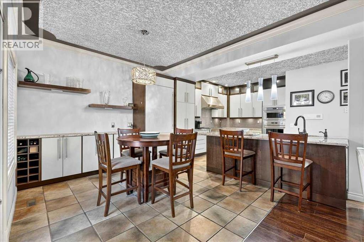
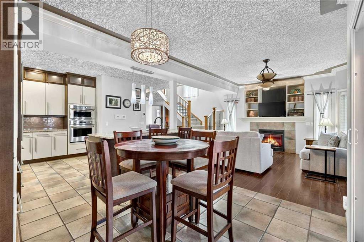
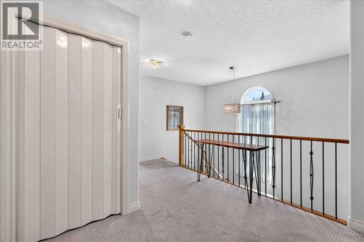
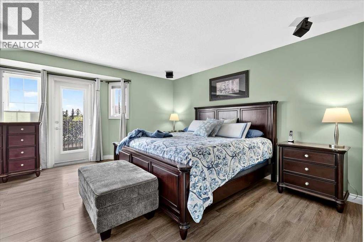
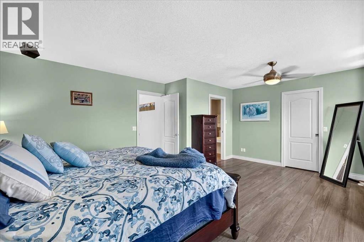
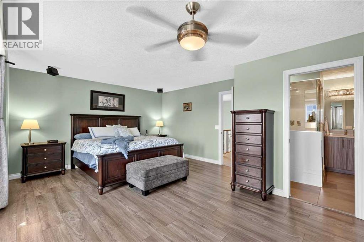
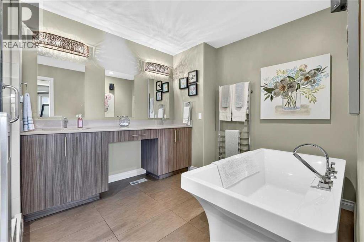
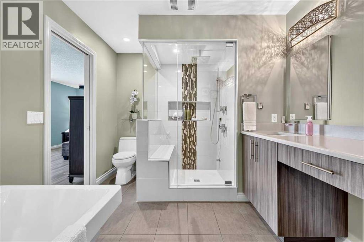
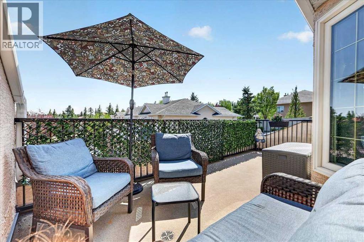
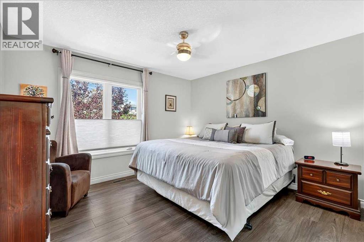
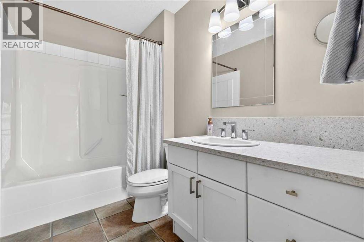
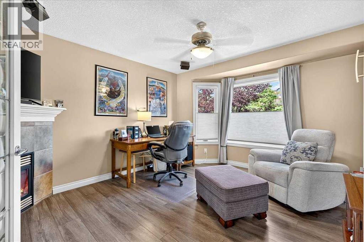
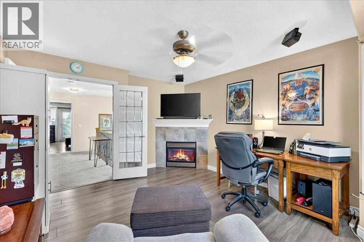
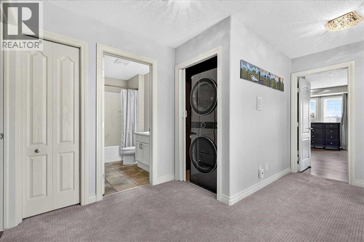
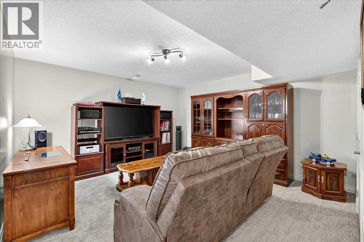
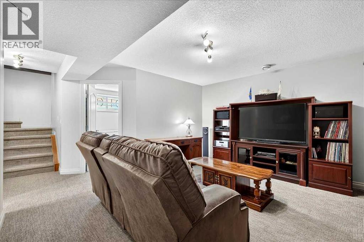
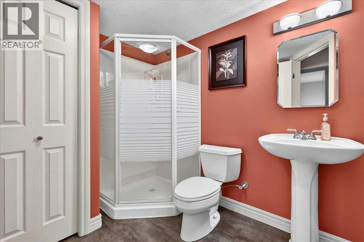
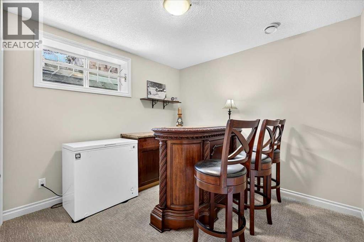
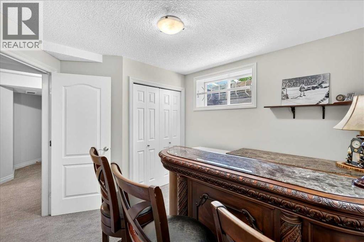
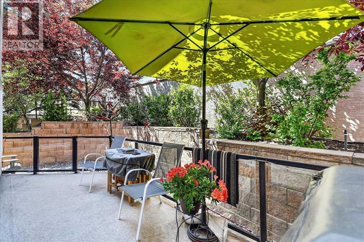
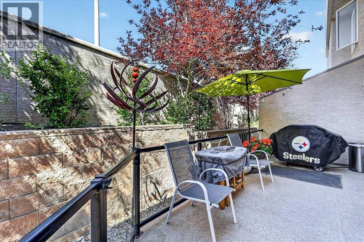
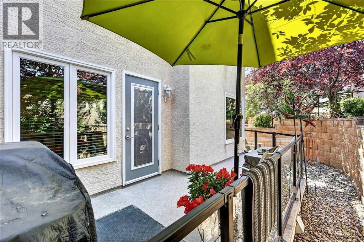
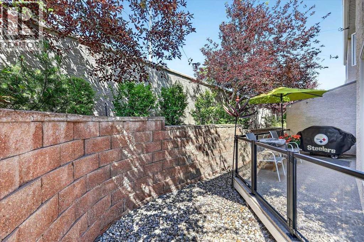
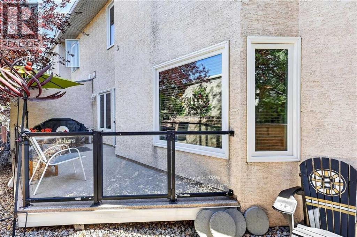
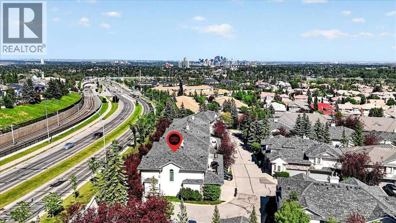
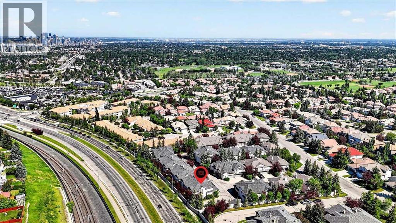
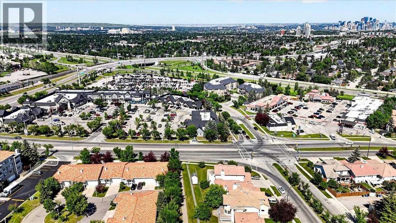
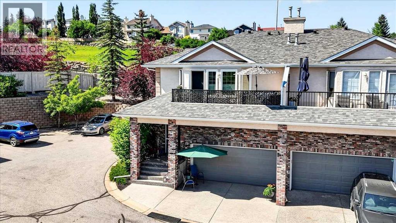
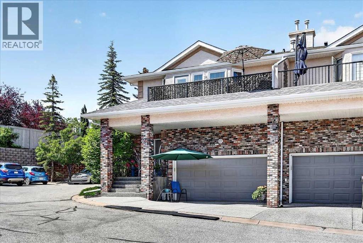
$752.23 MonthlyWelcome to Signal Hill Estates! This beautifully updated, executive 3 bed 3.5 bath half-duplex offers the perfect low-maintenance lifestyle. Located in a quiet complex, you are steps from Sunterra Market, Westhills Shopping, Westside Rec, and the LRT. The main floor features an open layout perfect for daily life or hosting guests, the living room is highlighted by warm hardwood floors and a cozy gas fireplace. At the heart of the home is a custom chef’s kitchen with floor to ceiling, soft-close cabinets, under-cabinet lighting, a Sub-Zero fridge, and a Monogram gas range. With granite countertops, a subway tile backsplash, and a large island, this space is both beautiful and functional. The dining area opens to a private deck with a gas BBQ line. Upstairs, the primary bedroom is a quiet escape with a walk-in closet and a private, south-facing balcony with downtown views. The remodeled ensuite feels like a spa, featuring a freestanding tub, double sinks, and a glass steam shower. This level also includes 2 additional bedrooms, a full bathroom, and laundry. The finished basement adds a large recreation room, a flex room or home office, a full bathroom, and plenty of storage, all refreshed with new paint and carpet. This home is packed with upgrades, including central A/C, Wired home speaker system, central vac, triple-pane windows, a new hot water tank, water softener, Phantom screen doors, USB outlets, Nest home thermostat and a heated double garage. Best of all, you can forget about yard work. The condo board handles exterior upkeep and recently finished a new roof, new balcony flooring, and landscaping. This home has been lovingly cared for inside and out—just move in and enjoy! (id:52784)
Property Details
| MLS® Number | A2329489 |
| Property Type | Single Family |
| Community Name | Signal Hill |
| Amenities Near By | Park, Playground, Schools, Shopping |
| Community Features | Pets Allowed With Restrictions |
| Features | French Door, Closet Organizers, No Animal Home, No Smoking Home, Gas Bbq Hookup, Parking |
| Parking Space Total | 2 |
| Plan | 0011885 |
Building
| Bathroom Total | 4 |
| Bedrooms Above Ground | 3 |
| Bedrooms Total | 3 |
| Appliances | Refrigerator, Cooktop - Gas, Dishwasher, Oven, Microwave, Hood Fan, Garage Door Opener, Washer & Dryer |
| Basement Development | Finished |
| Basement Type | Full (finished) |
| Constructed Date | 2002 |
| Construction Material | Wood Frame |
| Construction Style Attachment | Semi-detached |
| Cooling Type | Central Air Conditioning |
| Exterior Finish | Brick, Stucco |
| Fireplace Present | Yes |
| Fireplace Total | 2 |
| Flooring Type | Carpeted, Hardwood, Other, Tile |
| Foundation Type | Poured Concrete |
| Half Bath Total | 1 |
| Heating Fuel | Natural Gas |
| Heating Type | Forced Air |
| Stories Total | 2 |
| Size Interior | 1,919 Sqft |
| Total Finished Area | 1919.4 Sqft |
| Type | Duplex |
Parking
| Attached Garage | 2 |
| Garage | |
| Heated Garage |
Land
| Acreage | No |
| Fence Type | Not Fenced |
| Land Amenities | Park, Playground, Schools, Shopping |
| Landscape Features | Landscaped |
| Size Depth | 21.53 M |
| Size Frontage | 9.94 M |
| Size Irregular | 237.00 |
| Size Total | 237 M2|0-4,050 Sqft |
| Size Total Text | 237 M2|0-4,050 Sqft |
| Zoning Description | Dc (pre 1p2007) |
Rooms
| Level | Type | Length | Width | Dimensions |
|---|---|---|---|---|
| Basement | Recreational, Games Room | 14.58 Ft x 13.75 Ft | ||
| Basement | Den | 9.83 Ft x 9.42 Ft | ||
| Basement | Storage | 15.17 Ft x 5.58 Ft | ||
| Basement | 3pc Bathroom | 8.17 Ft x 6.33 Ft | ||
| Basement | Furnace | 6.50 Ft x 5.75 Ft | ||
| Main Level | Living Room | 13.92 Ft x 12.42 Ft | ||
| Main Level | Kitchen | 13.25 Ft x 13.08 Ft | ||
| Main Level | Dining Room | 11.08 Ft x 9.00 Ft | ||
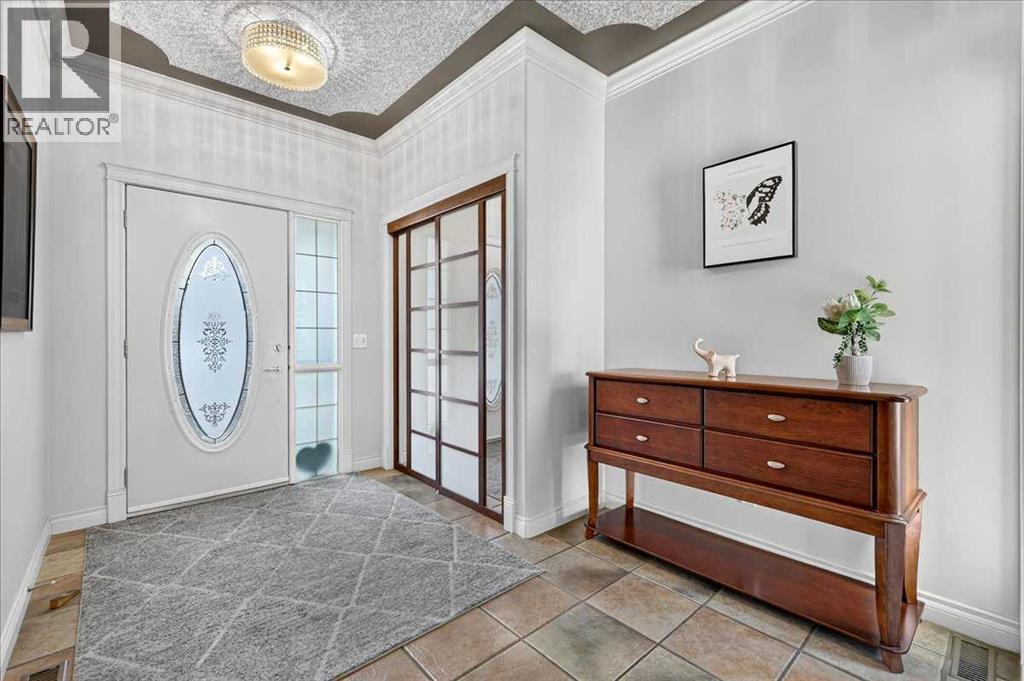
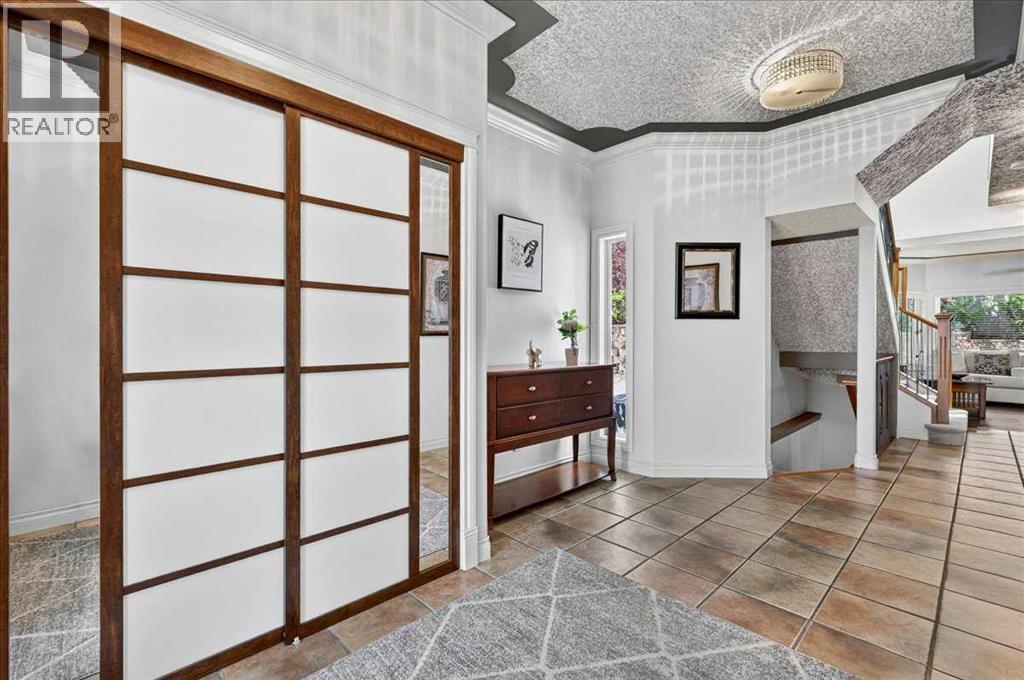
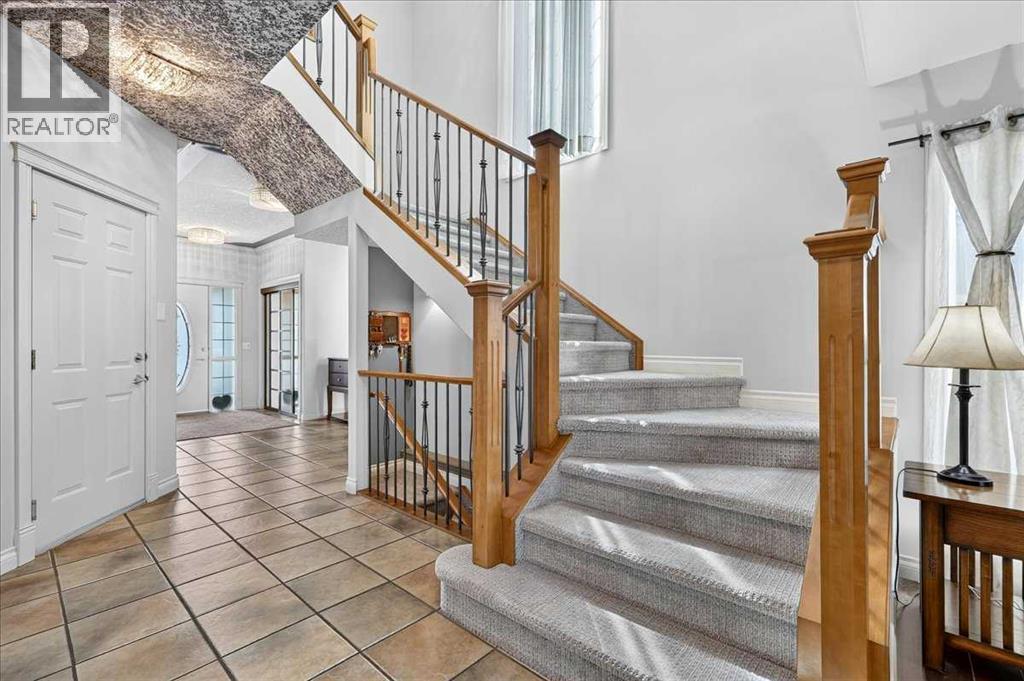
| Main Level | Foyer | 12.00 Ft x 8.75 Ft | ||
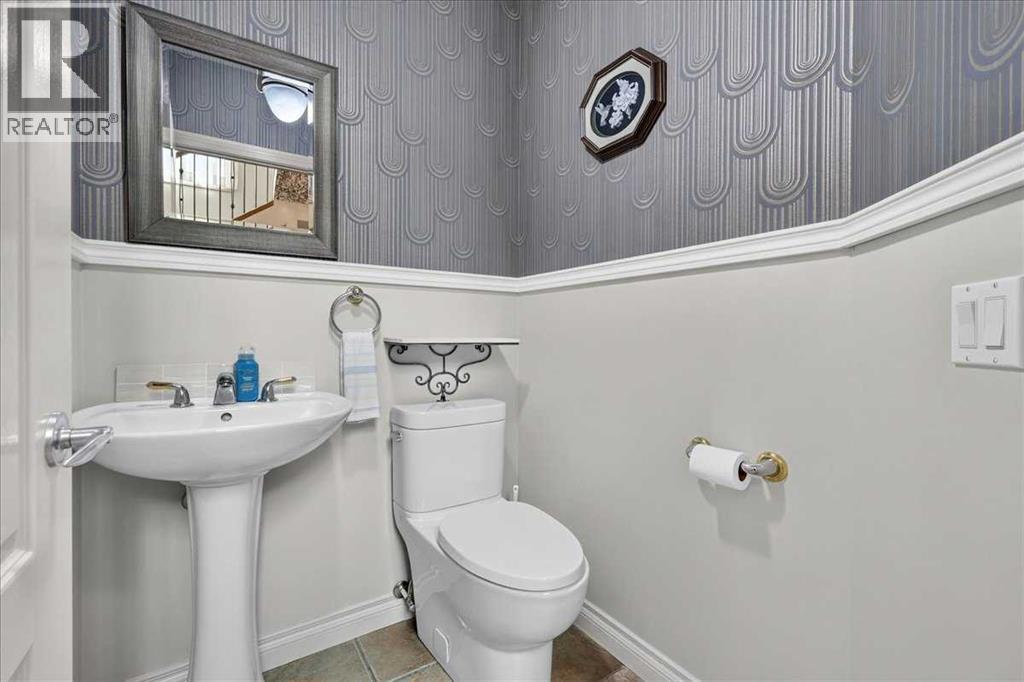
| Main Level | 2pc Bathroom | 5.08 Ft x 4.58 Ft | ||
| Upper Level | Primary Bedroom | 19.08 Ft x 15.58 Ft | ||
| Upper Level | Other | 18.83 Ft x 6.75 Ft | ||
| Upper Level | Other | 10.58 Ft x 5.58 Ft | ||
| Upper Level | 5pc Bathroom | 12.83 Ft x 8.92 Ft | ||
| Upper Level | Bedroom | 13.17 Ft x 12.42 Ft | ||
| Upper Level | Bedroom | 12.25 Ft x 11.33 Ft | ||
| Upper Level | Laundry Room | 3.50 Ft x 2.75 Ft | ||
| Upper Level | 4pc Bathroom | 8.92 Ft x 5.42 Ft |
https://www.realtor.ca/real-estate/30047959/24-100-signature-way-sw-calgary-signal-hill
Contact Us
Contact us for more information

The trademarks REALTOR®, REALTORS®, and the REALTOR® logo are controlled by The Canadian Real Estate Association (CREA) and identify real estate professionals who are members of CREA. The trademarks MLS®, Multiple Listing Service® and the associated logos are owned by The Canadian Real Estate Association (CREA) and identify the quality of services provided by real estate professionals who are members of CREA. The trademark DDF® is owned by The Canadian Real Estate Association (CREA) and identifies CREA's Data Distribution Facility (DDF®)
July 22 2026 06:15:24
Calgary Real Estate Board
RE/MAX Complete Realty