

235 Templemont Drive NE Calgary, Alberta T1Y 5A1

$470,000
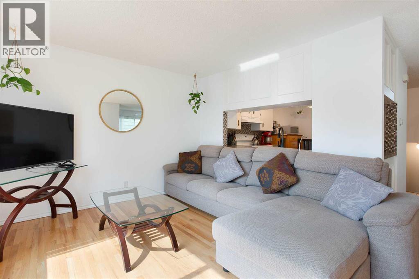
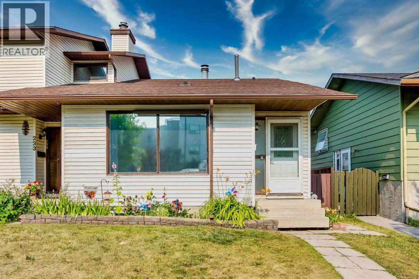
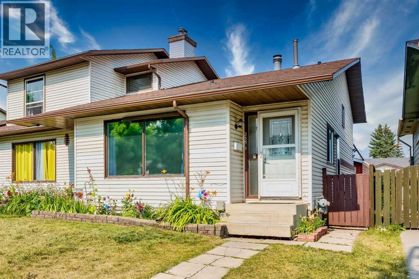
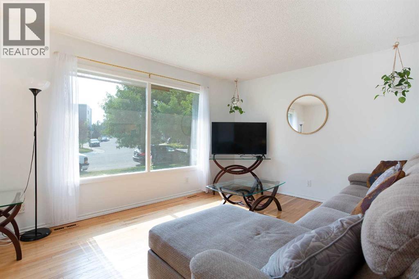
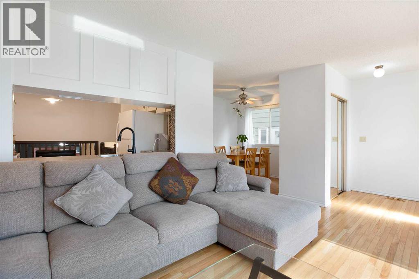
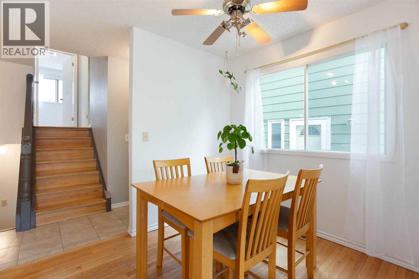
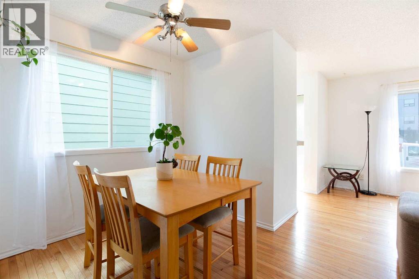
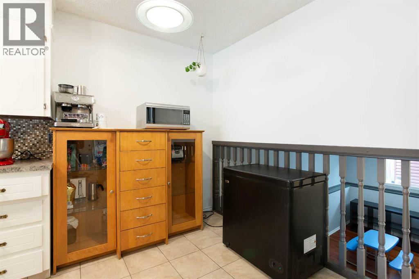
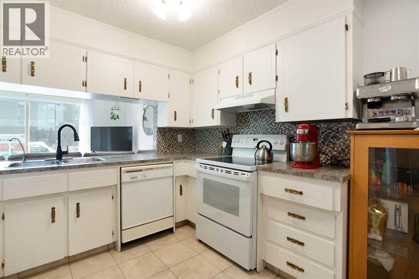
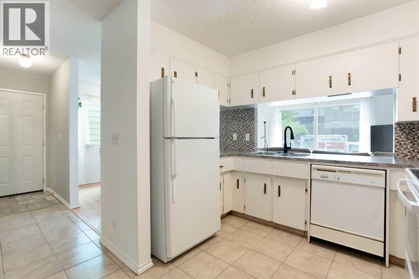
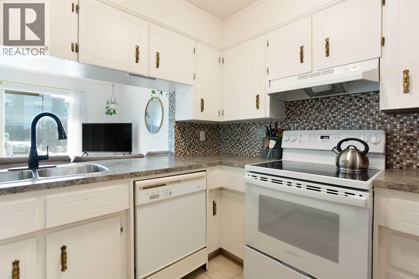
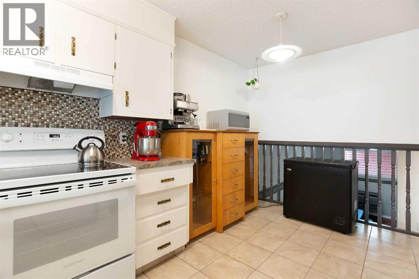
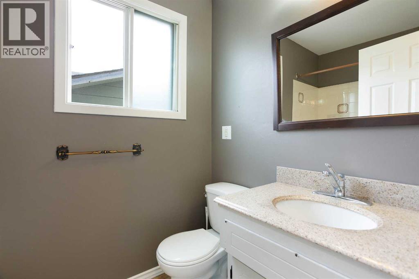
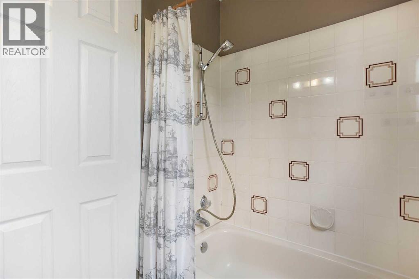
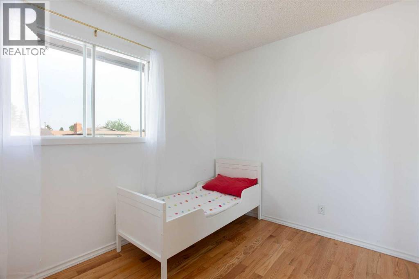
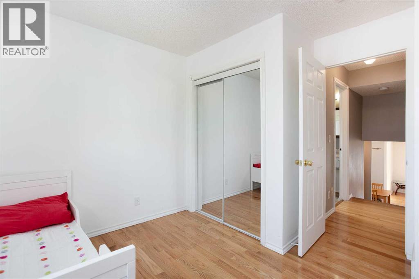
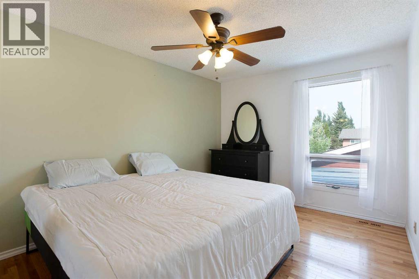
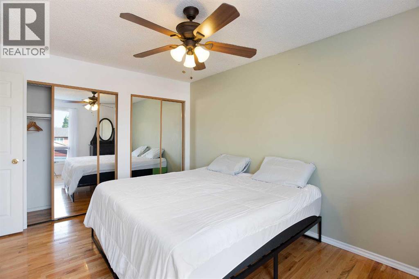
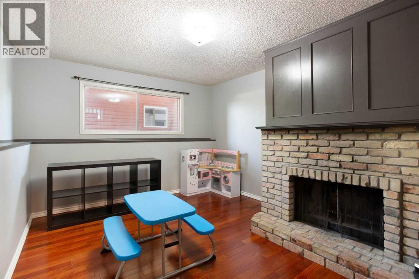
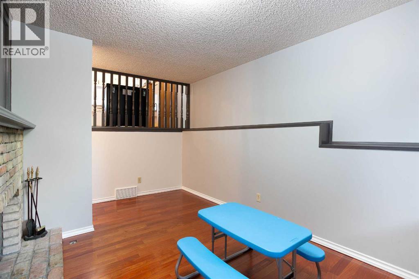
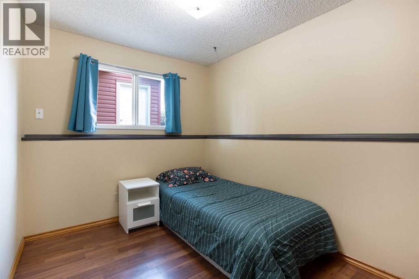
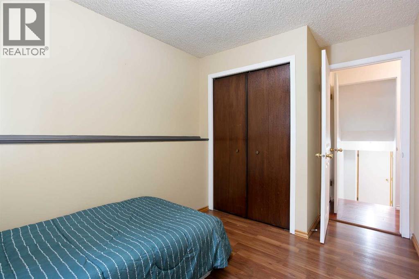
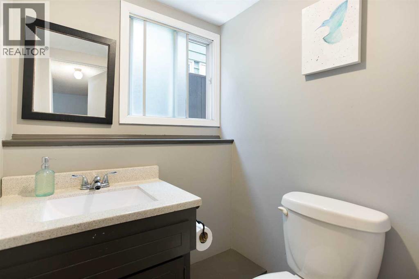
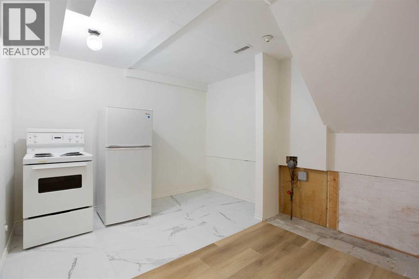
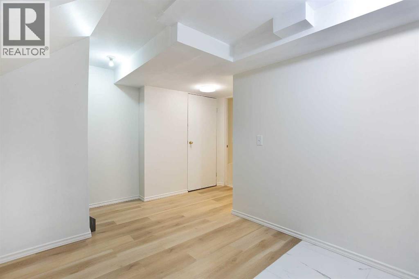
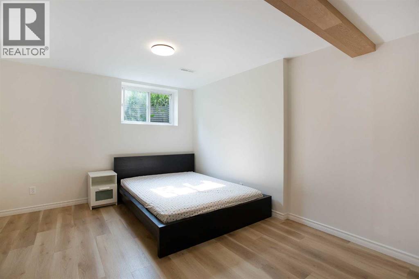
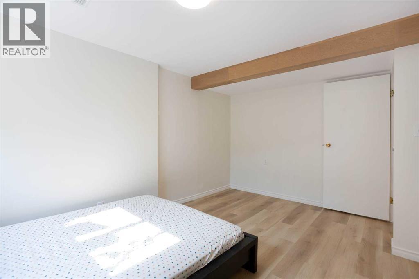
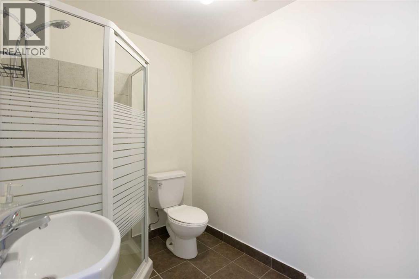
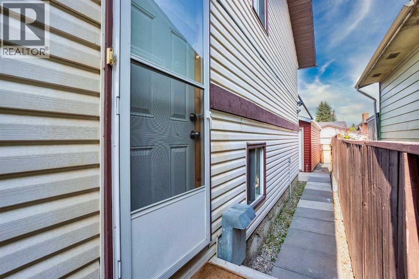
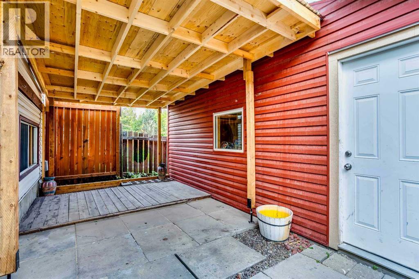
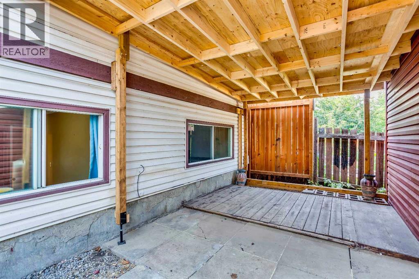
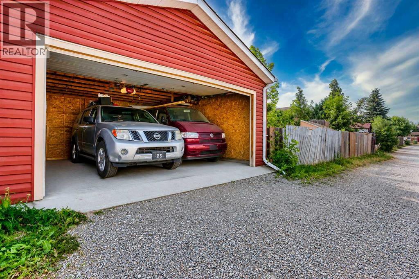
Welcome to this bright and spacious 4-level split semi-detached home in the heart of Temple, offering the perfect combination of space, functionality, and value. With 4 bedrooms, 2 full bathrooms, and two separate living areas, this bright and spacious home offers a functional layout that's perfect for growing families, first-time buyers, or investors. The open main floor is filled with natural light, while the cozy family room with a wood- burning fireplace creates the perfect place to unwind. Upstairs, you'll find two generously sized bedrooms and a full bathroom. Just off the family room is the third bedroom, making it an ideal space for guests, teenagers, or a home office. The fully developed basement offers even more flexibility with a fourth bedroom, a second full bathroom, and an additional fridge and stove, providing excellent potential for extended family living or a future mortgage helper, subject to any required approvals. The home also features a separate side entrance, adding even more flexibility and future possibilities. Recent updates include a beautifully renovated full bathroom, along with new vinyl plank flooring and tile in the basement, giving the lower level a fresh, modern feel. Outside, you'll appreciate the oversized double detached garage, built just a few years ago, offering plenty of room for vehicles, storage, a workshop, or all your outdoor gear. The location is just as impressive. Temple is a well-established, family-friendly community with everything you need just minutes away. Enjoy easy access to schools, parks, playgrounds, shopping, public transit, and major roadways, making commuting across the city quick and convenient while keeping everyday amenities close to home. Whether you're looking for your first home, more space for your family, or a fantastic investment opportunity, this home offers exceptional value in a great location. Don't miss your chance to make it yours! (id:52784)
Property Details
| MLS® Number | A2332574 |
| Property Type | Single Family |
| Neigbourhood | Temple |
| Community Name | Temple |
| Amenities Near By | Park, Playground, Schools, Shopping |
| Features | See Remarks, Back Lane |
| Parking Space Total | 2 |
| Plan | 7910737 |
Building
| Bathroom Total | 3 |
| Bedrooms Above Ground | 2 |
| Bedrooms Below Ground | 2 |
| Bedrooms Total | 4 |
| Appliances | Refrigerator, Dishwasher, Stove, Microwave, Hood Fan, Washer & Dryer |
| Architectural Style | 4 Level |
| Basement Development | Finished |
| Basement Type | Full (finished) |
| Constructed Date | 1980 |
| Construction Material | Wood Frame |
| Construction Style Attachment | Semi-detached |
| Cooling Type | None |
| Exterior Finish | Vinyl Siding |
| Fireplace Present | Yes |
| Fireplace Total | 1 |
| Flooring Type | Hardwood, Linoleum, Tile, Vinyl Plank |
| Foundation Type | Poured Concrete |
| Half Bath Total | 1 |
| Heating Type | Forced Air |
| Size Interior | 916 Sqft |
| Total Finished Area | 916.41 Sqft |
| Type | Duplex |
Parking
| Detached Garage | 2 |
Land
| Acreage | No |
| Fence Type | Fence |
| Land Amenities | Park, Playground, Schools, Shopping |
| Size Depth | 30.49 M |
| Size Frontage | 7.64 M |
| Size Irregular | 232.00 |
| Size Total | 232 M2|0-4,050 Sqft |
| Size Total Text | 232 M2|0-4,050 Sqft |
| Zoning Description | R-cg |
Rooms
| Level | Type | Length | Width | Dimensions |
|---|---|---|---|---|
| Basement | 2pc Bathroom | 4.42 Ft x 5.00 Ft | ||
| Basement | 3pc Bathroom | 8.50 Ft x 7.83 Ft | ||
| Basement | Bedroom | 14.08 Ft x 14.58 Ft | ||
| Basement | Bedroom | 7.83 Ft x 12.25 Ft | ||
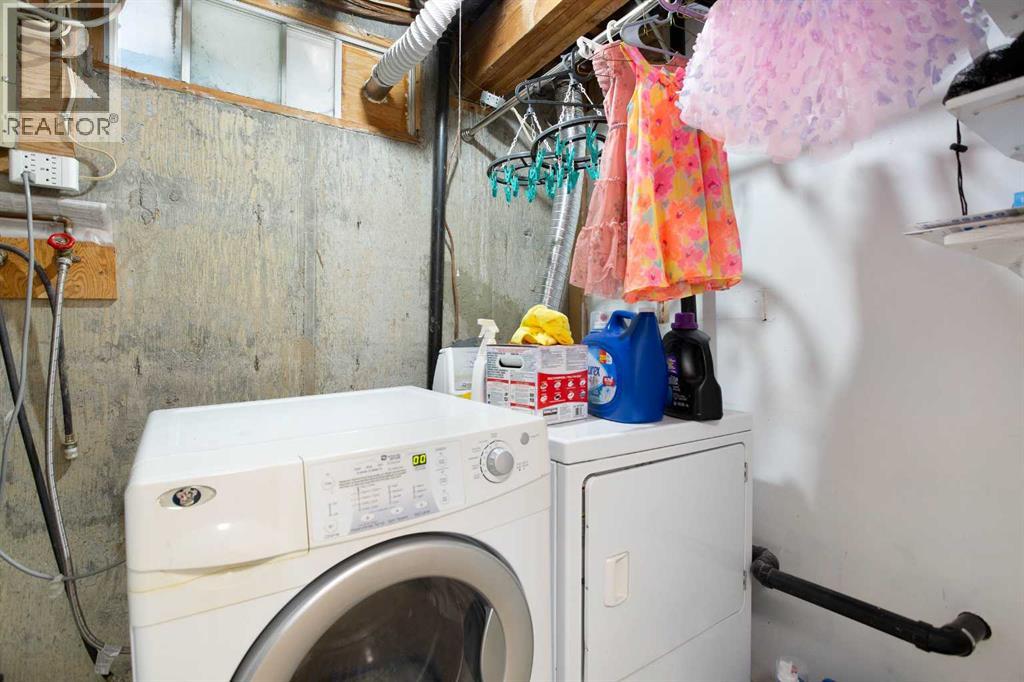
| Basement | Laundry Room | 6.00 Ft x 10.17 Ft | ||
| Basement | Recreational, Games Room | 11.00 Ft x 15.67 Ft | ||
| Basement | Furnace | 5.25 Ft x 14.08 Ft | ||
| Main Level | 4pc Bathroom | 5.00 Ft x 7.50 Ft | ||
| Main Level | Bedroom | 10.00 Ft x 10.50 Ft | ||
| Main Level | Dining Room | 10.00 Ft x 8.50 Ft | ||
| Main Level | Kitchen | 10.33 Ft x 14.17 Ft | ||
| Main Level | Living Room | 14.92 Ft x 11.08 Ft | ||
| Main Level | Primary Bedroom | 11.58 Ft x 13.92 Ft |
https://www.realtor.ca/real-estate/30126528/235-templemont-drive-ne-calgary-temple
Contact Us
Contact us for more information

The trademarks REALTOR®, REALTORS®, and the REALTOR® logo are controlled by The Canadian Real Estate Association (CREA) and identify real estate professionals who are members of CREA. The trademarks MLS®, Multiple Listing Service® and the associated logos are owned by The Canadian Real Estate Association (CREA) and identify the quality of services provided by real estate professionals who are members of CREA. The trademark DDF® is owned by The Canadian Real Estate Association (CREA) and identifies CREA's Data Distribution Facility (DDF®)
August 07 2026 12:17:39
Calgary Real Estate Board
Real Broker