

234 8 Street NE Calgary, Alberta T2E 4G7

$690,000
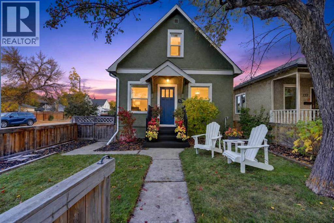
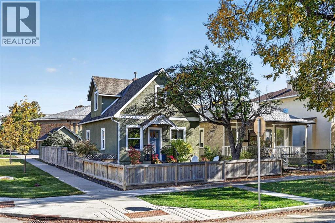
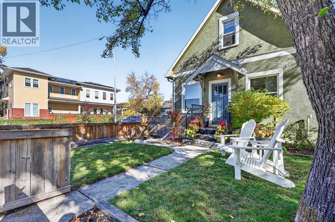
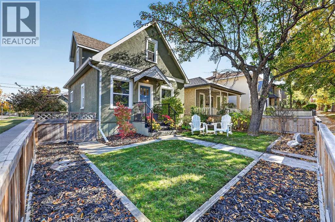
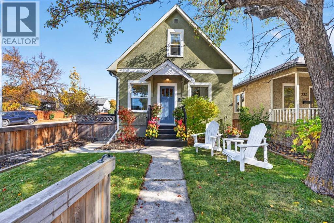
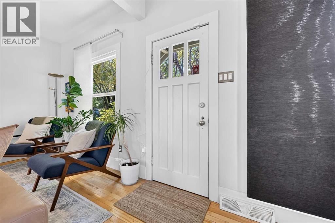
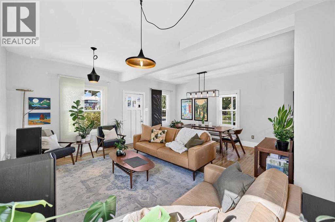
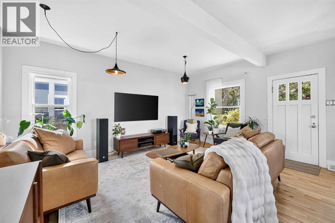
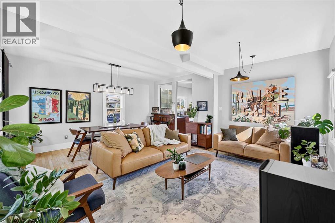
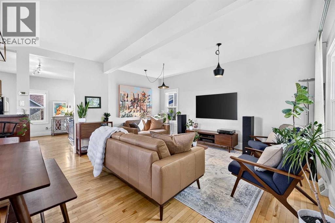
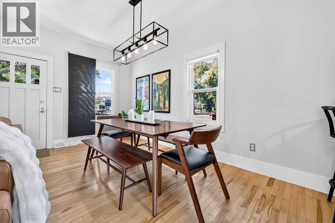
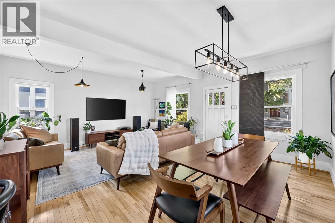
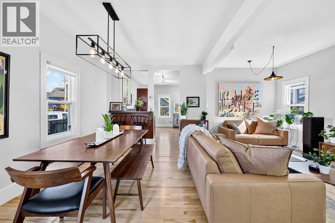
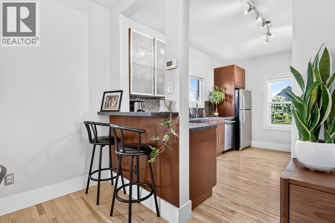
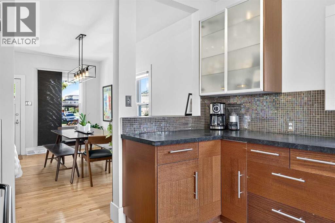
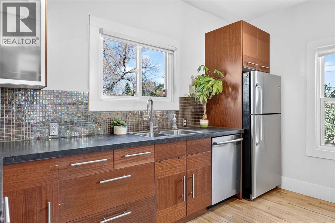
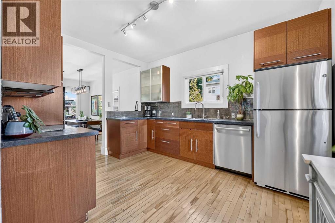
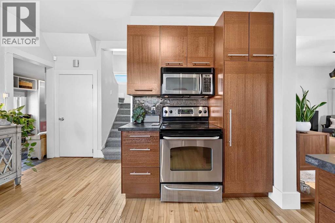
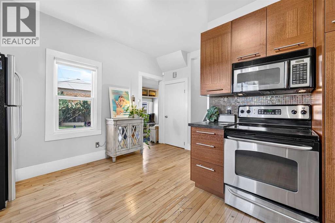
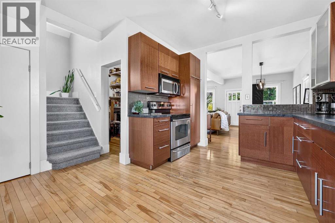
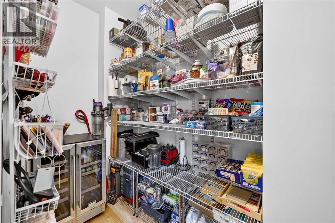
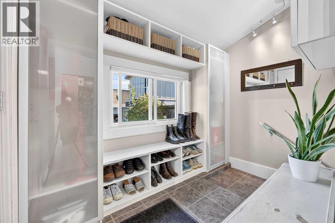
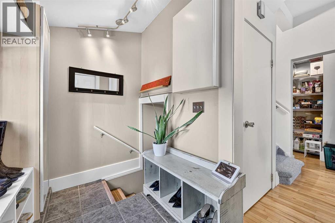
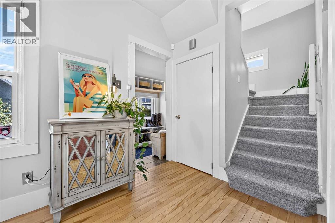
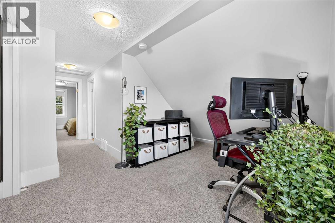
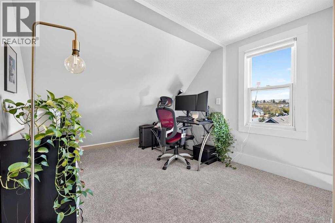
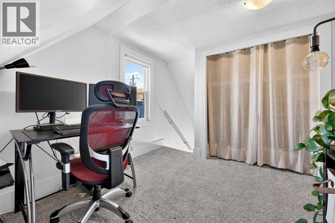
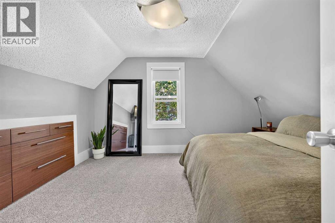
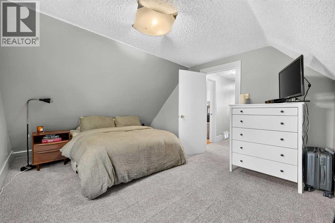
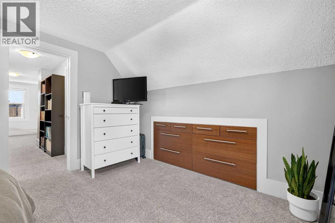
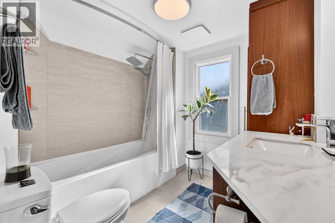
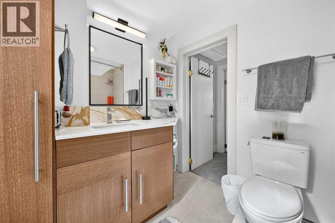
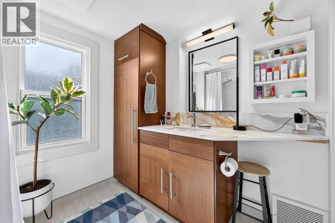
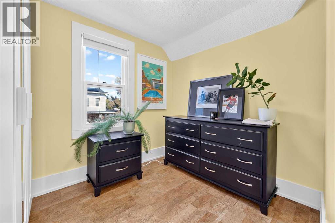
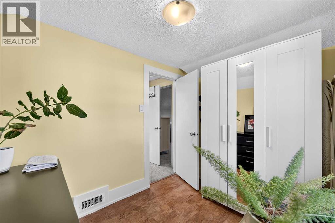
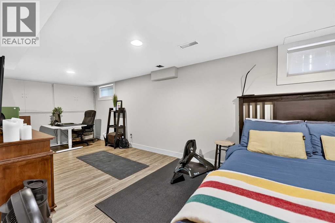
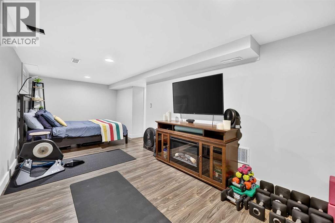
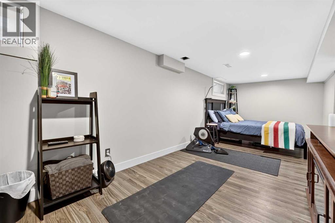
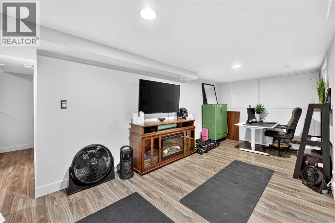
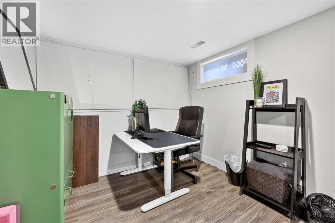
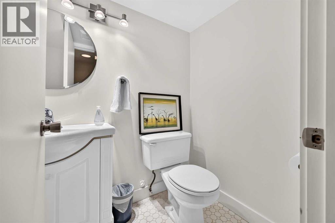
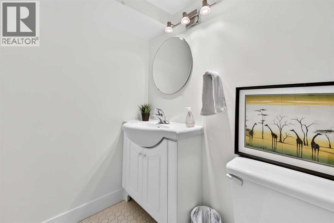
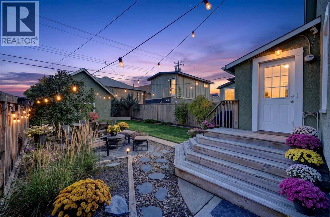
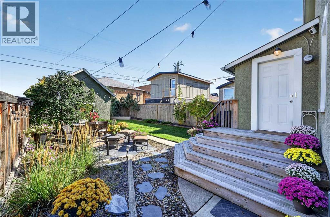
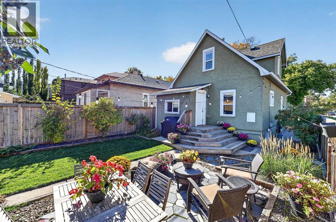
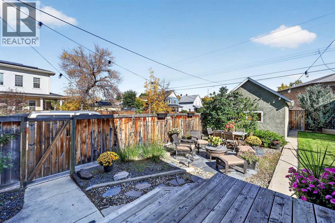
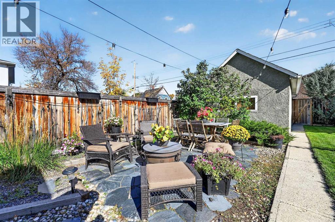
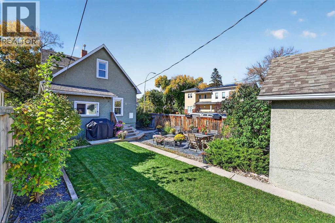
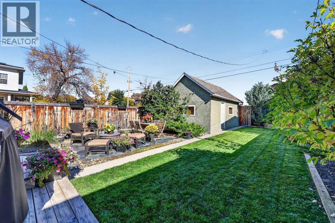
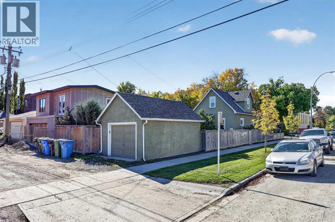
Updated Character Home in the Heart of Bridgeland / Riverside. Charming, updated, and full of character, this inviting Bridgeland home is an ideal opportunity for first-time buyers looking to enjoy inner-city living in one of Calgary’s most vibrant communities. Situated on a desirable corner lot with 30 feet of frontage, this home offers a thoughtful blend of character, modern updates, and flexible living space.Recent renovations have refreshed the main-floor living room, dining room, kitchen, and pantry, creating a welcoming space for everyday living and entertaining. Upstairs, the vaulted primary bedroom features a unique adjoining smaller bedroom, perfect for a nursery, home office, or additional flex space. The renovated upper-level bathroom adds further appeal.The fully developed basement is a welcome bonus, offering a spacious flex area with room for a home office, exercise space, or guest accommodations, along with a convenient two-piece bathroom and abundant storage—a rare find in a home of this era.Outside, enjoy beautifully landscaped grounds, a private backyard patio, and a comfortable front-yard sitting area. A single detached garage and generous street parking on two sides of the corner lot add everyday convenience.The location is hard to beat. Enjoy the walkability of Bridgeland / Riverside, with easy access to Calgary’s downtown core and the neighbourhood’s wonderful selection of restaurants, coffee shops, boutiques, and everyday services.Full of charm, thoughtfully updated, and offering versatile living spaces in an exceptional inner-city location, this is a fantastic opportunity to make Bridgeland home. (id:52784)
Property Details
| MLS® Number | A2351134 |
| Property Type | Single Family |
| Community Name | Bridgeland/Riverside |
| Amenities Near By | Playground, Schools, Shopping |
| Features | Back Lane, No Animal Home, No Smoking Home, Level |
| Parking Space Total | 1 |
| Plan | 4647v |
Building
| Bathroom Total | 2 |
| Bedrooms Above Ground | 2 |
| Bedrooms Total | 2 |
| Appliances | Washer, Refrigerator, Water Softener, Range - Electric, Dishwasher, Dryer, Microwave Range Hood Combo, Window Coverings, Garage Door Opener |
| Basement Development | Finished |
| Basement Type | Full (finished) |
| Constructed Date | 1913 |
| Construction Style Attachment | Detached |
| Cooling Type | None |
| Exterior Finish | Stucco |
| Fire Protection | Smoke Detectors |
| Flooring Type | Carpeted, Hardwood, Tile |
| Foundation Type | Poured Concrete |
| Half Bath Total | 1 |
| Heating Type | Forced Air |
| Stories Total | 2 |
| Size Interior | 1,081 Sqft |
| Total Finished Area | 1080.89 Sqft |
| Type | House |
Parking
| Detached Garage | 1 |
Land
| Acreage | No |
| Fence Type | Fence |
| Land Amenities | Playground, Schools, Shopping |
| Landscape Features | Fruit Trees, Landscaped, Lawn |
| Size Depth | 33.45 M |
| Size Frontage | 9.14 M |
| Size Irregular | 307.00 |
| Size Total | 307 M2|0-4,050 Sqft |
| Size Total Text | 307 M2|0-4,050 Sqft |
| Zoning Description | Dc |
Rooms
| Level | Type | Length | Width | Dimensions |
|---|---|---|---|---|
| Second Level | Primary Bedroom | 12.50 Ft x 10.50 Ft | ||
| Second Level | Bedroom | 8.42 Ft x 6.92 Ft | ||
| Second Level | Den | 8.58 Ft x 7.00 Ft | ||
| Second Level | 4pc Bathroom | 8.42 Ft x 7.25 Ft | ||
| Lower Level | Other | 23.42 Ft x 8.58 Ft | ||
| Lower Level | Storage | 18.00 Ft x 4.25 Ft | ||
| Lower Level | Laundry Room | 15.25 Ft x 9.00 Ft | ||
| Lower Level | 2pc Bathroom | 5.92 Ft x 4.17 Ft | ||
| Main Level | Living Room | 16.92 Ft x 9.00 Ft | ||
| Main Level | Kitchen | 12.92 Ft x 10.17 Ft | ||
| Main Level | Pantry | 8.50 Ft x 4.83 Ft | ||
| Main Level | Dining Room | 15.83 Ft x 10.17 Ft | ||
| Main Level | Other | 8.75 Ft x 5.58 Ft |
https://www.realtor.ca/real-estate/30384412/234-8-street-ne-calgary-bridgelandriverside
Contact Us
Contact us for more information

The trademarks REALTOR®, REALTORS®, and the REALTOR® logo are controlled by The Canadian Real Estate Association (CREA) and identify real estate professionals who are members of CREA. The trademarks MLS®, Multiple Listing Service® and the associated logos are owned by The Canadian Real Estate Association (CREA) and identify the quality of services provided by real estate professionals who are members of CREA. The trademark DDF® is owned by The Canadian Real Estate Association (CREA) and identifies CREA's Data Distribution Facility (DDF®)
October 09 2026 03:43:22
Calgary Real Estate Board
Royal LePage Solutions