

2308 24 Street Nanton, Alberta T0L 1R0

$260,000
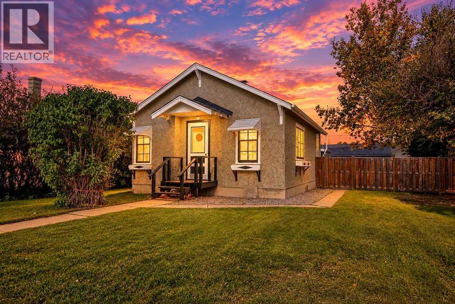
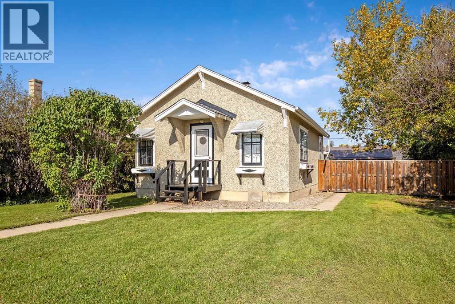
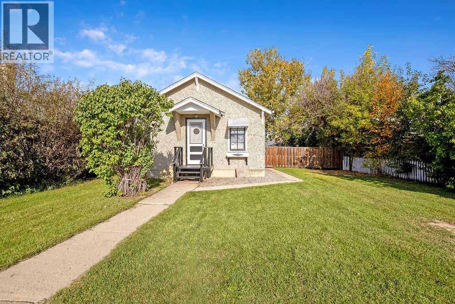
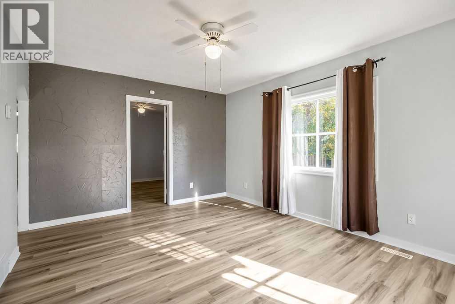
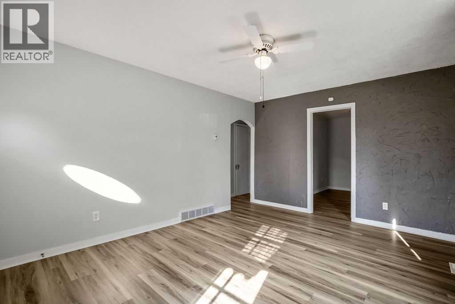
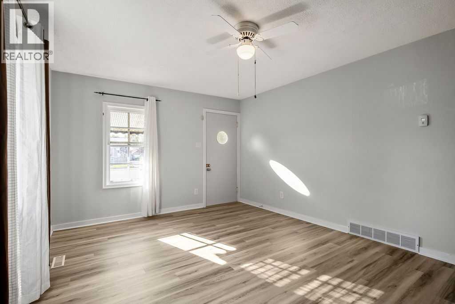
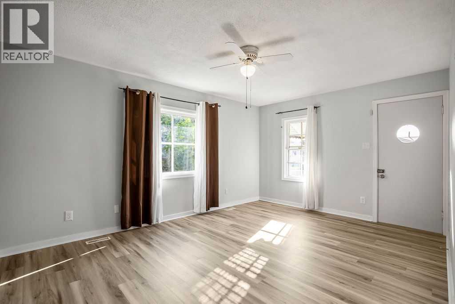
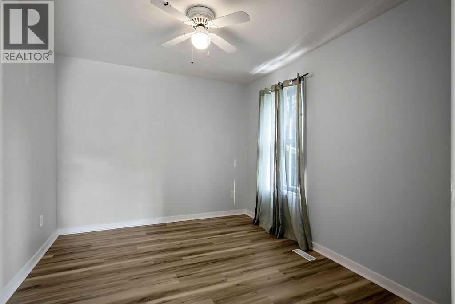
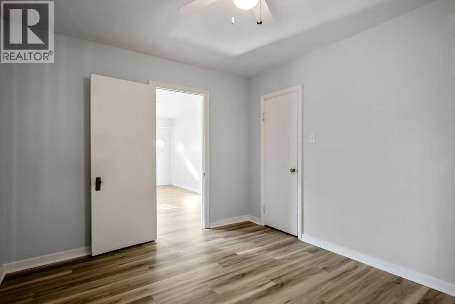
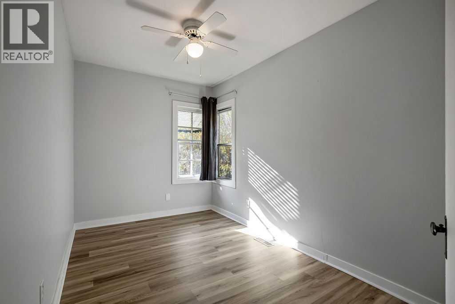
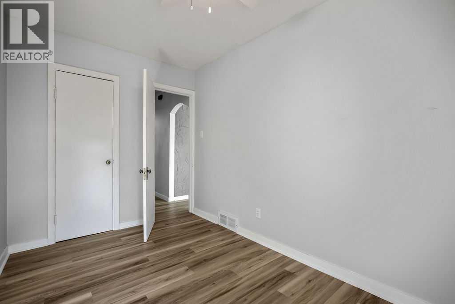
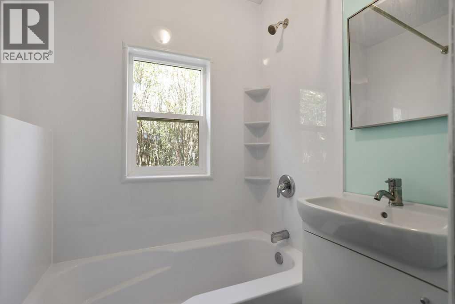
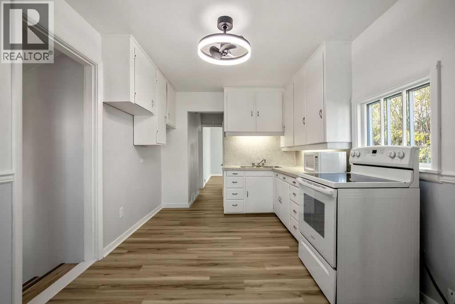
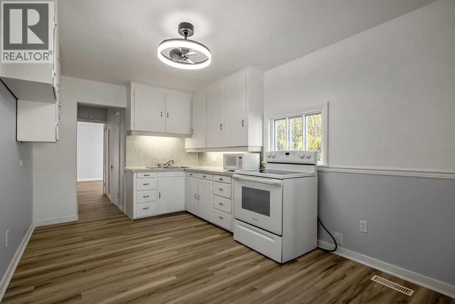
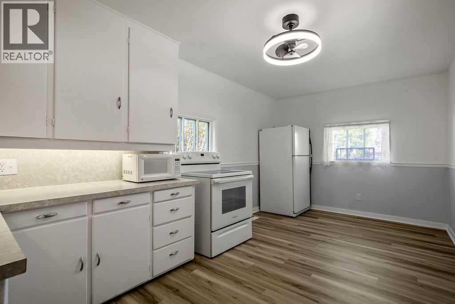
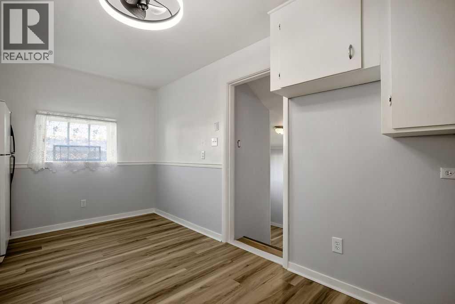
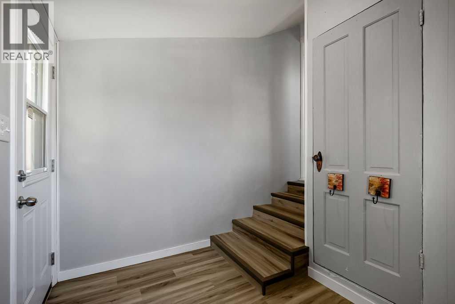
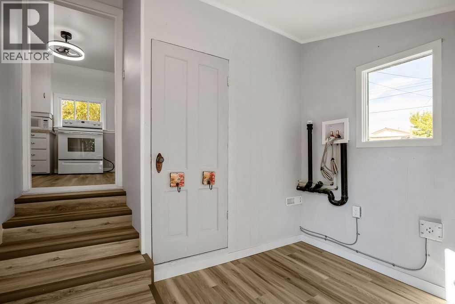
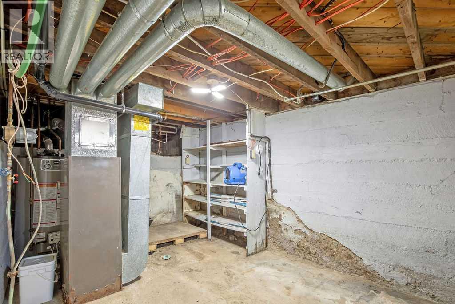
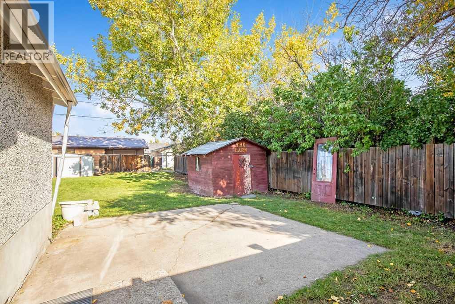
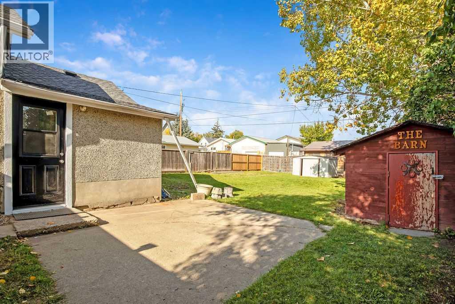
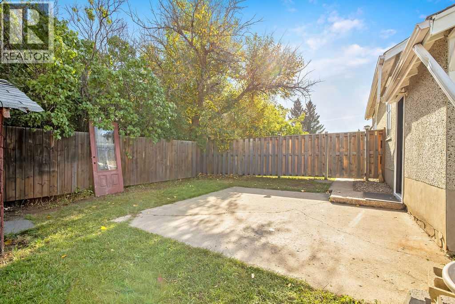
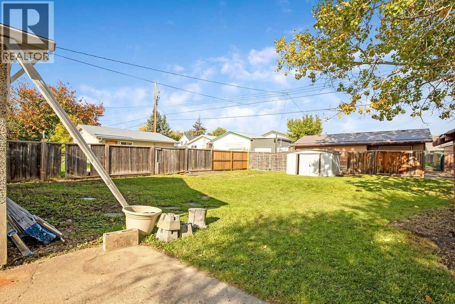
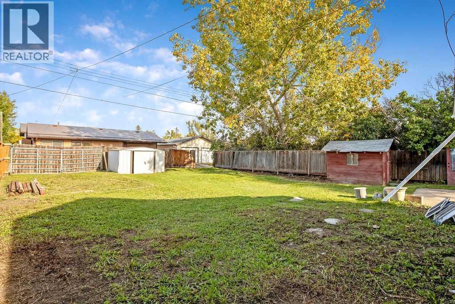
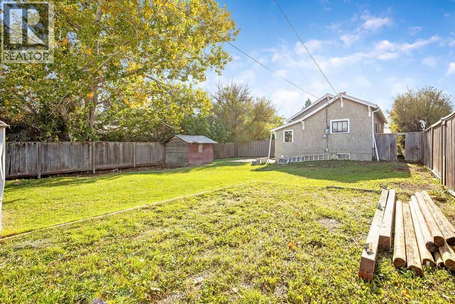
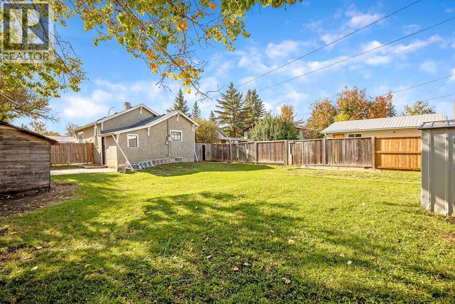
Cute as a button and full of small-town charm! This 2-bedroom, 1-bathroom home in Nanton is an opportunity for first-time buyers, down-sizers, investors, or anyone looking for a cozy home with room to make it their own.Built in 1926, this 760 sq. ft. home has plenty of character, including its classic thrown-glass stucco exterior and a brand new roof- With warranty. Inside, you’ll find -new vinyl plank flooring throughout and fresh paint, creating a bright, clean and inviting space that is ready for you to move in and enjoy. The hot water tank is approximately five years old, and the furnace was fully serviced in July, including replacement of the thermostatic switch.Outside is where there is plenty of opportunity. Situated on a large lot, there is a lot room to enjoy the yard, plant a garden, play and entertain. The rear alley access provides opportunity to add a garage, subject to approvals. Two sheds in the yard are convenient additional storage, this yard offers plenty of potential to create your own outdoor oasis.And... it's in Nanton! This charming community offers a peaceful small-town lifestyle with plenty to enjoy, including an outdoor swimming pool, beautiful golf course, parks and recreation, and a wonderful collection of unique local shops — including the famous Nanton Candy Store. Whether you’re looking for a quieter pace, a place to raise a family, or a community where you can put down roots, Nanton has plenty to offer.A little house with a lot of potential, a big yard, and plenty of charm. (id:52784)
Property Details
| MLS® Number | A2348050 |
| Property Type | Single Family |
| Features | See Remarks, Back Lane |
| Plan | 2325p |
| Structure | None |
Building
| Bathroom Total | 1 |
| Bedrooms Above Ground | 2 |
| Bedrooms Total | 2 |
| Appliances | Refrigerator, Stove, Microwave, Window Coverings |
| Architectural Style | Bungalow |
| Basement Development | Unfinished |
| Basement Type | Partial (unfinished) |
| Constructed Date | 1926 |
| Construction Material | Wood Frame |
| Construction Style Attachment | Detached |
| Cooling Type | None |
| Exterior Finish | Stucco |
| Flooring Type | Vinyl Plank |
| Foundation Type | Poured Concrete |
| Heating Fuel | Natural Gas |
| Heating Type | Forced Air |
| Stories Total | 1 |
| Size Interior | 760 Sqft |
| Total Finished Area | 760 Sqft |
| Type | House |
Parking
| Other |
Land
| Acreage | No |
| Fence Type | Fence |
| Size Depth | 36.68 M |
| Size Frontage | 15.27 M |
| Size Irregular | 6000.00 |
| Size Total | 6000 Sqft|4,051 - 7,250 Sqft |
| Size Total Text | 6000 Sqft|4,051 - 7,250 Sqft |
| Zoning Description | R-1 |
Rooms
| Level | Type | Length | Width | Dimensions |
|---|---|---|---|---|
| Main Level | Living Room | 11.42 Ft x 15.42 Ft | ||
| Main Level | Other | 9.17 Ft x 16.58 Ft | ||
| Main Level | Other | 6.33 Ft x 9.50 Ft | ||
| Main Level | Primary Bedroom | 9.58 Ft x 11.33 Ft | ||
| Main Level | Bedroom | 7.33 Ft x 9.58 Ft | ||
| Main Level | 4pc Bathroom | 4.50 Ft x 5.42 Ft |
https://www.realtor.ca/real-estate/30330084/2308-24-street-nanton
Contact Us
Contact us for more information

The trademarks REALTOR®, REALTORS®, and the REALTOR® logo are controlled by The Canadian Real Estate Association (CREA) and identify real estate professionals who are members of CREA. The trademarks MLS®, Multiple Listing Service® and the associated logos are owned by The Canadian Real Estate Association (CREA) and identify the quality of services provided by real estate professionals who are members of CREA. The trademark DDF® is owned by The Canadian Real Estate Association (CREA) and identifies CREA's Data Distribution Facility (DDF®)
October 09 2026 12:16:19
Calgary Real Estate Board
Real Broker