

23 Abbercove Road SE Calgary, Alberta T2A 6Y9

$429,000
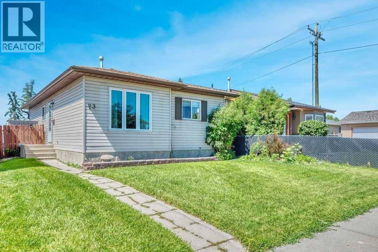
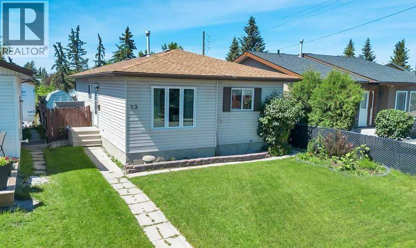
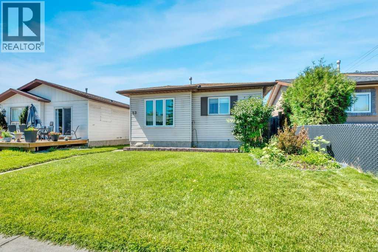
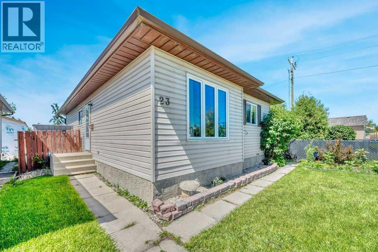
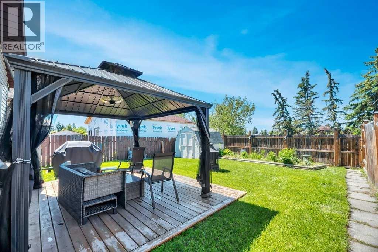
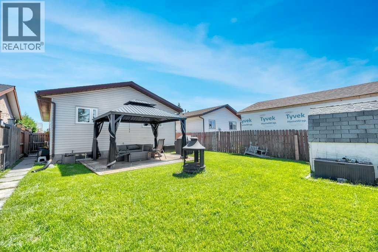
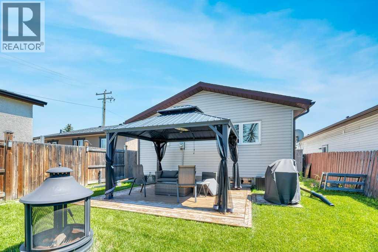
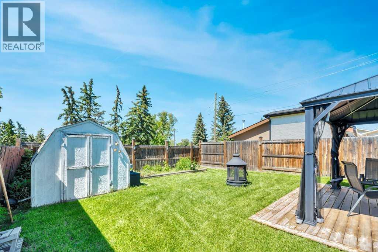
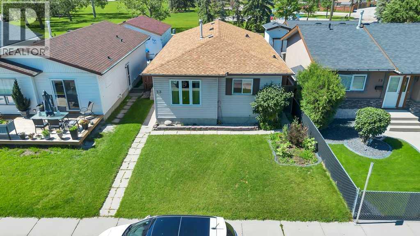
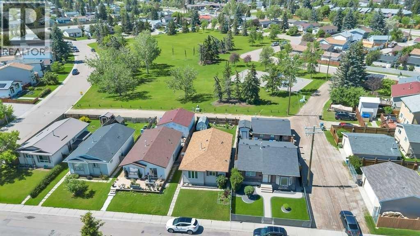
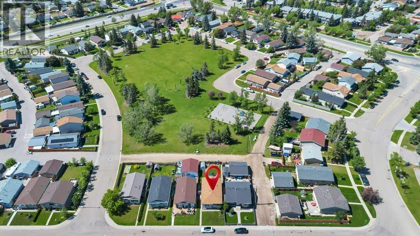
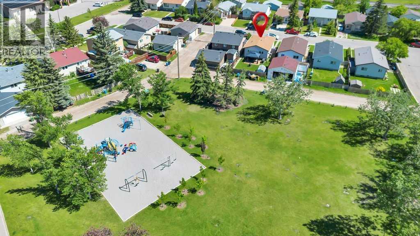
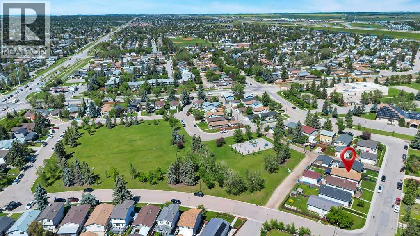
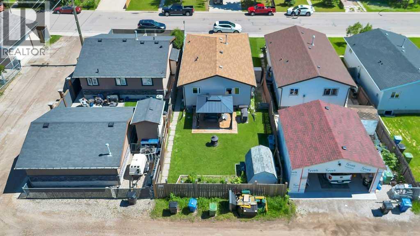
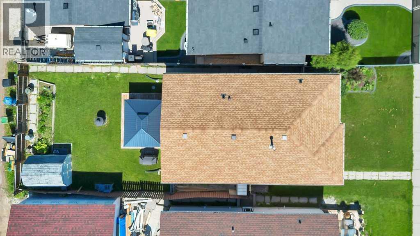
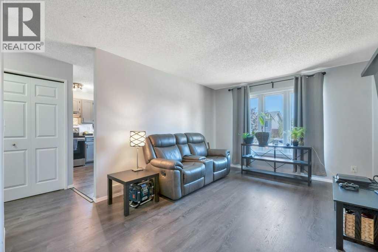
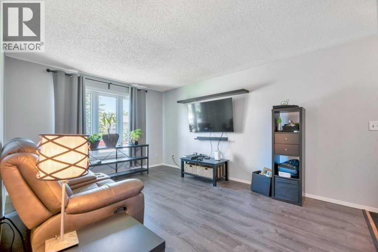
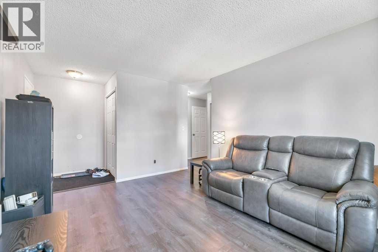
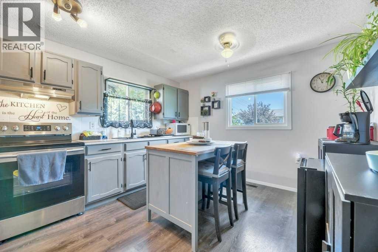
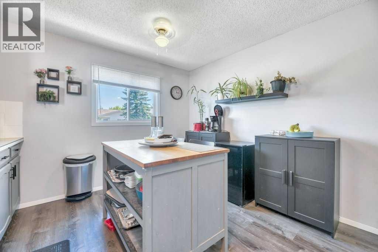
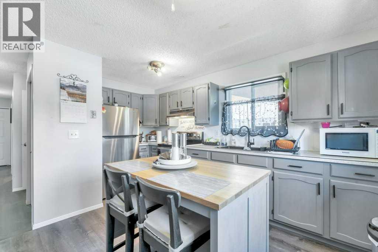
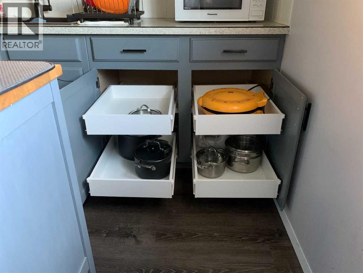
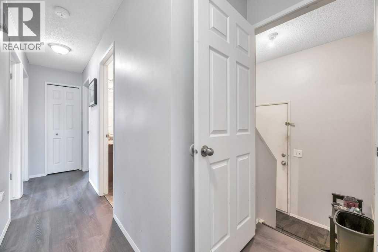
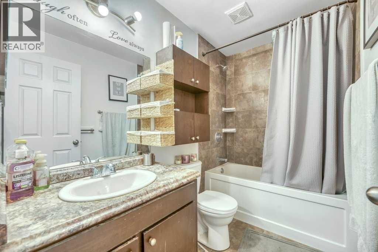
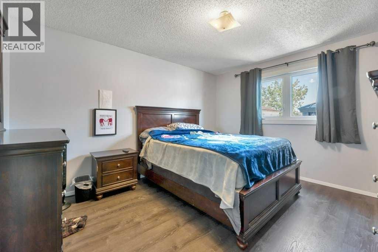
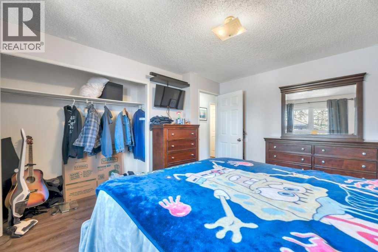
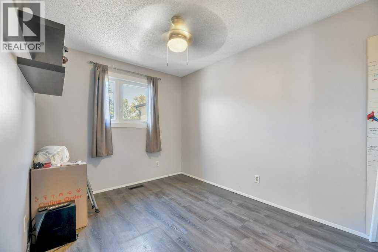
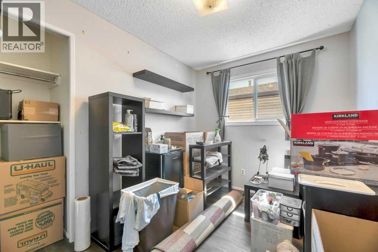
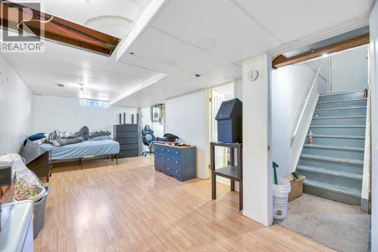
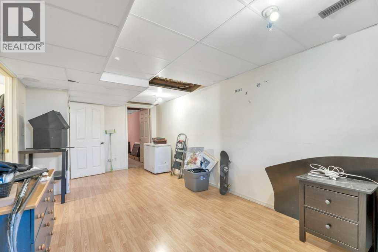
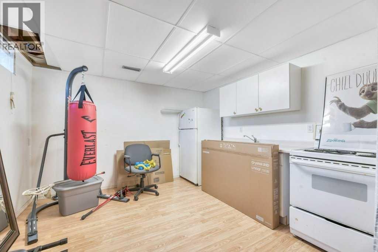
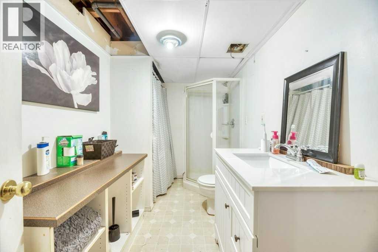
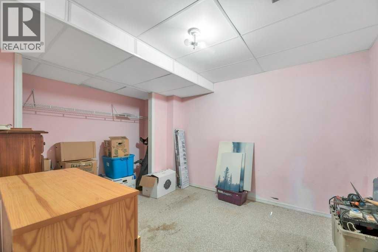
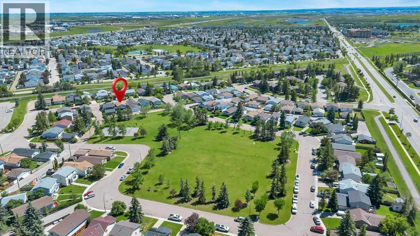
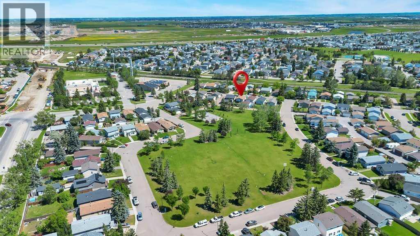
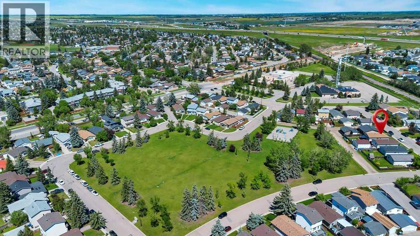
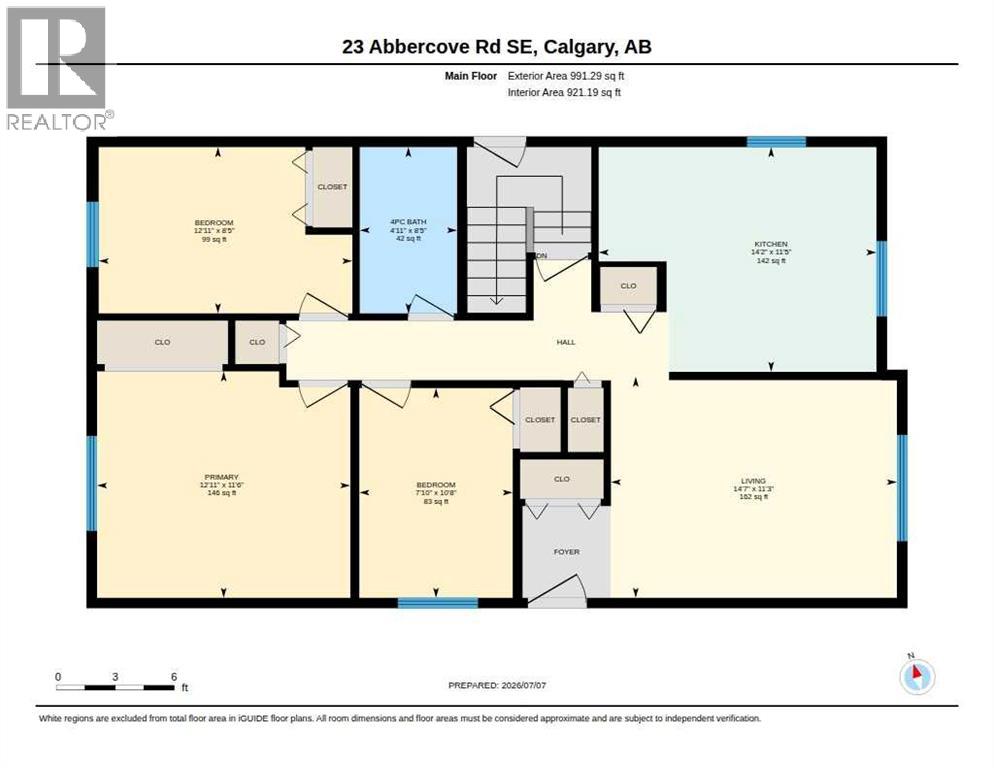
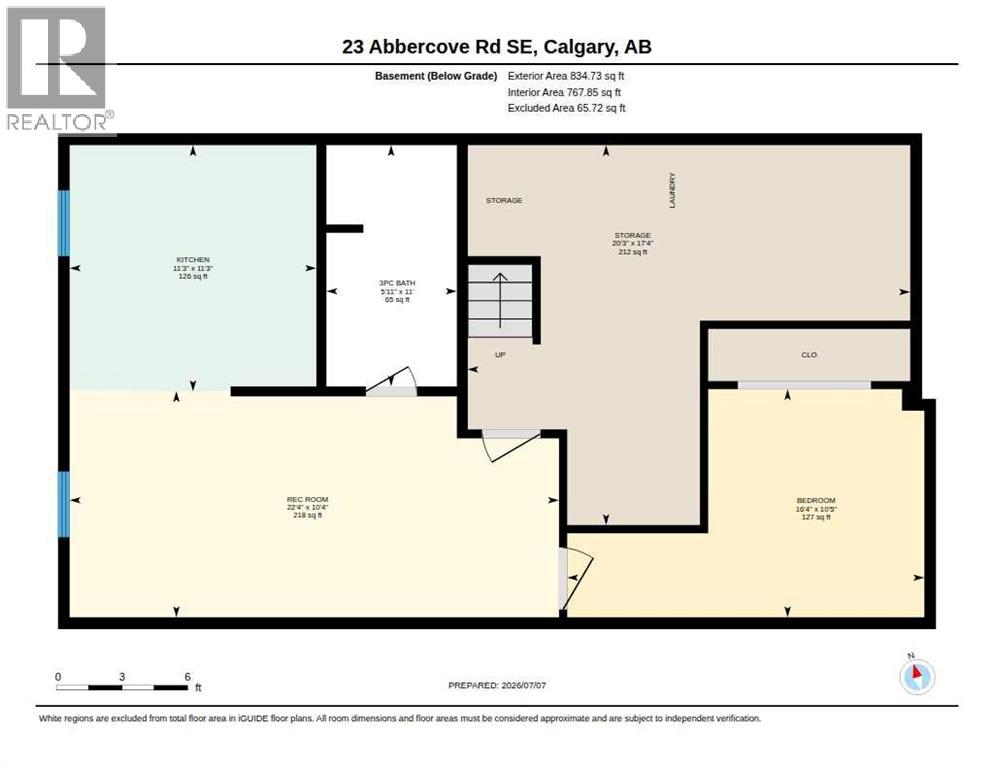
Welcome to this bright and inviting 3-bedroom bungalow on a quiet street in the heart of Abbeydale. Perfectly positioned with a backyard backing onto green space, this home offers privacy, natural light, and a peaceful setting. Step inside to discover new laminate flooring throughout the main level and an abundance of sunshine streaming into the south-facing living room and eat-in kitchen. The functional kitchen features a moveable island, allowing you to customize the space for everyday living or entertaining as well as custom pull-out drawers. Three bedrooms and a full 4-piece bathroom complete the main floor. Enjoy year-round comfort with central air conditioning, plus the peace of mind that comes with a high-efficiency furnace and hot water on demand, both replaced approximately five years ago. Newer vinyl windows throughout add to the home's energy efficiency and value. The separate side entrance leads to a developed basement offering excellent flexibility. It features a spacious living area, a large kitchen, a 3-piece bathroom, and an additional room that could easily become a legal bedroom with the addition of a compliant egress window, making it an ideal setup for extended family or future income potential (subject to City approval). Outside, you'll love the fully fenced backyard with a ground-level deck, perfect for summer BBQs, relaxing in the sunshine, or watching the kids play in the green space beyond. The rear lane provides convenient access and future garage potential if desired. Whether you're a first-time buyer, growing family, or investor, this well-maintained home offers exceptional value in a fantastic location close to parks, schools, shopping, transit, and major commuter routes. (id:52784)
Property Details
| MLS® Number | A2327410 |
| Property Type | Single Family |
| Community Name | Abbeydale |
| Amenities Near By | Schools, Shopping |
| Features | Back Lane, Level |
| Parking Space Total | 2 |
| Plan | 8111757 |
Building
| Bathroom Total | 2 |
| Bedrooms Above Ground | 3 |
| Bedrooms Below Ground | 1 |
| Bedrooms Total | 4 |
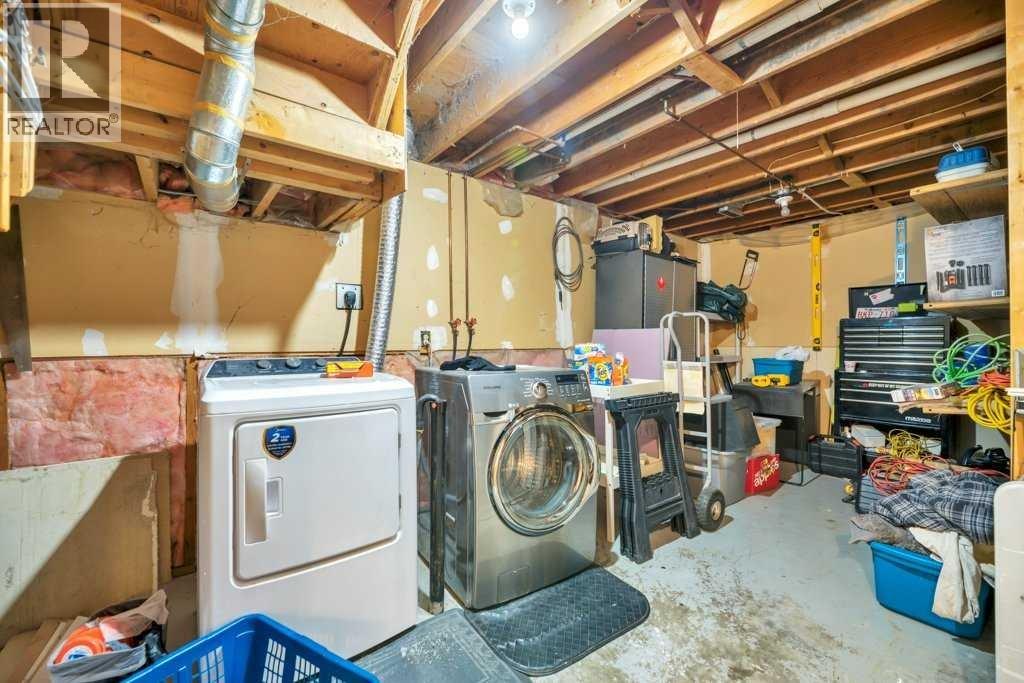
| Appliances | Refrigerator, Stove, Hood Fan, Washer & Dryer |
| Architectural Style | Bungalow |
| Basement Development | Finished |
| Basement Type | Full (finished) |
| Constructed Date | 1982 |
| Construction Material | Wood Frame |
| Construction Style Attachment | Detached |
| Cooling Type | Central Air Conditioning |
| Exterior Finish | Vinyl Siding |
| Flooring Type | Laminate |
| Foundation Type | Poured Concrete |
| Heating Type | Forced Air |
| Stories Total | 1 |
| Size Interior | 991 Sqft |
| Total Finished Area | 991.29 Sqft |
| Type | House |
Parking
| Other |
Land
| Acreage | No |
| Fence Type | Fence |
| Land Amenities | Schools, Shopping |
| Size Frontage | 10.52 M |
| Size Irregular | 326.00 |
| Size Total | 326 M2|0-4,050 Sqft |
| Size Total Text | 326 M2|0-4,050 Sqft |
| Zoning Description | R-cg |
Rooms
| Level | Type | Length | Width | Dimensions |
|---|---|---|---|---|
| Lower Level | 3pc Bathroom | 11.00 Ft x 5.92 Ft | ||
| Lower Level | Bedroom | 10.42 Ft x 16.33 Ft | ||
| Lower Level | Kitchen | 11.25 Ft x 11.25 Ft | ||
| Lower Level | Recreational, Games Room | 10.33 Ft x 22.33 Ft | ||
| Main Level | 4pc Bathroom | 8.42 Ft x 4.92 Ft | ||
| Main Level | Bedroom | 8.42 Ft x 12.92 Ft | ||
| Main Level | Bedroom | 10.67 Ft x 7.83 Ft | ||
| Main Level | Kitchen | 11.42 Ft x 14.17 Ft | ||
| Main Level | Living Room | 11.25 Ft x 14.58 Ft | ||
| Main Level | Primary Bedroom | 11.50 Ft x 12.92 Ft |
https://www.realtor.ca/real-estate/30057024/23-abbercove-road-se-calgary-abbeydale
Contact Us
Contact us for more information

The trademarks REALTOR®, REALTORS®, and the REALTOR® logo are controlled by The Canadian Real Estate Association (CREA) and identify real estate professionals who are members of CREA. The trademarks MLS®, Multiple Listing Service® and the associated logos are owned by The Canadian Real Estate Association (CREA) and identify the quality of services provided by real estate professionals who are members of CREA. The trademark DDF® is owned by The Canadian Real Estate Association (CREA) and identifies CREA's Data Distribution Facility (DDF®)
October 08 2026 02:56:29
Calgary Real Estate Board
RE/MAX Key