

222 Cornerstone Road NE Calgary, Alberta T3N 1R5

$719,998
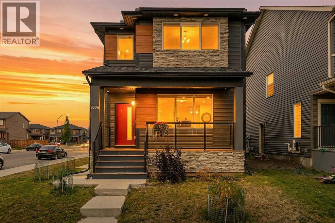
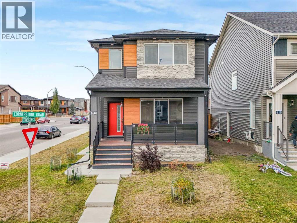
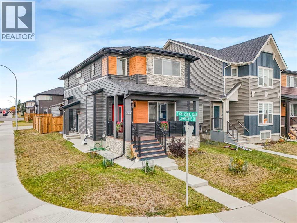
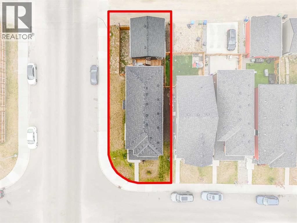
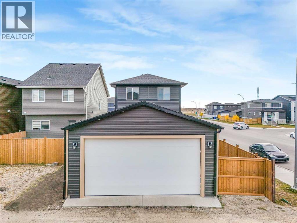
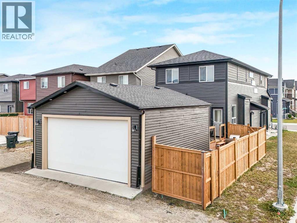
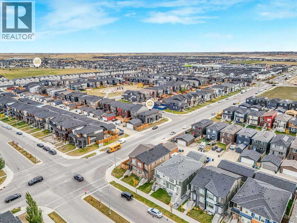
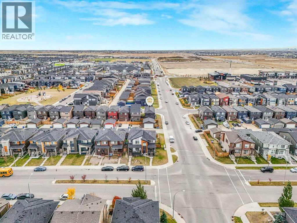
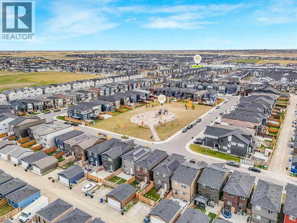
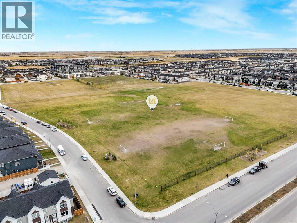
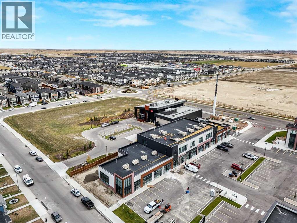
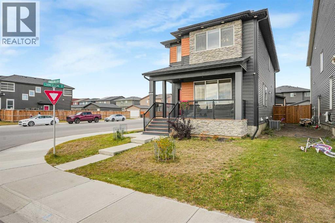
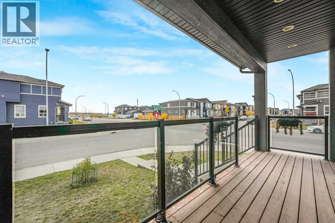
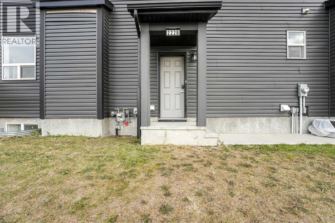
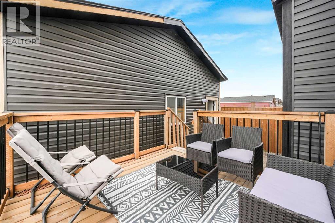
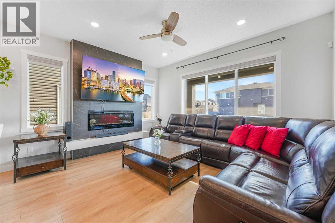
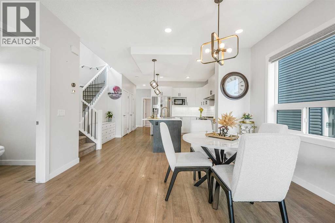
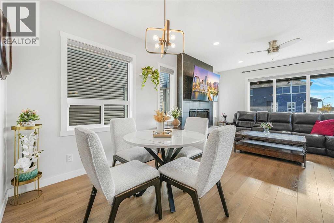
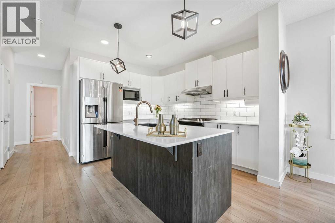
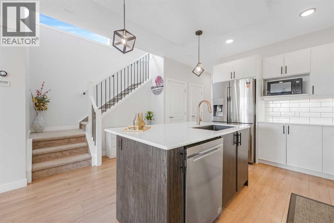
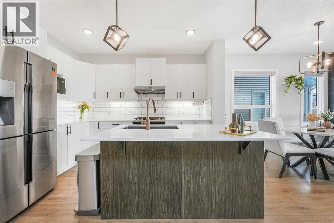
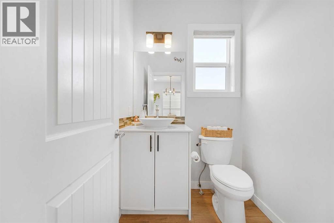
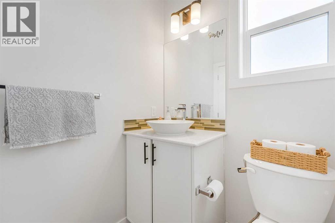
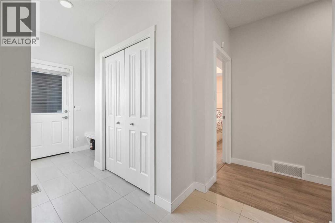
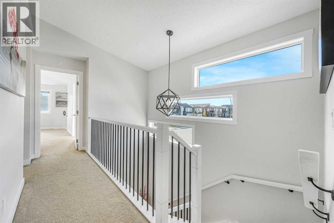
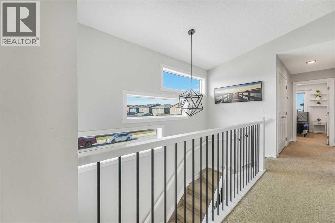
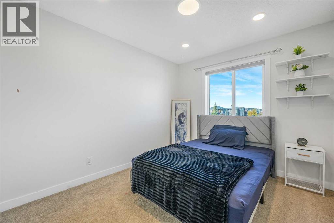
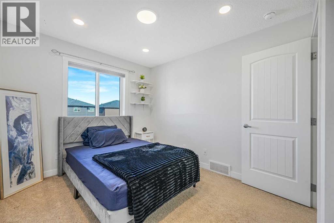
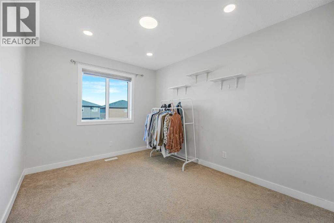
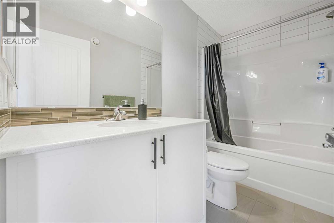
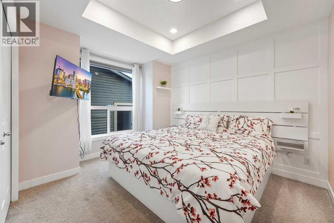
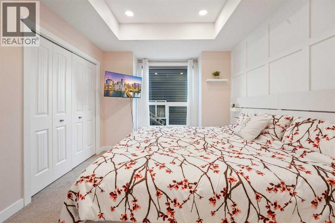
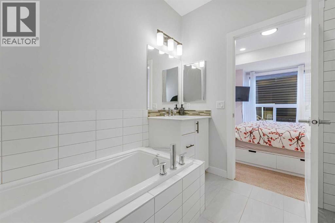
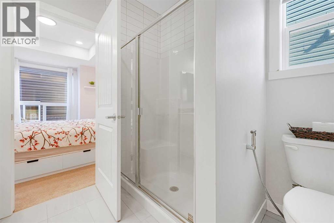
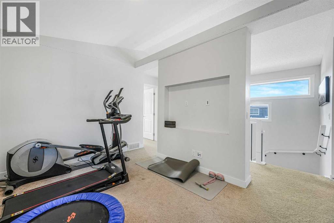
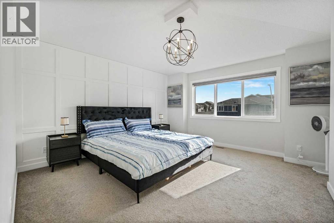
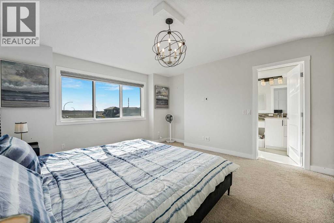
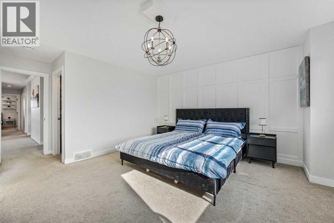
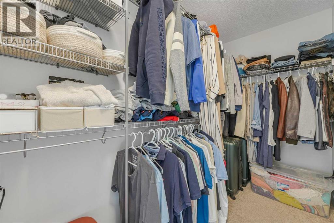
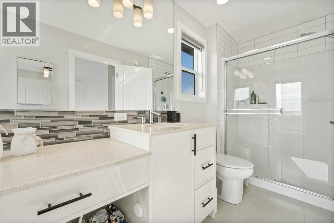
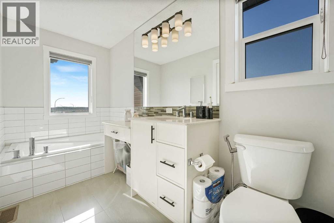
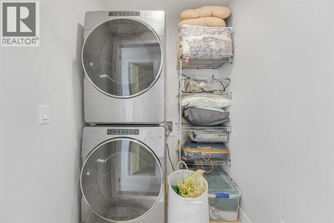
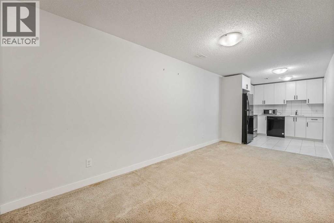
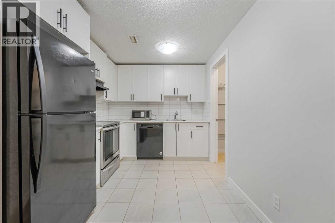
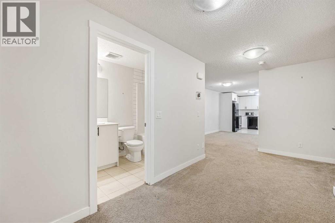
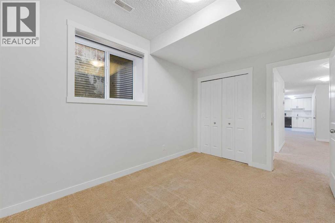
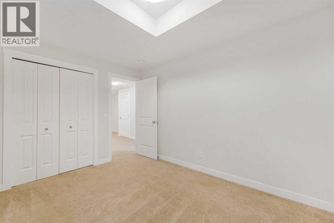
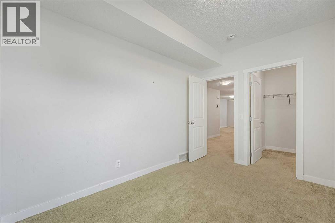
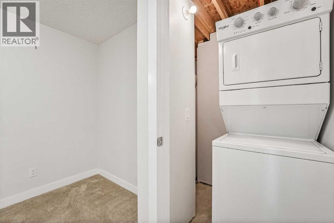
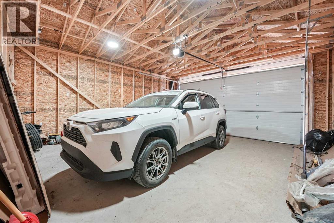
Welcome to 222 Cornerstone Road NE, a beautifully upgraded former show home offering over 3,000 sq. ft. of finished developed living space, including a two-bedroom legal secondary suite, with over 2,080 sq. ft. above grade. With six bedrooms in total, this home offers exceptional flexibility for family living. Situated on a spacious corner lot, it features a double-car garage and a fenced backyard, adding convenience and outdoor privacy.The thoughtfully designed main floor includes a generous bedroom and a separate full bathroom—ideal for guests, extended family, or a private home office—plus an additional powder room. At the heart of the home, the open-concept kitchen showcases quartz countertops, a large island, a pantry, stainless steel appliances, and a gas range. The adjoining dining and living areas create an inviting space for entertaining and everyday life, complemented by an electric fireplace and upgraded finishes.Upstairs, a bright bonus room offers space to relax, play, or enjoy family movie nights. The spacious, south-facing primary bedroom features a walk-in closet and a private four-piece ensuite. Two additional bedrooms and another full bathroom complete the upper level.The fully finished basement includes a two-bedroom legal secondary suite with a separate exterior entrance, its own kitchen, laundry, full bathroom, and a generous living area. This self-contained accommodation offers flexibility for extended family or rental income potential.Central air conditioning, a water softener, and wiring for sound further enhance the home’s comfort and appeal. Outside, enjoy the fenced backyard and the practicality of a double-car garage with back-lane access.Located in Calgary’s growing Cornerstone community, this home offers convenient access to Stoney Trail, Deerfoot Trail, Country Hills Boulevard, shopping, and CrossIron Mills. Former show-home style, a desirable corner setting, and versatile living spaces make this a standout opportunity. (id:52784)
Property Details
| MLS® Number | A2351084 |
| Property Type | Single Family |
| Community Name | Cornerstone |
| Amenities Near By | Park, Playground, Schools, Shopping |
| Features | Back Lane, No Animal Home, No Smoking Home, Level |
| Parking Space Total | 2 |
| Plan | 191059 |
| Structure | Deck |
Building
| Bathroom Total | 5 |
| Bedrooms Above Ground | 4 |
| Bedrooms Below Ground | 2 |
| Bedrooms Total | 6 |
| Appliances | Washer, Refrigerator, Range - Gas, Range - Electric, Dishwasher, Stove, Dryer, Microwave, Hood Fan, Window Coverings, Washer/dryer Stack-up |
| Basement Development | Finished |
| Basement Features | Separate Entrance, Suite |
| Basement Type | Full (finished) |
| Constructed Date | 2020 |
| Construction Material | Poured Concrete, Wood Frame |
| Construction Style Attachment | Detached |
| Cooling Type | Central Air Conditioning |
| Exterior Finish | Concrete, Stone, Vinyl Siding |
| Fireplace Present | Yes |
| Fireplace Total | 1 |
| Flooring Type | Carpeted, Tile, Vinyl Plank |
| Foundation Type | Poured Concrete |
| Half Bath Total | 1 |
| Heating Fuel | Natural Gas |
| Heating Type | Forced Air |
| Stories Total | 2 |
| Size Interior | 2,081 Sqft |
| Total Finished Area | 2080.53 Sqft |
| Type | House |
Parking
| Detached Garage | 2 |
Land
| Acreage | No |
| Fence Type | Fence |
| Land Amenities | Park, Playground, Schools, Shopping |
| Size Depth | 33.99 M |
| Size Frontage | 9.94 M |
| Size Irregular | 3516.00 |
| Size Total | 3516 Sqft|0-4,050 Sqft |
| Size Total Text | 3516 Sqft|0-4,050 Sqft |
| Zoning Description | R-g |
Rooms
| Level | Type | Length | Width | Dimensions |
|---|---|---|---|---|
| Basement | Storage | 5.08 Ft x 3.58 Ft | ||
| Basement | Furnace | 12.42 Ft x 10.75 Ft | ||
| Basement | Kitchen | 9.67 Ft x 8.50 Ft | ||
| Basement | Recreational, Games Room | 27.75 Ft x 14.33 Ft | ||
| Basement | 4pc Bathroom | 8.25 Ft x 4.92 Ft | ||
| Basement | Bedroom | 11.92 Ft x 8.33 Ft | ||
| Basement | Bedroom | 11.92 Ft x 8.75 Ft | ||
| Main Level | Living Room | 12.58 Ft x 14.17 Ft | ||
| Main Level | 2pc Bathroom | 5.08 Ft x 5.42 Ft | ||
| Main Level | Dining Room | 7.83 Ft x 13.42 Ft | ||
| Main Level | Kitchen | 12.00 Ft x 15.00 Ft | ||
| Main Level | 4pc Bathroom | 8.00 Ft x 9.08 Ft | ||
| Main Level | Other | 14.25 Ft x 7.50 Ft | ||
| Main Level | Bedroom | 12.00 Ft x 12.75 Ft | ||
| Upper Level | 4pc Bathroom | 14.67 Ft x 5.50 Ft | ||
| Upper Level | Primary Bedroom | 18.00 Ft x 14.08 Ft | ||
| Upper Level | Other | 4.83 Ft x 9.25 Ft | ||
| Upper Level | Family Room | 12.92 Ft x 9.67 Ft | ||
| Upper Level | 4pc Bathroom | 4.92 Ft x 9.33 Ft | ||
| Upper Level | Bedroom | 11.75 Ft x 9.33 Ft | ||
| Upper Level | Bedroom | 14.25 Ft x 9.33 Ft |
https://www.realtor.ca/real-estate/30378717/222-cornerstone-road-ne-calgary-cornerstone
Contact Us
Contact us for more information

The trademarks REALTOR®, REALTORS®, and the REALTOR® logo are controlled by The Canadian Real Estate Association (CREA) and identify real estate professionals who are members of CREA. The trademarks MLS®, Multiple Listing Service® and the associated logos are owned by The Canadian Real Estate Association (CREA) and identify the quality of services provided by real estate professionals who are members of CREA. The trademark DDF® is owned by The Canadian Real Estate Association (CREA) and identifies CREA's Data Distribution Facility (DDF®)
October 08 2026 04:47:05
Calgary Real Estate Board
Prep Realty Inc.