

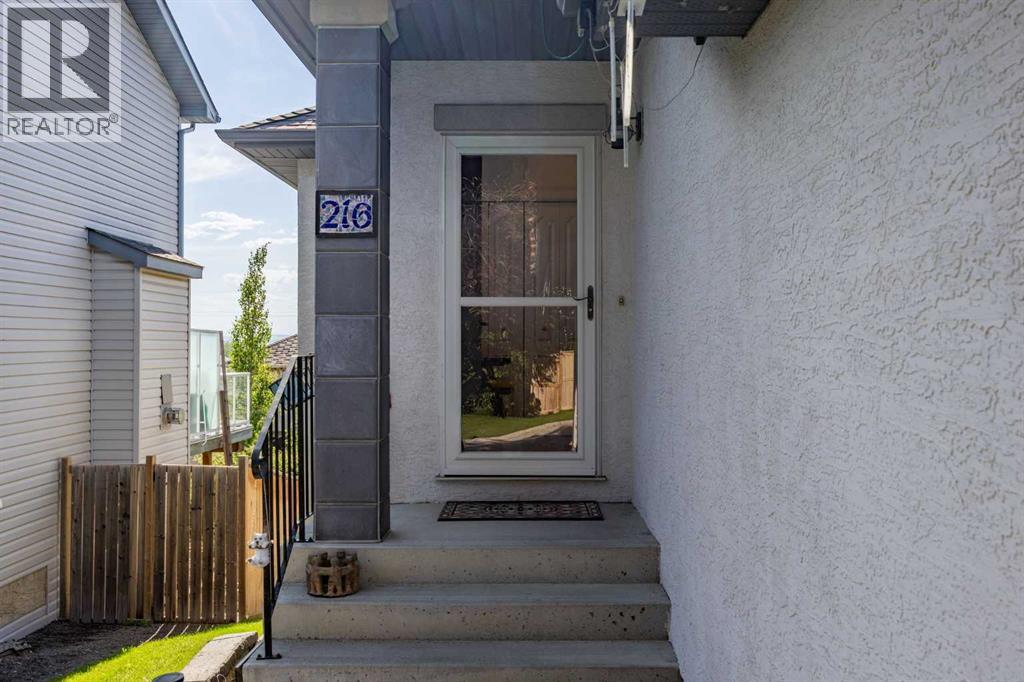
216 Tuscany Ridge View NW Calgary, Alberta T3L 2J2

$769,900
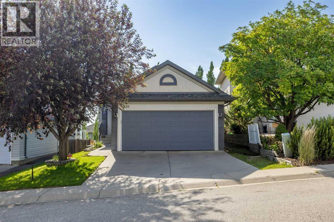
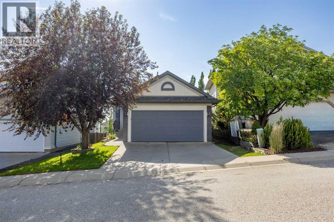
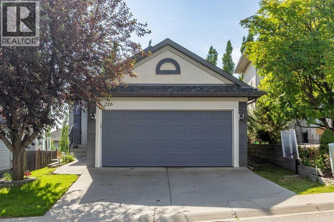
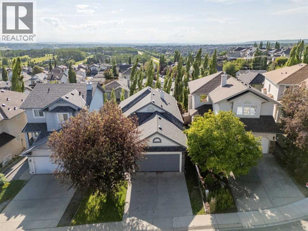
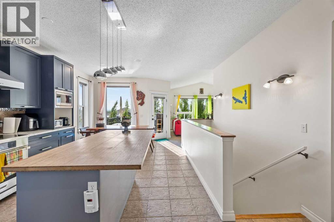
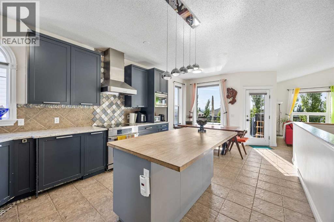
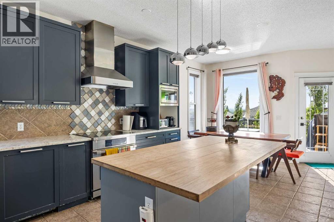
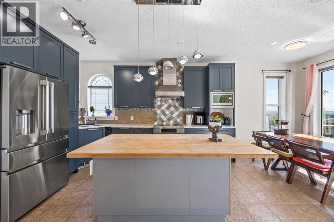
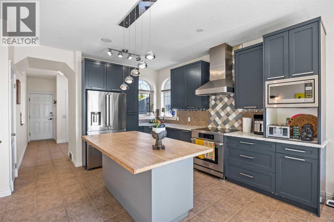
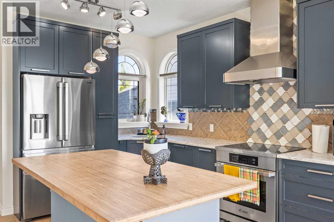
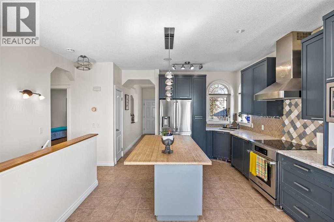
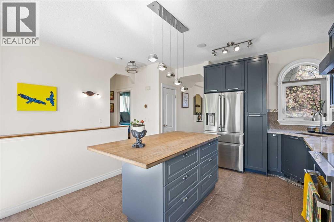
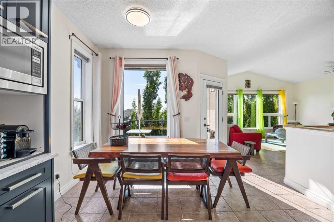
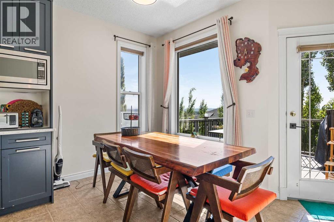
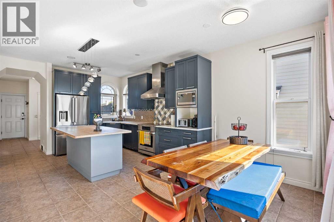
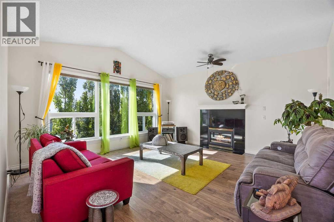
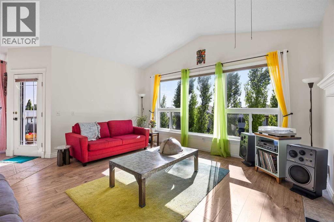
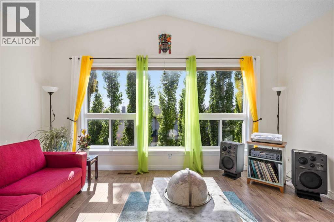
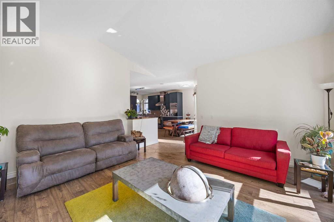
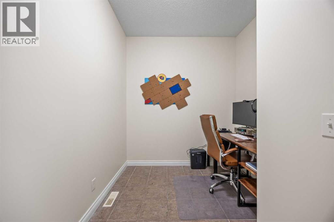
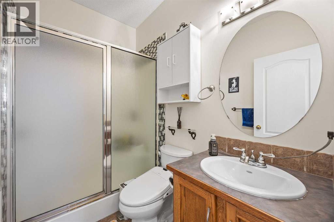
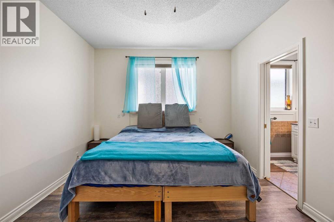
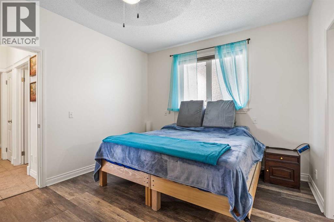
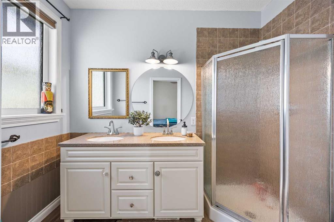
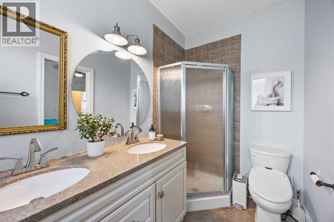
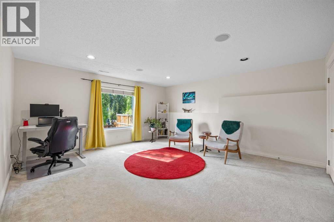
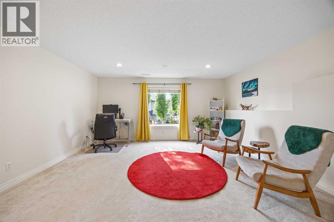
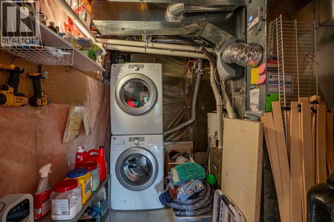
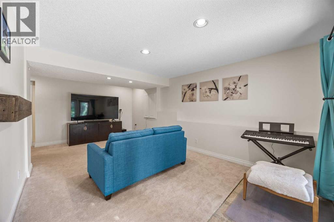
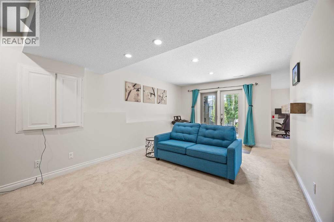
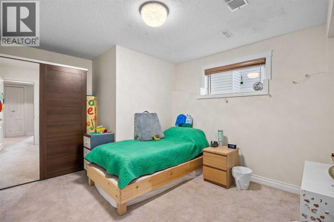
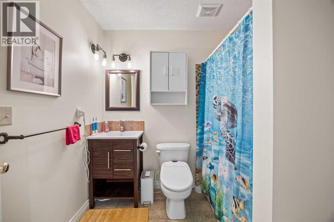
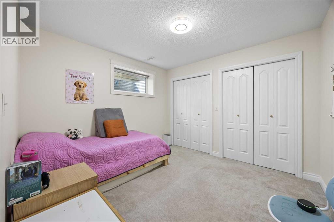
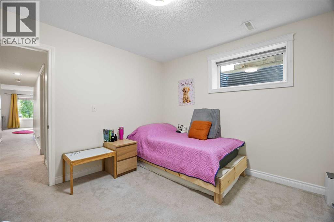
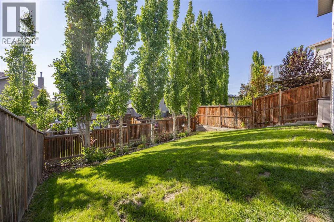
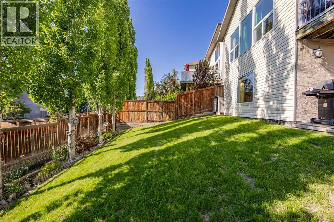
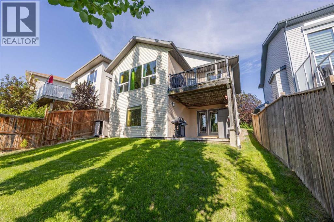
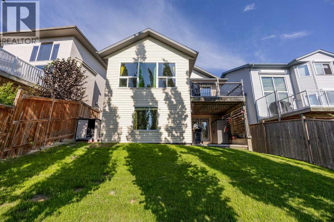
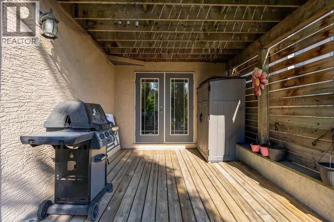
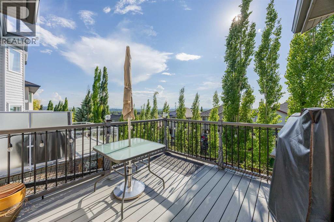
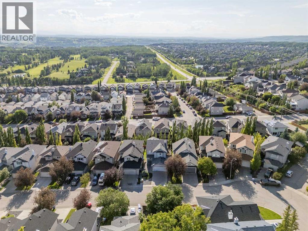
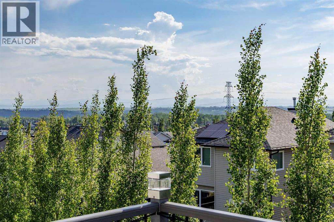
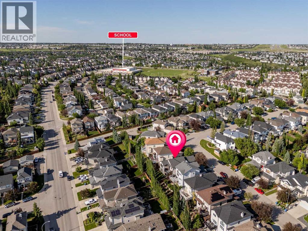
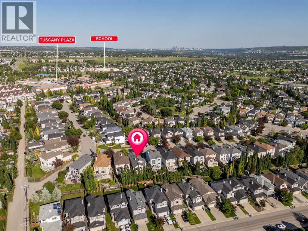
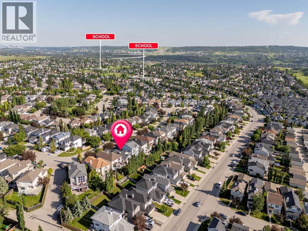
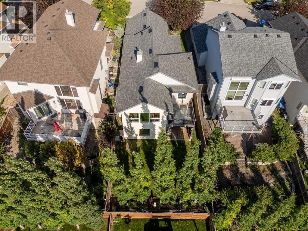
A rare offering in one of Calgary's most coveted communities, this walkout bungalow presents an architectural pairing of vaulted ceilings and an open-concept main floor rarely found in this configuration. The gourmet kitchen showcases rich blue-toned cabinetry, granite countertops, stainless steel appliances, and an oversized island — an entertainer's centerpiece flowing seamlessly into a sun-drenched dining space with garden-door access to an expansive upper deck, where panoramic, unobstructed views sweep across the valley to the Rocky Mountains and downtown Calgary skyline. The main floor primary retreat is a private sanctuary, complete with a spa-inspired 4-piece ensuite, walk-in closet, and adjacent private office. Downstairs, the fully finished walkout level extends the living space with two generously proportioned bedrooms, a rec room, family room, laundry, and 4-piece bath, opening onto a professionally landscaped, tree-lined backyard offering exceptional privacy on a decent sized lot. Finished in durable stucco with a double attached garage, this home enjoys an unbeatable commuter position — one minute to transit, five minutes to the Tuscany LRT station — and effortless proximity to Tuscany Plaza, 4 schools in the close proximity, playgrounds, and scenic pathways.Given its architectural distinction, prime elevated lot, and unmatched location, this property is anticipated to attract strong interest and move quickly. (id:52784)
Property Details
| MLS® Number | A2331766 |
| Property Type | Single Family |
| Community Name | Tuscany |
| Amenities Near By | Park, Playground, Recreation Nearby |
| Communication Type | High Speed Internet, Cable Internet Access |
| Features | No Smoking Home, Parking |
| Parking Space Total | 2 |
| Plan | 9912329 |
| Structure | Deck |
Building
| Bathroom Total | 2 |
| Bedrooms Above Ground | 1 |
| Bedrooms Below Ground | 2 |
| Bedrooms Total | 3 |
| Amenities | Clubhouse |
| Appliances | Washer, Refrigerator, Dishwasher, Dryer, Freezer, Hood Fan, Garage Door Opener |
| Architectural Style | Bungalow |
| Basement Development | Finished |
| Basement Features | Walk Out |
| Basement Type | Full (finished) |
| Constructed Date | 1999 |
| Construction Material | Poured Concrete, Wood Frame |
| Construction Style Attachment | Detached |
| Cooling Type | Central Air Conditioning |
| Exterior Finish | Concrete, Stucco |
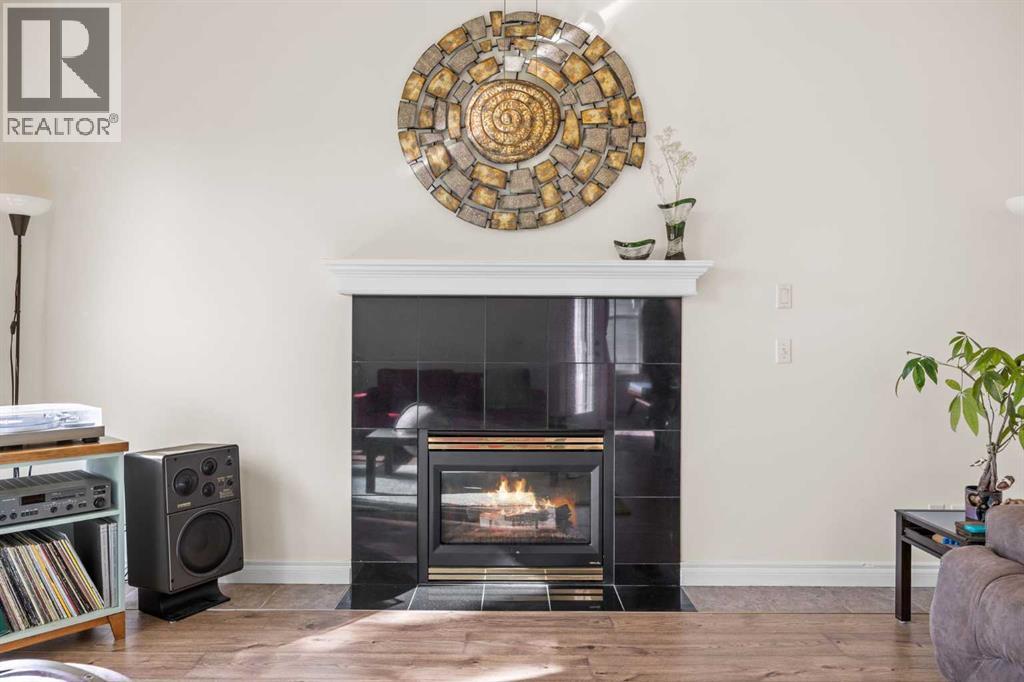
| Fireplace Present | Yes |
| Fireplace Total | 1 |
| Flooring Type | Carpeted, Laminate, Tile |
| Foundation Type | Poured Concrete |
| Heating Fuel | Natural Gas |
| Heating Type | Forced Air |
| Stories Total | 1 |
| Size Interior | 1,148 Sqft |
| Total Finished Area | 1147.93 Sqft |
| Type | House |
Parking
| Attached Garage | 2 |
Land
| Acreage | No |
| Fence Type | Fence |
| Land Amenities | Park, Playground, Recreation Nearby |
| Landscape Features | Landscaped |
| Size Depth | 35.01 M |
| Size Frontage | 11.13 M |
| Size Irregular | 389.00 |
| Size Total | 389 M2|4,051 - 7,250 Sqft |
| Size Total Text | 389 M2|4,051 - 7,250 Sqft |
| Zoning Description | R-cg |
Rooms
| Level | Type | Length | Width | Dimensions |
|---|---|---|---|---|
| Lower Level | Family Room | 20.17 Ft x 11.75 Ft | ||
| Lower Level | Bedroom | 13.75 Ft x 10.75 Ft | ||
| Lower Level | Bedroom | 10.25 Ft x 10.58 Ft | ||
| Lower Level | 4pc Bathroom | 7.25 Ft x 7.25 Ft | ||
| Lower Level | Furnace | 8.42 Ft x 7.33 Ft | ||
| Lower Level | Recreational, Games Room | 16.42 Ft x 15.33 Ft | ||
| Main Level | Living Room | 16.08 Ft x 15.92 Ft | ||
| Main Level | Dining Room | 9.17 Ft x 12.00 Ft | ||
| Main Level | Kitchen | 13.83 Ft x 15.42 Ft | ||
| Main Level | Office | 7.58 Ft x 11.08 Ft | ||
| Main Level | Primary Bedroom | 11.25 Ft x 14.08 Ft | ||
| Main Level | 4pc Bathroom | Measurements not available |
Utilities
| Electricity | Connected |
| Natural Gas | Available |
| Sewer | Connected |
| Water | Connected |
https://www.realtor.ca/real-estate/30075056/216-tuscany-ridge-view-nw-calgary-tuscany
Contact Us
Contact us for more information

The trademarks REALTOR®, REALTORS®, and the REALTOR® logo are controlled by The Canadian Real Estate Association (CREA) and identify real estate professionals who are members of CREA. The trademarks MLS®, Multiple Listing Service® and the associated logos are owned by The Canadian Real Estate Association (CREA) and identify the quality of services provided by real estate professionals who are members of CREA. The trademark DDF® is owned by The Canadian Real Estate Association (CREA) and identifies CREA's Data Distribution Facility (DDF®)
July 25 2026 06:01:18
Calgary Real Estate Board
Dreamhouse Realty Ltd.