

212 Stravanan Bay SW Calgary, Alberta T3H 1H4

$779,900
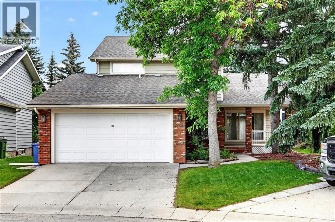
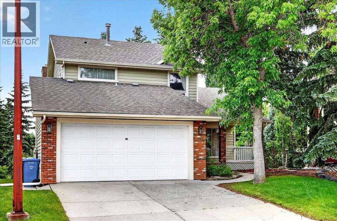
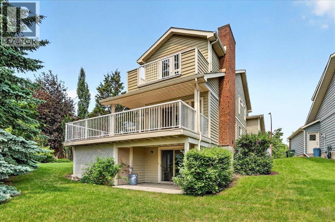
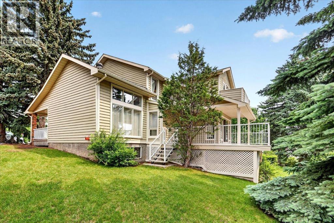
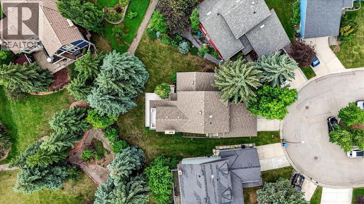
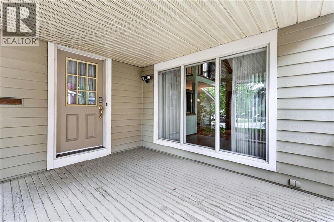
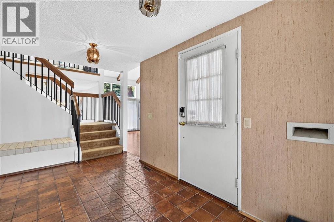
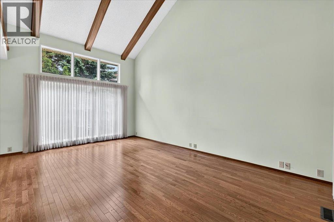
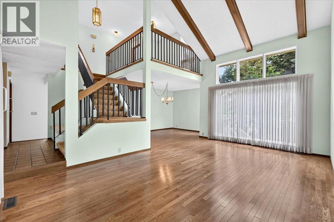
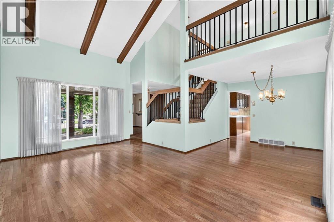
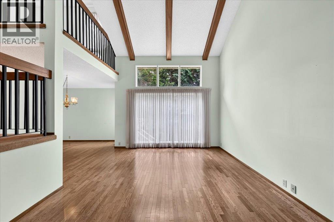
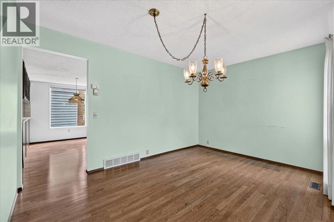
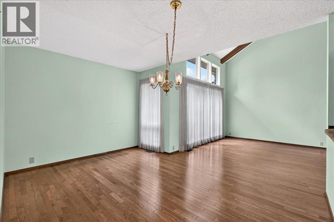
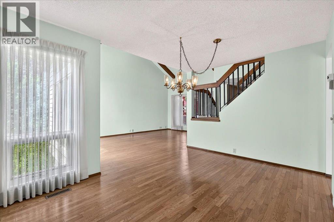
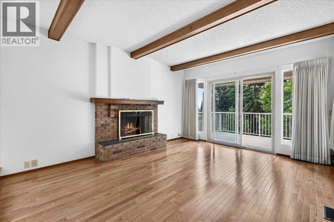
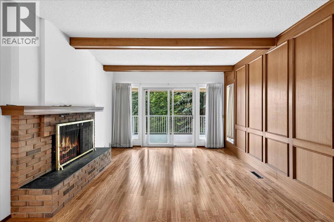
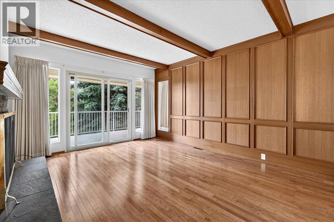
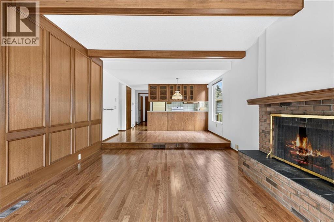
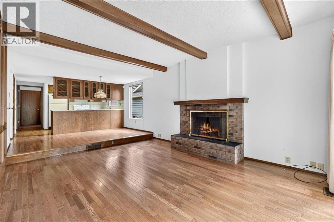
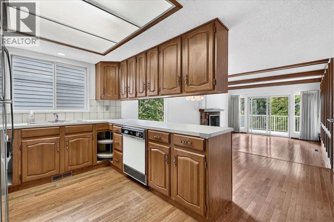
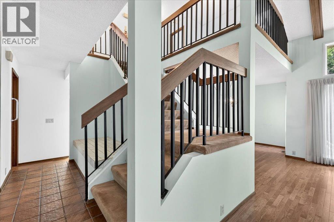
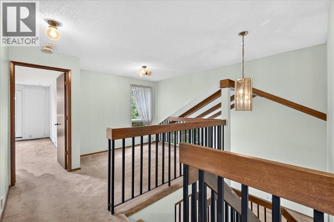
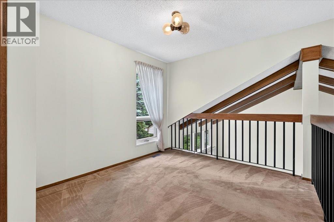
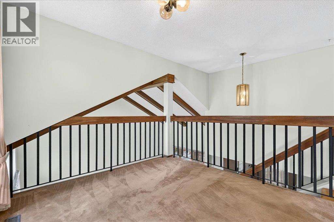
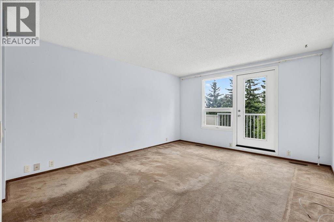
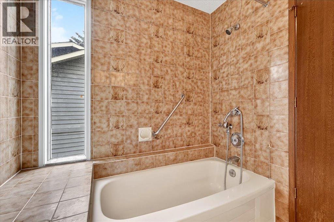
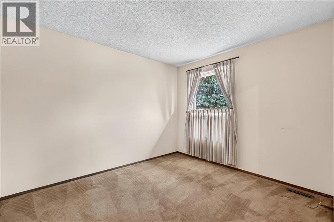
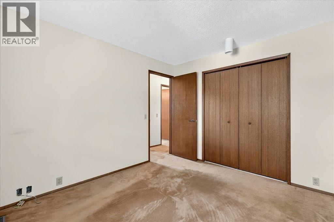
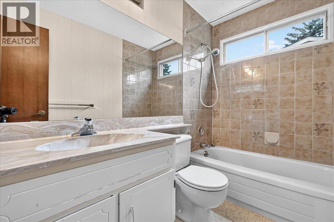
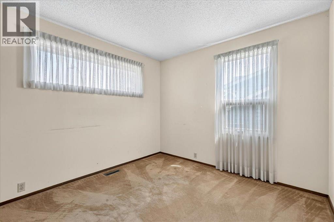
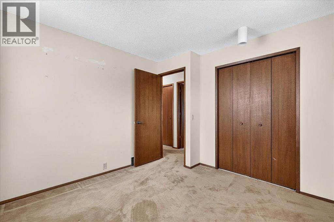
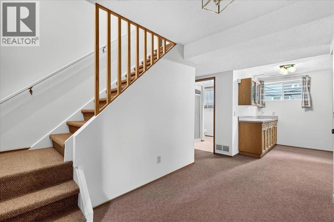
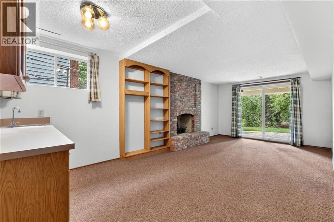
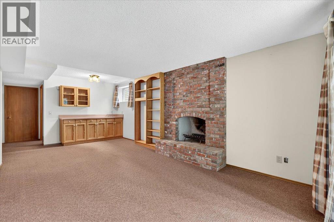
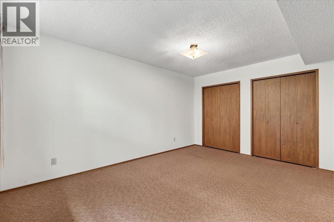
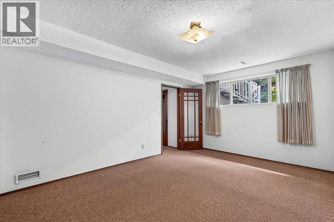
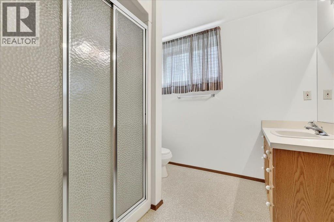
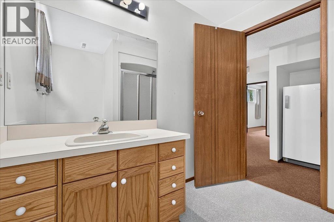
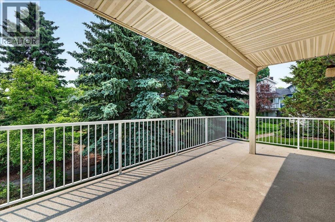
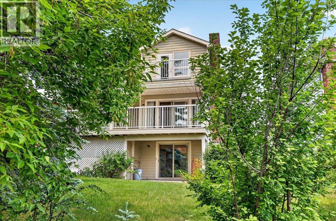
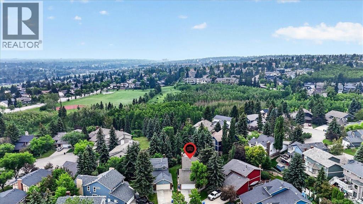
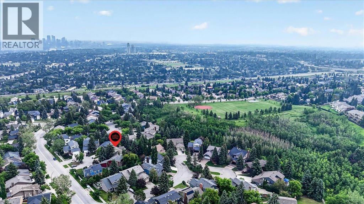
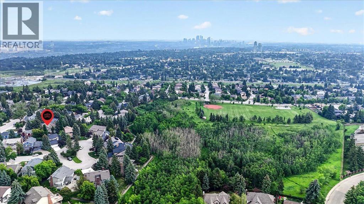
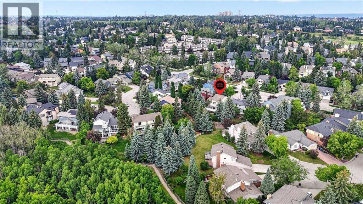
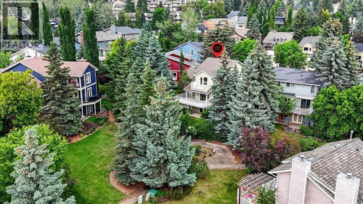
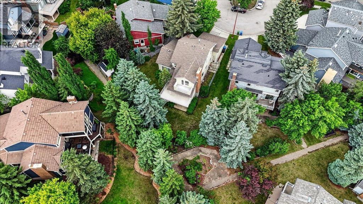
Welcome to the highly sought-after community of Strathcona Park. This spacious 4-bedroom, 3.5 bathroom two-storey home is nestled on a quiet, family-friendly cul-de-sac with mature landscaping. Offering an unbeatable location and excellent structural bones, this property represents an incredible opportunity to sweat-equity your way into one of Calgary’s premier west-end neighbourhoods. The main level boasts a bright, expansive layout with large windows that flood the formal living and dining rooms with natural light. The upper level features three spacious bedrooms, including a primary retreat equipped with its own private ensuite bathroom. The two additional well-appointed bedrooms share a full family bathroom. With cosmetic upgrades, new carpeting, and creative styling, this home can easily be turned into a stunning, modern sanctuary for a growing family. The fully developed walk-out basement significantly expands your living space, housing a massive recreation room, a convenient third full bathroom, and a versatile fourth bedroom—ideal for guests, teens, or a home office. Outside, the property features a double attached garage and a private backyard oasis with mature trees and an expansive deck. While the outdoor areas and deck require maintenance, the large lot provides a serene backdrop with no major traffic noise. Homes on quiet bays in Strathcona Park are highly coveted. You are located just minutes from top-rated schools, scenic ravines, the 69th Street LRT Station, Westside Recreation Centre, and a quick commute to downtown Calgary via Bow Trail. Whether you are looking to flip, buy and hold, or customize a forever home, this property offers unmatched potential in an awesome community. (id:52784)
Property Details
| MLS® Number | A2327800 |
| Property Type | Single Family |
| Community Name | Strathcona Park |
| Amenities Near By | Park, Playground, Schools, Shopping |
| Features | Cul-de-sac |
| Parking Space Total | 4 |
| Plan | 7811676 |
| Structure | Deck |
Building
| Bathroom Total | 4 |
| Bedrooms Above Ground | 3 |
| Bedrooms Below Ground | 1 |
| Bedrooms Total | 4 |
| Appliances | Washer, Refrigerator, Range - Electric, Dishwasher, Dryer, Hood Fan, Window Coverings |
| Basement Development | Partially Finished |
| Basement Features | Walk Out |
| Basement Type | Full (partially Finished) |
| Constructed Date | 1980 |
| Construction Material | Wood Frame |
| Construction Style Attachment | Detached |
| Cooling Type | None |
| Fireplace Present | Yes |
| Fireplace Total | 2 |
| Flooring Type | Carpeted, Ceramic Tile, Hardwood, Linoleum |
| Foundation Type | Poured Concrete |
| Half Bath Total | 1 |
| Heating Fuel | Natural Gas |
| Heating Type | Forced Air |
| Stories Total | 2 |
| Size Interior | 1,985 Sqft |
| Total Finished Area | 1984.93 Sqft |
| Type | House |
Parking
| Attached Garage | 2 |
Land
| Acreage | No |
| Fence Type | Not Fenced |
| Land Amenities | Park, Playground, Schools, Shopping |
| Size Depth | 30.48 M |
| Size Frontage | 10.67 M |
| Size Irregular | 594.74 |
| Size Total | 594.74 M2|4,051 - 7,250 Sqft |
| Size Total Text | 594.74 M2|4,051 - 7,250 Sqft |
| Zoning Description | R-cg |
Rooms
| Level | Type | Length | Width | Dimensions |
|---|---|---|---|---|
| Second Level | Bonus Room | 9.42 Ft x 9.08 Ft | ||
| Second Level | Primary Bedroom | 14.42 Ft x 12.50 Ft | ||
| Second Level | 4pc Bathroom | 9.08 Ft x 6.67 Ft | ||
| Second Level | Bedroom | 9.83 Ft x 9.08 Ft | ||
| Second Level | Bedroom | 10.83 Ft x 9.42 Ft | ||
| Second Level | 4pc Bathroom | 7.92 Ft x 5.00 Ft | ||
| Lower Level | Family Room | 21.50 Ft x 11.00 Ft | ||
| Lower Level | Bedroom | 15.25 Ft x 11.42 Ft | ||
| Lower Level | 3pc Bathroom | 8.00 Ft x 7.83 Ft | ||
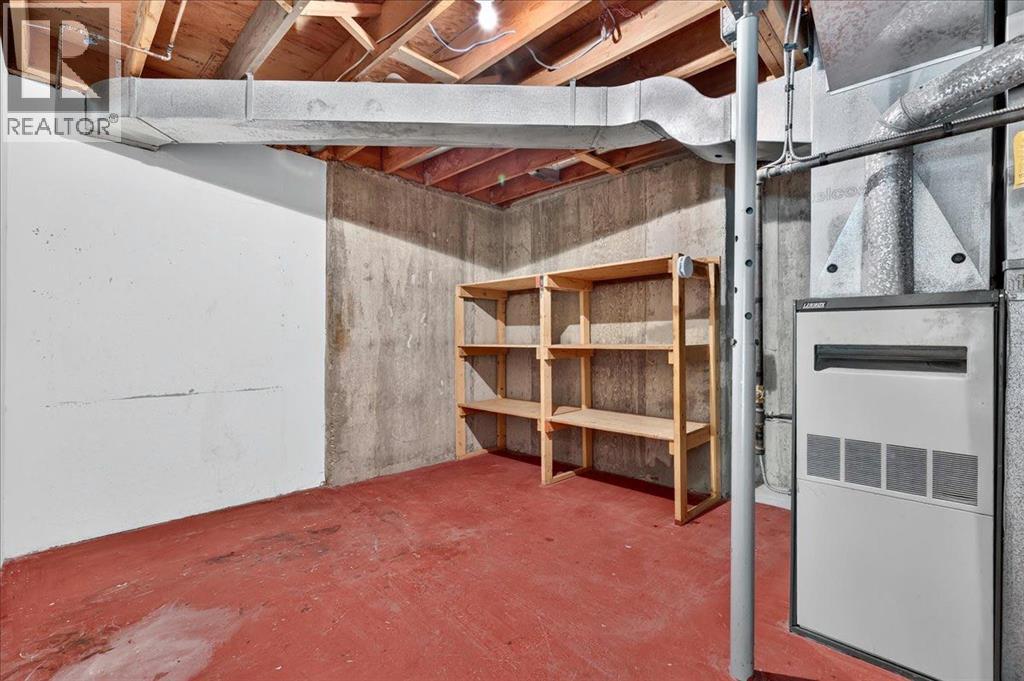
| Lower Level | Furnace | 20.83 Ft x 12.83 Ft | ||
| Main Level | Living Room | 18.75 Ft x 12.00 Ft | ||
| Main Level | Family Room | 15.17 Ft x 12.50 Ft | ||
| Main Level | Kitchen | 12.50 Ft x 8.92 Ft | ||
| Main Level | Dining Room | 13.42 Ft x 9.50 Ft | ||
| Main Level | Breakfast | 12.50 Ft x 8.67 Ft | ||
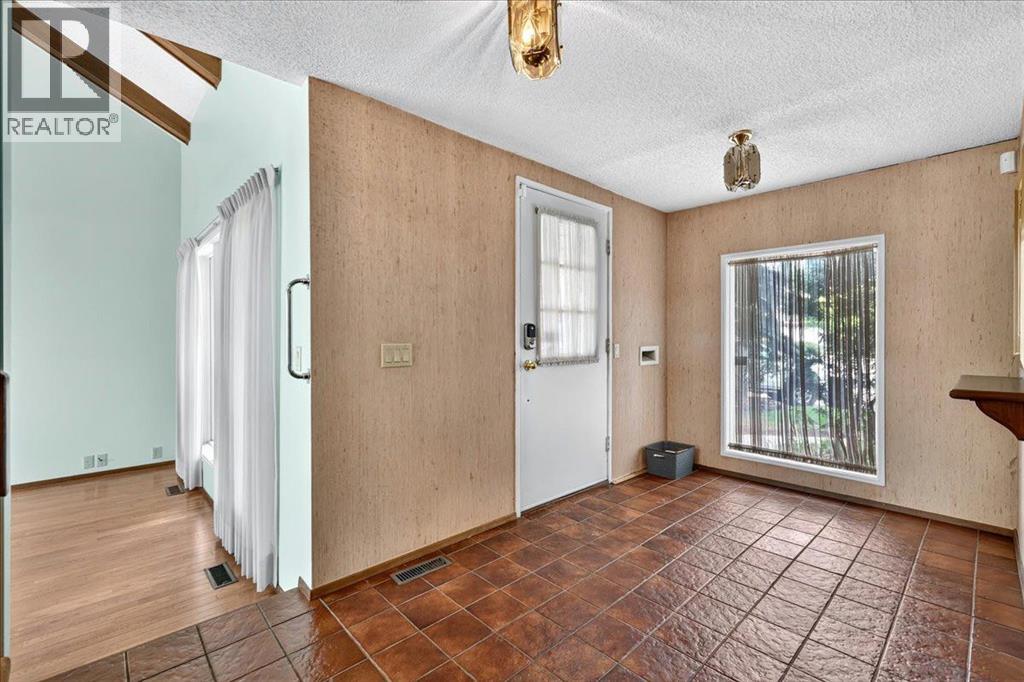
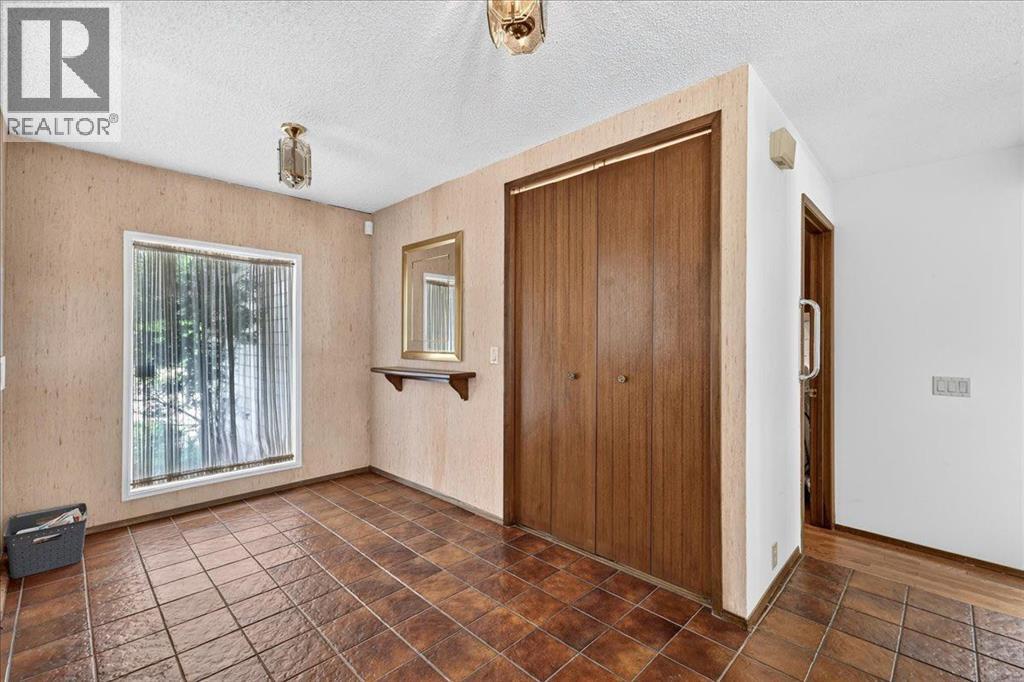
| Main Level | Foyer | 10.08 Ft x 6.92 Ft | ||
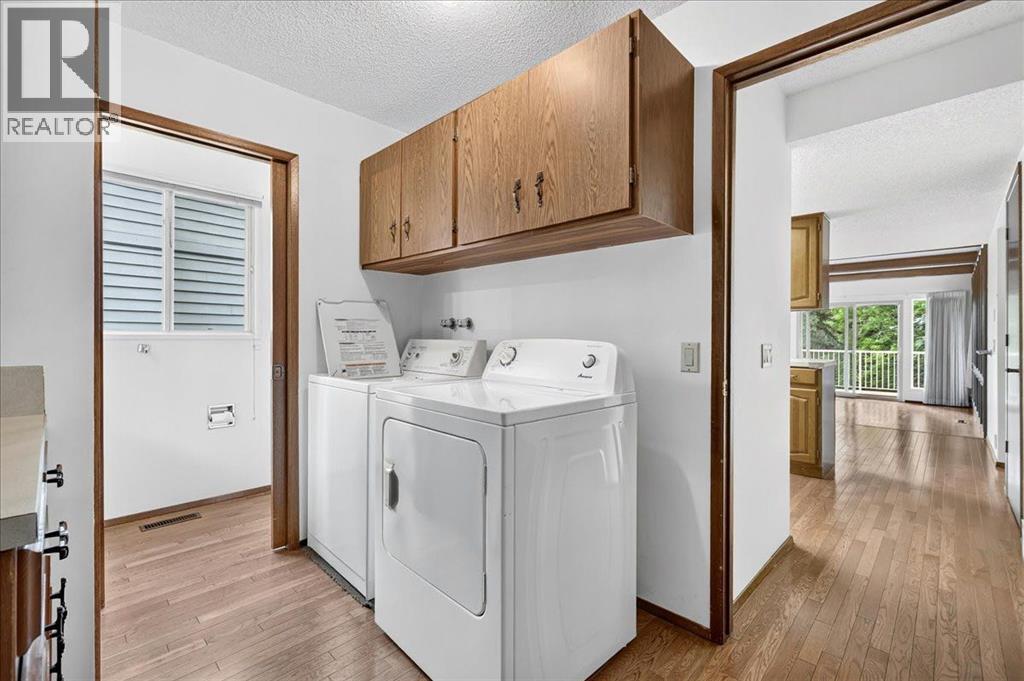
| Main Level | Laundry Room | 9.33 Ft x 7.58 Ft | ||
| Main Level | 2pc Bathroom | 7.58 Ft x 3.08 Ft |
https://www.realtor.ca/real-estate/30046663/212-stravanan-bay-sw-calgary-strathcona-park
Contact Us
Contact us for more information

The trademarks REALTOR®, REALTORS®, and the REALTOR® logo are controlled by The Canadian Real Estate Association (CREA) and identify real estate professionals who are members of CREA. The trademarks MLS®, Multiple Listing Service® and the associated logos are owned by The Canadian Real Estate Association (CREA) and identify the quality of services provided by real estate professionals who are members of CREA. The trademark DDF® is owned by The Canadian Real Estate Association (CREA) and identifies CREA's Data Distribution Facility (DDF®)
July 18 2026 03:27:04
Calgary Real Estate Board
Coldwell Banker Mountain Central