

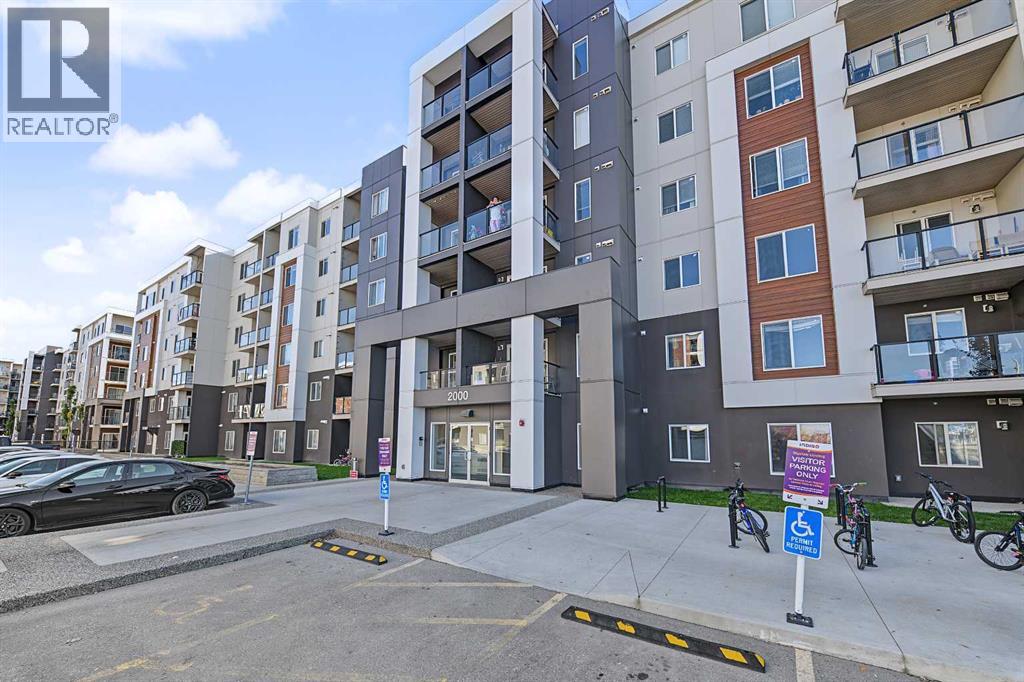
2110, 4641 128 Avenue NE Calgary, Alberta T3N 1B5

$253,000Maintenance, Condominium Amenities, Common Area Maintenance, Heat, Insurance, Parking, Waste Removal, Water
$322.43 Monthly
Maintenance, Condominium Amenities, Common Area Maintenance, Heat, Insurance, Parking, Waste Removal, Water
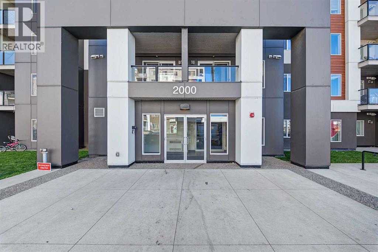
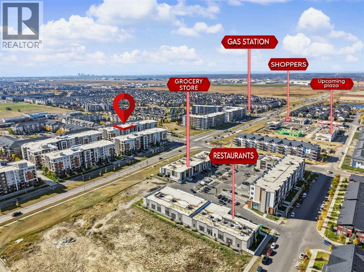
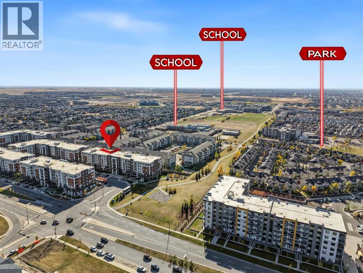
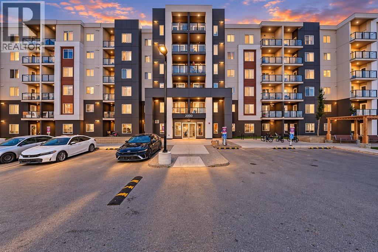
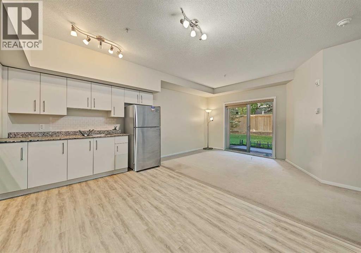
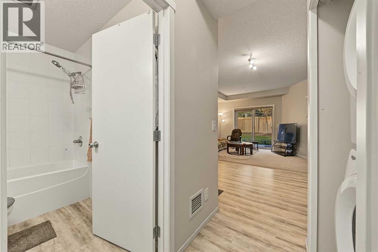
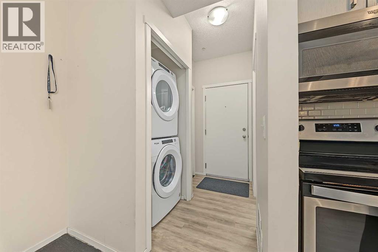
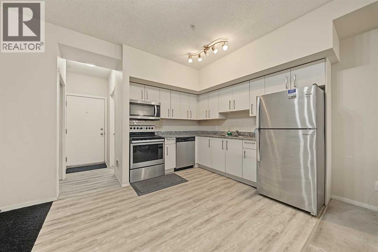
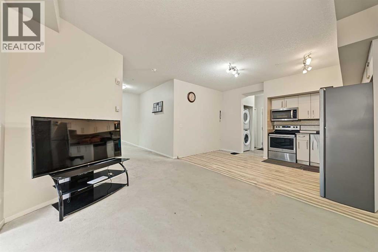
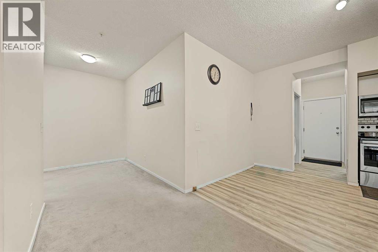
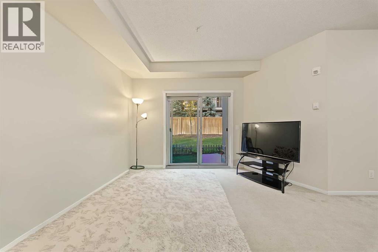
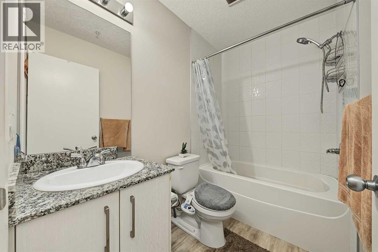
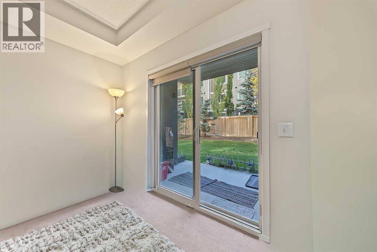
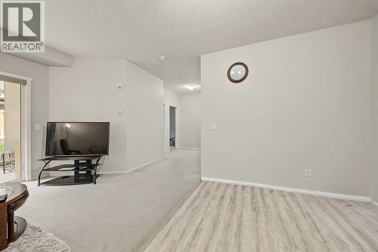
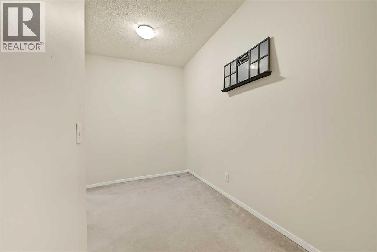
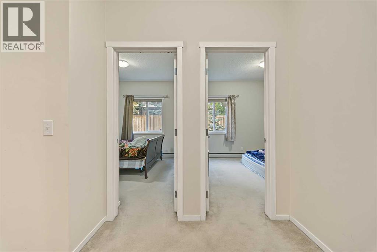
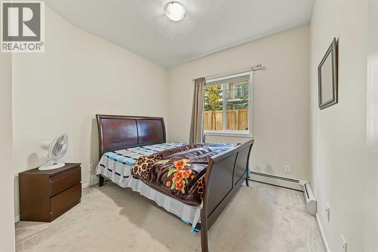
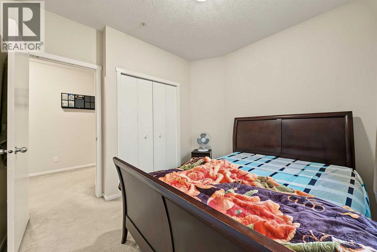
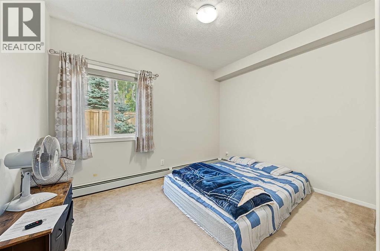
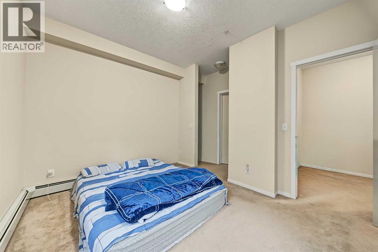
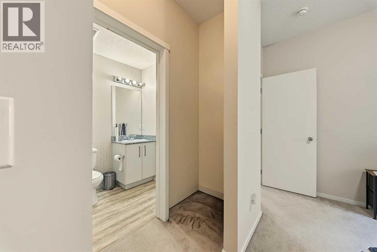
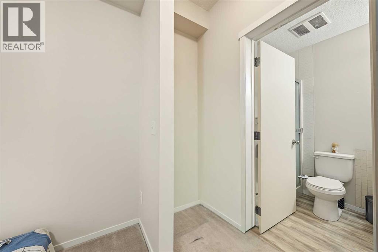
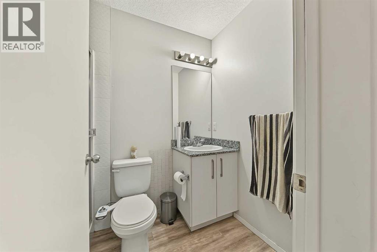
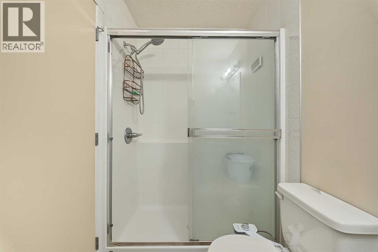
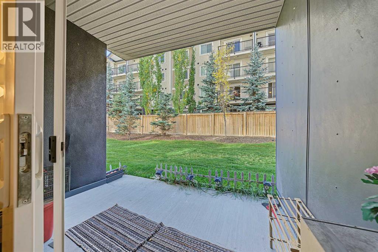
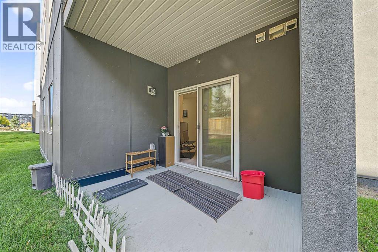
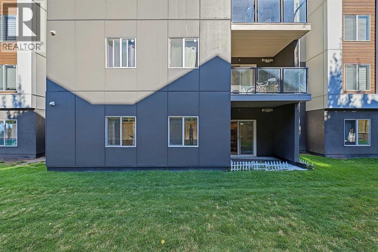
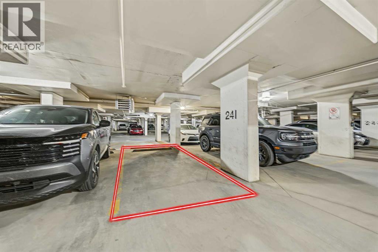
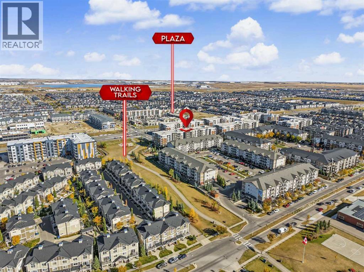
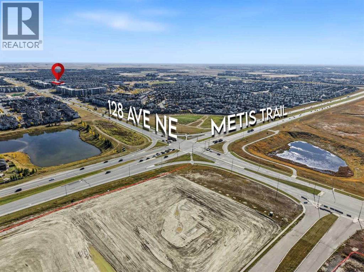
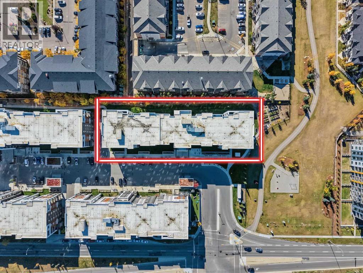
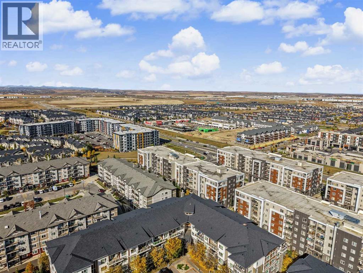
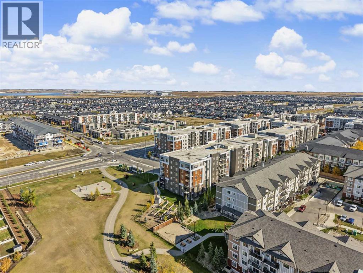
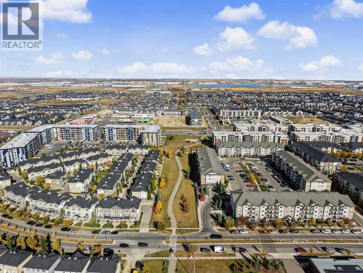
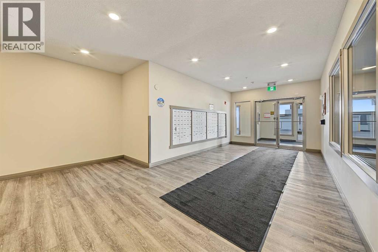
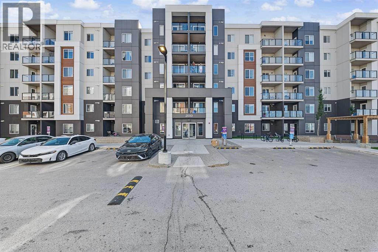
$322.43 MonthlyWelcome to this well-maintained 2-bedroom, 2-bathroom main-floor condo in the desirable community of Skyview Ranch. Offering a functional layout, excellent amenities, and a prime location, this home is an excellent opportunity for first-time buyers, downsizers, or investors.The open-concept floor plan provides a comfortable flow between the living, dining, and kitchen areas. The well-appointed kitchen features granite countertops, a breakfast bar, ample cabinetry, and a pantry. The primary bedroom offers a private ensuite, while the second bedroom provides excellent flexibility for family, guests, or a home office. In-suite laundry adds everyday convenience.One of the highlights of this unit is the convenient direct exterior entrance, providing easy access to the home without having to go through the main building entrance. The bright living room also offers access to a private patio with a small green space, creating a pleasant outdoor space to relax or entertain.This well-maintained complex offers a range of amenities, including a fitness centre, amenity/party room, plenty of visitor parking, and titled heated underground parking. Condo fees include heat and water, adding to the overall value and convenience of ownership.Enjoy a prime Skyview Ranch location close to schools, parks, playgrounds, shopping, restaurants, grocery stores, medical services, and public transit. The property also offers convenient access to Stoney Trail, Deerfoot Trail, Calgary International Airport, and CrossIron Mills. With future LRT development planned nearby, this location offers excellent long-term convenience.A great combination of location, functionality, accessibility, and value in one of Northeast Calgary's most popular communities. Book your private showing today! (id:52784)
Property Details
| MLS® Number | A2350667 |
| Property Type | Single Family |
| Community Name | Skyview Ranch |
| Amenities Near By | Park, Playground, Schools, Shopping |
| Community Features | Pets Allowed With Restrictions |
| Features | No Animal Home, No Smoking Home, Parking |
| Parking Space Total | 1 |
| Plan | 2010207 |
Building
| Bathroom Total | 2 |
| Bedrooms Above Ground | 2 |
| Bedrooms Total | 2 |
| Amenities | Daycare, Exercise Centre |
| Appliances | Refrigerator, Dishwasher, Stove, Microwave Range Hood Combo, Washer & Dryer |
| Constructed Date | 2019 |
| Construction Material | Poured Concrete, Wood Frame |
| Construction Style Attachment | Attached |
| Cooling Type | See Remarks |
| Exterior Finish | Concrete |
| Flooring Type | Carpeted, Vinyl Plank |
| Heating Type | Baseboard Heaters, Central Heating |
| Stories Total | 6 |
| Size Interior | 742 Sqft |
| Total Finished Area | 742.2 Sqft |
| Type | Apartment |
Parking
| Underground |
Land
| Acreage | No |
| Land Amenities | Park, Playground, Schools, Shopping |
| Size Total Text | Unknown |
| Zoning Description | Dc |
Rooms
| Level | Type | Length | Width | Dimensions |
|---|---|---|---|---|
| Main Level | Other | 3.50 Ft x 4.33 Ft | ||
| Main Level | 4pc Bathroom | 7.83 Ft x 4.83 Ft | ||
| Main Level | Dining Room | 6.08 Ft x 8.83 Ft | ||
| Main Level | Laundry Room | 3.50 Ft x 3.00 Ft | ||
| Main Level | Other | 7.92 Ft x 2.33 Ft | ||
| Main Level | Living Room | 14.42 Ft x 10.58 Ft | ||
| Main Level | Dining Room | 10.08 Ft x 10.67 Ft | ||
| Main Level | 3pc Bathroom | 4.92 Ft x 3.33 Ft | ||
| Main Level | Primary Bedroom | 10.08 Ft x 11.75 Ft | ||
| Main Level | Bedroom | 10.42 Ft x 11.92 Ft |
https://www.realtor.ca/real-estate/30371435/2110-4641-128-avenue-ne-calgary-skyview-ranch
Contact Us
Contact us for more information

The trademarks REALTOR®, REALTORS®, and the REALTOR® logo are controlled by The Canadian Real Estate Association (CREA) and identify real estate professionals who are members of CREA. The trademarks MLS®, Multiple Listing Service® and the associated logos are owned by The Canadian Real Estate Association (CREA) and identify the quality of services provided by real estate professionals who are members of CREA. The trademark DDF® is owned by The Canadian Real Estate Association (CREA) and identifies CREA's Data Distribution Facility (DDF®)
October 08 2026 04:17:50
Calgary Real Estate Board
Lpt Realty