

21 Pinetree Close Blackfalds, Alberta T4M 0G4

$350,000
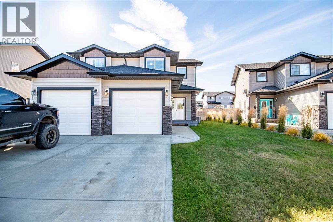
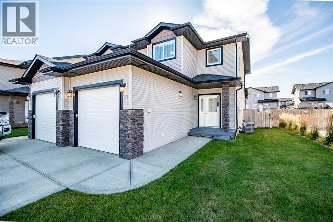
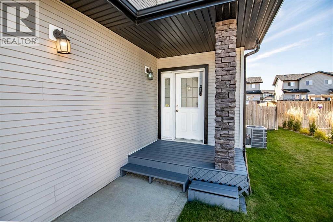
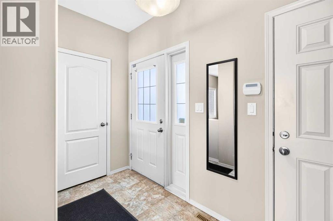
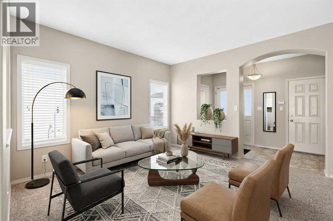
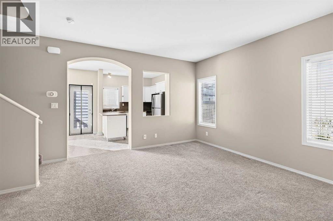
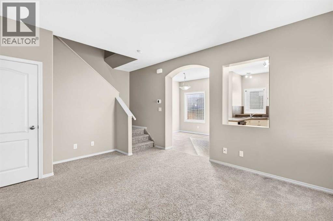
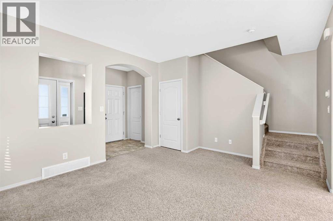
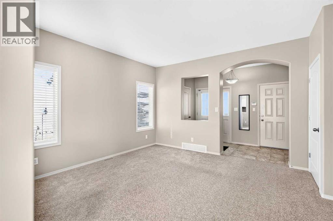
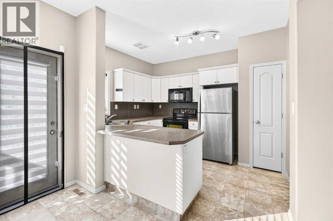
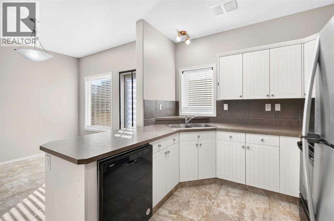
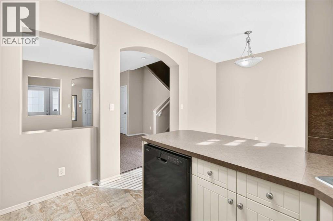
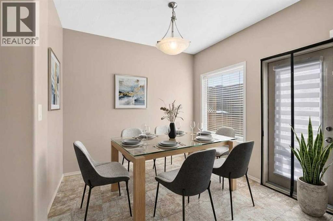
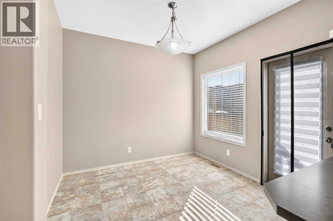
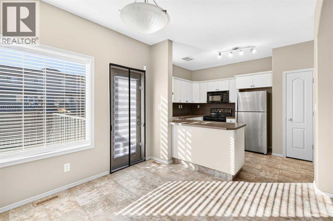
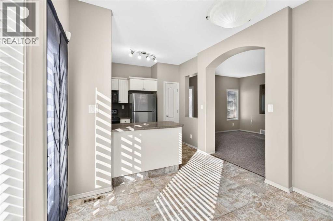
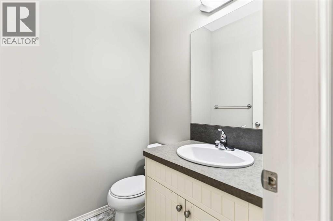
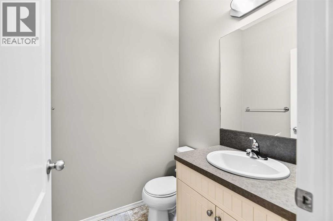
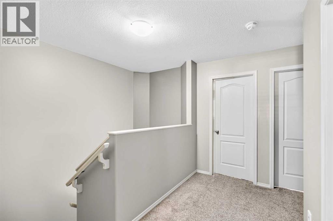
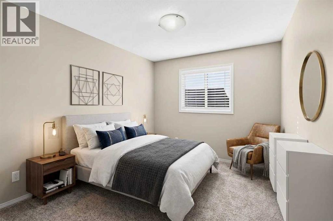
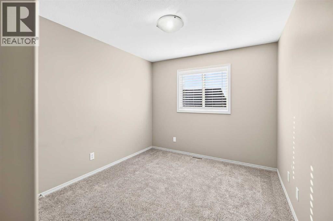
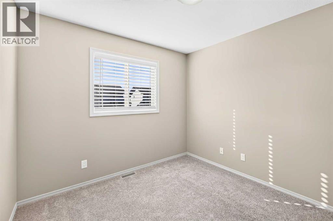
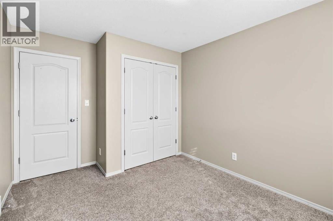
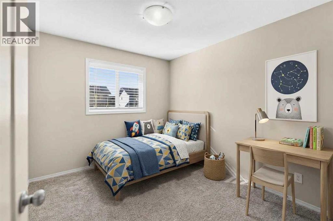
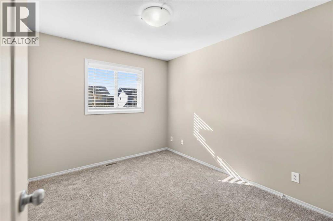
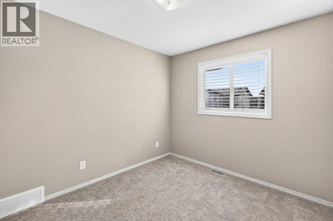
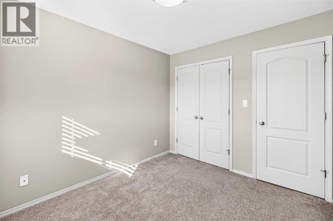
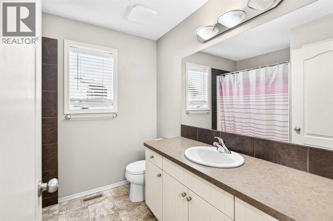
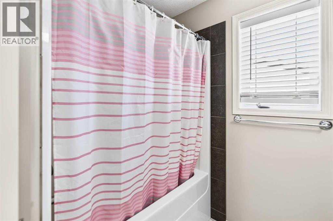
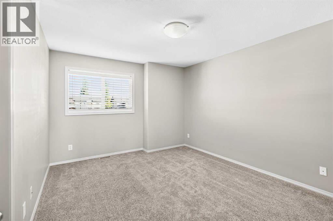
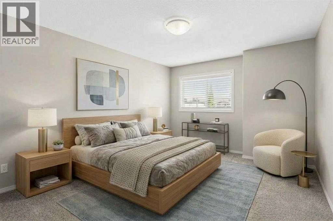
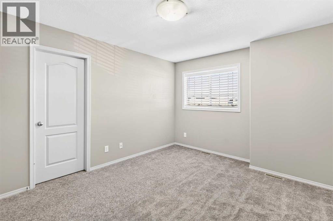
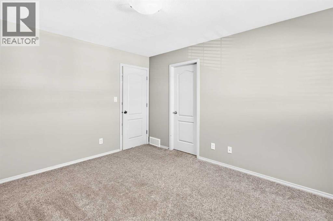
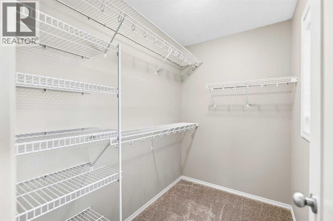
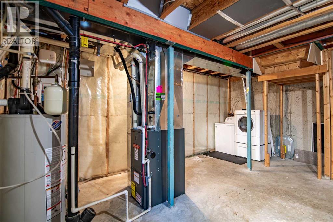
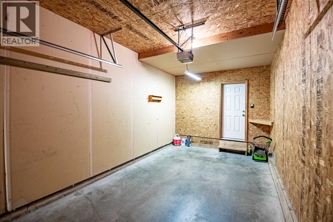
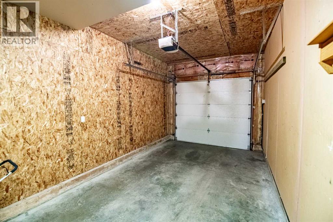
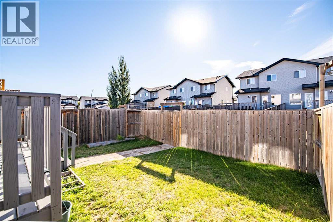
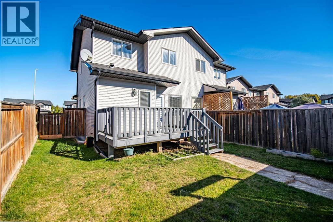
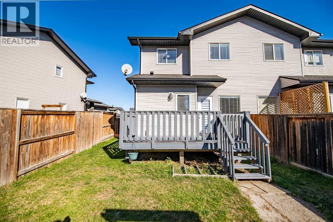
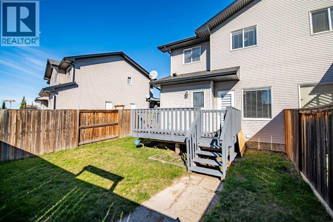
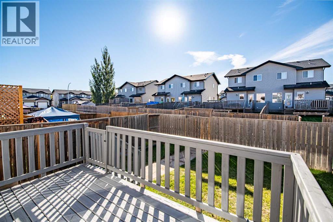
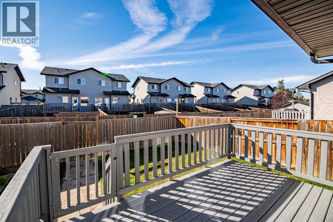
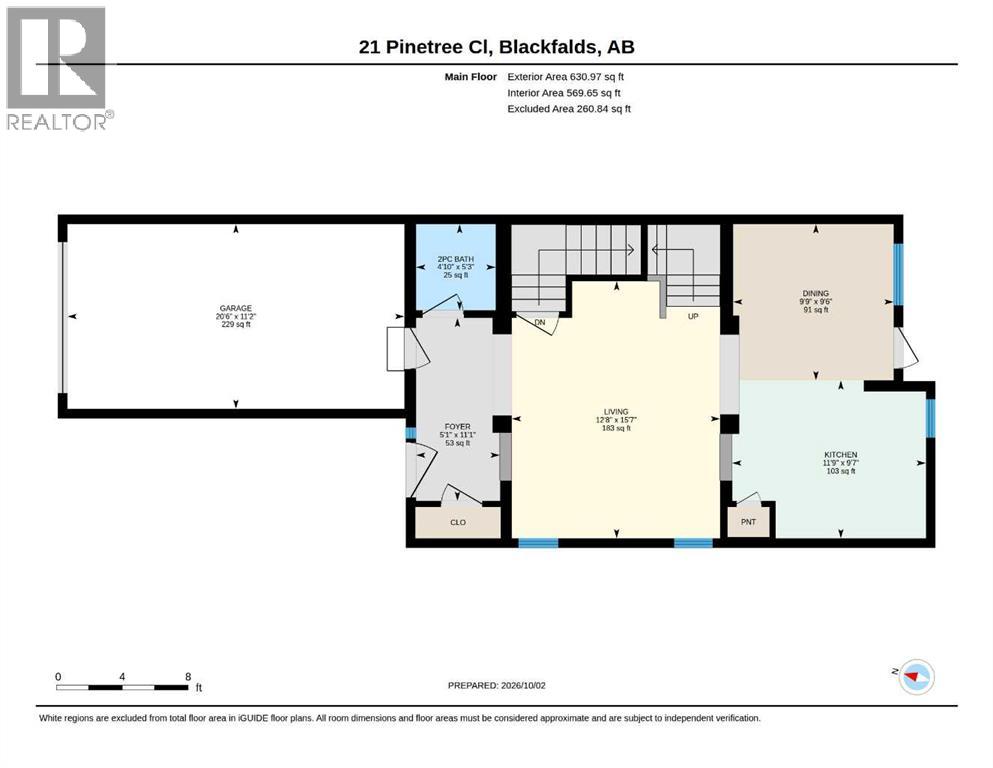
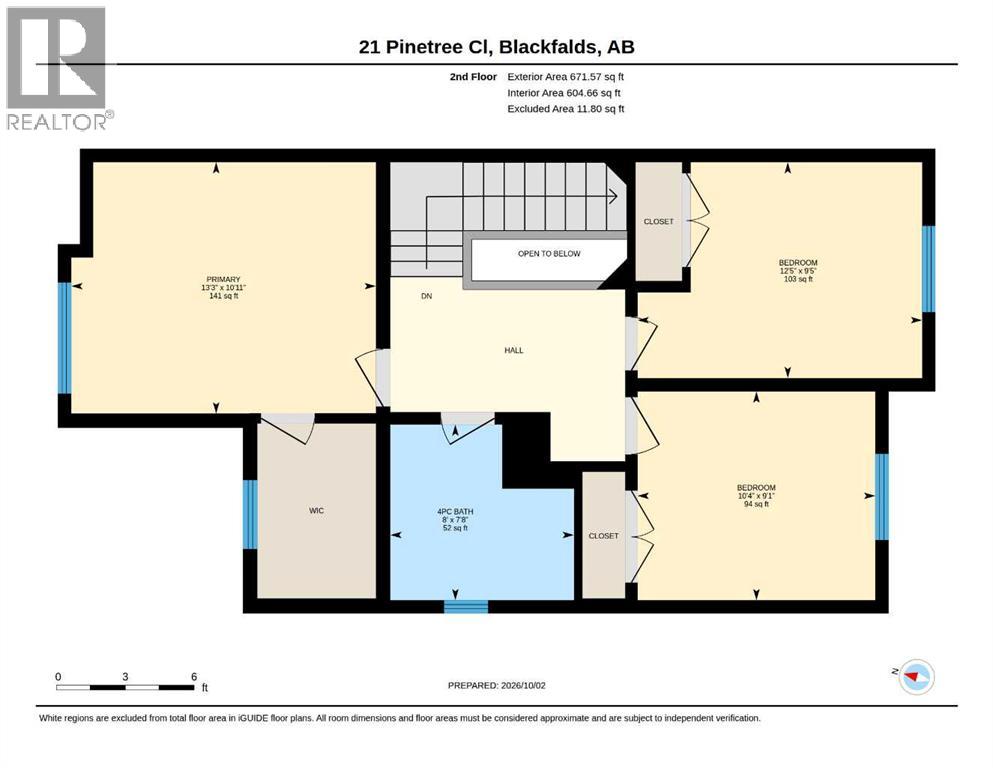
Welcome to 21 Pinetree Close, a beautifully maintained 3-bedroom, 1.5-bathroom home ideally situated on a quiet cul-de-sac in a family-friendly neighbourhood. Offering a functional layout, thoughtful updates, and excellent outdoor space, this home is move-in ready and perfect for families, first-time buyers, or anyone looking for comfortable, low-maintenance living.Step inside to a bright and welcoming main floor featuring a spacious living area, a well-appointed kitchen with ample cabinetry and counter space, and a dining area that provides easy access to the backyard—perfect for everyday living and entertaining. A convenient 2-piece bathroom completes the main level.Upstairs, you’ll find three comfortable bedrooms, including a generous primary bedroom, along with a full 4-piece bathroom. The home offers plenty of natural light and practical living space for the entire family.Fully fenced south-facing backyard offering excellent sunlight throughout the day and plenty of room for children, pets, gardening, or summer gatherings. The outdoor space provides a wonderful extension of the home's living area.The property also comes with several valuable recent upgrades, including a brand-new roof installed in 2026 with a transferable warranty, a new central air conditioner installed in 2025, and an EV charger plug-in (Charger not included) in the attached garage, adding comfort, convenience, and peace of mind for years to come.Located on a quiet cul-de-sac with an easy access to parks, playgrounds, schools, walking paths, shopping, and everyday amenities, 21 Pinetree Close offers the perfect combination of location, functionality, and modern updates.Move-in ready, well cared for, and packed with valuable upgrades—this is a home you don’t want to miss! (id:52784)
Property Details
| MLS® Number | A2349849 |
| Property Type | Single Family |
| Community Name | Panorama Estates |
| Amenities Near By | Park, Playground |
| Features | Cul-de-sac, See Remarks, Back Lane, Pvc Window, No Animal Home, No Smoking Home, Level |
| Parking Space Total | 2 |
| Plan | 0724955 |
| Structure | Deck, See Remarks |
Building
| Bathroom Total | 2 |
| Bedrooms Above Ground | 3 |
| Bedrooms Total | 3 |
| Appliances | Washer, Refrigerator, Dishwasher, Stove, Dryer, Microwave Range Hood Combo |
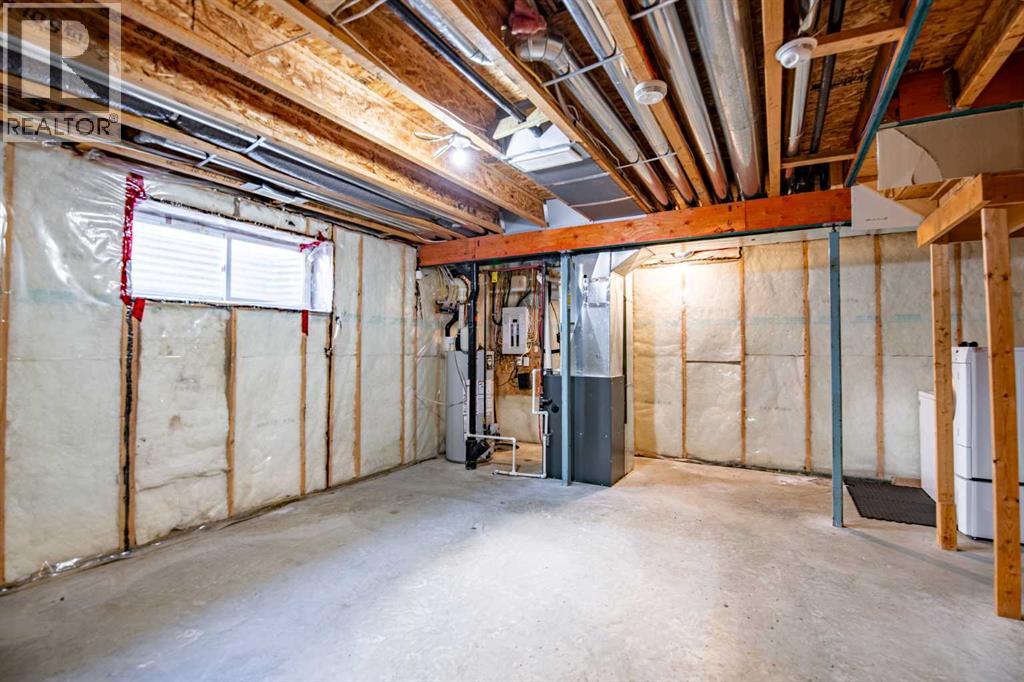
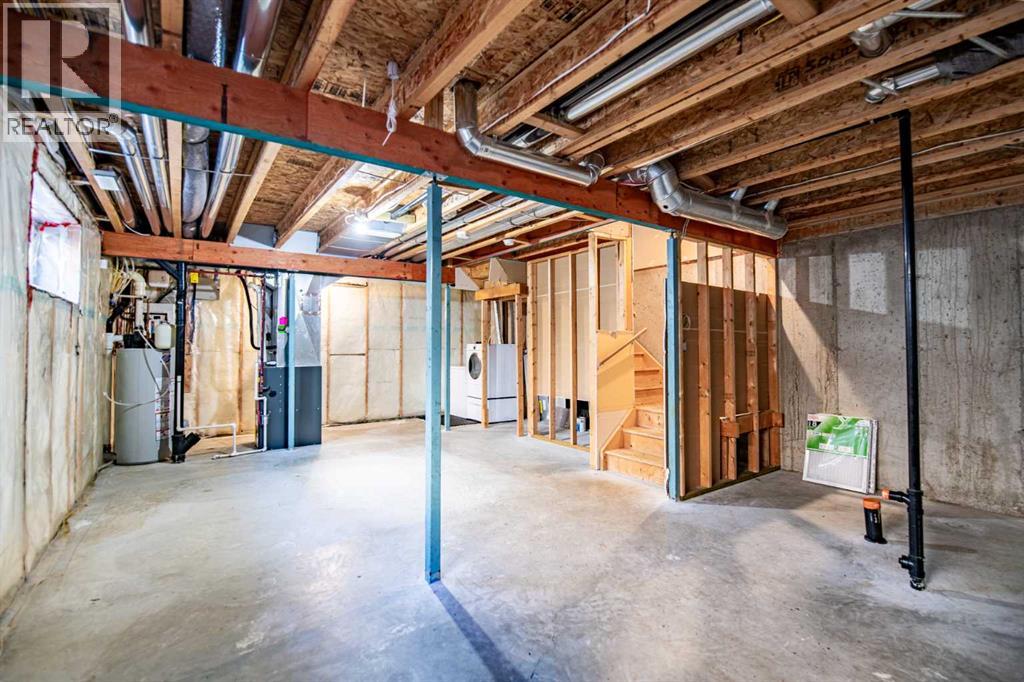
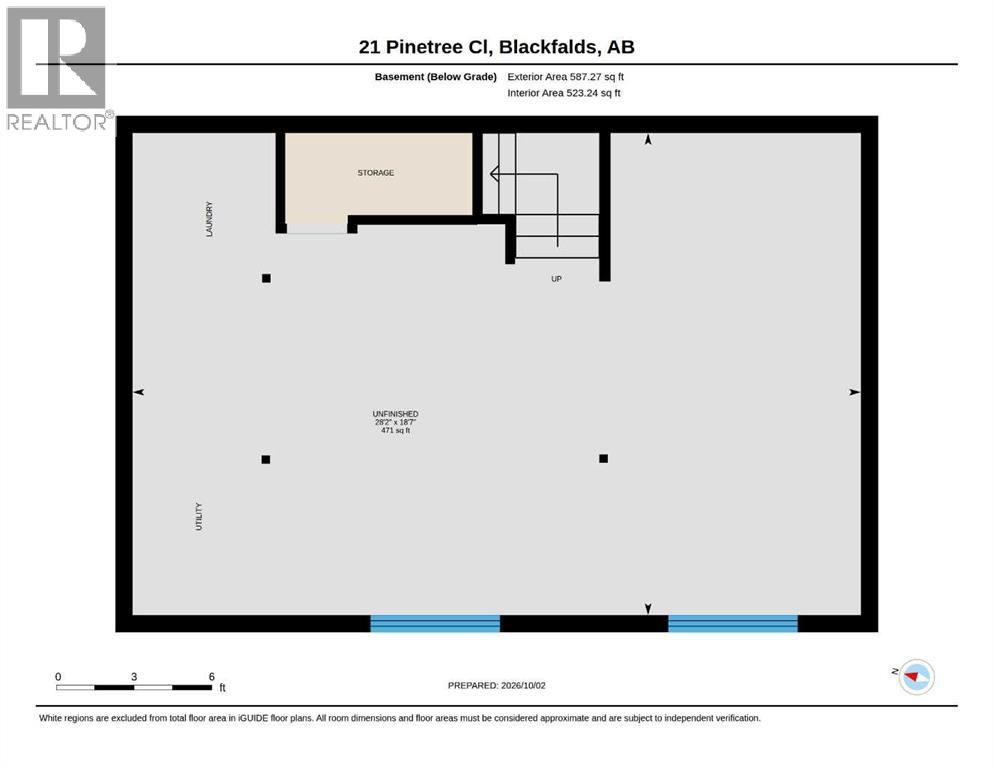
| Basement Development | Unfinished |
| Basement Type | Full (unfinished) |
| Constructed Date | 2009 |
| Construction Material | Poured Concrete, Wood Frame |
| Construction Style Attachment | Semi-detached |
| Cooling Type | Central Air Conditioning |
| Exterior Finish | Concrete, Vinyl Siding |
| Flooring Type | Carpeted, Linoleum |
| Foundation Type | Poured Concrete |
| Half Bath Total | 1 |
| Heating Fuel | Natural Gas |
| Heating Type | Central Heating, Forced Air |
| Stories Total | 2 |
| Size Interior | 1,303 Sqft |
| Total Finished Area | 1302.54 Sqft |
| Type | Duplex |
Parking
| Attached Garage | 1 |
Land
| Acreage | No |
| Fence Type | Fence |
| Land Amenities | Park, Playground |
| Landscape Features | Landscaped |
| Size Depth | 28.65 M |
| Size Frontage | 9.75 M |
| Size Irregular | 3000.00 |
| Size Total | 3000 Sqft|0-4,050 Sqft |
| Size Total Text | 3000 Sqft|0-4,050 Sqft |
| Zoning Description | R2 |
Rooms
| Level | Type | Length | Width | Dimensions |
|---|---|---|---|---|
| Main Level | 2pc Bathroom | 5.25 Ft x 4.83 Ft | ||
| Main Level | Foyer | 11.08 Ft x 5.08 Ft | ||
| Main Level | Living Room | 15.58 Ft x 12.67 Ft | ||
| Main Level | Kitchen | 9.58 Ft x 11.75 Ft | ||
| Main Level | Dining Room | 9.50 Ft x 9.75 Ft | ||
| Upper Level | Primary Bedroom | 10.92 Ft x 13.25 Ft | ||
| Upper Level | Bedroom | 9.08 Ft x 10.33 Ft | ||
| Upper Level | Bedroom | 9.42 Ft x 12.42 Ft | ||
| Upper Level | 4pc Bathroom | 7.67 Ft x 8.00 Ft |
https://www.realtor.ca/real-estate/30358419/21-pinetree-close-blackfalds-panorama-estates
Contact Us
Contact us for more information

The trademarks REALTOR®, REALTORS®, and the REALTOR® logo are controlled by The Canadian Real Estate Association (CREA) and identify real estate professionals who are members of CREA. The trademarks MLS®, Multiple Listing Service® and the associated logos are owned by The Canadian Real Estate Association (CREA) and identify the quality of services provided by real estate professionals who are members of CREA. The trademark DDF® is owned by The Canadian Real Estate Association (CREA) and identifies CREA's Data Distribution Facility (DDF®)
October 08 2026 01:23:44
Calgary Real Estate Board
RE/MAX Real Estate (Mountain View)