

21, 2815 Palliser Drive SW Calgary, Alberta T2V 3S8

$399,000Maintenance, Common Area Maintenance, Insurance, Ground Maintenance, Parking, Property Management, Reserve Fund Contributions, Waste Removal
$388.65 Monthly
Maintenance, Common Area Maintenance, Insurance, Ground Maintenance, Parking, Property Management, Reserve Fund Contributions, Waste Removal
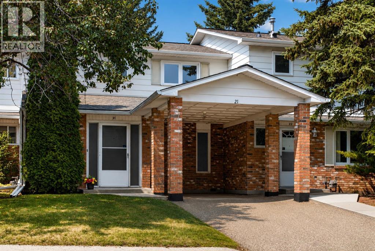
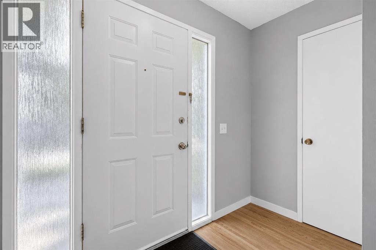
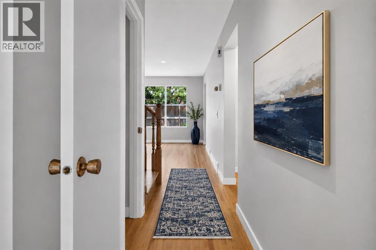
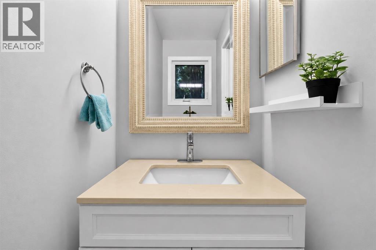
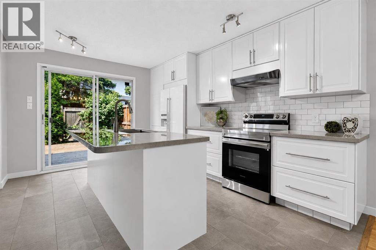
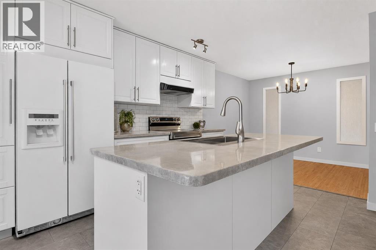
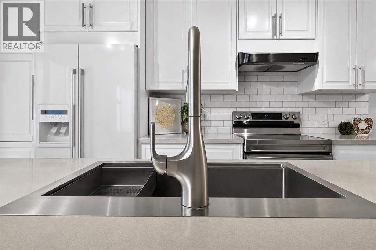
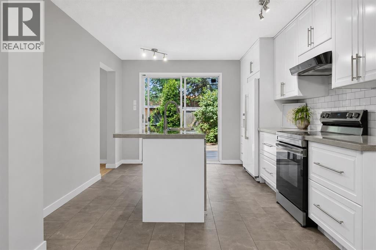
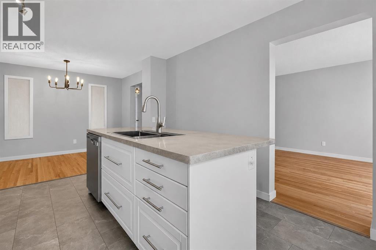
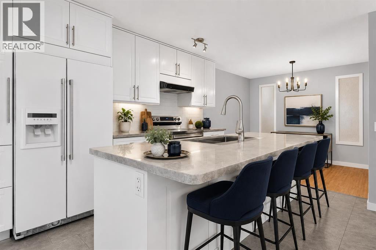
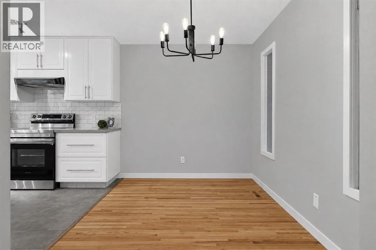
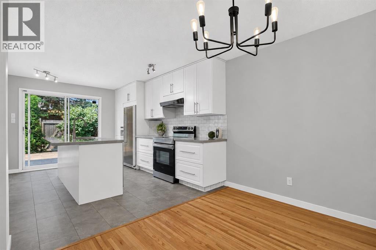
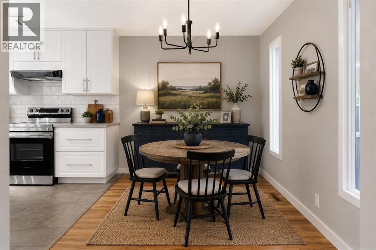
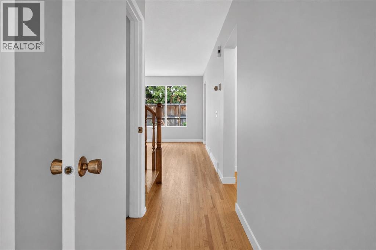
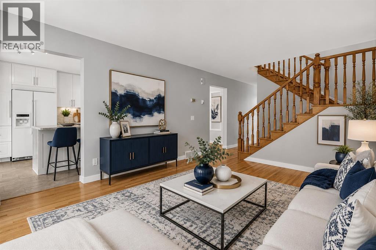
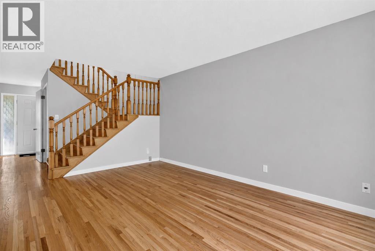
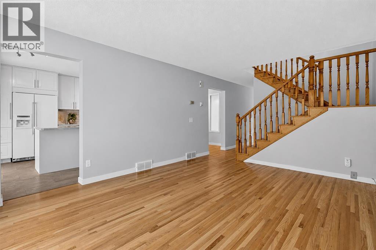
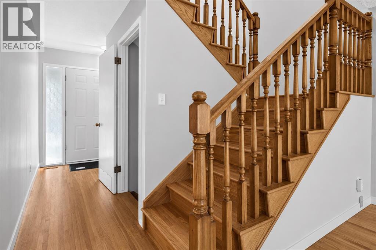
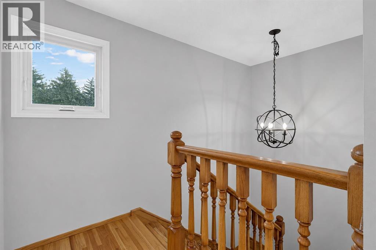
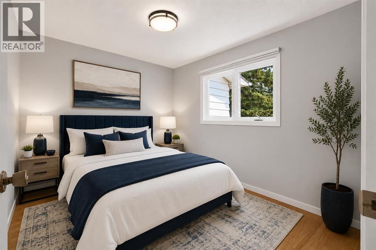
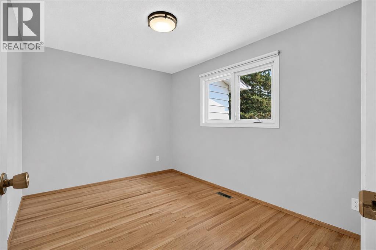
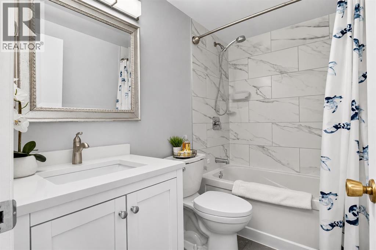
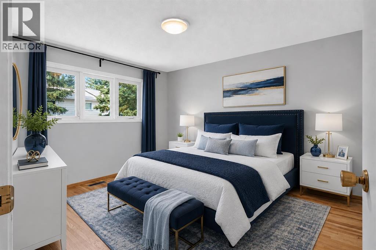
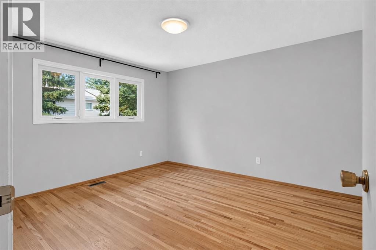
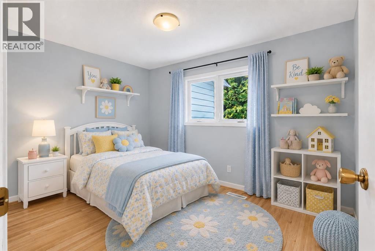
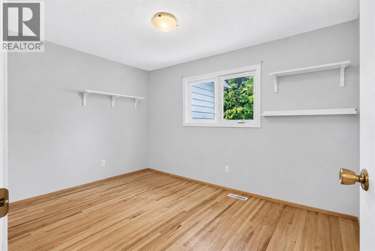
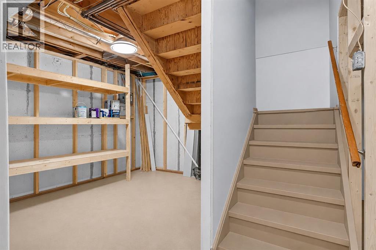
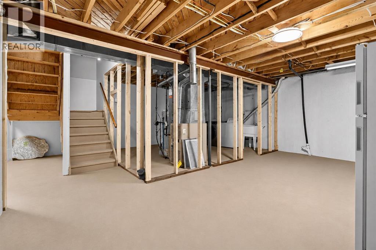
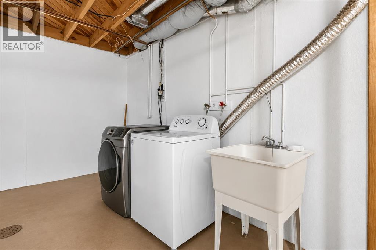
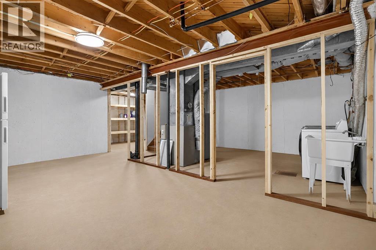
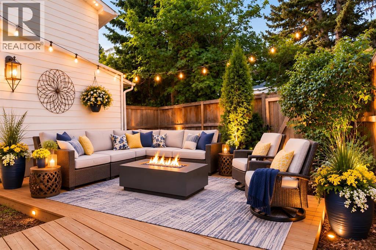
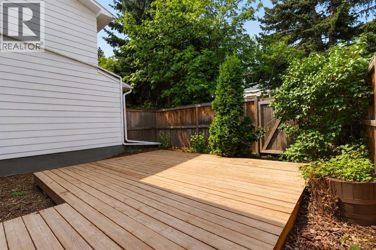
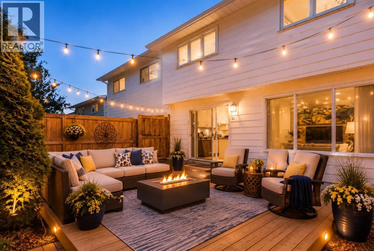
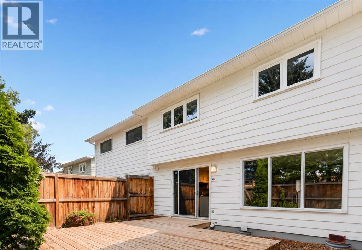
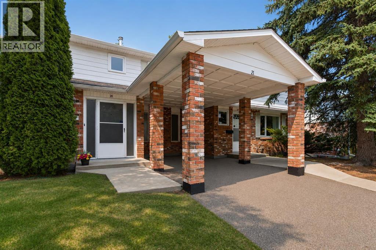
$388.65 MonthlyWelcome to the highly sought-after community of Oakridge, where this beautifully renovated 3-bedroom, 1.5-bathroom townhome offers 1,244 sq. ft. of finished living space, timeless style, and an unbeatable location. Featuring well-kept hardwood flooring throughout on every level, a west-facing backyard backing onto greenspace. Renovated bathrooms, a beautifully updated kitchen, and fresh paint throughout, this move-in-ready home is sure to impress. Step inside to discover the beautifully maintained hardwood flooring that flows seamlessly throughout the home, adding warmth, character, and lasting appeal. The bright and inviting living room is filled with natural light from a large picture window, creating the perfect space for entertaining or relaxing with family. The renovated bright and functional kitchen has been tastefully updated with modern cabinetry, durable poly-laminate countertops, a white appliance package, contemporary tile flooring. With plenty of cupboard and counter space, it's an ideal setting for preparing everyday meals or gathering with family and friends. A beautifully updated 2 piece powder room completes the main level.Upstairs, the well-kept hardwood flooring continues throughout all three spacious bedrooms, offering comfort, durability, and easy maintenance. The renovated 4-piece bathroom features modern finishes and serves the upper level well. The basement includes a laundry area with built-in storage shelving, with the opportunity to create a family room, home gym, office, or recreation space tailored to your needs. Step outside to your private, fully fenced west-facing backyard, ideal for enjoying sunny afternoons and evening sunsets. The yard backs directly onto a beautiful greenspace, close to Oakhill Park, complete with a playground, soccer field, and walking paths.Ideally located within walking distance to Oak Bay Plaza, you'll enjoy convenient access to grocery stores, restaurants, cafés, and everyday amenities. The Oakridge Community Association, excellent schools, Glenmore Reservoir pathways, South Glenmore Park, and numerous recreational opportunities are all just minutes away.This exceptional home perfectly blends tasteful updates, beautifully maintained hardwood flooring, and an outstanding location. Whether you're a first-time buyer, young family, or downsizer, this home offers exceptional value in one of Calgary's most established and sought-after communities. Simply move in, unpack, and begin making lasting memories in beautiful Oakridge. (id:52784)
Property Details
| MLS® Number | A2320731 |
| Property Type | Single Family |
| Community Name | Oakridge |
| Amenities Near By | Park, Playground, Schools, Shopping |
| Community Features | Pets Allowed |
| Features | No Animal Home, No Smoking Home, Parking |
| Parking Space Total | 2 |
| Plan | 1cdc |
| Structure | Deck |
Building
| Bathroom Total | 2 |
| Bedrooms Above Ground | 3 |
| Bedrooms Total | 3 |
| Appliances | Washer, Refrigerator, Dishwasher, Stove, Dryer |
| Basement Development | Unfinished |
| Basement Type | Full (unfinished) |
| Constructed Date | 1970 |
| Construction Material | Wood Frame |
| Construction Style Attachment | Attached |
| Cooling Type | None |
| Exterior Finish | Brick, Vinyl Siding |
| Flooring Type | Ceramic Tile, Hardwood |
| Foundation Type | Poured Concrete |
| Half Bath Total | 1 |
| Heating Fuel | Natural Gas |
| Heating Type | Forced Air |
| Stories Total | 2 |
| Size Interior | 1,244 Sqft |
| Total Finished Area | 1244.09 Sqft |
| Type | Row / Townhouse |
Parking
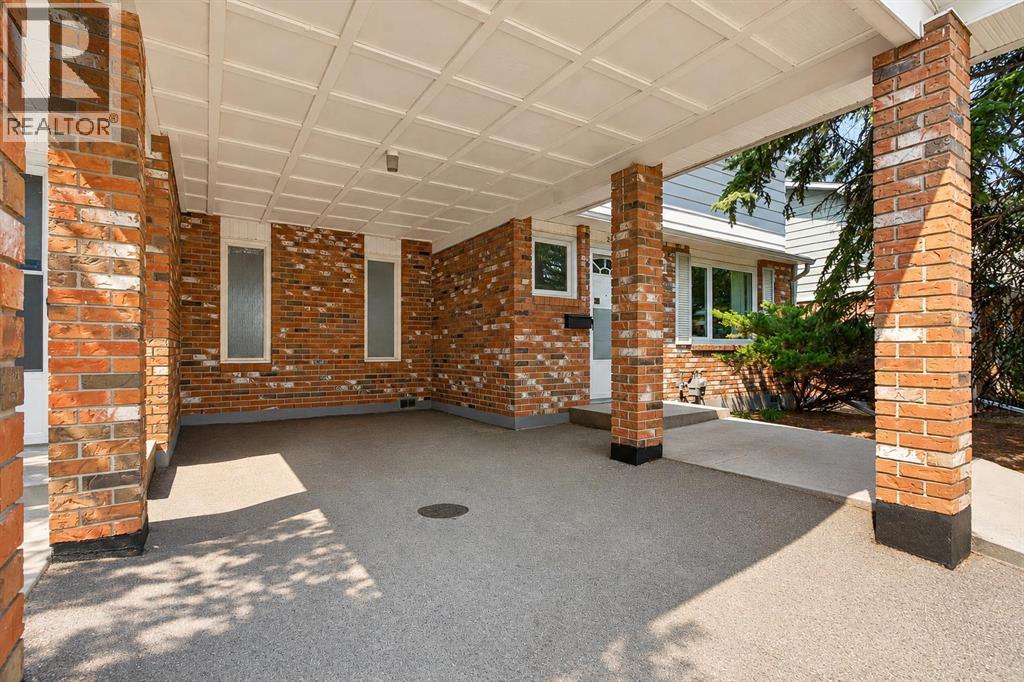
| Carport | |
| Concrete | |
| Covered | |
| Parking Pad |
Land
| Acreage | No |
| Fence Type | Fence |
| Land Amenities | Park, Playground, Schools, Shopping |
| Size Total Text | Unknown |
| Zoning Description | M-cg D44 |
Rooms
| Level | Type | Length | Width | Dimensions |
|---|---|---|---|---|
| Second Level | 4pc Bathroom | 8.08 Ft x 4.92 Ft | ||
| Second Level | Bedroom | 11.67 Ft x 8.83 Ft | ||
| Second Level | Primary Bedroom | 11.17 Ft x 12.17 Ft | ||
| Second Level | Bedroom | 11.17 Ft x 8.58 Ft | ||
| Basement | Other | 23.25 Ft x 29.00 Ft | ||
| Basement | Furnace | 12.17 Ft x 15.25 Ft | ||
| Main Level | 2pc Bathroom | 3.08 Ft x 6.67 Ft | ||
| Main Level | Dining Room | 11.08 Ft x 7.58 Ft | ||
| Main Level | Kitchen | 11.08 Ft x 13.75 Ft | ||
| Main Level | Living Room | 11.67 Ft x 15.67 Ft |
https://www.realtor.ca/real-estate/30082535/21-2815-palliser-drive-sw-calgary-oakridge
Contact Us
Contact us for more information

The trademarks REALTOR®, REALTORS®, and the REALTOR® logo are controlled by The Canadian Real Estate Association (CREA) and identify real estate professionals who are members of CREA. The trademarks MLS®, Multiple Listing Service® and the associated logos are owned by The Canadian Real Estate Association (CREA) and identify the quality of services provided by real estate professionals who are members of CREA. The trademark DDF® is owned by The Canadian Real Estate Association (CREA) and identifies CREA's Data Distribution Facility (DDF®)
July 27 2026 09:16:32
Calgary Real Estate Board
RE/MAX Real Estate (Mountain View)