

205, 200 Patina Court SW Calgary, Alberta T3H 4K9


$495,000Maintenance, Common Area Maintenance, Heat, Insurance, Ground Maintenance, Parking, Property Management, Reserve Fund Contributions, Sewer, Waste Removal, Water
$647.72 Monthly
Maintenance, Common Area Maintenance, Heat, Insurance, Ground Maintenance, Parking, Property Management, Reserve Fund Contributions, Sewer, Waste Removal, Water
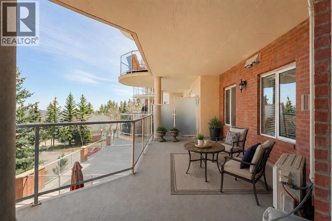
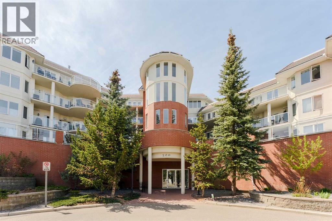
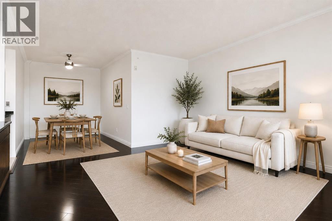
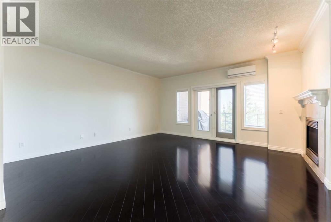
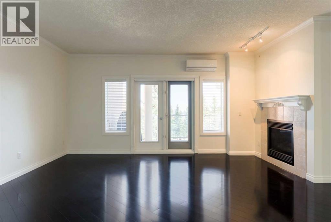
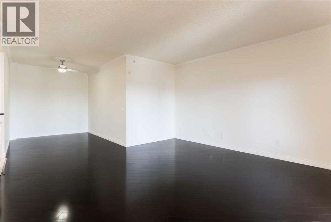
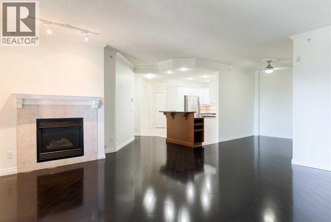
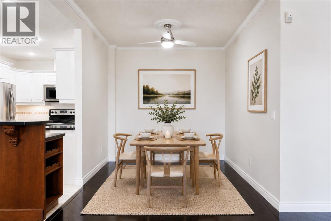
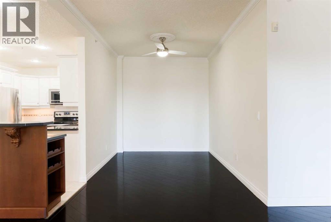
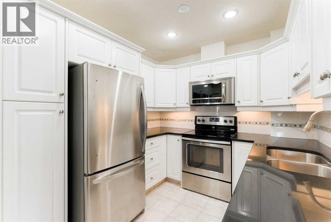
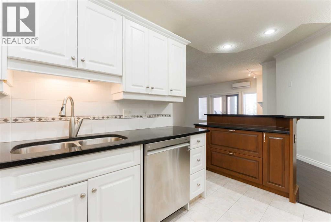
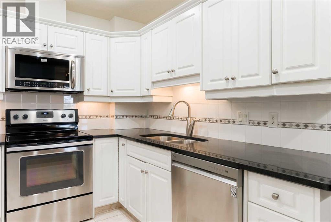
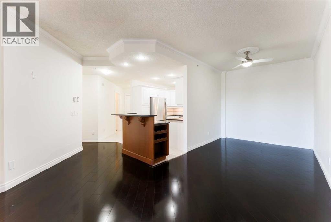
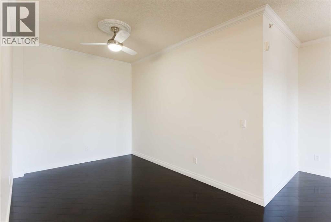
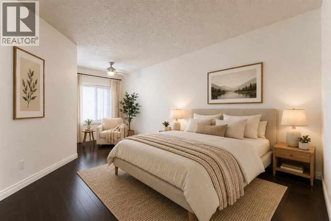
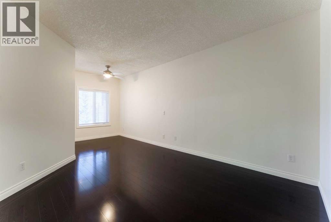
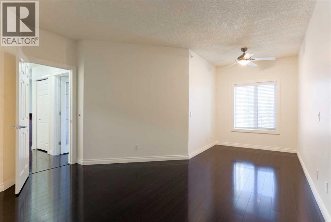
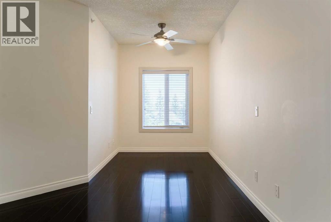
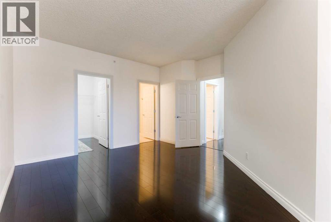
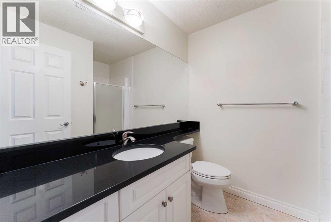
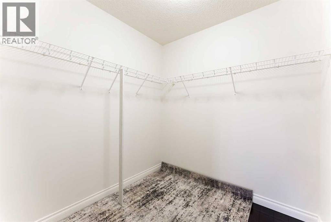
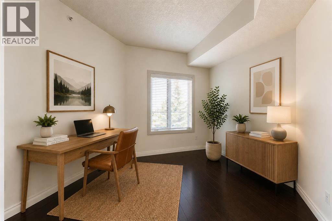
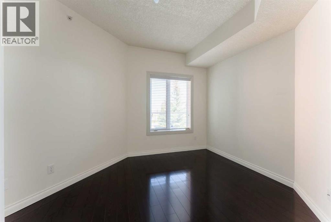
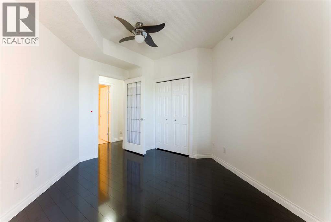
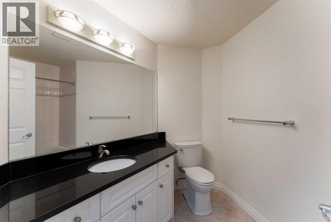
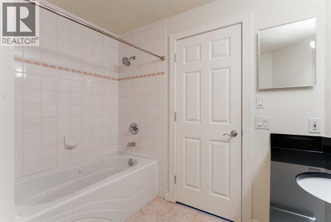
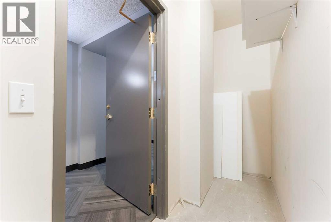
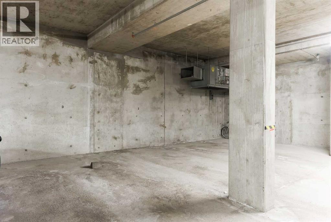
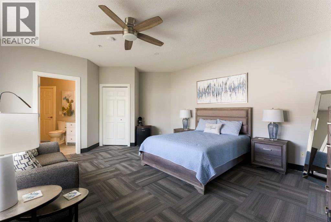
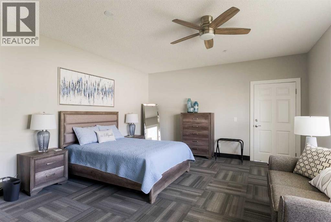
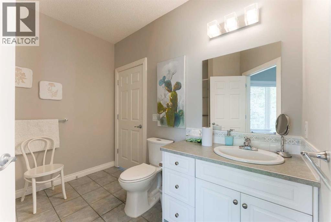
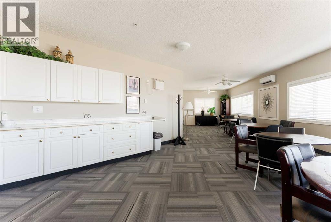
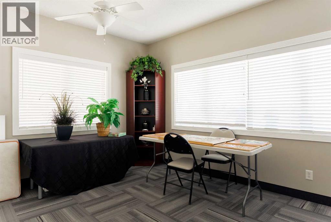
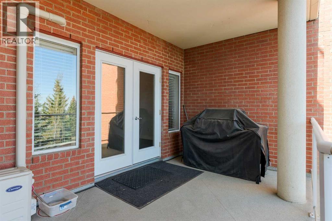
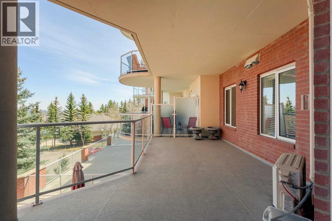
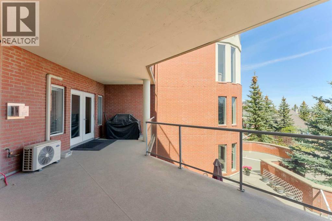
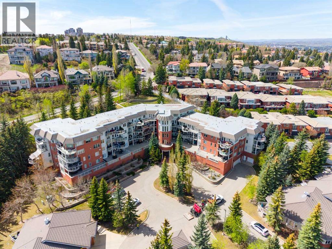
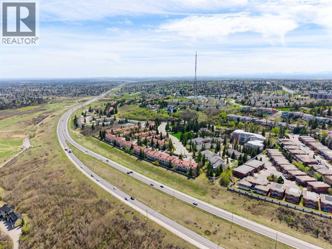
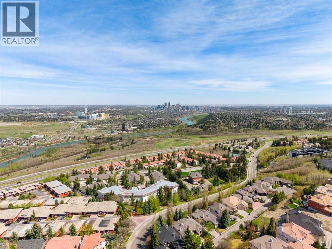
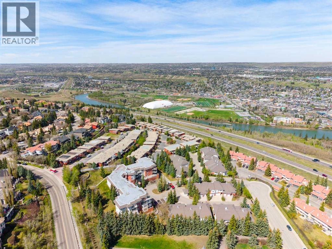
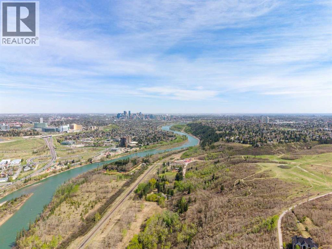
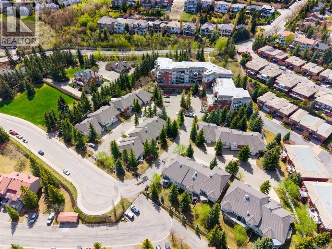
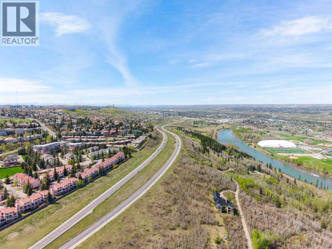
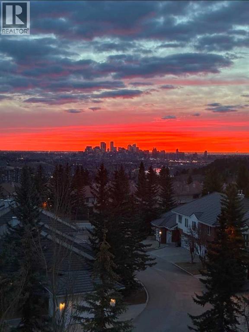
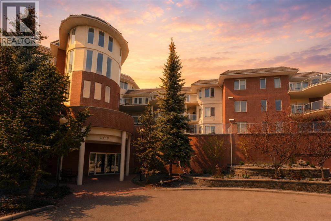
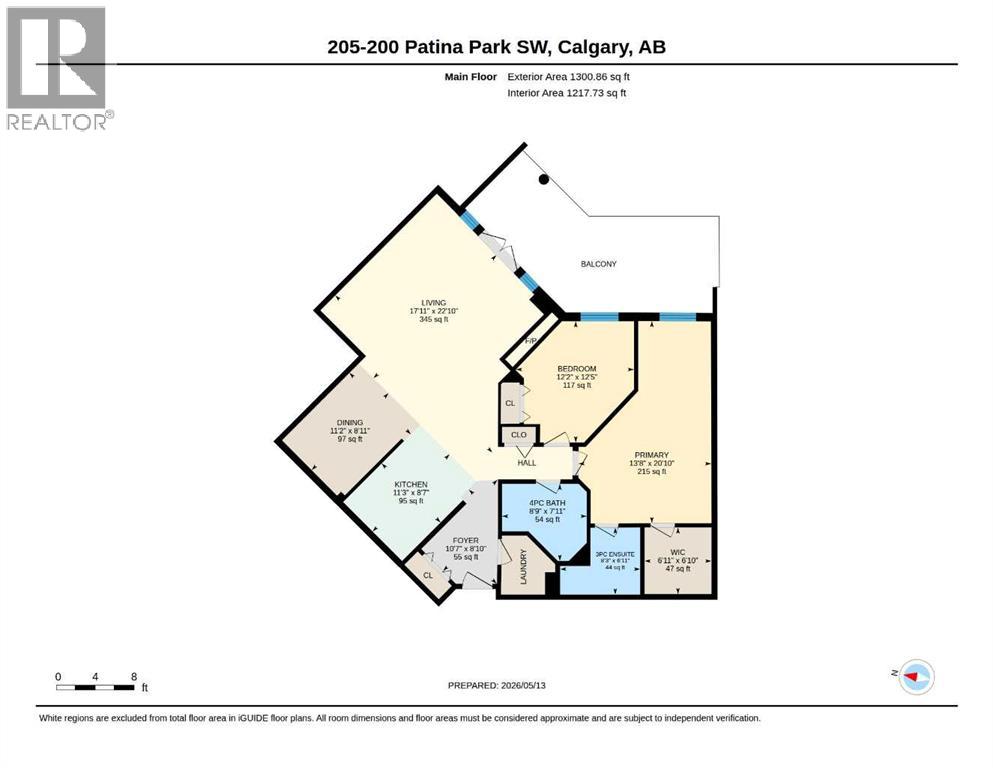
$647.72 MonthlyFinding the right home isn't just about square footage. It's about finding a place where life feels a little easier.Offering more than 1,200 square feet of comfortable living space, this beautifully maintained 2-bedroom, 2-bathroom condo combines the peace and quiet of concrete construction with the convenience and sense of community that make Patterson one of Calgary's most desirable southwest neighbourhoods. Whether you're looking to simplify your lifestyle, enjoy low-maintenance living, or simply have room to spread out, this home offers the perfect balance of comfort and practicality.Step inside and you'll immediately appreciate the spacious layout. The generous living room provides plenty of space for full-sized furniture and flows seamlessly into the dedicated dining area, creating an inviting space for everything from quiet evenings at home to hosting family and friends. Large windows fill the home with natural light, while the covered balcony offers beautiful city views and the perfect place to enjoy your morning coffee or unwind after a busy day.The thoughtfully designed floor plan offers privacy with the primary suite tucked away from the second bedroom. Complete with a walk-in closet and private 3-piece ensuite, it's a comfortable retreat at the end of the day. The second bedroom and full bathroom provide flexible space for guests, family, or a home office.The kitchen is designed with everyday living in mind, offering a central island, generous cabinet storage, and plenty of workspace to make meal preparation easy.Life here extends well beyond your front door. Concrete construction provides added peace and quiet, while step-free access from the heated underground parkade to the elevator makes coming and going effortless. A separate storage room is conveniently located just down the hall, and residents enjoy exceptional building amenities, including a guest suite for visiting family and friends and a top-floor party room with sweeping city views. Just as important is the community itself. This well-managed building is known for its friendly atmosphere and pride of ownership, creating a welcoming place where neighbours know one another and owners genuinely enjoy calling it home. Combined with nearby parks, walking paths, shopping, public transit, and quick access to downtown and major roadways, Patterson offers a lifestyle that's as convenient as it is comfortable.If you've been searching for a home that offers spacious living, quiet comfort, and a true sense of community, this may be exactly what you've been waiting for.Book your private showing today to experience the Patterson lifestyle for yourself and Let's make YOUR dreams... Realty! (id:52784)
Property Details
| MLS® Number | A2312518 |
| Property Type | Single Family |
| Community Name | Patterson |
| Amenities Near By | Park, Schools, Shopping |
| Community Features | Pets Not Allowed, Pets Allowed With Restrictions |
| Features | Closet Organizers, Guest Suite, Parking |
| Parking Space Total | 1 |
| Plan | 9912648 |
Building
| Bathroom Total | 2 |
| Bedrooms Above Ground | 2 |
| Bedrooms Total | 2 |
| Amenities | Guest Suite, Party Room, Recreation Centre |
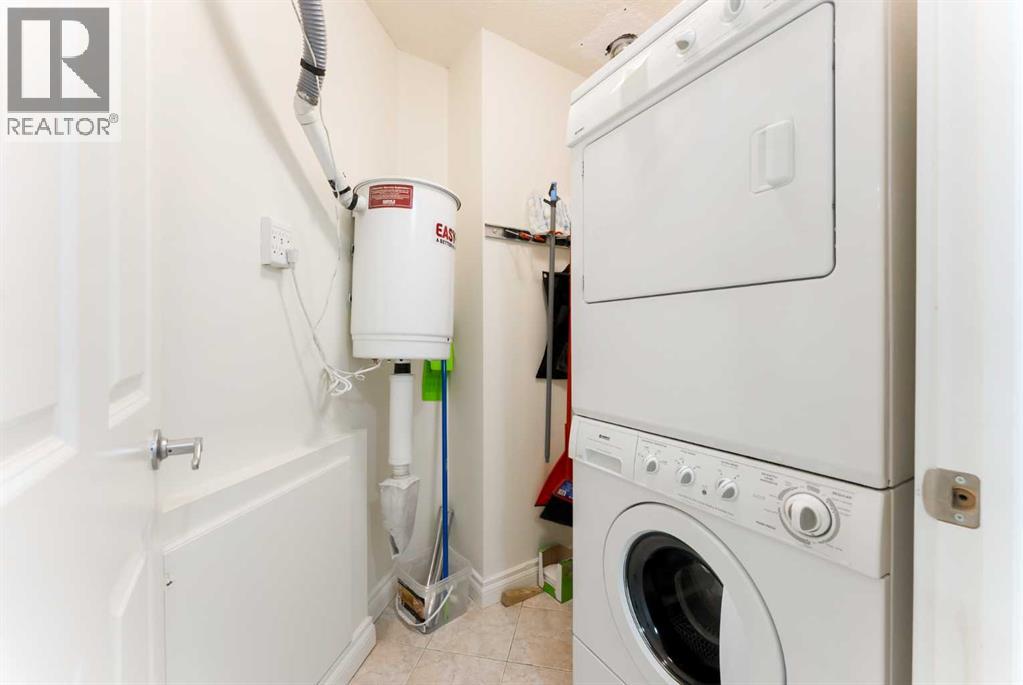
| Appliances | Washer, Refrigerator, Dishwasher, Stove, Dryer, Hood Fan, Window Coverings, Garage Door Opener |
| Constructed Date | 1999 |
| Construction Material | Poured Concrete |
| Construction Style Attachment | Attached |
| Cooling Type | Central Air Conditioning |
| Exterior Finish | Brick, Concrete |
| Fireplace Present | Yes |
| Fireplace Total | 1 |
| Flooring Type | Hardwood, Tile |
| Heating Fuel | Natural Gas |
| Heating Type | In Floor Heating |
| Stories Total | 4 |
| Size Interior | 1,218 Sqft |
| Total Finished Area | 1217.73 Sqft |
| Type | Apartment |
Parking
| Visitor Parking | |
| Underground |
Land
| Acreage | No |
| Land Amenities | Park, Schools, Shopping |
| Size Total Text | Unknown |
| Zoning Description | Dc (pre 1p2007) |
Rooms
| Level | Type | Length | Width | Dimensions |
|---|---|---|---|---|
| Main Level | 3pc Bathroom | Measurements not available | ||
| Main Level | 4pc Bathroom | Measurements not available | ||
| Main Level | Bedroom | 3.71 M x 3.80 M | ||
| Main Level | Dining Room | 3.41 M x 2.72 M | ||
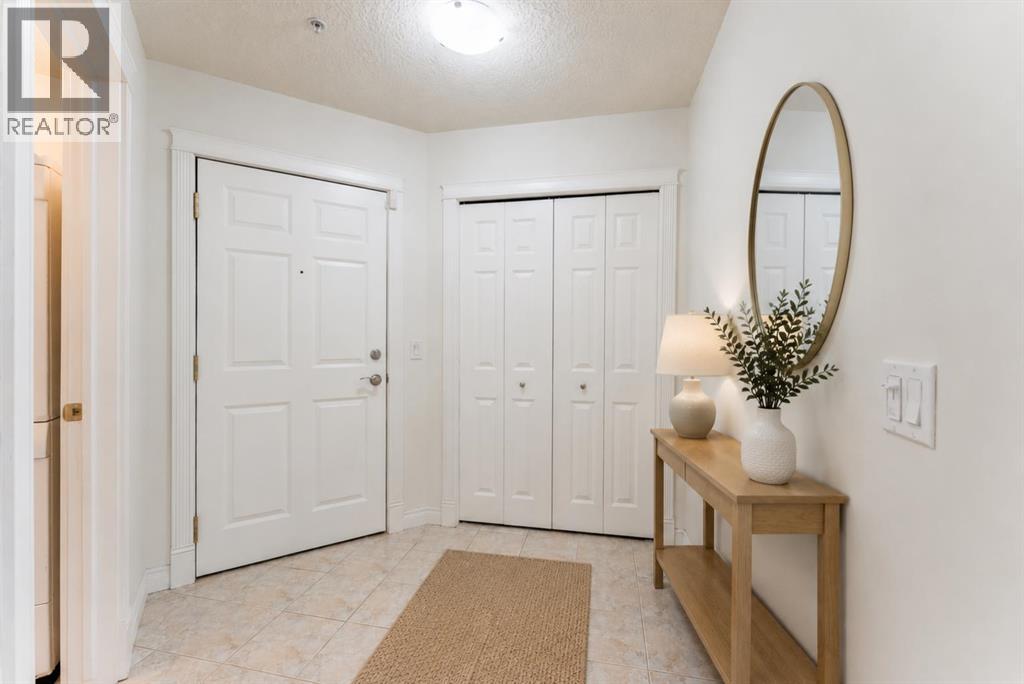
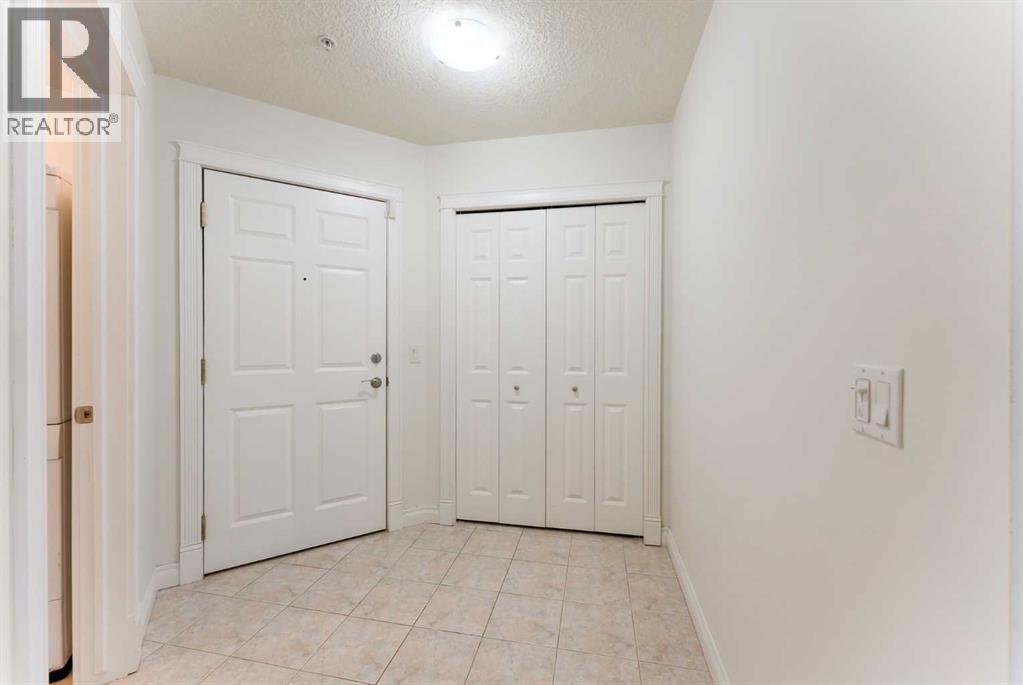
| Main Level | Foyer | 3.23 M x 2.70 M | ||
| Main Level | Kitchen | 3.42 M x 2.62 M | ||
| Main Level | Living Room | 5.45 M x 6.97 M | ||
| Main Level | Primary Bedroom | 4.17 M x 6.34 M | ||
| Main Level | Other | 2.10 M x 2.09 M |
https://www.realtor.ca/real-estate/29781960/205-200-patina-court-sw-calgary-patterson
Contact Us
Contact us for more information

The trademarks REALTOR®, REALTORS®, and the REALTOR® logo are controlled by The Canadian Real Estate Association (CREA) and identify real estate professionals who are members of CREA. The trademarks MLS®, Multiple Listing Service® and the associated logos are owned by The Canadian Real Estate Association (CREA) and identify the quality of services provided by real estate professionals who are members of CREA. The trademark DDF® is owned by The Canadian Real Estate Association (CREA) and identifies CREA's Data Distribution Facility (DDF®)
October 08 2026 07:56:32
Calgary Real Estate Board
Royal LePage Benchmark