

2005 Dawson Dock Road Chestermere, Alberta T1X 3J7

$499,900
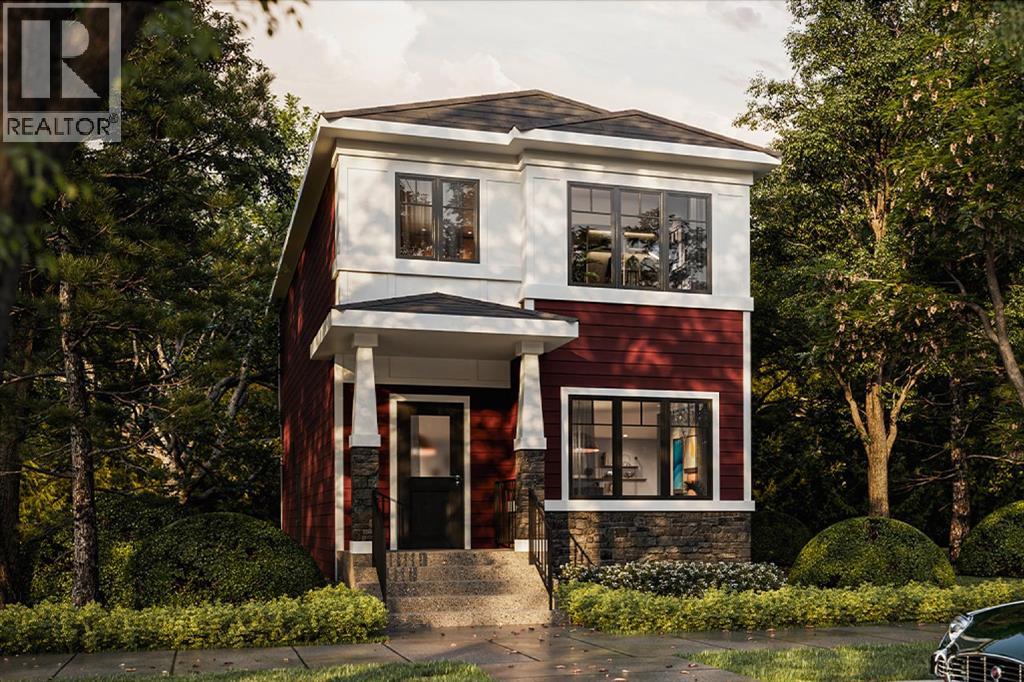
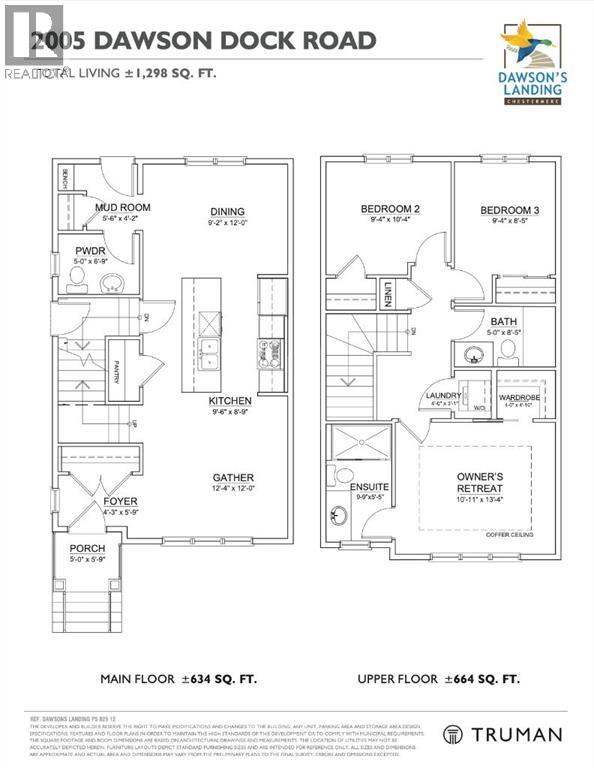
Welcome to this beautifully designed Truman Arley model in the sought-after community of Dawson’s Landing in Chestermere. This 3-bedroom home offers a thoughtfully designed layout with plenty of space for family living.The main floor features an open-concept design with a spacious great room, dining area, and well-appointed kitchen, creating a comfortable setting for both everyday living and entertaining. A separate side entrance provides convenient access to the lower level and added flexibility for the future development.Upstairs, you’ll find three well-appointed bedrooms, including a spacious primary retreat with a private ensuite, along with two additional bedrooms, a full bathroom, and laundry area.Combining design, quality Truman craftsmanship, and a family-friendly community setting, the Arley offers a practical and stylish home in Dawson’s Landing, with easy access to Chestermere amenities and Calgary. (id:52784)
Property Details
| MLS® Number | A2348357 |
| Property Type | Single Family |
| Community Name | Dawson's Landing |
| Amenities Near By | Park, Playground, Schools, Shopping |
| Features | Parking |
| Parking Space Total | 2 |
| Plan | 2511050 |
| Structure | None |
Building
| Bathroom Total | 3 |
| Bedrooms Above Ground | 3 |
| Bedrooms Total | 3 |
| Appliances | Refrigerator, Range - Electric, Dishwasher, Microwave Range Hood Combo, Washer/dryer Stack-up |
| Basement Development | Unfinished |
| Basement Features | Separate Entrance |
| Basement Type | Full (unfinished) |
| Constructed Date | 2026 |
| Construction Material | Poured Concrete, Wood Frame |
| Construction Style Attachment | Detached |
| Cooling Type | None |
| Exterior Finish | Concrete, Vinyl Siding |
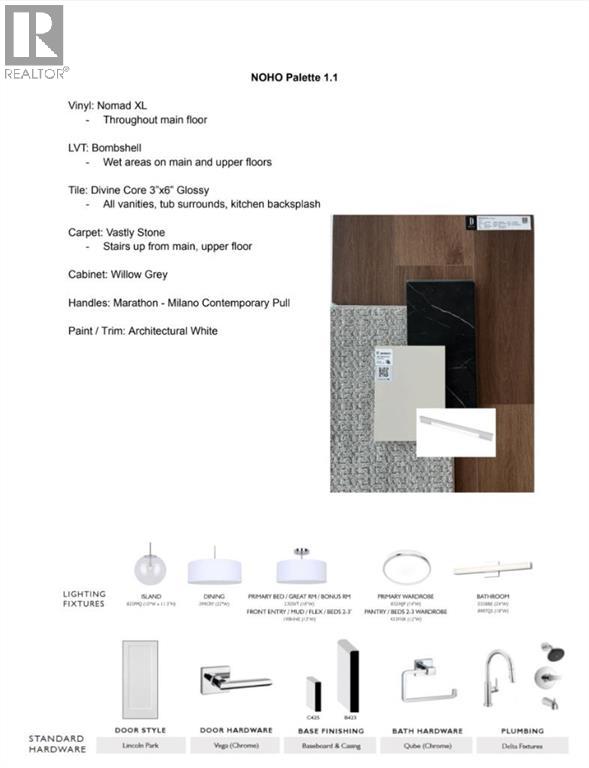
| Flooring Type | Carpeted, Vinyl Plank |
| Foundation Type | Poured Concrete |
| Half Bath Total | 1 |
| Heating Type | Forced Air |
| Stories Total | 2 |
| Size Interior | 1,314 Sqft |
| Total Finished Area | 1314.2 Sqft |
| Type | House |
Parking
| Other | |
| Parking Pad |
Land
| Acreage | No |
| Fence Type | Not Fenced |
| Land Amenities | Park, Playground, Schools, Shopping |
| Size Depth | 33 M |
| Size Frontage | 9.16 M |
| Size Irregular | 302.27 |
| Size Total | 302.27 M2|0-4,050 Sqft |
| Size Total Text | 302.27 M2|0-4,050 Sqft |
| Zoning Description | R1-tbd |
Rooms
| Level | Type | Length | Width | Dimensions |
|---|---|---|---|---|
| Second Level | Primary Bedroom | 13.33 Ft x 10.92 Ft | ||
| Second Level | 3pc Bathroom | Measurements not available | ||
| Second Level | Bedroom | 9.50 Ft x 10.42 Ft | ||
| Second Level | Bedroom | 9.42 Ft x 8.42 Ft | ||
| Second Level | 4pc Bathroom | Measurements not available | ||
| Second Level | Laundry Room | Measurements not available | ||
| Main Level | Living Room | 11.83 Ft x 12.00 Ft | ||
| Main Level | Dining Room | 12.00 Ft x 9.17 Ft | ||
| Main Level | Kitchen | 9.83 Ft x 11.67 Ft | ||
| Main Level | 2pc Bathroom | Measurements not available |
https://www.realtor.ca/real-estate/30331571/2005-dawson-dock-road-chestermere-dawsons-landing
Contact Us
Contact us for more information

The trademarks REALTOR®, REALTORS®, and the REALTOR® logo are controlled by The Canadian Real Estate Association (CREA) and identify real estate professionals who are members of CREA. The trademarks MLS®, Multiple Listing Service® and the associated logos are owned by The Canadian Real Estate Association (CREA) and identify the quality of services provided by real estate professionals who are members of CREA. The trademark DDF® is owned by The Canadian Real Estate Association (CREA) and identifies CREA's Data Distribution Facility (DDF®)
October 10 2026 04:22:33
Calgary Real Estate Board
RE/MAX First