

200, 32047 276 Avenue E Rural Foothills County, Alberta T1S 4N7

$1,449,000
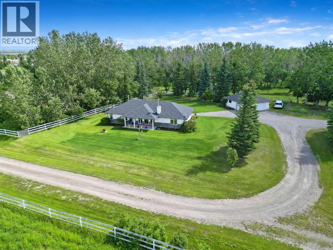
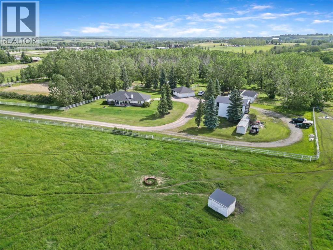
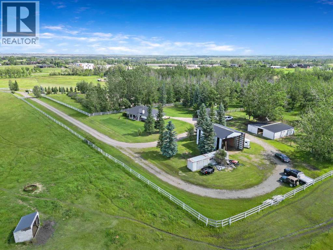
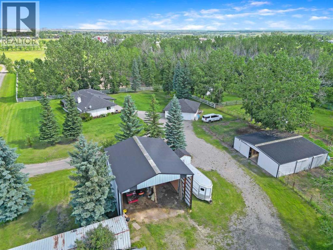
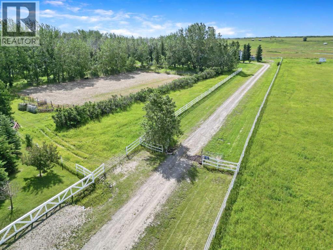
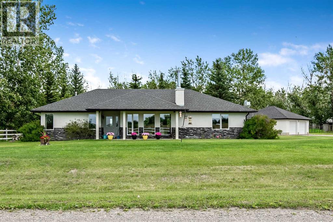
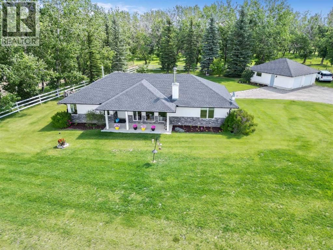
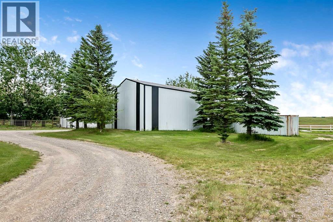
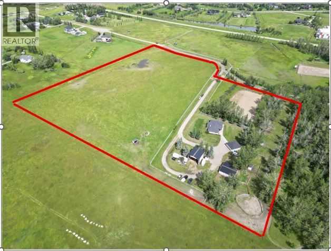
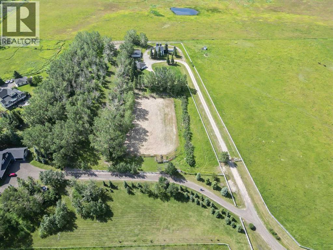
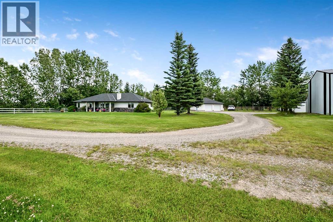
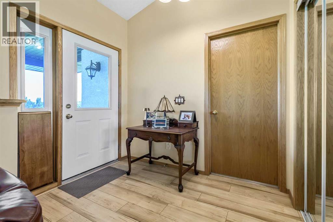
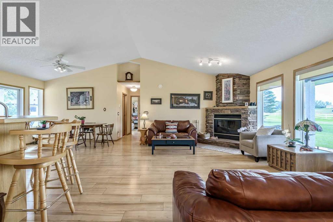
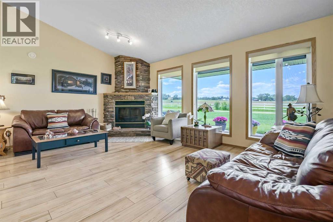
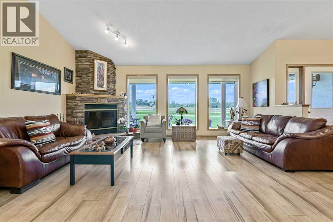
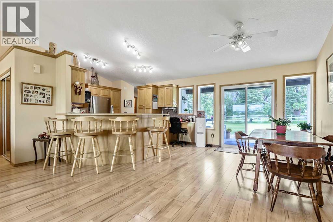
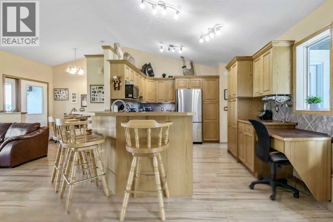
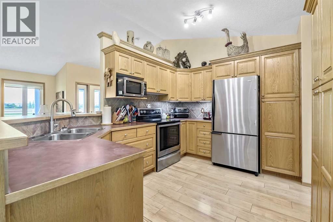
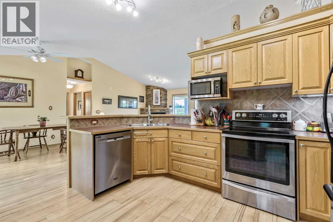
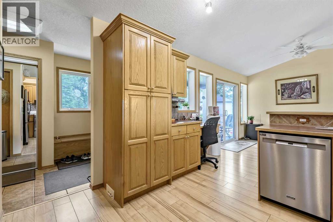
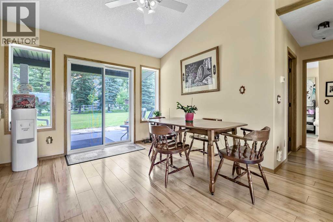
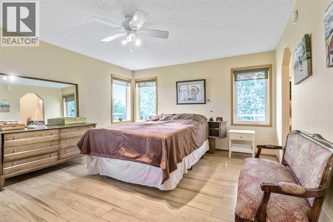
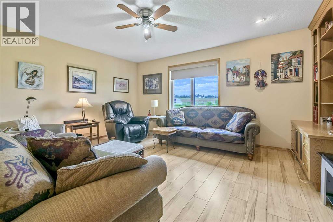
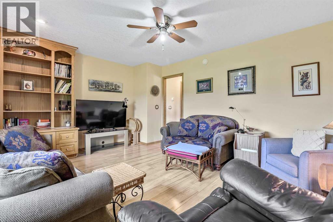
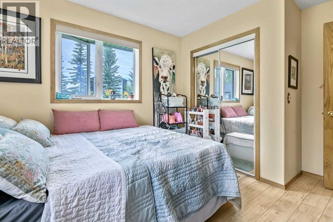
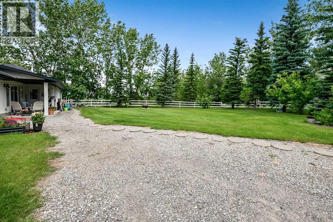
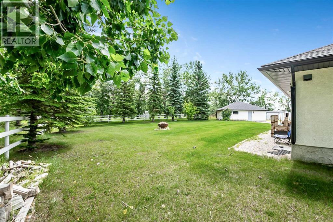
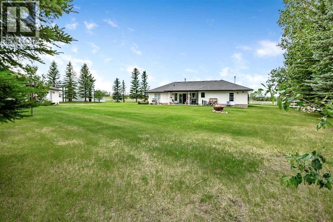
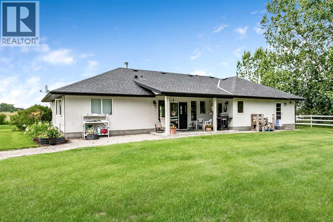
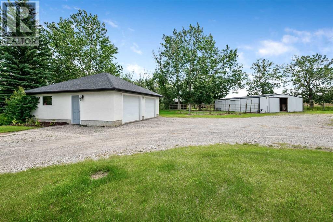
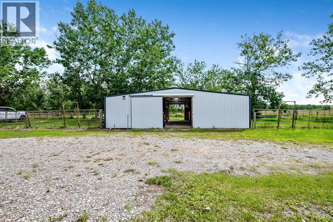
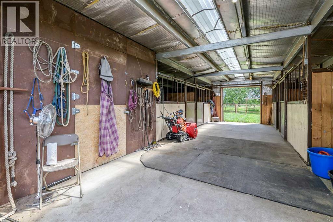
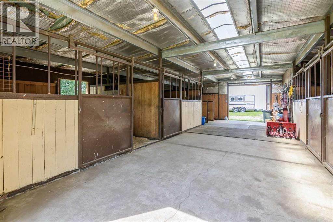
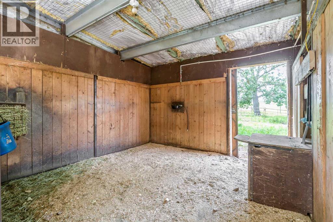
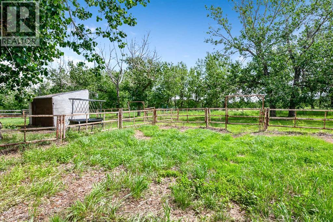
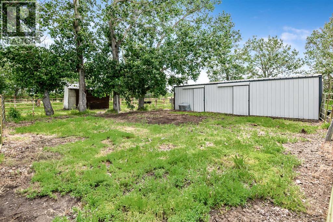
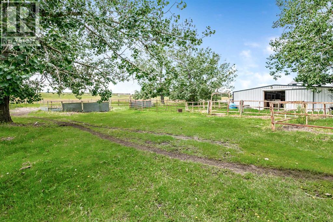
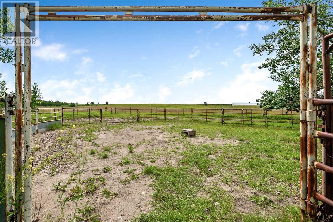
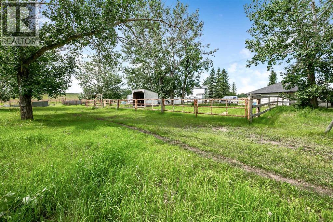
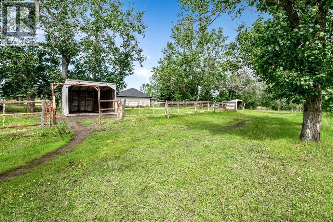
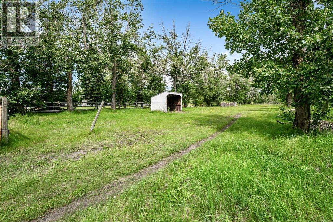
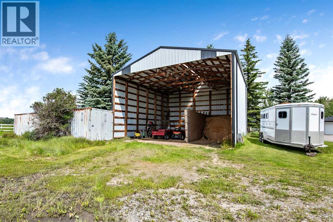
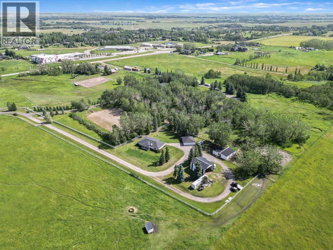
Perfect horse setup in a great location on 13.36 acres!! This beautifully maintained 1,685 sq. ft. home offers 3 bedrooms, (one currently used as a TV room) vaulted ceilings, and a warm Western-inspired design. Enjoy the comfort of in-floor heat and gather around the stunning corner stone fireplace, which can be wood-burning or gas. The home features abundant storage, slab-on-grade construction with no basement and no stairs, making it ideal for easy, single-level living. The attractive stucco exterior and patio doors leading to the deck complete the package. Outside, equestrian enthusiasts will appreciate the exceptional facilities. The 36' x 36' barn includes four box stalls with automatic waterers, rubber mats, turnout doors, and a tack room. Additional improvements include a 30' x 36' metal hay/RV/machine shed, metal panel corrals, fenced and cross-fenced pastures, a stock waterer, numerous horse shelters, a pump house, and a spacious outdoor riding arena. A heated double detached garage provides ample parking and workspace. The property features a private setting surrounded by numerous trees for shade, along with beautifully landscaped flower beds thoughtfully placed throughout to add exceptional color and charm. Whether you're a serious horse owner or simply looking for a well-equipped rural property, this is a great little set up! (id:52784)
Property Details
| MLS® Number | A2327859 |
| Property Type | Single Family |
| Amenities Near By | Schools |
| Features | Cul-de-sac, No Animal Home, No Smoking Home, Level, Gas Bbq Hookup |
| Parking Space Total | 8 |
| Plan | 0714783 |
| Structure | Barn, Porch |
Building
| Bathroom Total | 2 |
| Bedrooms Above Ground | 3 |
| Bedrooms Total | 3 |
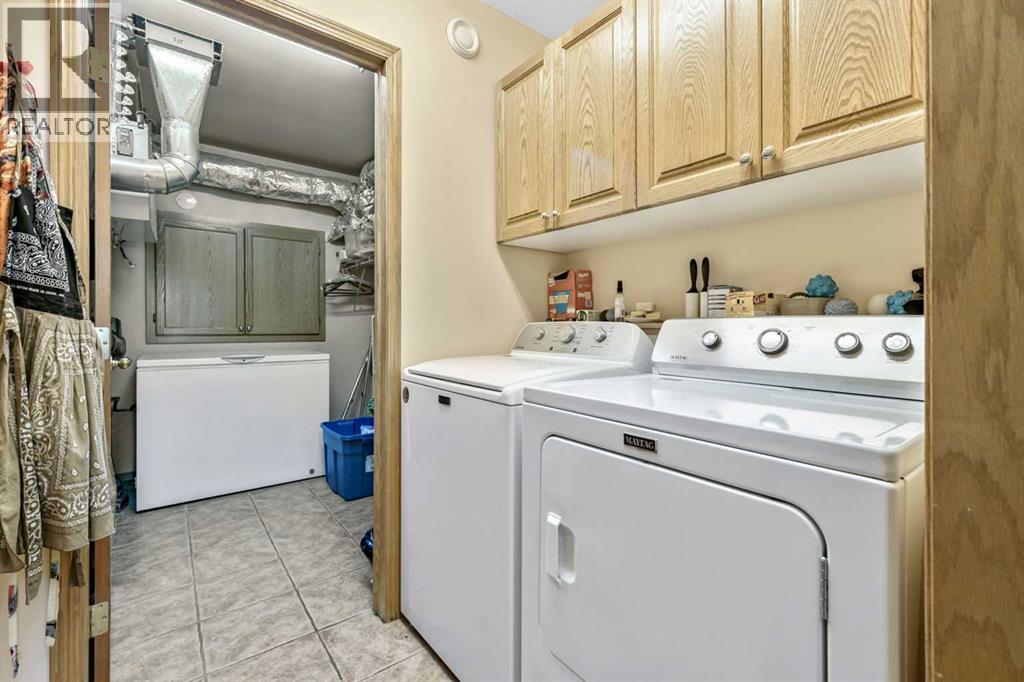
| Appliances | Dishwasher, Stove, Microwave, Garage Door Opener, Washer & Dryer |
| Architectural Style | Bungalow |
| Basement Type | None |
| Constructed Date | 2011 |
| Construction Material | Wood Frame |
| Construction Style Attachment | Detached |
| Cooling Type | None |
| Exterior Finish | Stucco |
| Fireplace Present | Yes |
| Fireplace Total | 1 |
| Flooring Type | Ceramic Tile, Laminate |
| Foundation Type | Slab |
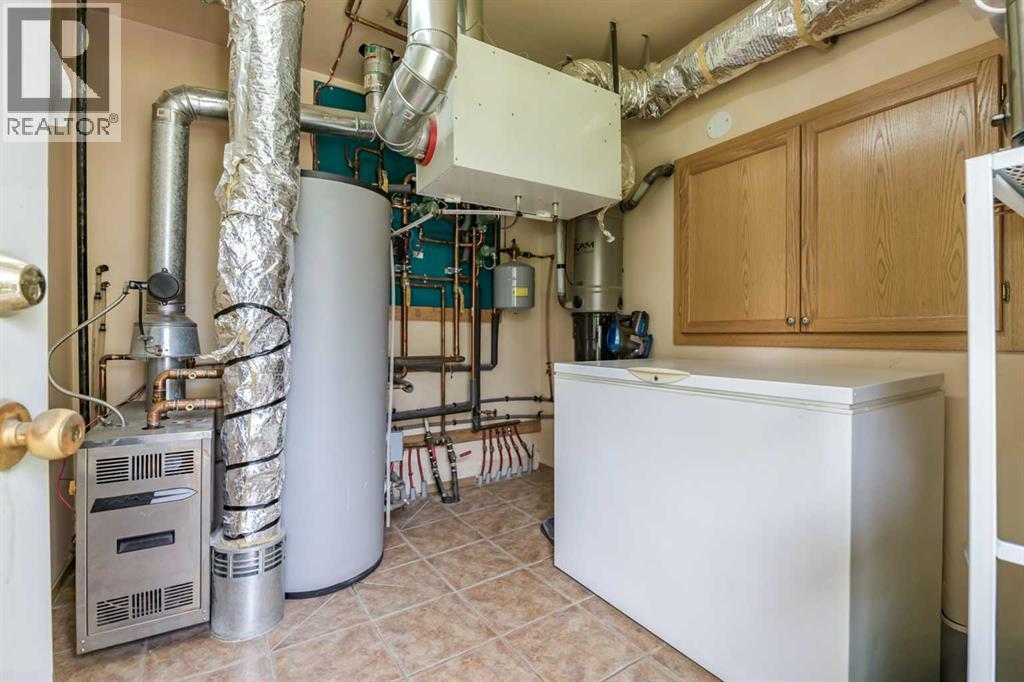
| Heating Type | Other, In Floor Heating |
| Stories Total | 1 |
| Size Interior | 1,685 Sqft |
| Total Finished Area | 1685 Sqft |
| Type | House |
| Utility Water | Well |
Parking
| Detached Garage | 2 |
| R V |
Land
| Acreage | Yes |
| Fence Type | Cross Fenced, Fence |
| Land Amenities | Schools |
| Landscape Features | Landscaped, Lawn |
| Sewer | Septic Field, Septic Tank |
| Size Irregular | 13.36 |
| Size Total | 13.36 Ac|10 - 49 Acres |
| Size Total Text | 13.36 Ac|10 - 49 Acres |
| Zoning Description | Cr |
Rooms
| Level | Type | Length | Width | Dimensions |
|---|---|---|---|---|
| Main Level | Other | 5.75 Ft x 8.08 Ft | ||
| Main Level | Living Room | 13.83 Ft x 17.75 Ft | ||
| Main Level | Dining Room | 10.67 Ft x 13.00 Ft | ||
| Main Level | Kitchen | 11.00 Ft x 13.00 Ft | ||
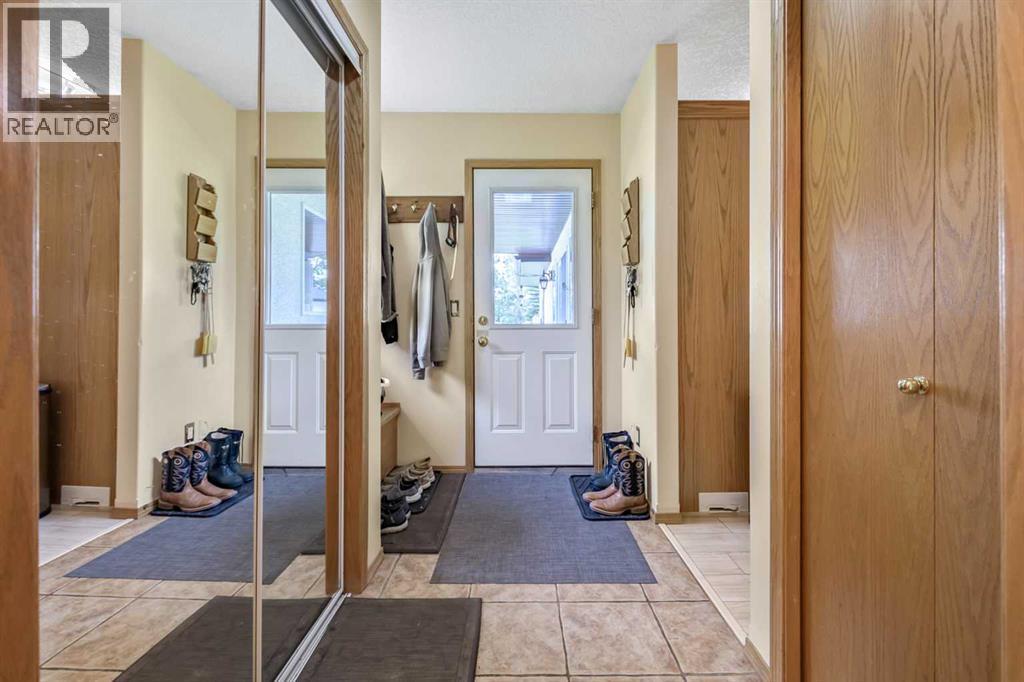
| Main Level | Other | 4.25 Ft x 8.50 Ft | ||
| Main Level | Furnace | 8.33 Ft x 9.33 Ft | ||
| Main Level | Laundry Room | 5.00 Ft x 7.08 Ft | ||
| Main Level | Primary Bedroom | 12.75 Ft x 15.00 Ft | ||
| Main Level | Bedroom | 12.75 Ft x 16.25 Ft | ||
| Main Level | Bedroom | 10.50 Ft x 11.00 Ft | ||
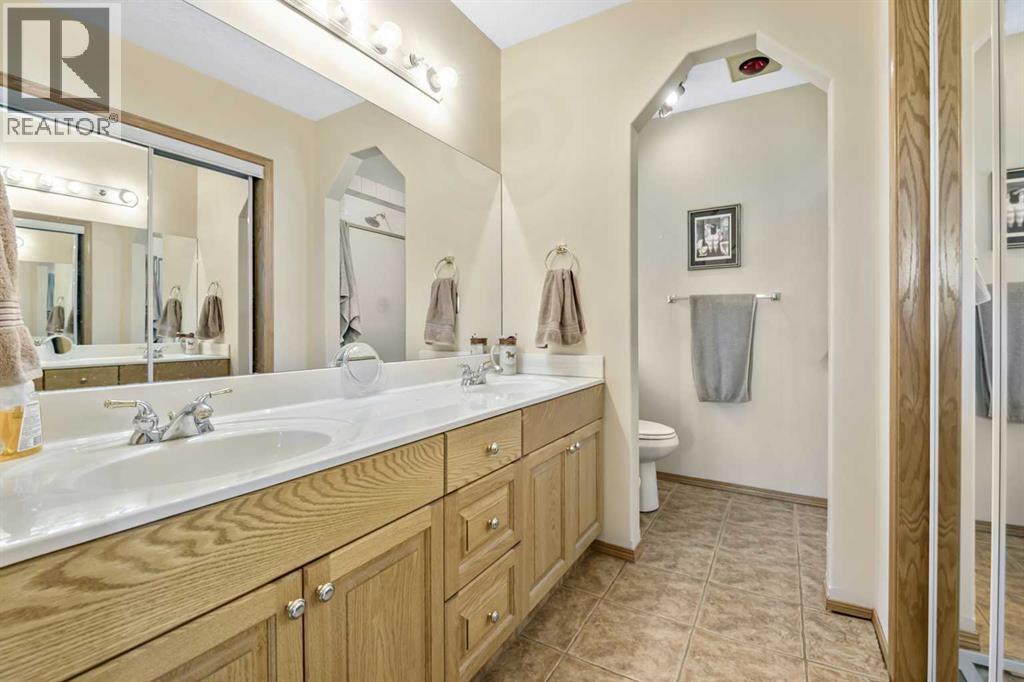
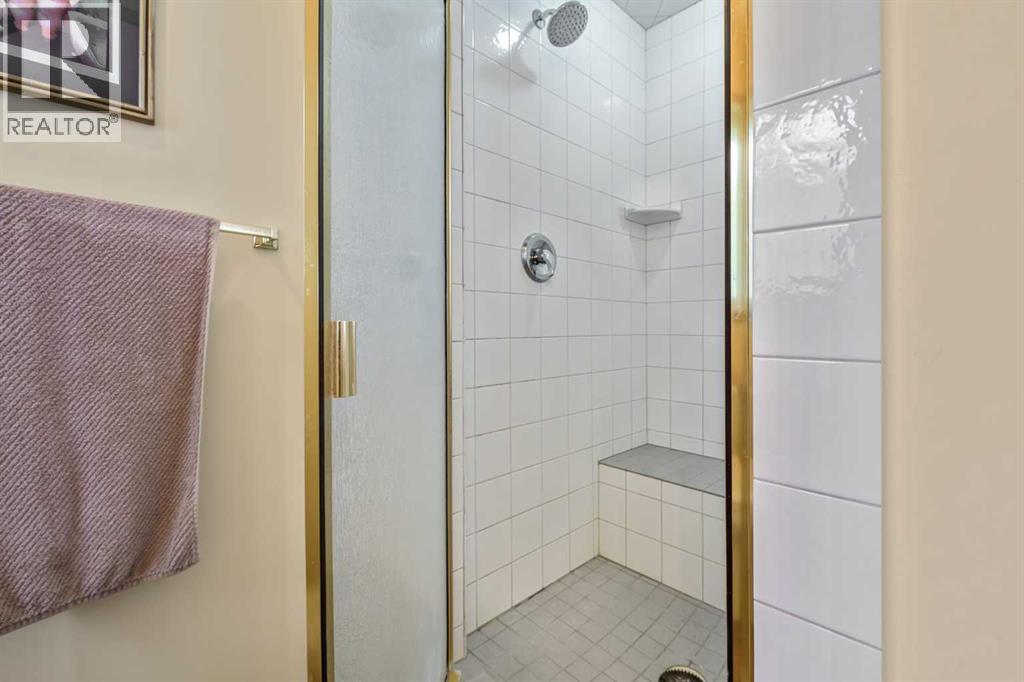
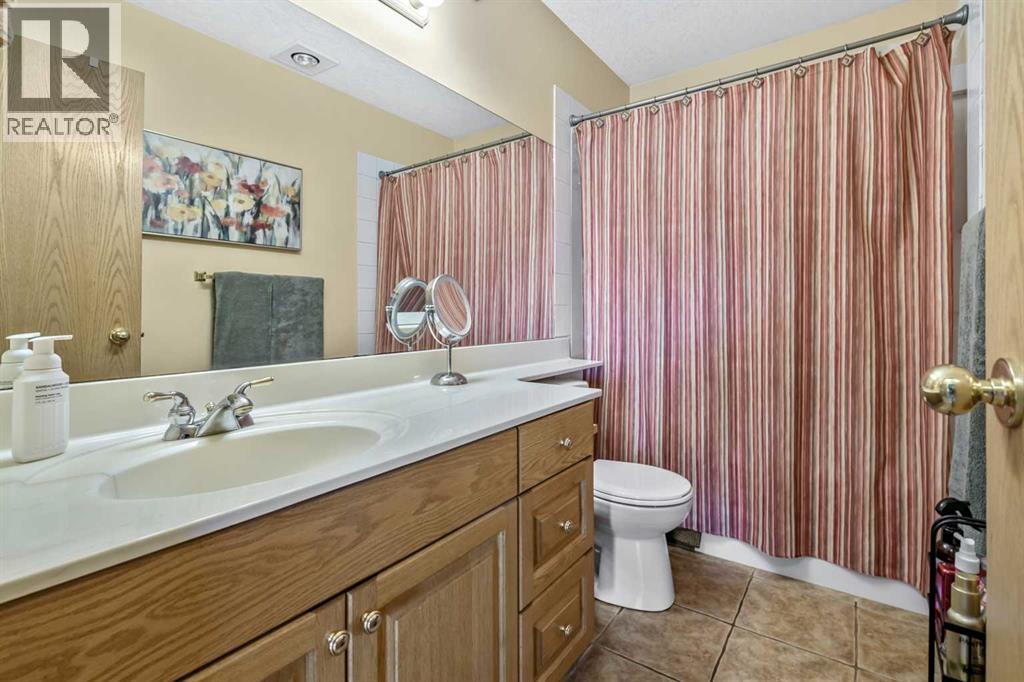
| Main Level | 4pc Bathroom | 9.33 Ft x 10.00 Ft | ||
| Main Level | 4pc Bathroom | 5.00 Ft x 9.33 Ft |
https://www.realtor.ca/real-estate/30031074/200-32047-276-avenue-e-rural-foothills-county
Contact Us
Contact us for more information

The trademarks REALTOR®, REALTORS®, and the REALTOR® logo are controlled by The Canadian Real Estate Association (CREA) and identify real estate professionals who are members of CREA. The trademarks MLS®, Multiple Listing Service® and the associated logos are owned by The Canadian Real Estate Association (CREA) and identify the quality of services provided by real estate professionals who are members of CREA. The trademark DDF® is owned by The Canadian Real Estate Association (CREA) and identifies CREA's Data Distribution Facility (DDF®)
July 17 2026 06:12:03
Calgary Real Estate Board
Royal LePage Solutions