

20 Fishermans Landing Rural Rocky View County, Alberta T3Z 1A9

$1,898,000Maintenance, Property Management, Reserve Fund Contributions, Security
$240.40 Monthly
Maintenance, Property Management, Reserve Fund Contributions, Security
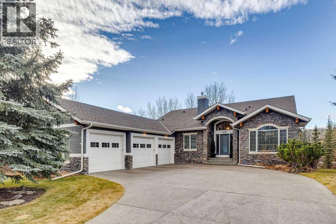
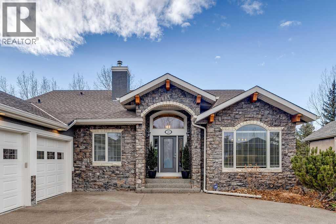
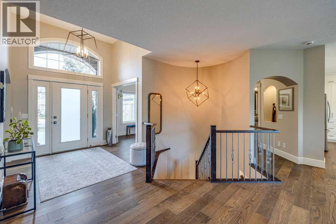
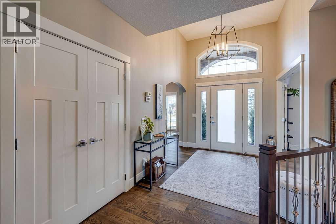
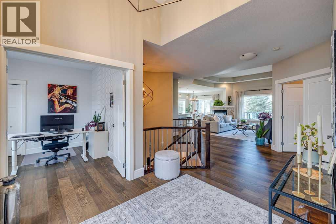
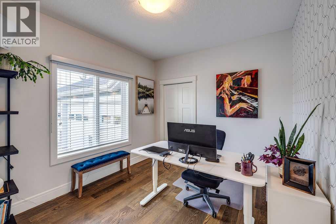
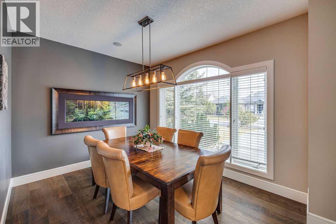
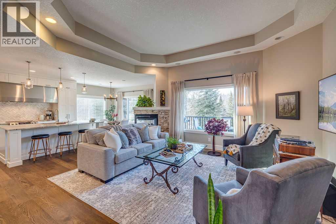
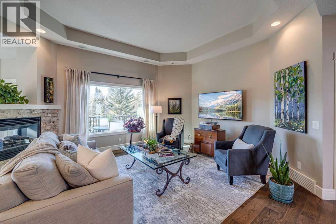
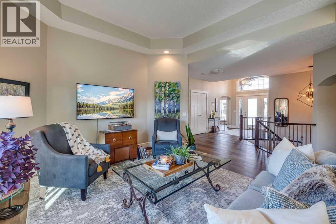
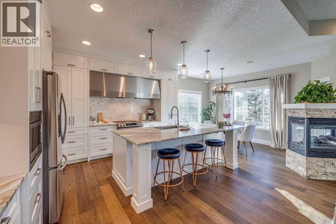
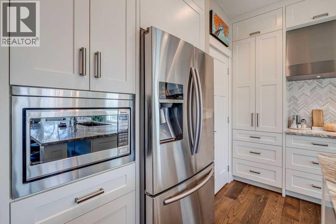
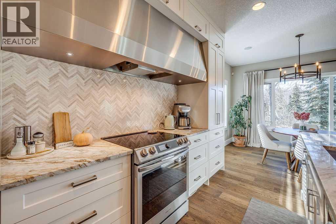
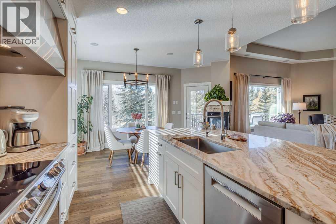
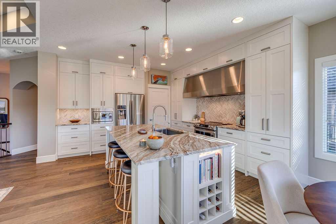
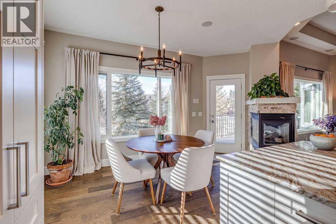
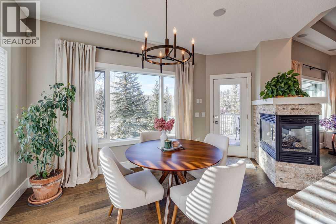
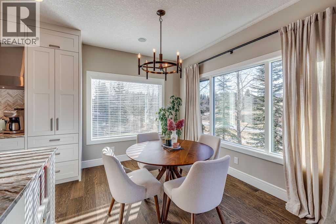
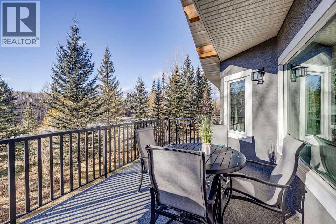
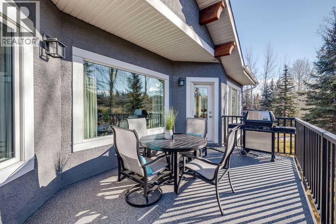
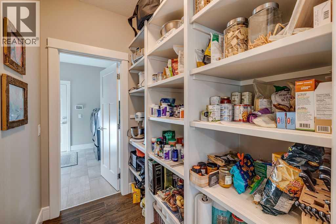
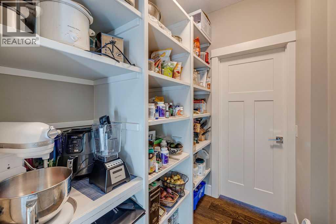
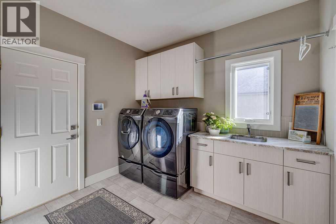
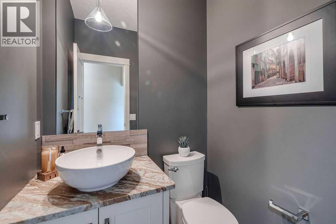
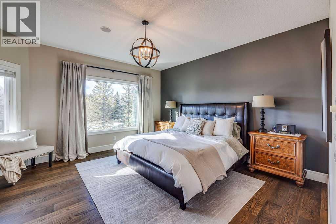
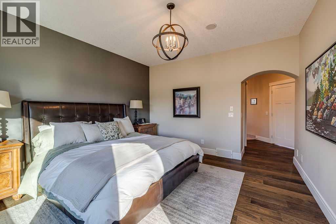
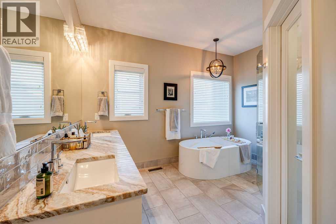
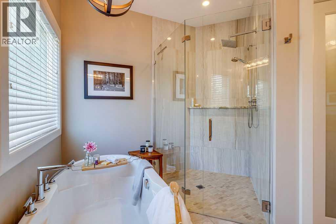
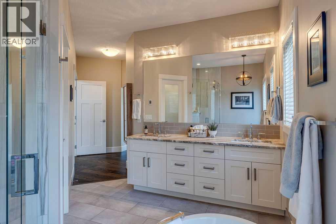
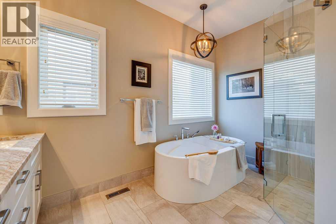
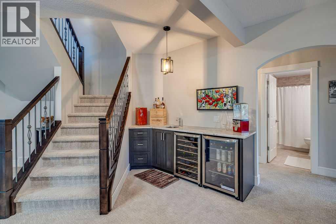
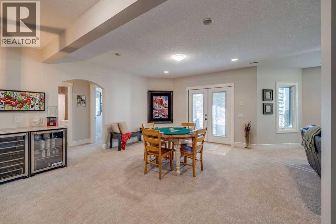
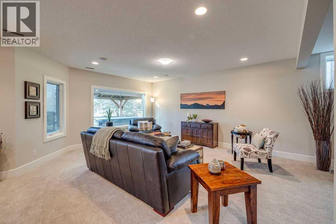
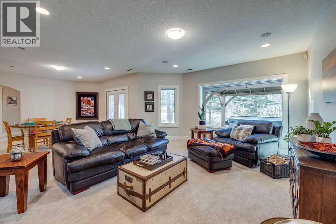
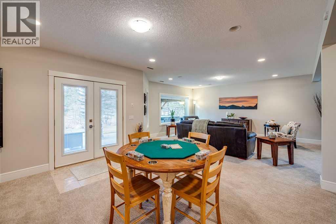
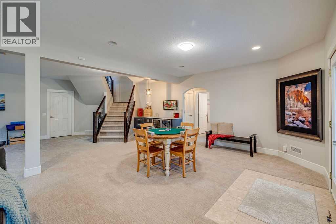
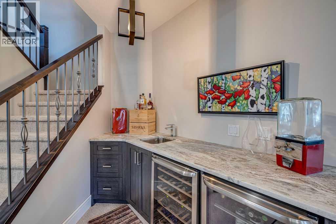
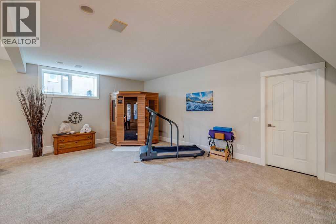
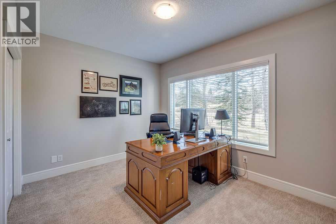
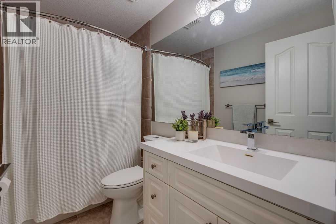
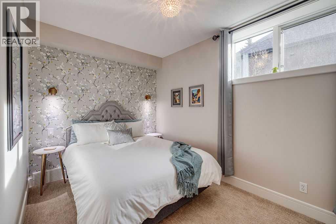
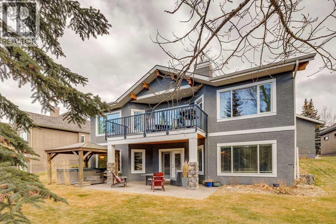
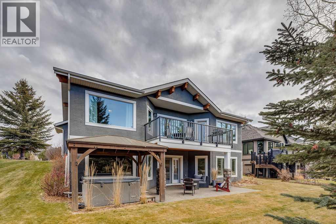
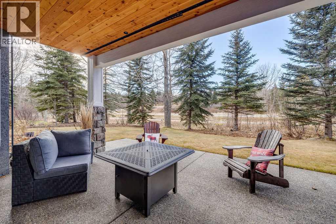
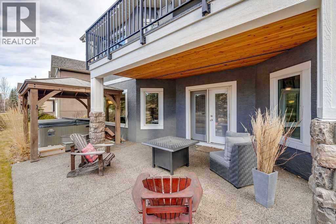
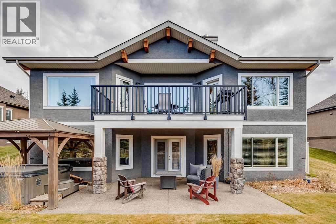
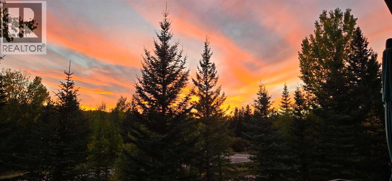
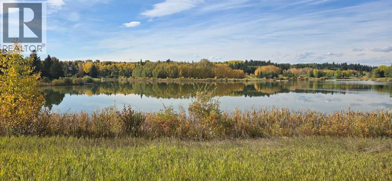
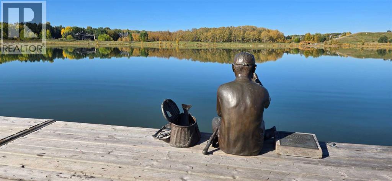
$240.40 MonthlyWelcome to 20 Fishermans Landing, a beautifully updated walkout bungalow tucked away on a quiet, sought-after cul-de-sac in the prestigious community of Elbow Valley. Surrounded by mature landscaping with a sunny south-facing backyard, this exceptional property offers a peaceful setting just steps from the community's picturesque lakes, walking trails and residents' club. Offering over 3,100 sq. ft. of developed living space, including 1,809 sq. ft. on the main level and 1,370 sq. ft. in the walkout lower level, this home has been extensively updated inside and out. The main floor welcomes you with engineered hardwood flooring, updated lighting and an inviting layout designed for everyday living and entertaining. The renovated kitchen features granite countertops, stainless steel appliances, a generous island, designer lighting, a bright breakfast nook and a walk-through pantry. A spacious mudroom and laundry area add everyday convenience, while the formal dining room offers flexibility as a den or additional sitting room. A dedicated main-floor office could also serve as a second bedroom. The primary retreat features a beautifully renovated, spa-inspired ensuite with dual vanities, granite countertops, a freestanding soaker tub, 10mm glass shower, heated floors and private water closet. Downstairs, the developed walkout level offers additional living and entertaining space, complete with updated ceilings, newer carpeting, fresh paint and a custom bar added in 2026. Extensive storage with direct garage access adds exceptional functionality to the lower level. Outside, the south-facing backyard is framed by mature, meticulously maintained landscaping, creating a private setting to enjoy throughout the seasons. The expansive upper deck was substantially updated in 2025 with new Duradek, railings, pillars and subfloor improvements, making it ideal for outdoor entertaining. Pride of ownership is evident throughout, with numerous recent upgrades including triple-pane win dows on three sides of the home (2023–2025), engineered hardwood flooring (2023), interior painting (2023), exterior painting (2020), updated appliances, a new hot water tank and in-floor heating controls (2021), and a whole-home HEPA air filtration system (2022). The roof was replaced approximately in 2014, and the driveway and patio were resealed in 2026. Completing this exceptional property is a heated, fully finished triple attached garage with epoxy flooring and a generous driveway offering ample additional parking. Located in one of Elbow Valley's most desirable established pockets, this is a rare opportunity to enjoy a beautifully maintained home, extensive upgrades and an incredible lifestyle surrounded by nature, with access to the exceptional amenities that make Elbow Valley so special. (id:52784)
Property Details
| MLS® Number | A2358961 |
| Property Type | Single Family |
| Community Name | Elbow Valley |
| Amenities Near By | Golf Course, Park, Playground, Recreation Nearby, Water Nearby |
| Community Features | Golf Course Development, Lake Privileges, Pets Allowed |
| Features | Cul-de-sac, Wood Windows, No Neighbours Behind, No Animal Home, No Smoking Home, Parking |
| Parking Space Total | 6 |
| Plan | 9810245 |
| Structure | Deck |
Building
| Bathroom Total | 3 |
| Bedrooms Above Ground | 1 |
| Bedrooms Below Ground | 2 |
| Bedrooms Total | 3 |
| Amenities | Clubhouse |
| Appliances | Washer, Refrigerator, Water Softener, Range - Electric, Dishwasher, Dryer, Microwave, Hood Fan |
| Architectural Style | Bungalow |
| Basement Development | Finished |
| Basement Features | Walk Out |
| Basement Type | Full (finished) |
| Constructed Date | 1998 |
| Construction Style Attachment | Detached |
| Cooling Type | Central Air Conditioning |
| Exterior Finish | Stone, Stucco |
| Fireplace Present | Yes |
| Fireplace Total | 1 |
| Flooring Type | Carpeted, Hardwood, Tile |
| Foundation Type | Poured Concrete |
| Half Bath Total | 1 |
| Heating Fuel | Natural Gas |
| Heating Type | Forced Air, Hot Water, In Floor Heating |
| Stories Total | 1 |
| Size Interior | 1,809 Sqft |
| Total Finished Area | 1809 Sqft |
| Type | House |
| Utility Water | Private Utility |
Parking
| Exposed Aggregate | |
| Garage | |
| Heated Garage | |
| Oversize | |
| Attached Garage | 3 |
Land
| Acreage | No |
| Fence Type | Not Fenced |
| Land Amenities | Golf Course, Park, Playground, Recreation Nearby, Water Nearby |
| Landscape Features | Landscaped, Lawn, Underground Sprinkler |
| Sewer | Municipal Sewage System |
| Size Frontage | 20.6 M |
| Size Irregular | 0.23 |
| Size Total | 0.23 Ac|7,251 - 10,889 Sqft |
| Size Total Text | 0.23 Ac|7,251 - 10,889 Sqft |
| Zoning Description | Dc13 |
Rooms
| Level | Type | Length | Width | Dimensions |
|---|---|---|---|---|
| Basement | 4pc Bathroom | 8.33 Ft x 4.92 Ft | ||
| Basement | Bedroom | 15.25 Ft x 12.25 Ft | ||
| Basement | Bedroom | 8.42 Ft x 12.00 Ft | ||
| Basement | Recreational, Games Room | 28.67 Ft x 31.58 Ft | ||
| Basement | Furnace | 43.75 Ft x 19.50 Ft | ||
| Main Level | 2pc Bathroom | 4.92 Ft x 4.92 Ft | ||
| Main Level | 5pc Bathroom | 11.92 Ft x 12.17 Ft | ||
| Main Level | Breakfast | 16.25 Ft x 7.25 Ft | ||
| Main Level | Dining Room | 14.00 Ft x 11.42 Ft | ||
| Main Level | Foyer | 10.25 Ft x 19.50 Ft | ||
| Main Level | Kitchen | 13.33 Ft x 15.33 Ft | ||
| Main Level | Laundry Room | 8.58 Ft x 9.83 Ft | ||
| Main Level | Living Room | 16.33 Ft x 20.17 Ft | ||
| Main Level | Office | 10.58 Ft x 9.92 Ft | ||
| Main Level | Primary Bedroom | 16.08 Ft x 14.00 Ft | ||
| Main Level | Other | 9.08 Ft x 6.25 Ft |
Contact Us
Contact us for more information

The trademarks REALTOR®, REALTORS®, and the REALTOR® logo are controlled by The Canadian Real Estate Association (CREA) and identify real estate professionals who are members of CREA. The trademarks MLS®, Multiple Listing Service® and the associated logos are owned by The Canadian Real Estate Association (CREA) and identify the quality of services provided by real estate professionals who are members of CREA. The trademark DDF® is owned by The Canadian Real Estate Association (CREA) and identifies CREA's Data Distribution Facility (DDF®)
November 18 2026 08:07:47
Calgary Real Estate Board
Century 21 Bamber Realty Ltd.