

2 Fireside Common Cochrane, Alberta T4C 3E1

$539,900
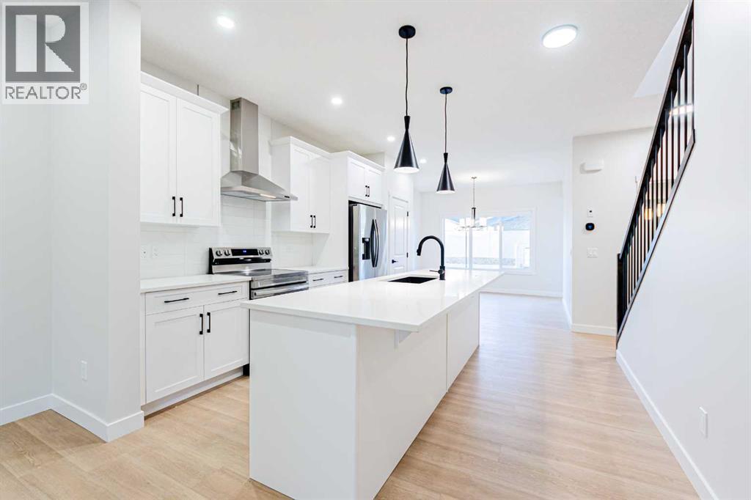
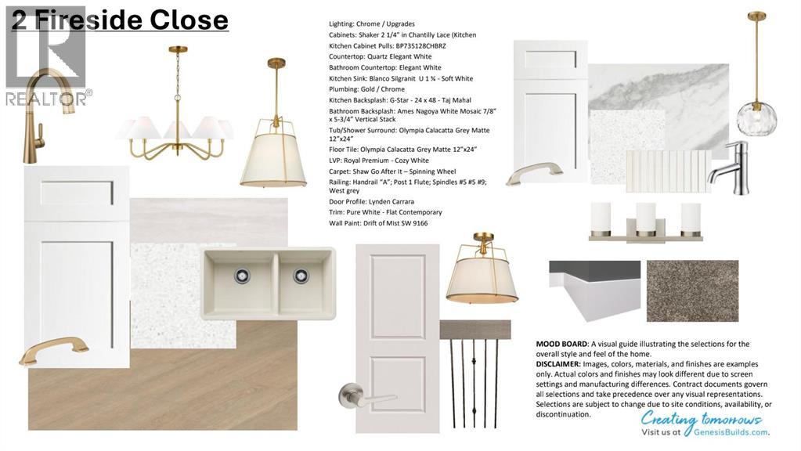
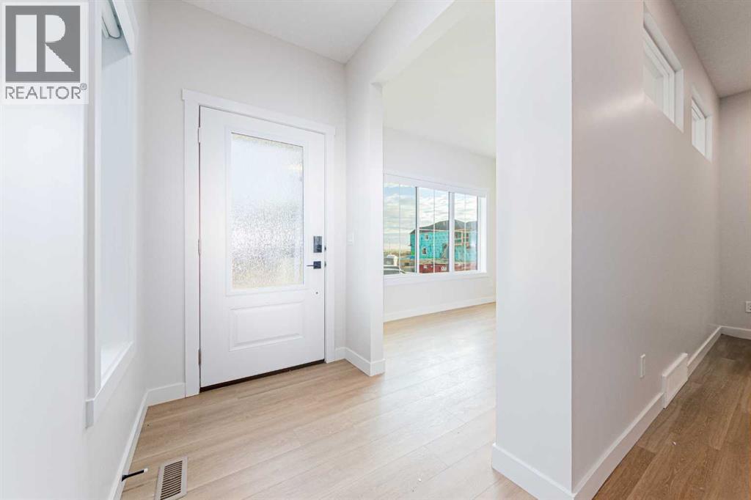
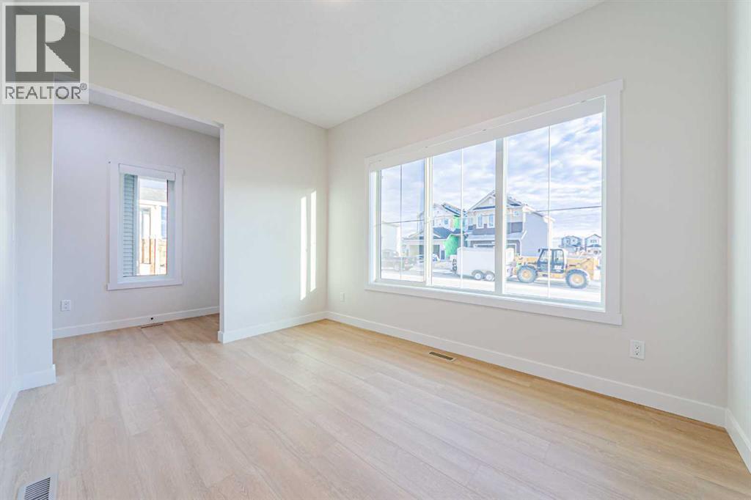
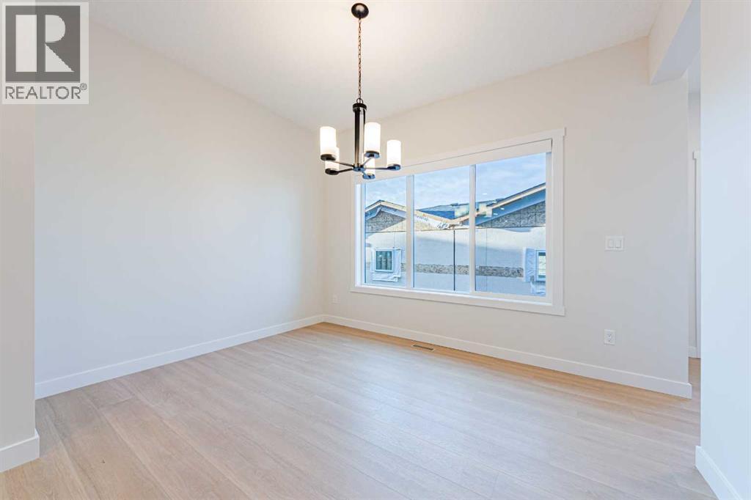
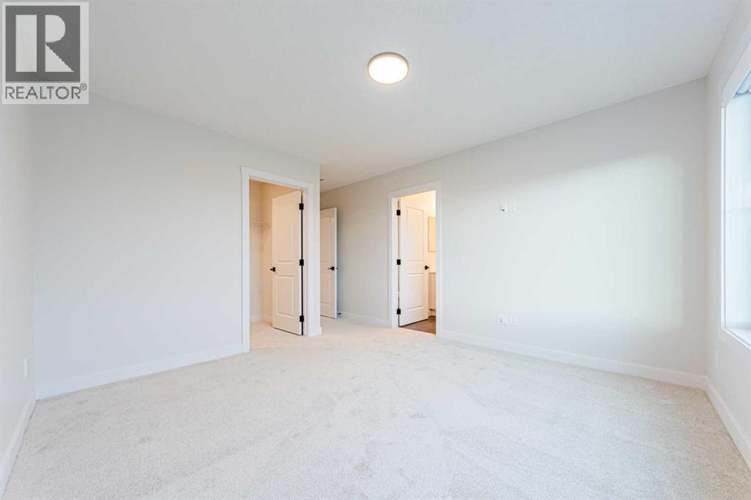
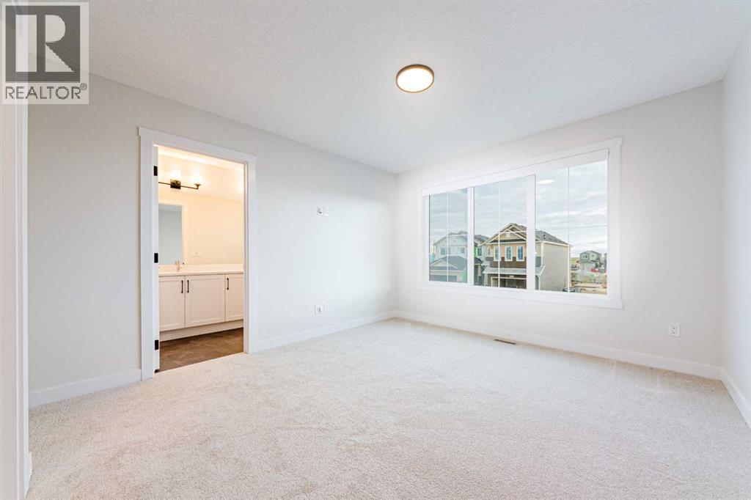
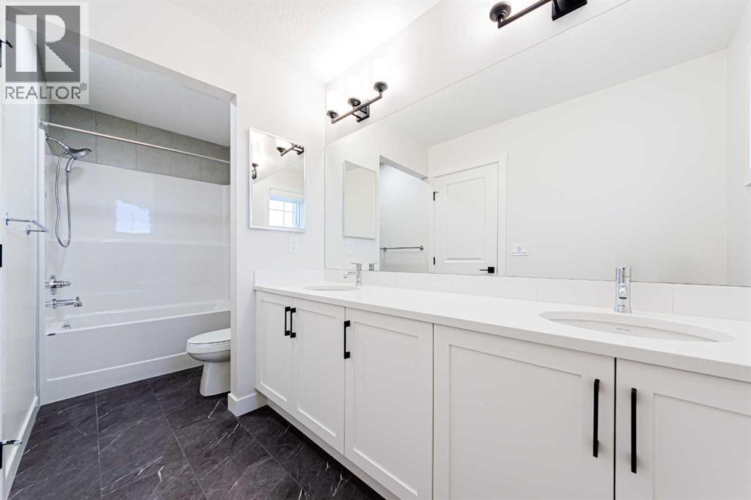
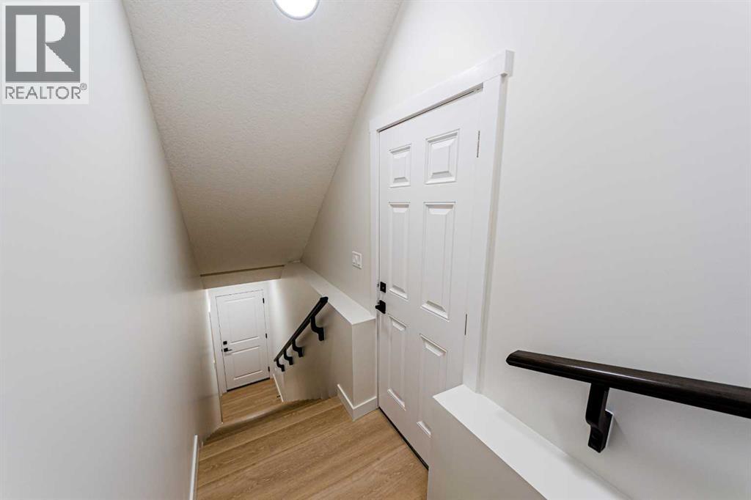
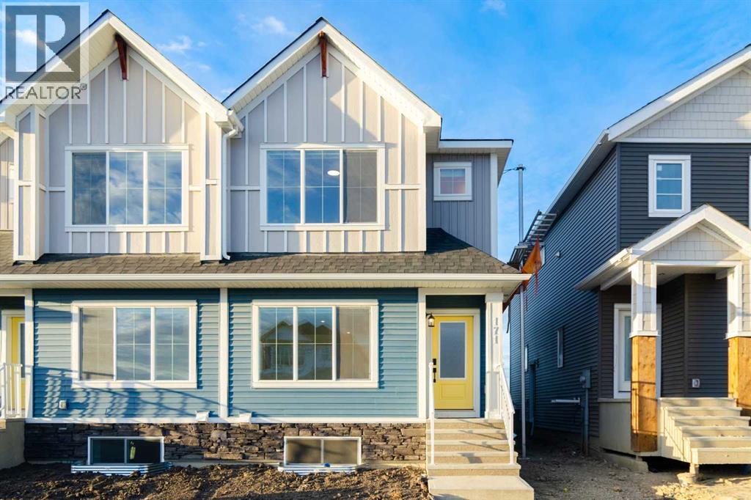
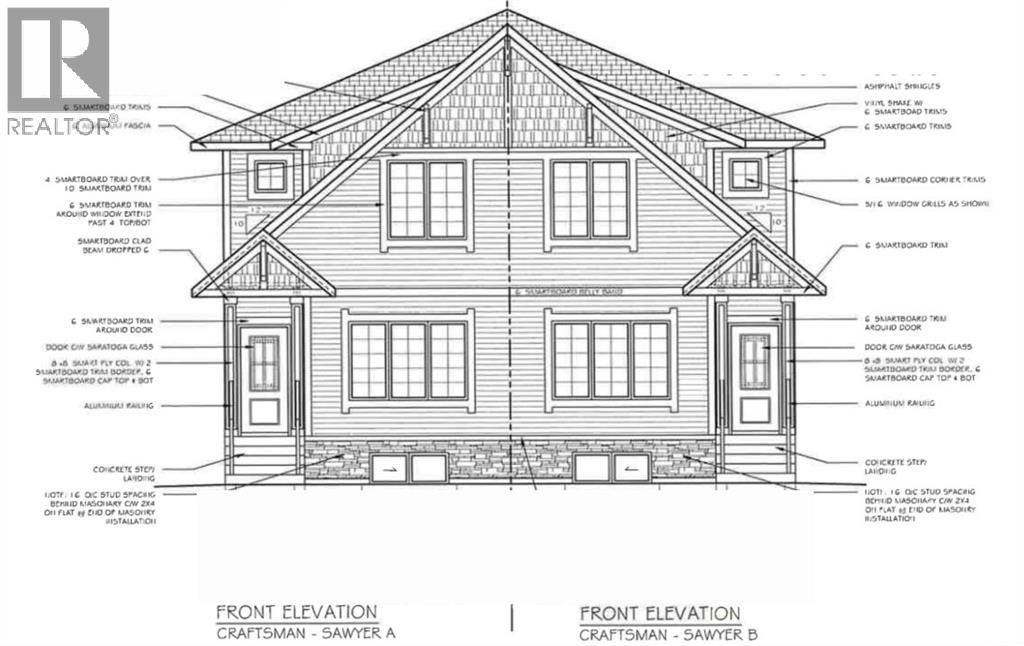
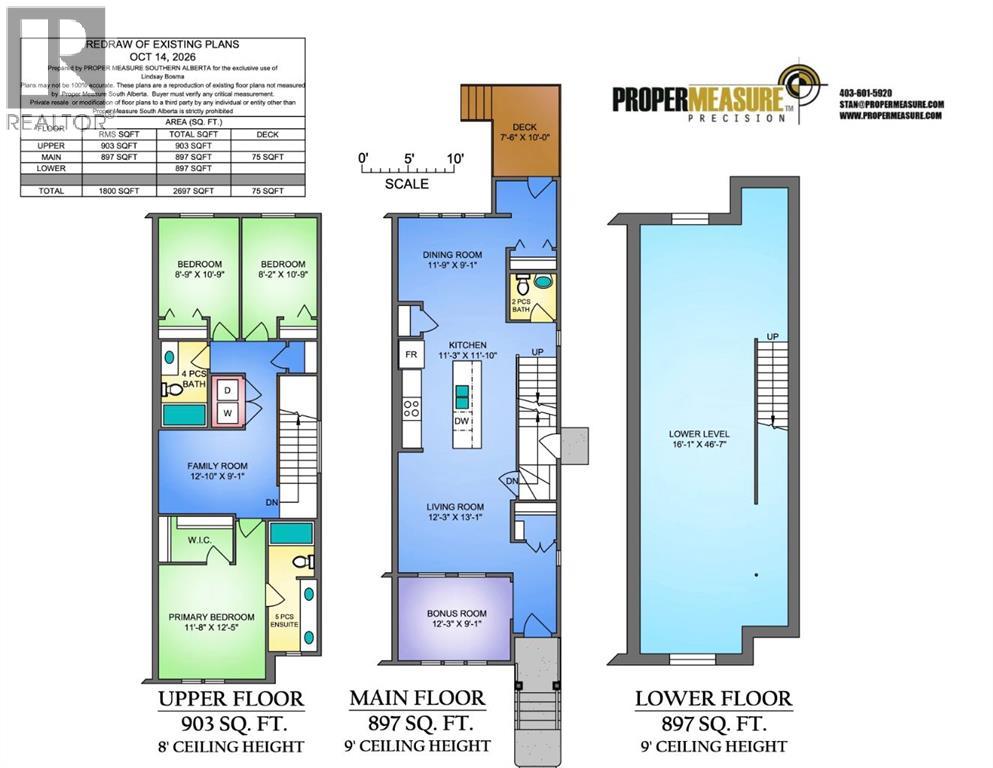
Welcome to 2 Fireside Close, a beautifully designed Sawyer model by Genesis Builders, situated on a desirable corner lot in the sought-after community of Fireside in Cochrane. Featuring thoughtful upgrades, modern finishes, and a functional family friendly layout, this home offers the perfect balance of style, comfort, and convenience.Step inside to discover a bright and welcoming main floor featuring a versatile flex room, ideal for a home office, playroom, or additional sitting area. The open concept design seamlessly connects the spacious living room, dining area, and beautifully appointed kitchen, creating an inviting space for everyday living and entertaining. The kitchen showcases elegant white quartz countertops, Chantilly Lace shaker style cabinetry, a stylish Taj Mahal backsplash, and a central island with an eating bar. An upgraded railing adds a sophisticated architectural touch, while a gas line to the range provides added flexibility for your cooking preferences.Upstairs, you'll find a spacious bonus room, perfect for family movie nights or a relaxing retreat. The primary bedroom features a private ensuite and walk-in closet, while two additional bedrooms, a full bathroom, and convenient upper-floor laundry complete this thoughtfully designed level.Additional upgrades include a separate side entry, offering convenient access and added flexibility, along with a rear deck perfect for enjoying warm summer evenings or entertaining guests. A gas line to the BBQ makes outdoor cooking even more convenient. The charming Craftsman-inspired exterior provides timeless curb appeal, complementing the home's desirable corner-lot location.Located in the vibrant community of Fireside, residents enjoy nearby parks, playgrounds, scenic walking pathways, schools, shopping, and everyday amenities. With convenient access to Highway 22 and Highway 1, commuting to Calgary or heading west to explore the Rocky Mountains is easy.Discover exceptional craftsmanship, thou ghtful upgrades, and modern family living at 2 Fireside Close, where comfort and convenience come together in beautiful Cochrane. (id:52784)
Property Details
| MLS® Number | A2351162 |
| Property Type | Single Family |
| Community Name | Fireside |
| Amenities Near By | Park, Playground, Schools, Shopping |
| Features | Other, Closet Organizers, No Animal Home, No Smoking Home |
| Parking Space Total | 2 |
| Plan | 2610435 |
| Structure | Deck |
Building
| Bathroom Total | 3 |
| Bedrooms Above Ground | 3 |
| Bedrooms Total | 3 |
| Amenities | Other |
| Appliances | Refrigerator, Dishwasher, Stove, Microwave, Hood Fan |
| Basement Development | Unfinished |
| Basement Features | Separate Entrance |
| Basement Type | Full (unfinished) |
| Constructed Date | 2027 |
| Construction Material | Wood Frame |
| Construction Style Attachment | Semi-detached |
| Cooling Type | None |
| Exterior Finish | Vinyl Siding |
| Fireplace Present | Yes |
| Fireplace Total | 1 |
| Flooring Type | Carpeted, Tile, Vinyl |
| Foundation Type | Poured Concrete |
| Half Bath Total | 1 |
| Heating Type | Forced Air |
| Stories Total | 2 |
| Size Interior | 1,800 Sqft |
| Total Finished Area | 1800 Sqft |
| Type | Duplex |
Parking
| Parking Pad |
Land
| Acreage | No |
| Fence Type | Not Fenced |
| Land Amenities | Park, Playground, Schools, Shopping |
| Size Depth | 34.31 M |
| Size Frontage | 6.09 M |
| Size Irregular | 359.63 |
| Size Total | 359.63 M2|0-4,050 Sqft |
| Size Total Text | 359.63 M2|0-4,050 Sqft |
| Zoning Description | R-mx |
Rooms
| Level | Type | Length | Width | Dimensions |
|---|---|---|---|---|
| Main Level | Kitchen | 11.25 Ft x 11.83 Ft | ||
| Main Level | Dining Room | 11.75 Ft x 9.08 Ft | ||
| Main Level | Living Room | 12.25 Ft x 13.08 Ft | ||
| Main Level | Bonus Room | 12.25 Ft x 9.08 Ft | ||
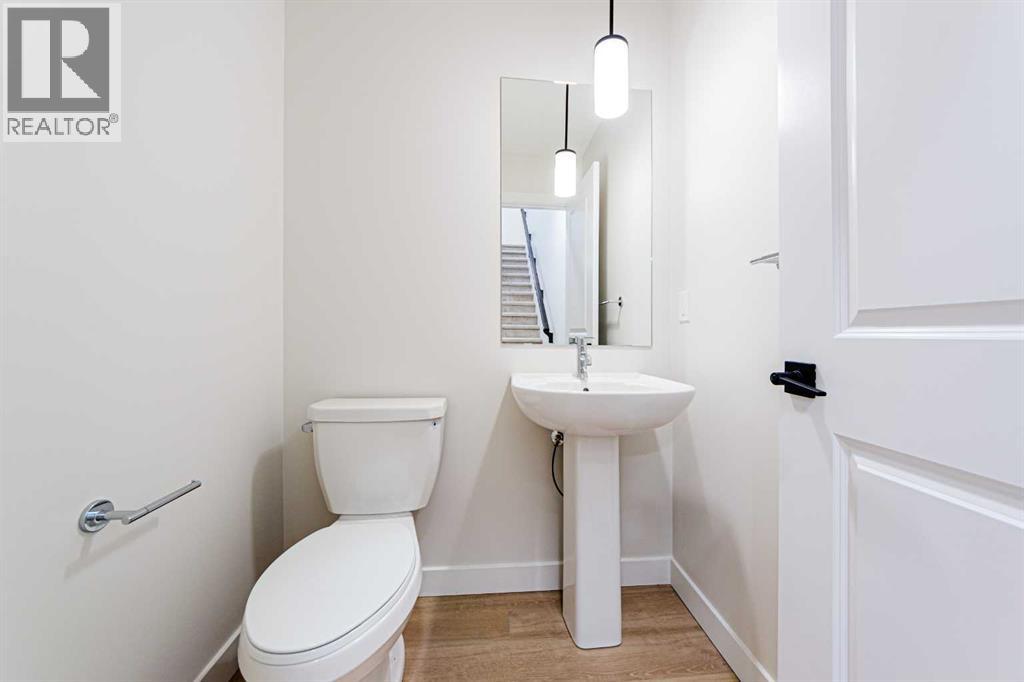
| Main Level | 2pc Bathroom | 5.00 Ft x 5.00 Ft | ||
| Upper Level | Primary Bedroom | 11.67 Ft x 12.42 Ft | ||
| Upper Level | Other | 8.08 Ft x 5.00 Ft | ||
| Upper Level | 5pc Bathroom | 5.00 Ft x 14.17 Ft | ||
| Upper Level | Bedroom | 8.75 Ft x 10.75 Ft | ||
| Upper Level | Bedroom | 8.17 Ft x 10.75 Ft | ||
| Upper Level | Family Room | 12.83 Ft x 9.08 Ft | ||
| Upper Level | 4pc Bathroom | 5.00 Ft x 9.33 Ft | ||
| Upper Level | Laundry Room | 3.42 Ft x 5.58 Ft |
https://www.realtor.ca/real-estate/30407052/2-fireside-common-cochrane-fireside
Contact Us
Contact us for more information

The trademarks REALTOR®, REALTORS®, and the REALTOR® logo are controlled by The Canadian Real Estate Association (CREA) and identify real estate professionals who are members of CREA. The trademarks MLS®, Multiple Listing Service® and the associated logos are owned by The Canadian Real Estate Association (CREA) and identify the quality of services provided by real estate professionals who are members of CREA. The trademark DDF® is owned by The Canadian Real Estate Association (CREA) and identifies CREA's Data Distribution Facility (DDF®)
October 15 2026 08:15:29
Calgary Real Estate Board
Lpt Realty