

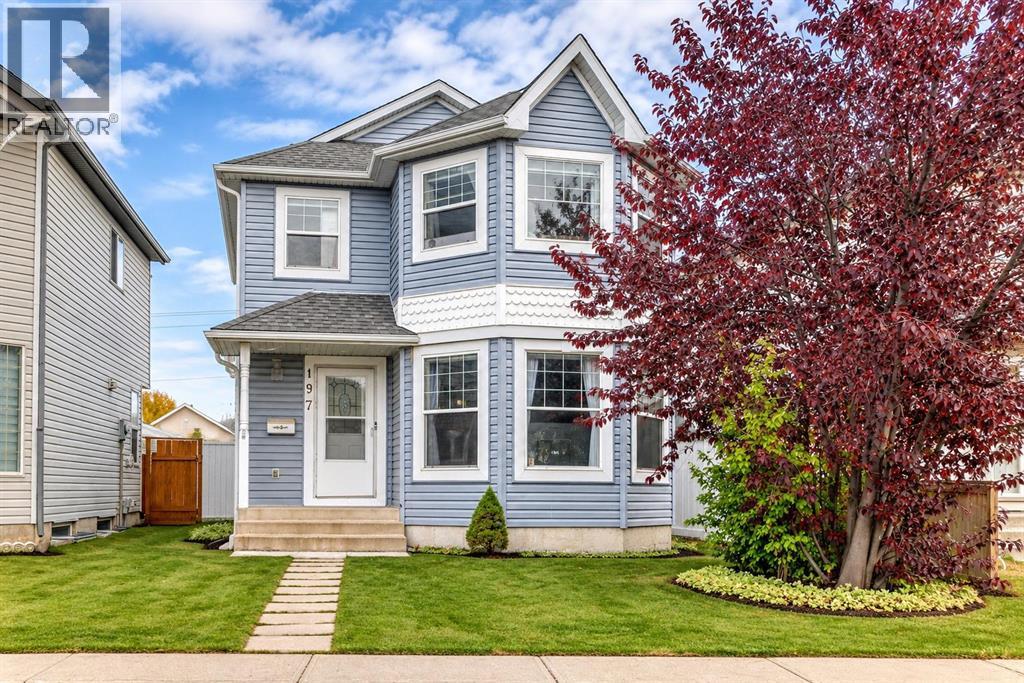
197 Tarington Close NE Calgary, Alberta T3J 3V7

$519,999
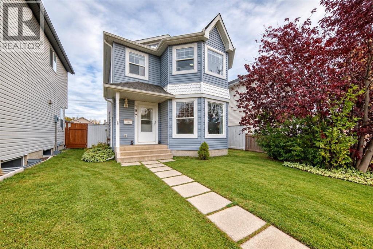
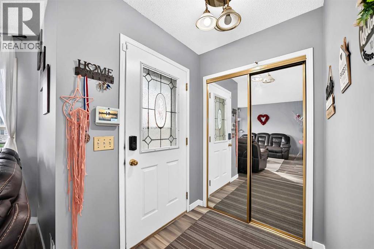
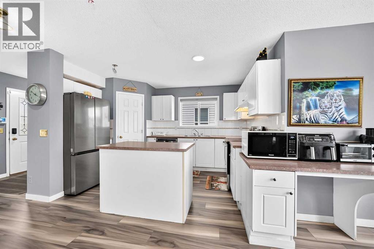
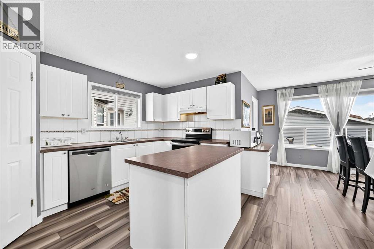
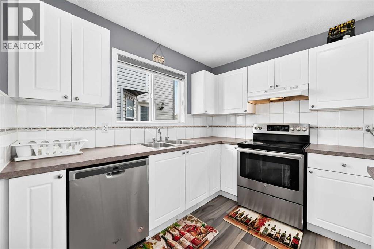
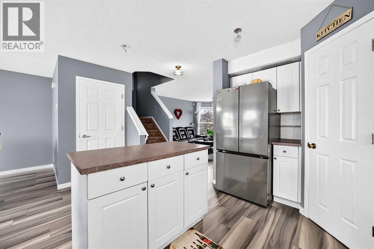
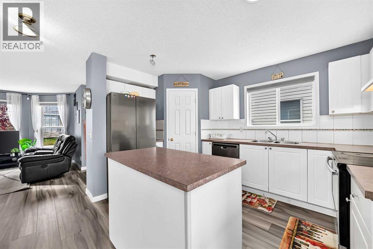
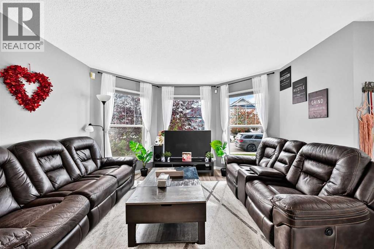
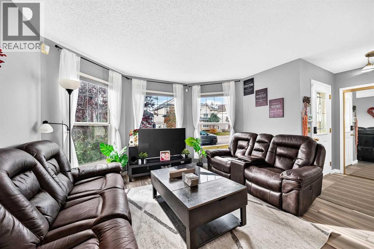
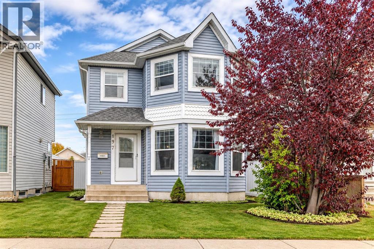
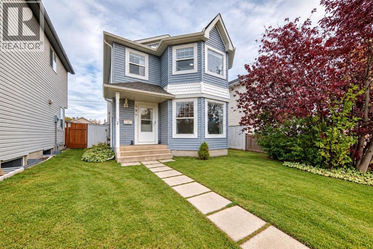
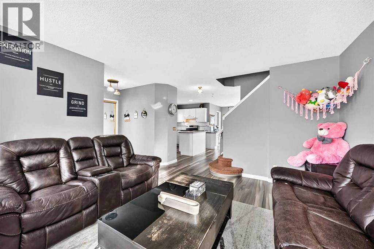
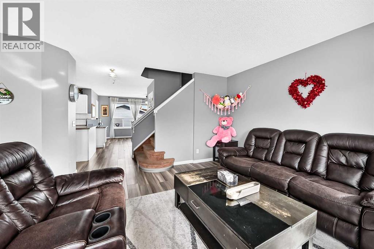
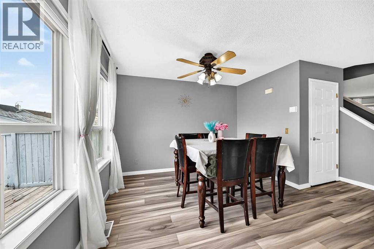
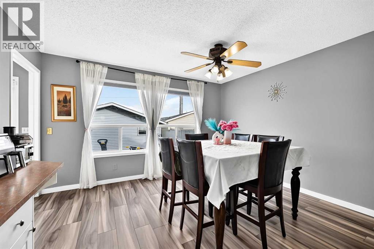
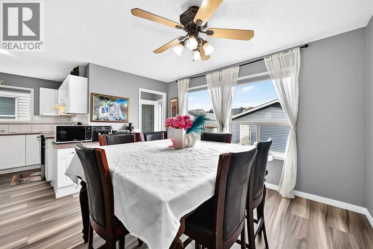
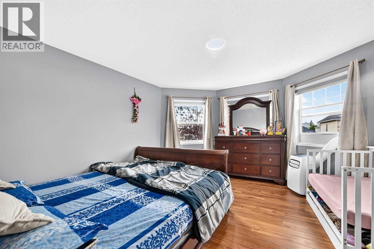
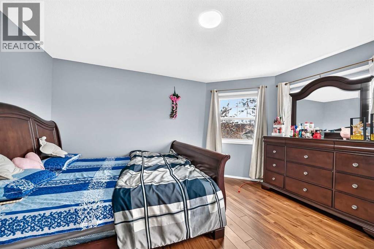
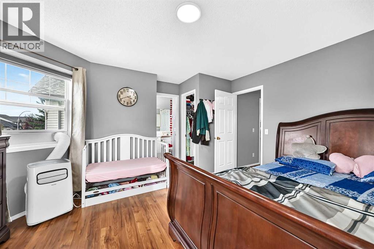
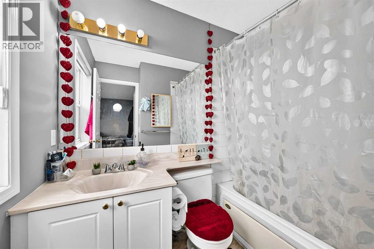
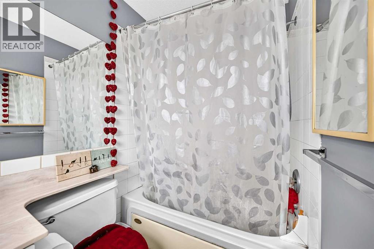
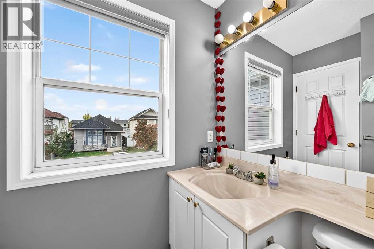
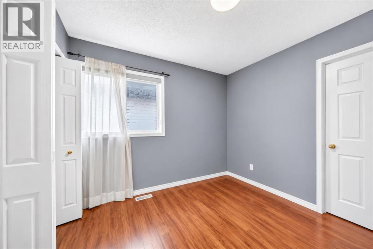
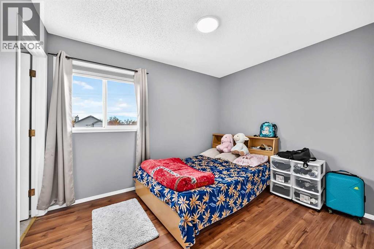
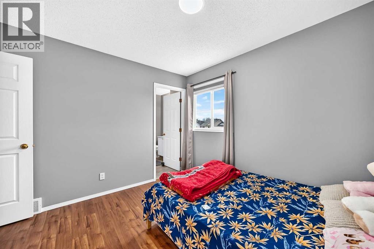
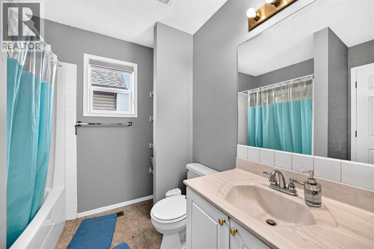
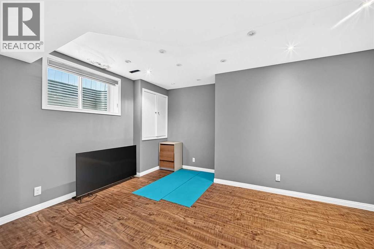
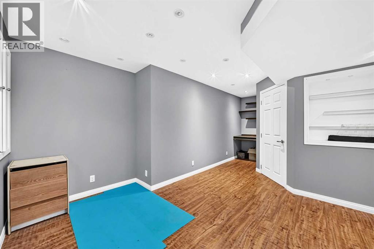
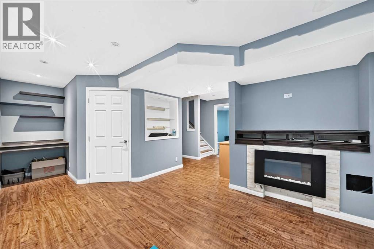
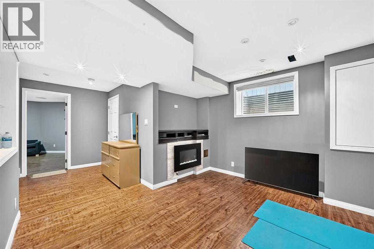
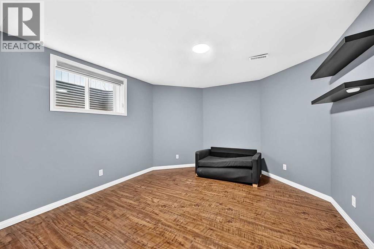
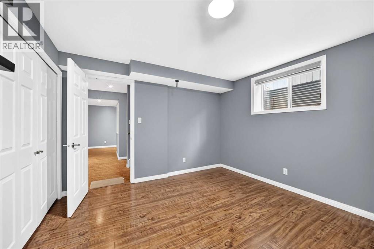
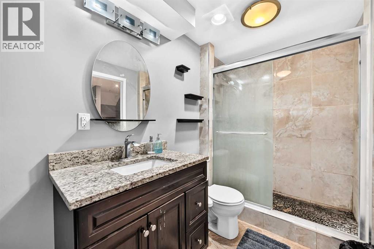
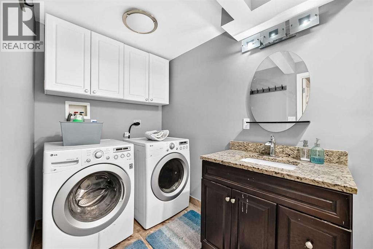
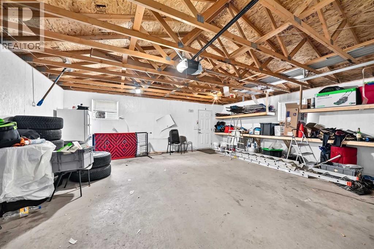
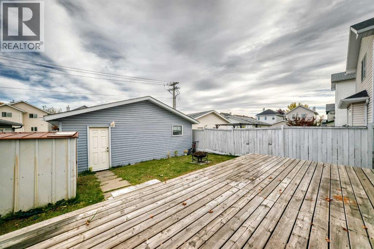
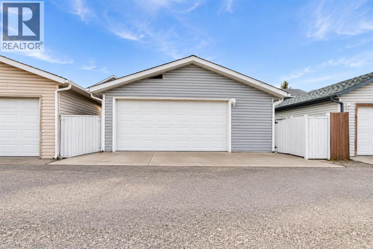
Welcome to 197 Tarington Close NE, a beautifully maintained, move-in-ready two-storey home nestled on a quiet close in Taradale, offering nearly 2,000 sq. ft. of developed living space. Featuring 4 bedrooms, 3.5 bathrooms, and an oversized double detached garage with rear lane access, this home offers comfort and convenience. The bright main floor boasts a spacious living room filled with natural light, a functional kitchen with stainless steel appliances, centre island, corner pantry, and generous dining area. Upstairs features a spacious primary bedroom with walk-in closet and 4-piece ensuite, two additional bedrooms, and a full bathroom. The fully finished basement offers a fourth bedroom, cozy family room with fireplace, office nook, and 3-piece bathroom with laundry. Enjoy a fully fenced backyard with spacious deck and mature landscaping. Conveniently located near schools, parks, shopping, LRT, and Genesis Centre. (id:52784)
Property Details
| MLS® Number | A2351435 |
| Property Type | Single Family |
| Community Name | Taradale |
| Amenities Near By | Park, Playground, Schools, Shopping |
| Features | See Remarks, Back Lane, No Animal Home, No Smoking Home |
| Parking Space Total | 2 |
| Plan | 9810635 |
| Structure | Deck |
Building
| Bathroom Total | 4 |
| Bedrooms Above Ground | 3 |
| Bedrooms Below Ground | 1 |
| Bedrooms Total | 4 |
| Appliances | Range - Electric, Dishwasher, Microwave, Hood Fan, Window Coverings, Garage Door Opener, Washer & Dryer |
| Basement Development | Finished |
| Basement Type | Full (finished) |
| Constructed Date | 1998 |
| Construction Material | Wood Frame |
| Construction Style Attachment | Detached |
| Cooling Type | None |
| Exterior Finish | Vinyl Siding |
| Flooring Type | Carpeted, Hardwood, Laminate, Vinyl |
| Foundation Type | Poured Concrete |
| Half Bath Total | 1 |
| Heating Type | Central Heating |
| Stories Total | 2 |
| Size Interior | 1,405 Sqft |
| Total Finished Area | 1404.6 Sqft |
| Type | House |
Parking
| Detached Garage | 2 |
Land
| Acreage | No |
| Fence Type | Fence |
| Land Amenities | Park, Playground, Schools, Shopping |
| Landscape Features | Landscaped, Lawn |
| Size Depth | 34 M |
| Size Frontage | 9.81 M |
| Size Irregular | 333.00 |
| Size Total | 333 M2|0-4,050 Sqft |
| Size Total Text | 333 M2|0-4,050 Sqft |
| Zoning Description | R-1n |
Rooms
| Level | Type | Length | Width | Dimensions |
|---|---|---|---|---|
| Second Level | Other | 6.67 Ft x 4.25 Ft | ||
| Second Level | Primary Bedroom | 14.25 Ft x 12.92 Ft | ||
| Second Level | Bedroom | 9.50 Ft x 9.58 Ft | ||
| Second Level | Bedroom | 8.92 Ft x 11.00 Ft | ||
| Second Level | 4pc Bathroom | 7.50 Ft x 4.92 Ft | ||
| Second Level | 4pc Bathroom | 9.50 Ft x 7.33 Ft | ||
| Basement | Other | 5.25 Ft x 3.50 Ft | ||
| Basement | Bedroom | 13.50 Ft x 11.75 Ft | ||
| Basement | 3pc Bathroom | 13.08 Ft x 5.67 Ft | ||
| Basement | Recreational, Games Room | 12.75 Ft x 11.58 Ft | ||
| Basement | Furnace | 7.25 Ft x 6.83 Ft | ||
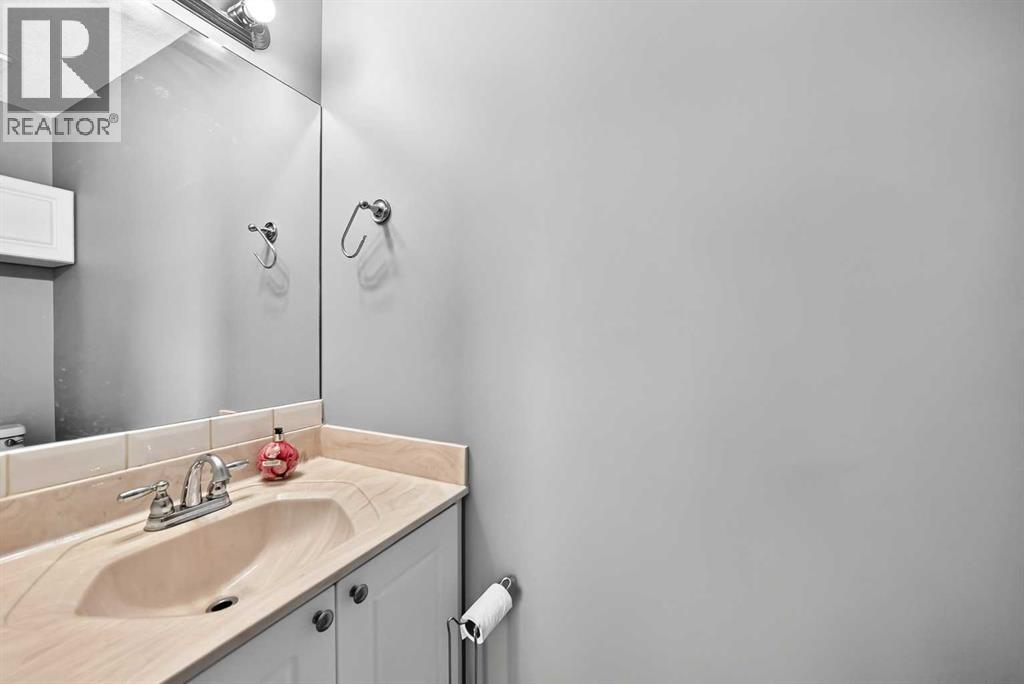
| Main Level | 2pc Bathroom | 7.42 Ft x 2.58 Ft | ||
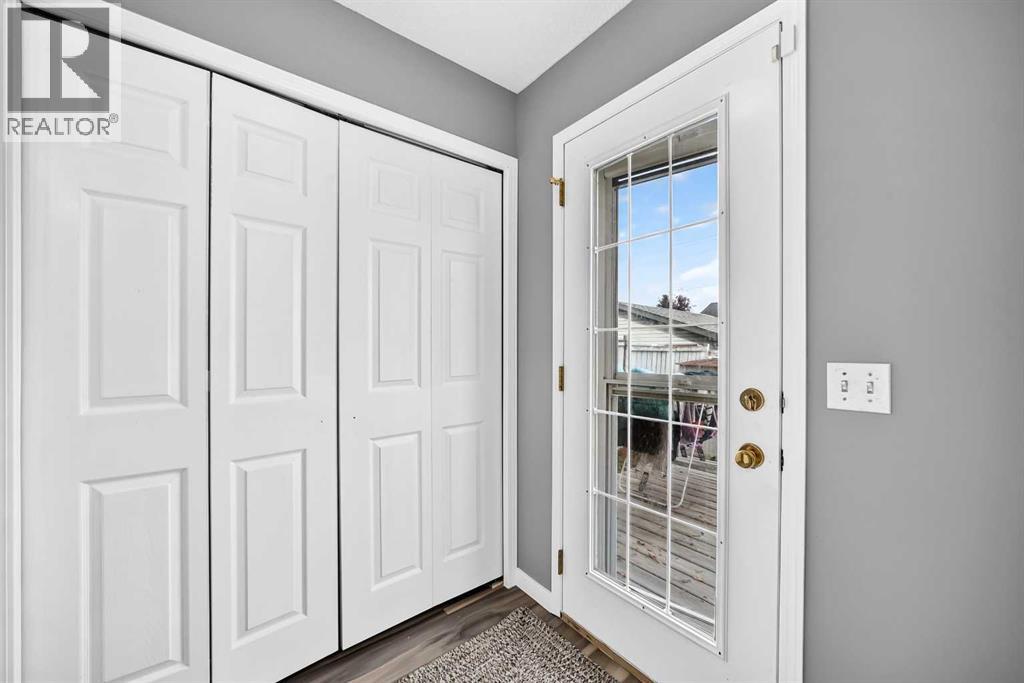
| Main Level | Other | 5.67 Ft x 4.92 Ft | ||
| Main Level | Pantry | 3.67 Ft x 3.75 Ft | ||
| Main Level | Living Room | 14.33 Ft x 12.92 Ft | ||
| Main Level | Kitchen | 12.58 Ft x 13.33 Ft | ||
| Main Level | Dining Room | 13.17 Ft x 11.00 Ft | ||
| Main Level | Other | 5.33 Ft x 5.08 Ft |
https://www.realtor.ca/real-estate/30384320/197-tarington-close-ne-calgary-taradale
Contact Us
Contact us for more information

The trademarks REALTOR®, REALTORS®, and the REALTOR® logo are controlled by The Canadian Real Estate Association (CREA) and identify real estate professionals who are members of CREA. The trademarks MLS®, Multiple Listing Service® and the associated logos are owned by The Canadian Real Estate Association (CREA) and identify the quality of services provided by real estate professionals who are members of CREA. The trademark DDF® is owned by The Canadian Real Estate Association (CREA) and identifies CREA's Data Distribution Facility (DDF®)
October 09 2026 03:45:45
Calgary Real Estate Board
Royal LePage Metro