

195 Cimarron Drive E Okotoks, Alberta T1S 0A7
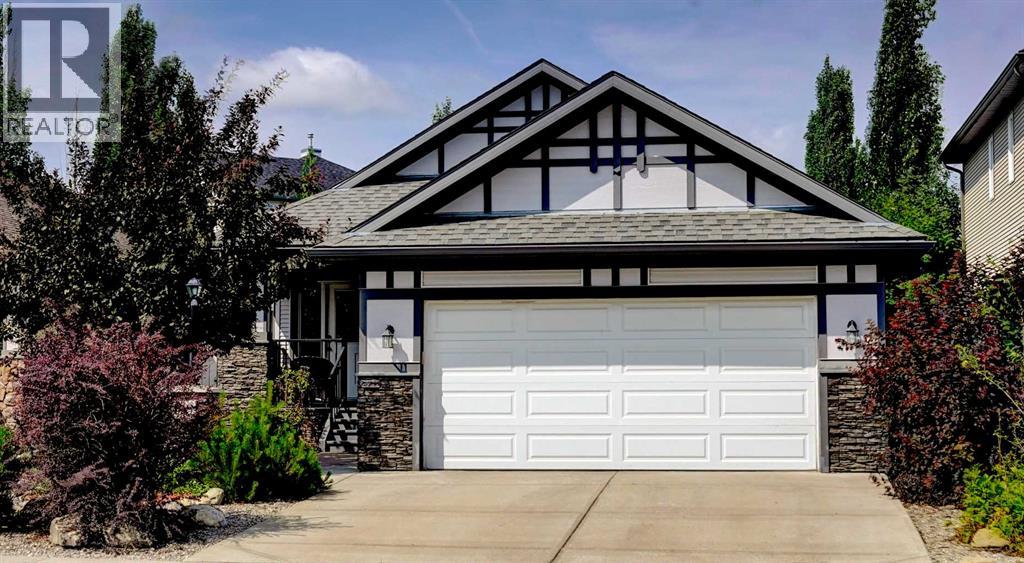

$739,900
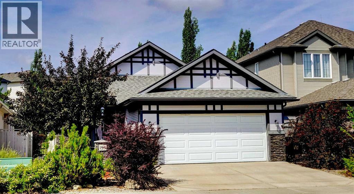
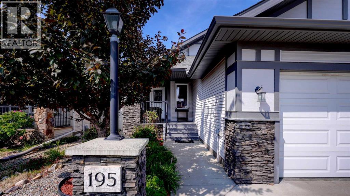
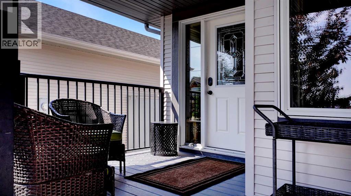
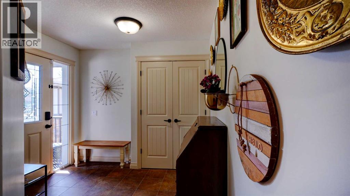
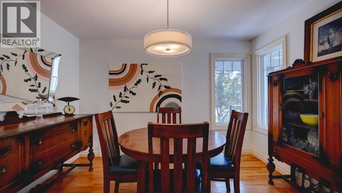
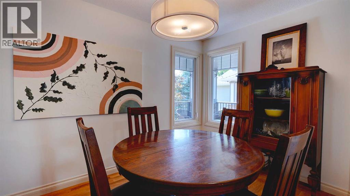
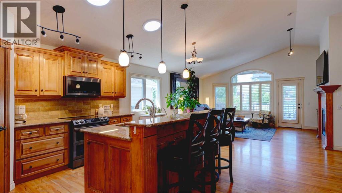
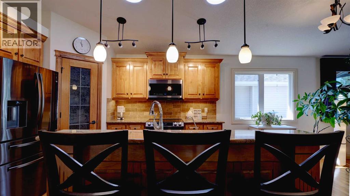
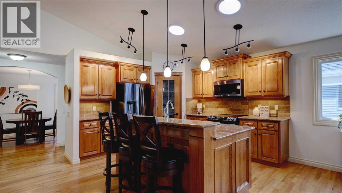
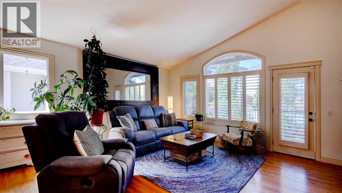
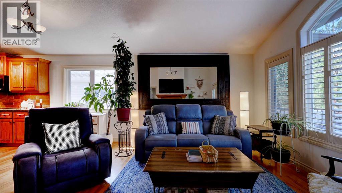
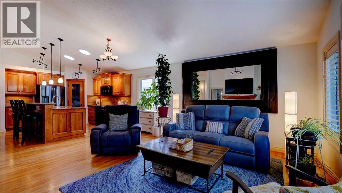
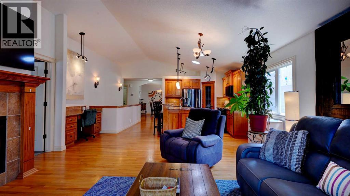
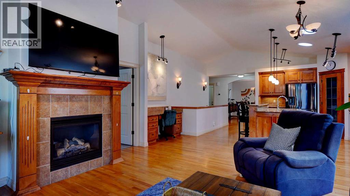
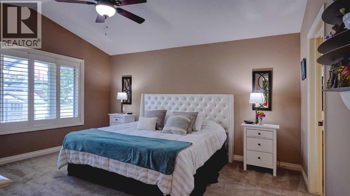
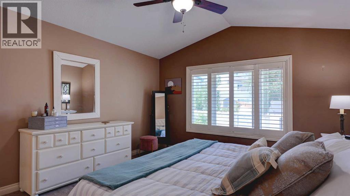
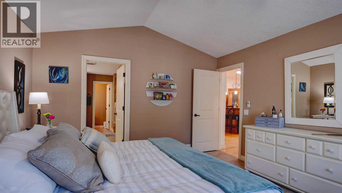
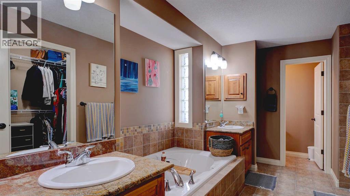
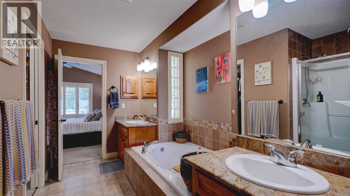
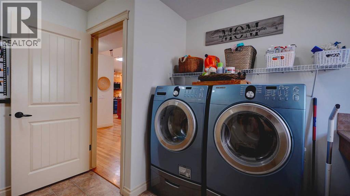
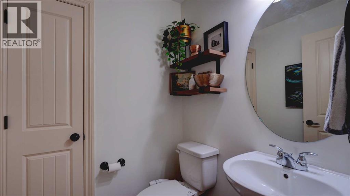
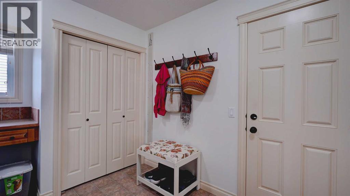
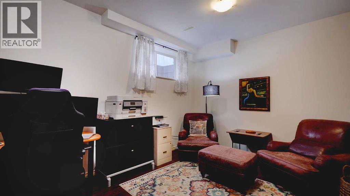
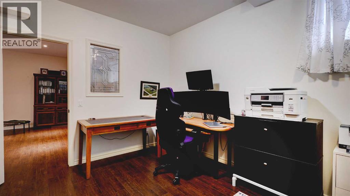
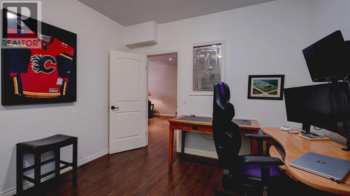
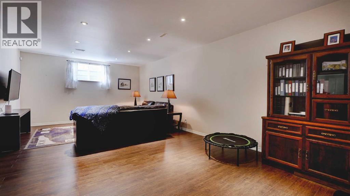
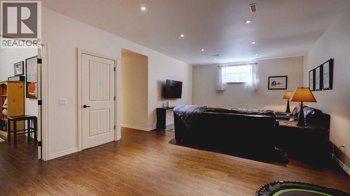
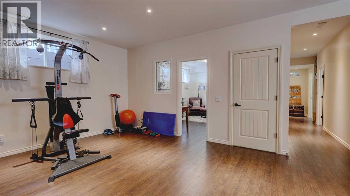
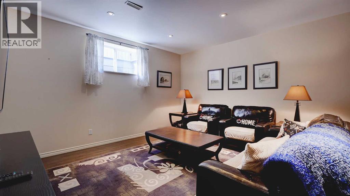
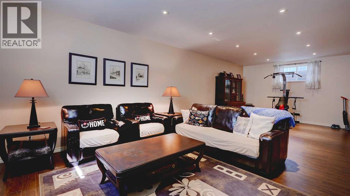
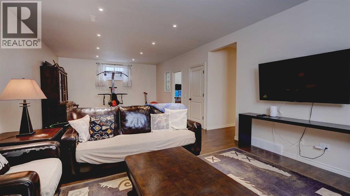
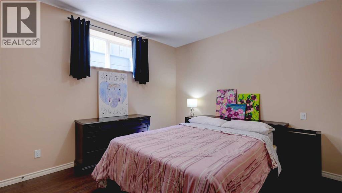
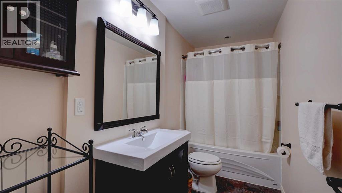
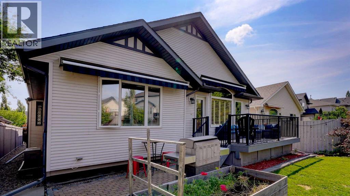
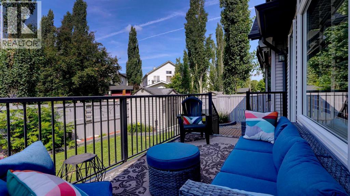
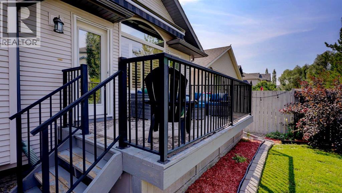
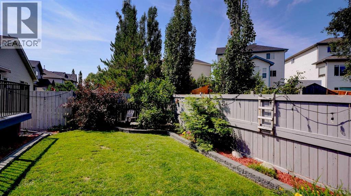
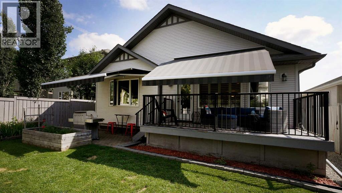
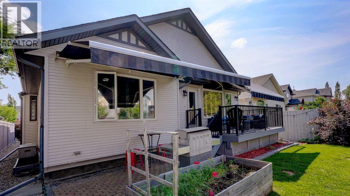
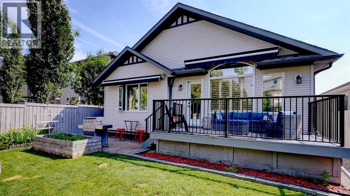
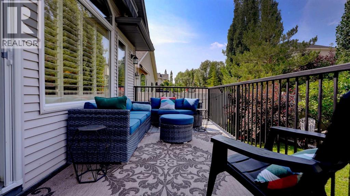
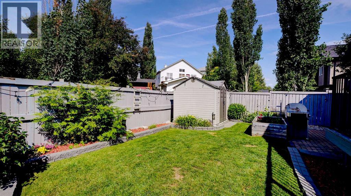
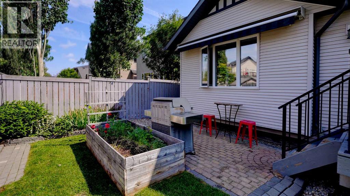
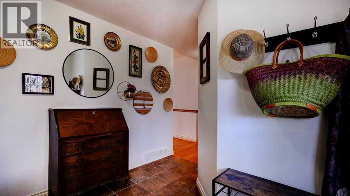
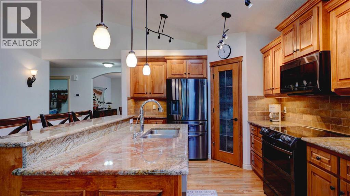
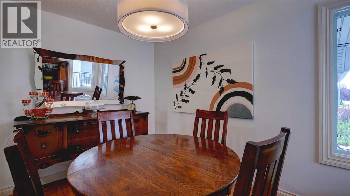
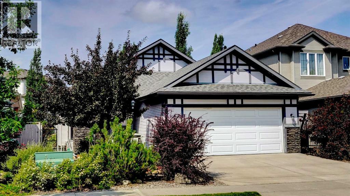
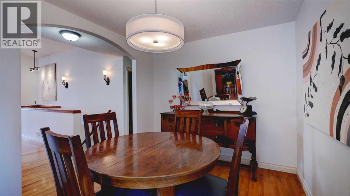
Beautifully upgraded bungalow offering the ease and convenience of main floor living. The spacious primary suite features a vaulted ceiling and oversized ensuite, while the freshly painted main level also includes a private den, laundry room, tiled entry, and an open-concept great room with soaring vaulted ceilings. Site-finished oak hardwood flows through the den/dining room, kitchen, dining nook, and living area. The custom- built maple kitchen is finished with granite countertops, extra storage space in the island, upgraded appliances, quality Kohler fixtures, and a convenient water line to the refrigerator with ice maker. Additional thoughtful features include granite in the ensuite and built-in writing desk, solar tube lighting, upgraded light fixtures, and a gas line to the deck for outdoor grilling. The fully developed lower level offers nearly 9-foot ceilings, four large windows, two additional bedrooms, a full bathroom, an expansive recreation room, generous storage, and heated flooring for year-round comfort. The oversized garage is drywalled and insulated and includes an EV charger. HVAC system consists of a high efficiency gas furnace, and a new air conditioning unit adds further comfort and peace of mind. This thoughtfully designed home combines elegant finishes, abundant space, and practical features ideal for relaxed, low-maintenance living. (id:52784)
Property Details
| MLS® Number | A2330628 |
| Property Type | Single Family |
| Community Name | Cimarron |
| Amenities Near By | Park, Playground, Schools |
| Communication Type | Cable Internet Access |
| Features | Pvc Window, Level, Gas Bbq Hookup |
| Parking Space Total | 4 |
| Plan | 00613997 |
| Structure | Shed, Deck, Porch |
Building
| Bathroom Total | 3 |
| Bedrooms Above Ground | 1 |
| Bedrooms Below Ground | 1 |
| Bedrooms Total | 2 |
| Amperage | 100 Amp Service |
| Appliances | Washer, Refrigerator, Range - Electric, Dishwasher, Dryer, Microwave Range Hood Combo, Humidifier, Window Coverings, Garage Door Opener |
| Architectural Style | Bungalow |
| Basement Development | Finished |
| Basement Type | Full (finished) |
| Constructed Date | 2010 |
| Construction Material | Wood Frame |
| Construction Style Attachment | Detached |
| Cooling Type | Central Air Conditioning, Fully Air Conditioned |
| Fireplace Present | Yes |
| Fireplace Total | 1 |
| Flooring Type | Ceramic Tile, Hardwood |
| Foundation Type | Poured Concrete |
| Half Bath Total | 1 |
| Heating Type | Other, Forced Air, In Floor Heating |
| Stories Total | 1 |
| Size Interior | 1,366 Sqft |
| Total Finished Area | 1365.6 Sqft |
| Type | House |
| Utility Power | 100 Amp Service |
| Utility Water | Municipal Water |
Parking
| Attached Garage | 2 |
Land
| Acreage | No |
| Fence Type | Fence |
| Land Amenities | Park, Playground, Schools |
| Landscape Features | Landscaped, Lawn |
| Sewer | Municipal Sewage System |
| Size Frontage | 12.8 M |
| Size Irregular | 4827.00 |
| Size Total | 4827 Sqft|4,051 - 7,250 Sqft |
| Size Total Text | 4827 Sqft|4,051 - 7,250 Sqft |
| Zoning Description | R-1 |
Rooms
| Level | Type | Length | Width | Dimensions |
|---|---|---|---|---|
| Basement | 4pc Bathroom | 11.08 Ft x 4.83 Ft | ||
| Basement | Bedroom | 11.08 Ft x 13.25 Ft | ||
| Basement | Exercise Room | 14.83 Ft x 14.83 Ft | ||
| Basement | Office | 10.92 Ft x 15.75 Ft | ||
| Basement | Recreational, Games Room | 15.17 Ft x 14.83 Ft | ||
| Basement | Furnace | 30.00 Ft x 12.83 Ft | ||
| Main Level | 2pc Bathroom | 5.17 Ft x 5.00 Ft | ||
| Main Level | 5pc Bathroom | 10.83 Ft x 17.58 Ft | ||
| Main Level | Dining Room | 12.00 Ft x 9.17 Ft | ||
| Main Level | Foyer | 10.08 Ft x 9.25 Ft | ||
| Main Level | Kitchen | 19.17 Ft x 17.08 Ft | ||
| Main Level | Laundry Room | 11.58 Ft x 9.67 Ft | ||
| Main Level | Living Room | 17.67 Ft x 14.33 Ft | ||
| Main Level | Primary Bedroom | 13.00 Ft x 15.00 Ft |
Utilities
| Cable | Available |
| Electricity | Connected |
| Natural Gas | Connected |
| Telephone | Available |
| Sewer | Connected |
| Water | Connected |
https://www.realtor.ca/real-estate/30063894/195-cimarron-drive-e-okotoks-cimarron
Contact Us
Contact us for more information

The trademarks REALTOR®, REALTORS®, and the REALTOR® logo are controlled by The Canadian Real Estate Association (CREA) and identify real estate professionals who are members of CREA. The trademarks MLS®, Multiple Listing Service® and the associated logos are owned by The Canadian Real Estate Association (CREA) and identify the quality of services provided by real estate professionals who are members of CREA. The trademark DDF® is owned by The Canadian Real Estate Association (CREA) and identifies CREA's Data Distribution Facility (DDF®)
July 22 2026 05:18:10
Calgary Real Estate Board
Maxwell Canyon Creek