

1949 Mccaskill Drive Crossfield, Alberta T0M 0S0

$465,000
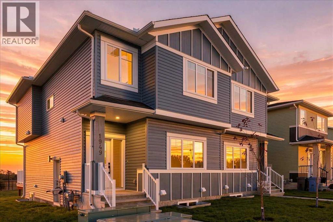
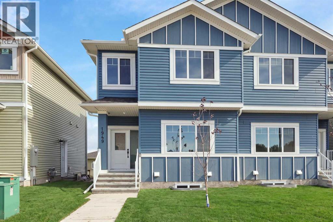
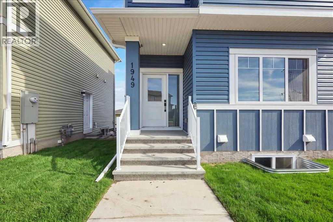
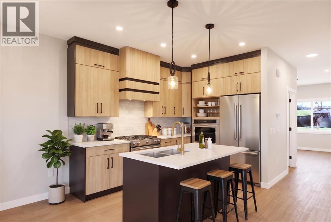
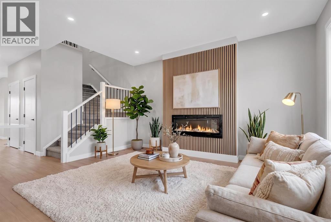
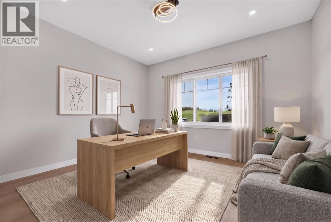
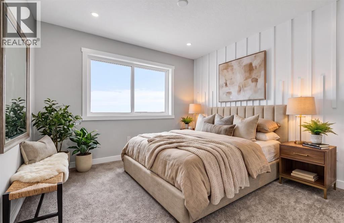
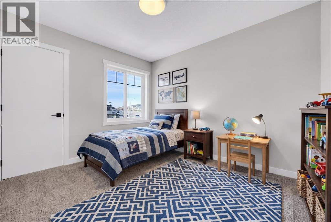
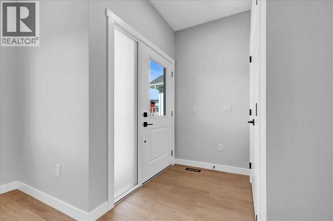
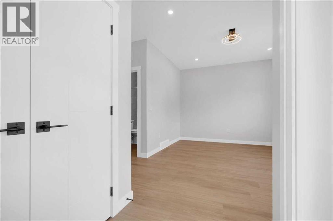
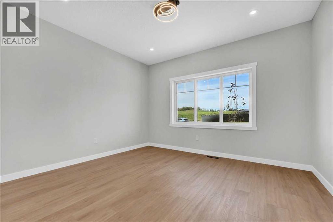
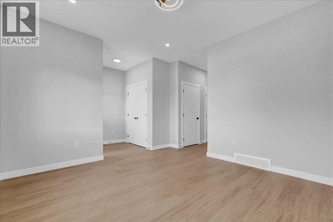
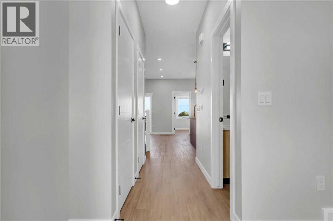
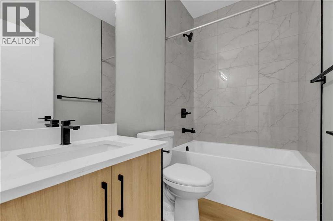
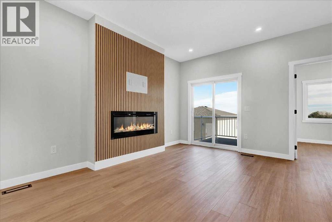
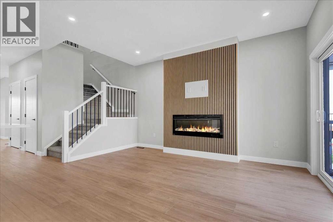
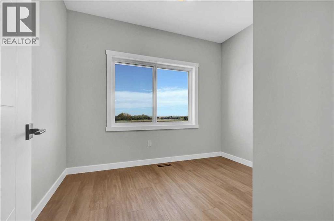
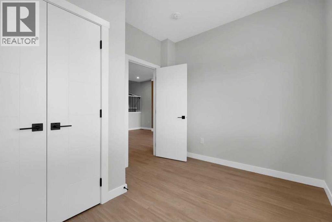
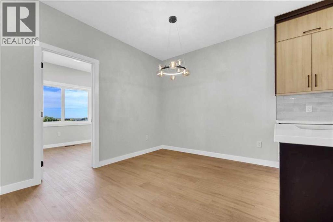
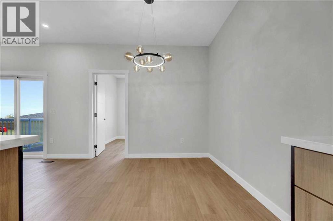
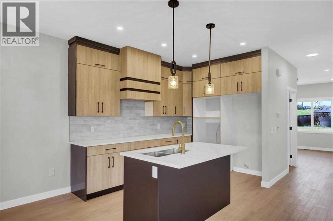
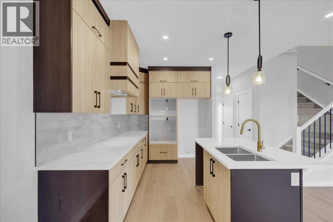
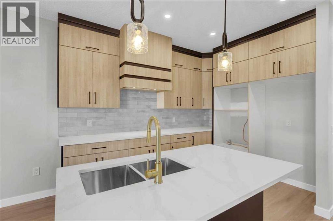
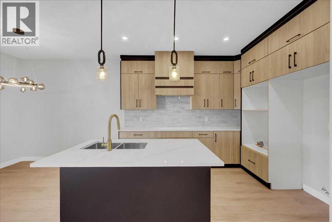
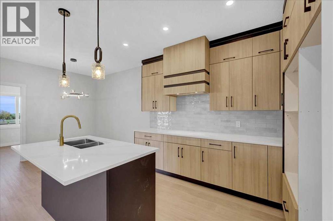
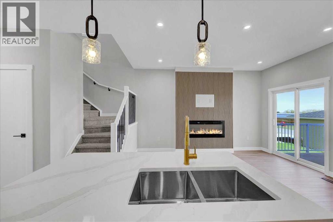
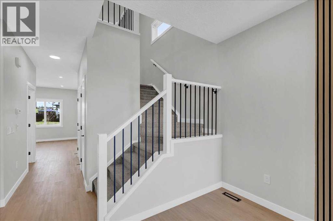
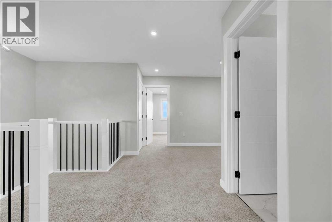
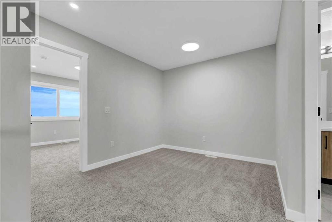
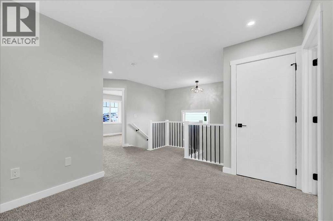
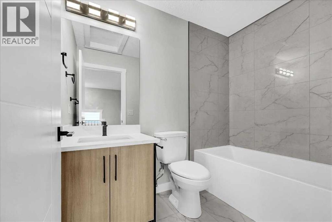
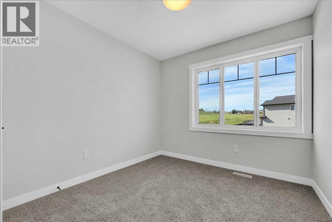
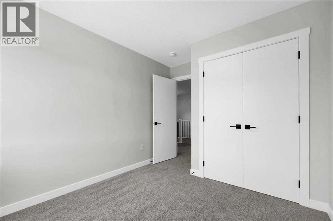
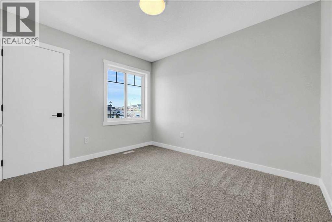
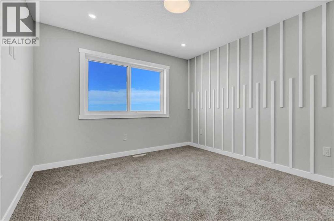
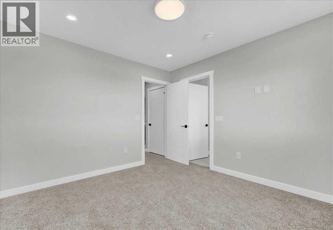
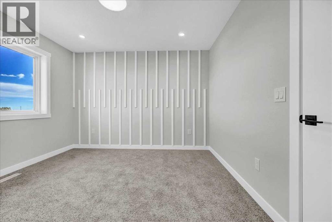
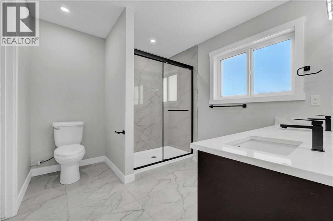
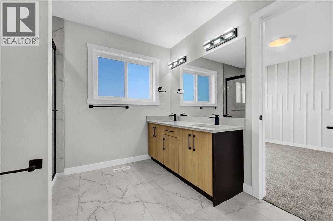
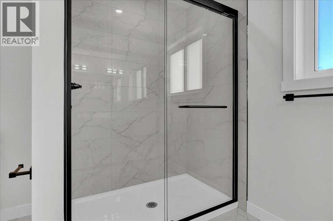
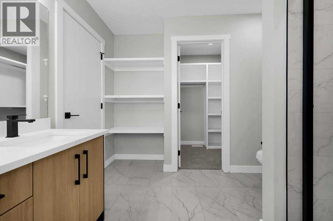
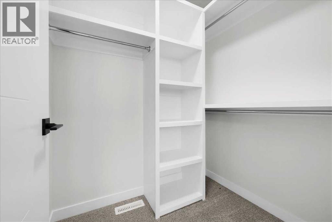
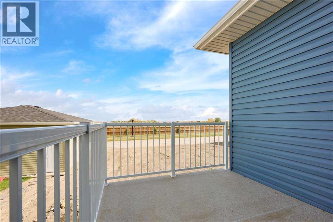
BACKING ONTO GREEN SPACE | NO NEIGHBOURS BEHIND | NO CONDO FEES | NO HOA FEESOne of the most spacious duplexes you’ll find, offering over 1,700 sq. ft. of living space with high-end finishes throughout. Backing onto green space with no neighbours behind, this home offers added privacy and a great outdoor setting.The main floor features two spacious living areas, a dining area, and a versatile office/den or bedroom with a full bathroom, making it ideal for families, guests, or those working from home. You’ll also find 9' ceilings, high-end lighting and hardware, and a stylish, functional layout throughout.Upstairs offers a generous bonus room with plenty of space for the whole family, along with comfortable bedrooms and thoughtful finishes.The home includes stainless steel appliances, front landscaping, and, best of all, NO condo fees and NO HOA fees.An excellent opportunity for first-time home buyers looking for more space, functionality, and style without compromising on affordability. Eligible first-time home buyers may also qualify for the GST rebate, subject to CRA approval and applicable restrictions.Located just a short drive from Airdrie and Calgary, this home combines space, privacy, and convenience in one package.Come see it in person, the size and layout are something you truly need to experience! (id:52784)
Property Details
| MLS® Number | A2349001 |
| Property Type | Single Family |
| Amenities Near By | Park, Playground, Schools, Shopping |
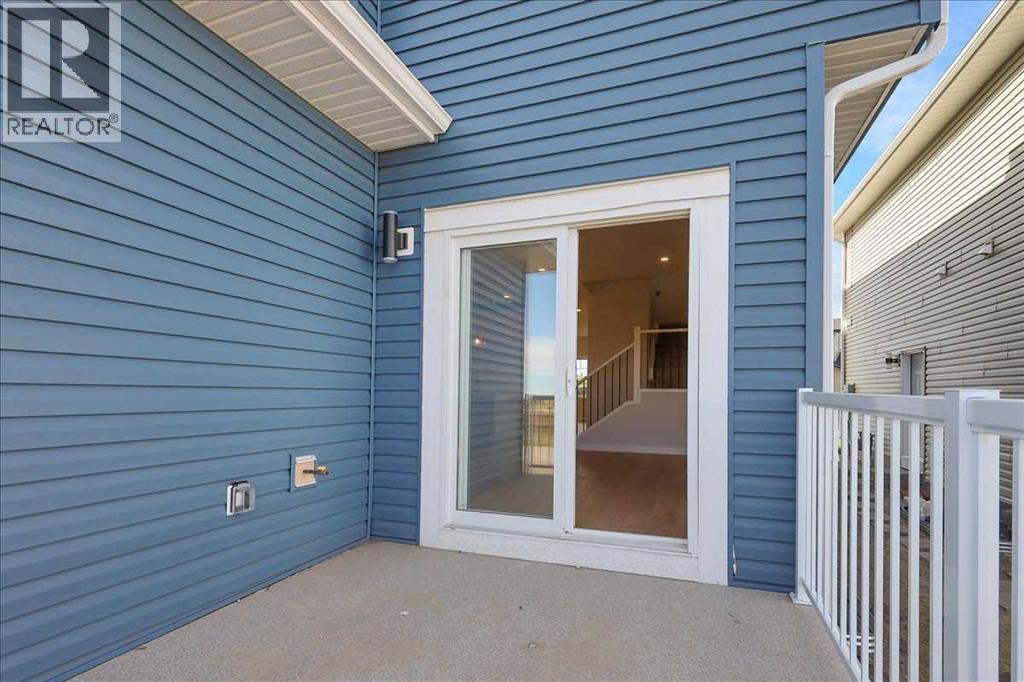
| Features | Back Lane, No Animal Home, No Smoking Home, Gas Bbq Hookup |
| Parking Space Total | 2 |
| Plan | 2410344 |
| Structure | Deck |
Building
| Bathroom Total | 3 |
| Bedrooms Above Ground | 4 |
| Bedrooms Total | 4 |
| Appliances | Refrigerator, Gas Stove(s), Dishwasher, Microwave, Oven - Built-in, Humidifier, Hood Fan, Washer/dryer Stack-up |
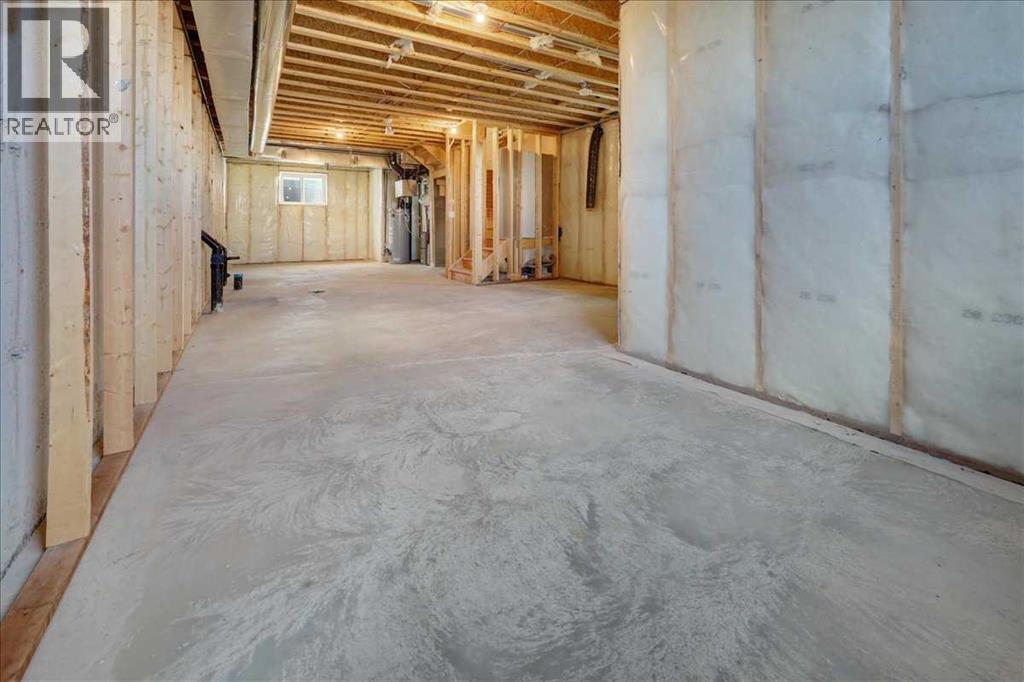
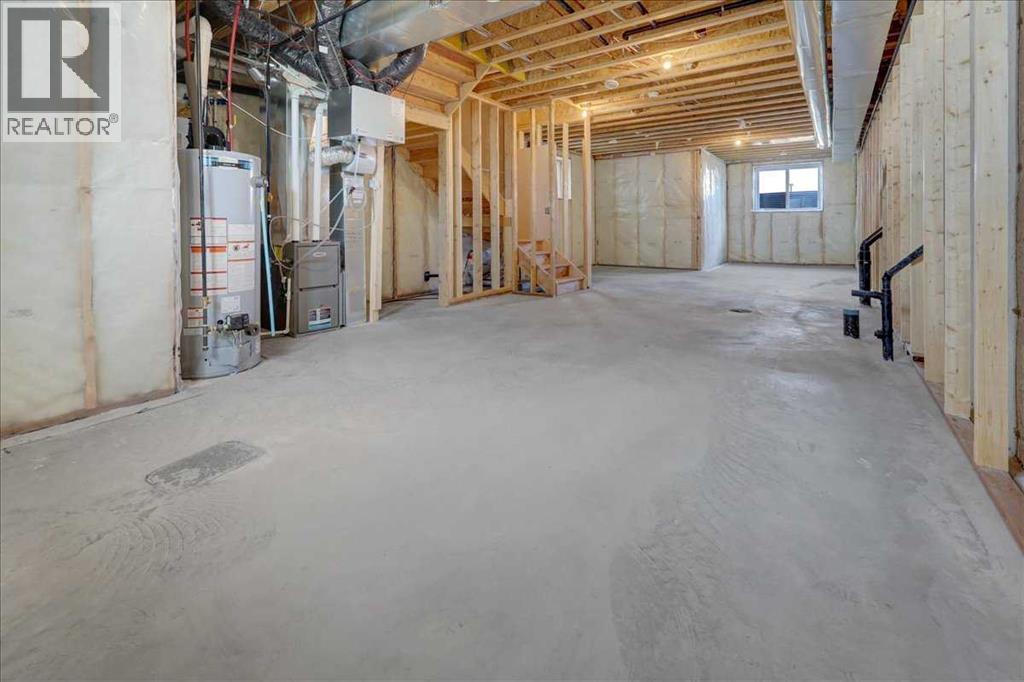
| Basement Development | Unfinished |
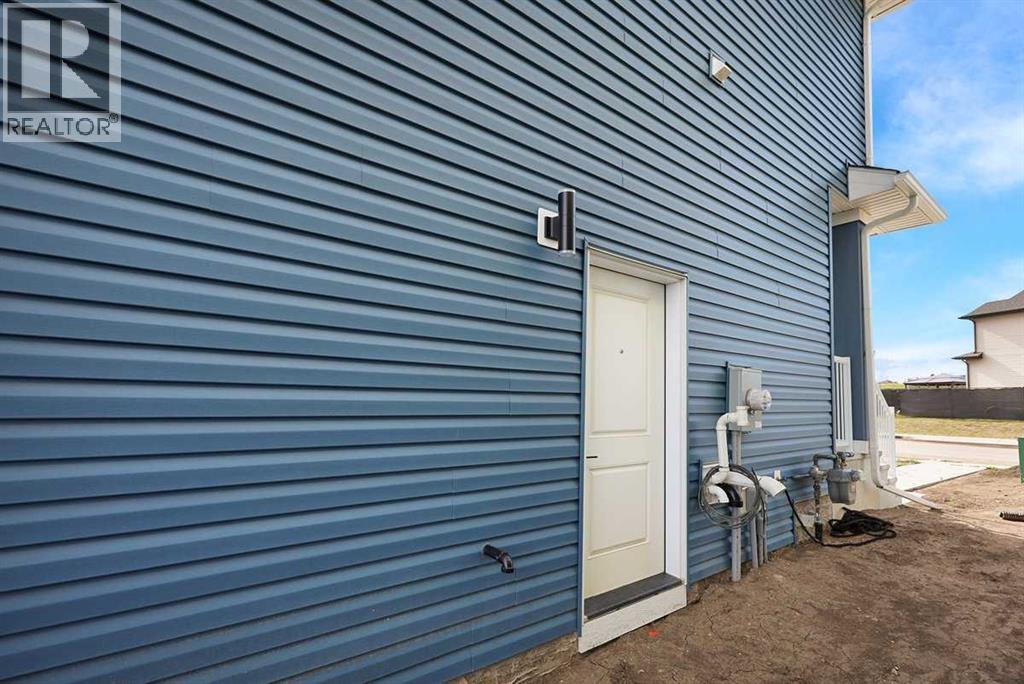
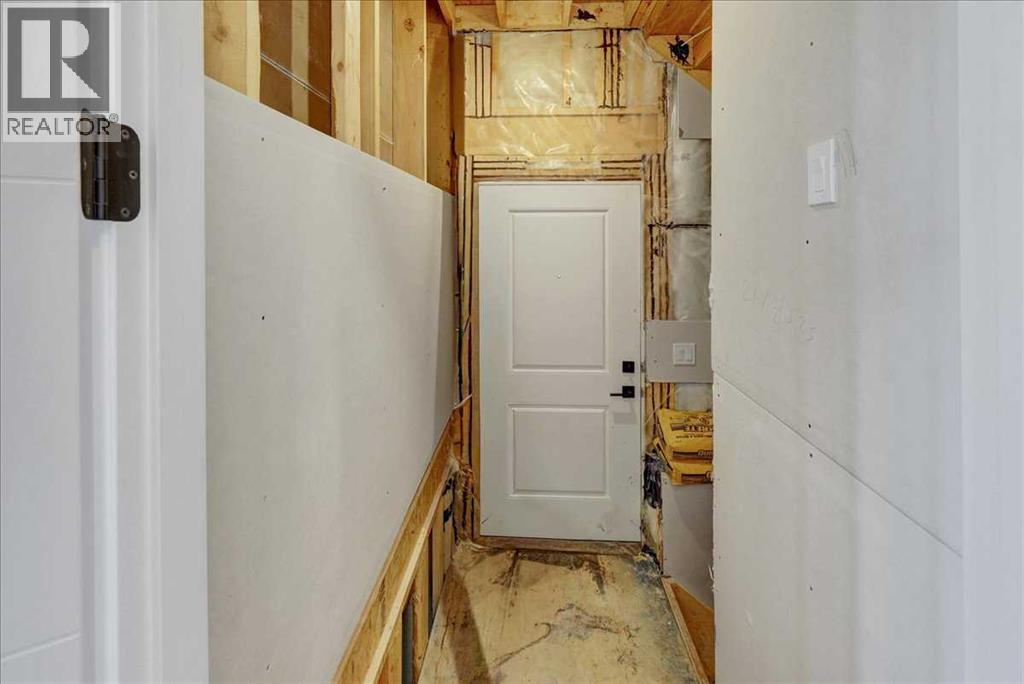
| Basement Features | Separate Entrance |
| Basement Type | Full (unfinished) |
| Constructed Date | 2025 |
| Construction Material | Poured Concrete |
| Construction Style Attachment | Semi-detached |
| Cooling Type | None |
| Exterior Finish | Asphalt, Concrete |
| Fireplace Present | Yes |
| Fireplace Total | 1 |
| Flooring Type | Carpeted, Tile, Vinyl Plank |
| Foundation Type | Poured Concrete |
| Heating Type | Other, Forced Air |
| Stories Total | 2 |
| Size Interior | 1,724 Sqft |
| Total Finished Area | 1724.14 Sqft |
| Type | Duplex |
Parking
| Other |
Land
| Acreage | No |
| Fence Type | Not Fenced |
| Land Amenities | Park, Playground, Schools, Shopping |
| Landscape Features | Landscaped |
| Size Depth | 35.05 M |
| Size Frontage | 7.62 M |
| Size Irregular | 2871.00 |
| Size Total | 2871 Sqft|0-4,050 Sqft |
| Size Total Text | 2871 Sqft|0-4,050 Sqft |
| Zoning Description | R-3 |
Rooms
| Level | Type | Length | Width | Dimensions |
|---|---|---|---|---|
| Second Level | 4pc Bathroom | 5.25 Ft x 7.83 Ft | ||
| Second Level | 4pc Bathroom | 9.67 Ft x 10.33 Ft | ||
| Second Level | Bedroom | 9.67 Ft x 11.00 Ft | ||
| Second Level | Bedroom | 9.08 Ft x 11.50 Ft | ||
| Second Level | Bonus Room | 15.08 Ft x 17.50 Ft | ||
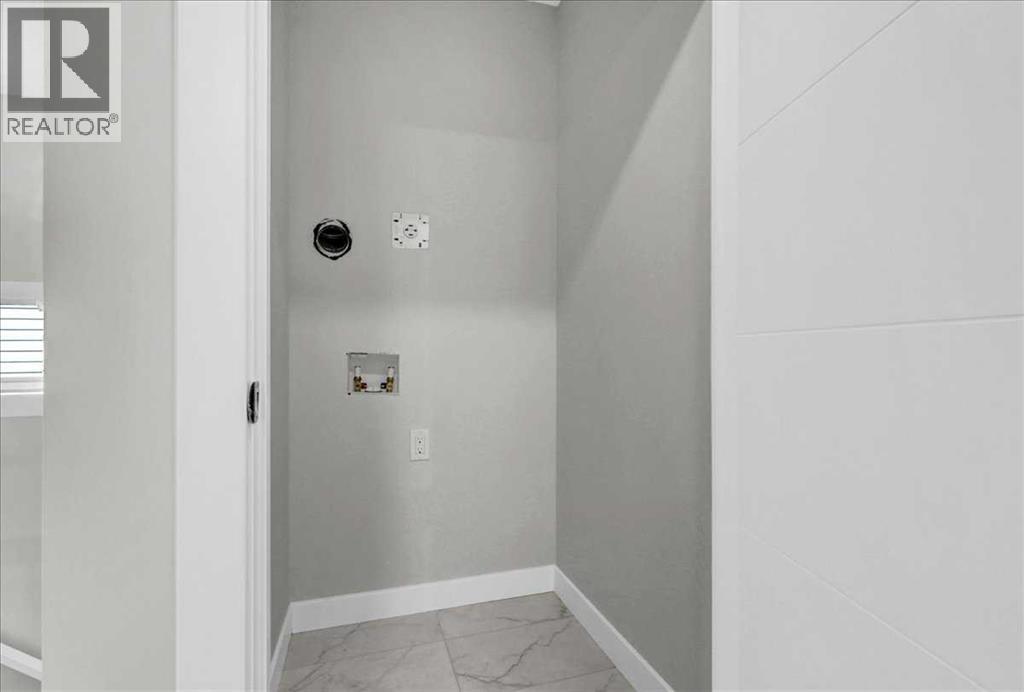
| Second Level | Laundry Room | 3.33 Ft x 3.25 Ft | ||
| Second Level | Primary Bedroom | 10.58 Ft x 11.33 Ft | ||
| Second Level | Other | 5.92 Ft x 4.92 Ft | ||
| Second Level | Other | 3.58 Ft x 2.58 Ft | ||
| Basement | Other | 18.00 Ft x 46.75 Ft | ||
| Basement | Storage | 3.25 Ft x 7.83 Ft | ||
| Main Level | 4pc Bathroom | 7.83 Ft x 4.92 Ft | ||
| Main Level | Other | 8.67 Ft x 9.58 Ft | ||
| Main Level | Bedroom | 10.50 Ft x 9.25 Ft | ||
| Main Level | Other | 5.67 Ft x 2.00 Ft | ||
| Main Level | Dining Room | 8.33 Ft x 8.92 Ft | ||
| Main Level | Family Room | 13.08 Ft x 11.83 Ft | ||
| Main Level | Foyer | 6.00 Ft x 4.58 Ft | ||
| Main Level | Kitchen | 8.33 Ft x 11.58 Ft | ||
| Main Level | Living Room | 10.75 Ft x 13.92 Ft | ||
| Main Level | Pantry | 2.42 Ft x 4.08 Ft | ||
| Main Level | Other | 6.08 Ft x 5.08 Ft |
https://www.realtor.ca/real-estate/30346492/1949-mccaskill-drive-crossfield
Contact Us
Contact us for more information

The trademarks REALTOR®, REALTORS®, and the REALTOR® logo are controlled by The Canadian Real Estate Association (CREA) and identify real estate professionals who are members of CREA. The trademarks MLS®, Multiple Listing Service® and the associated logos are owned by The Canadian Real Estate Association (CREA) and identify the quality of services provided by real estate professionals who are members of CREA. The trademark DDF® is owned by The Canadian Real Estate Association (CREA) and identifies CREA's Data Distribution Facility (DDF®)
October 09 2026 05:46:04
Calgary Real Estate Board
Exp Realty, Royal LePage Blue Sky