

1910 29 Avenue SW Calgary, Alberta T2T 1N1

$895,000
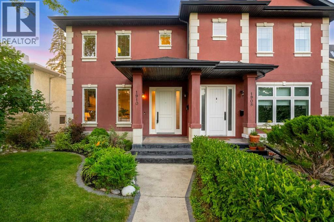
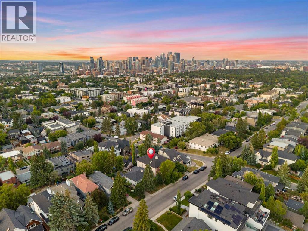
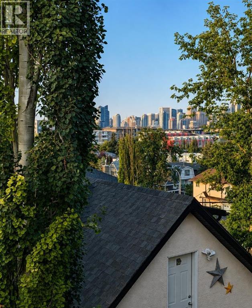
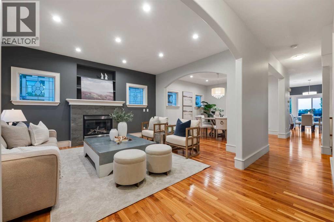
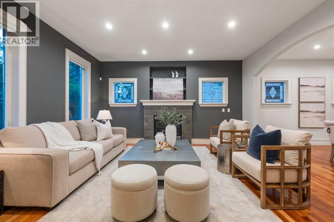
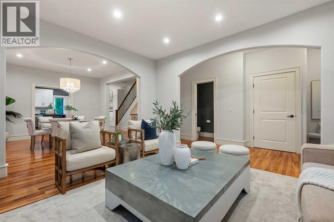
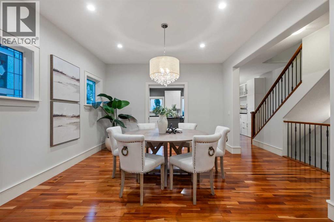
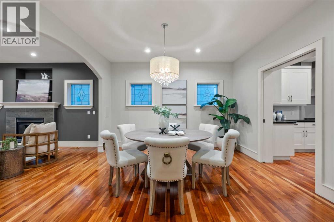
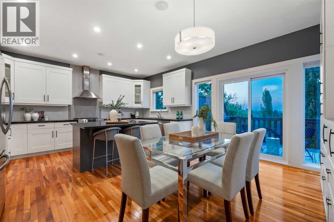
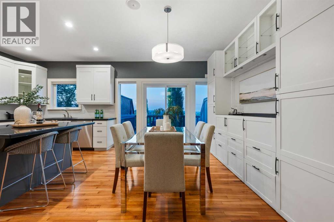
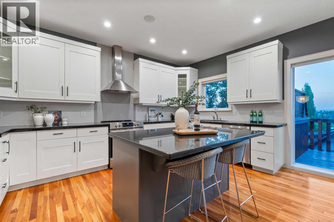
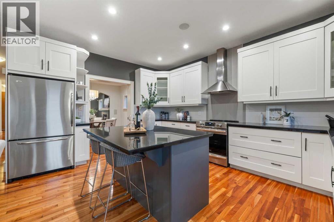
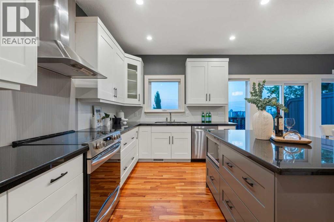
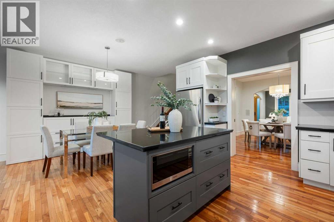
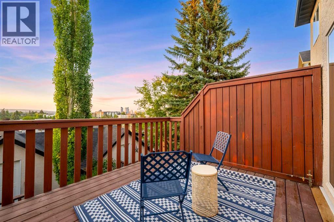
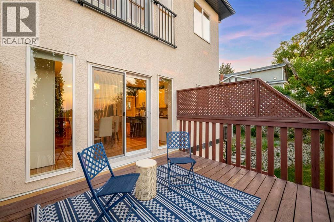
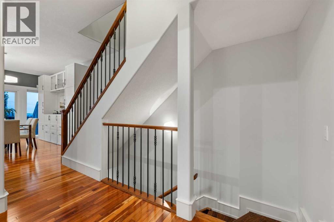
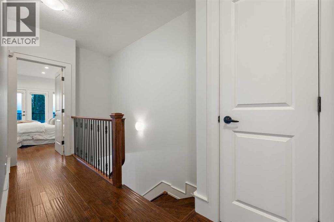
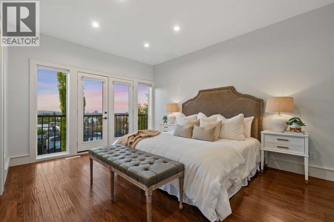
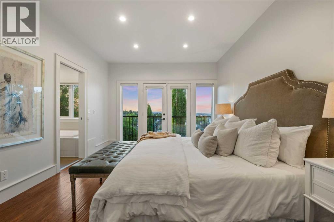
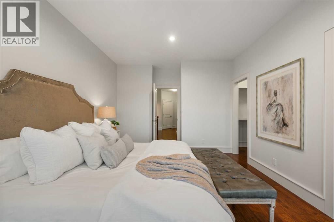
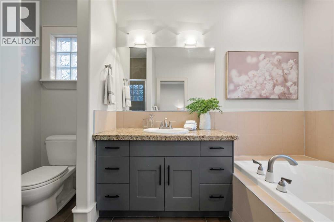
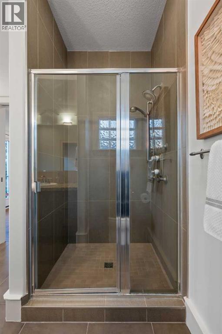
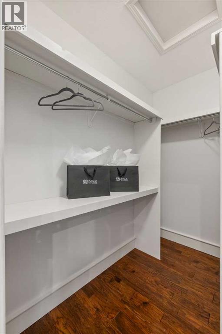
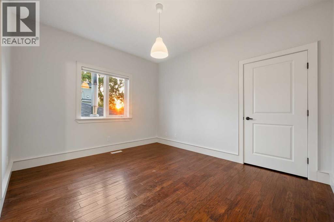
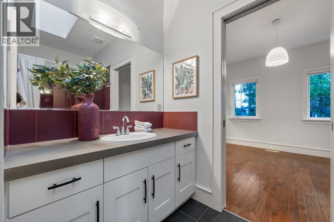
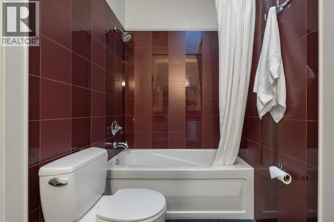
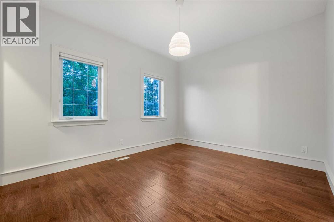
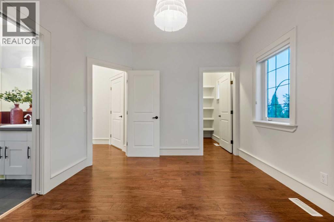
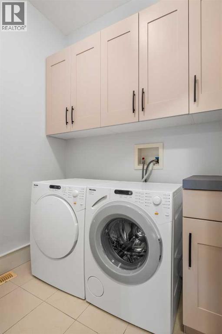
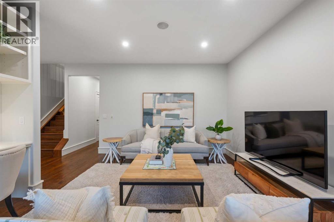
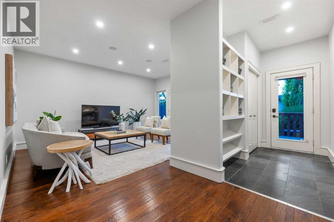
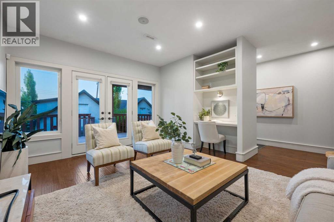
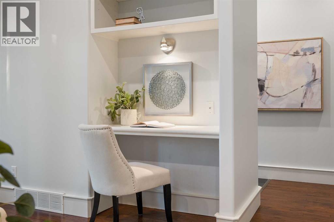
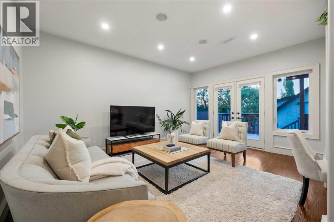
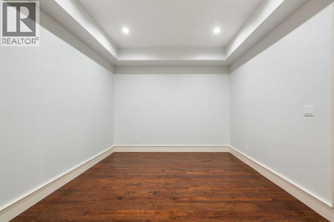
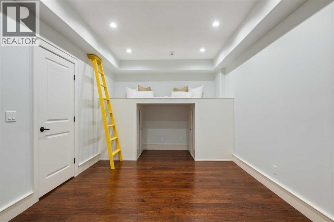
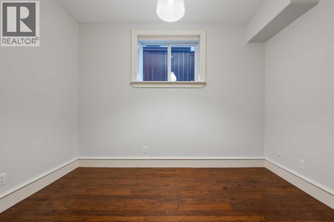
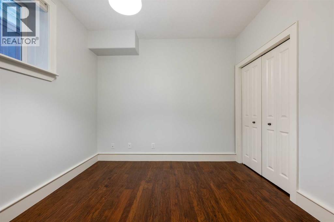
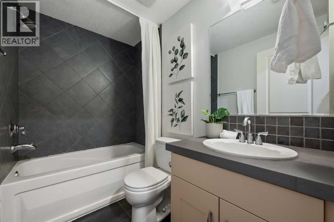
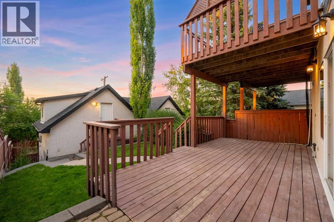
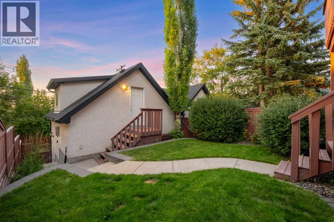
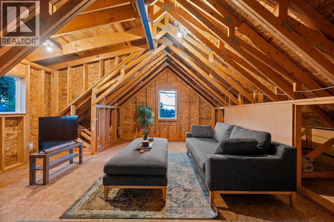
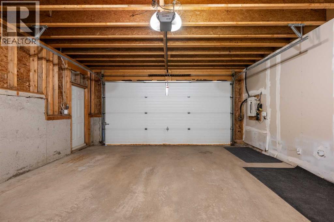
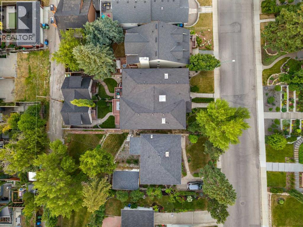
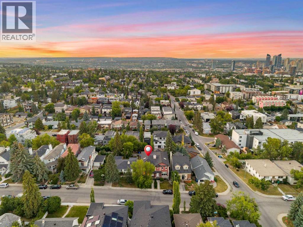
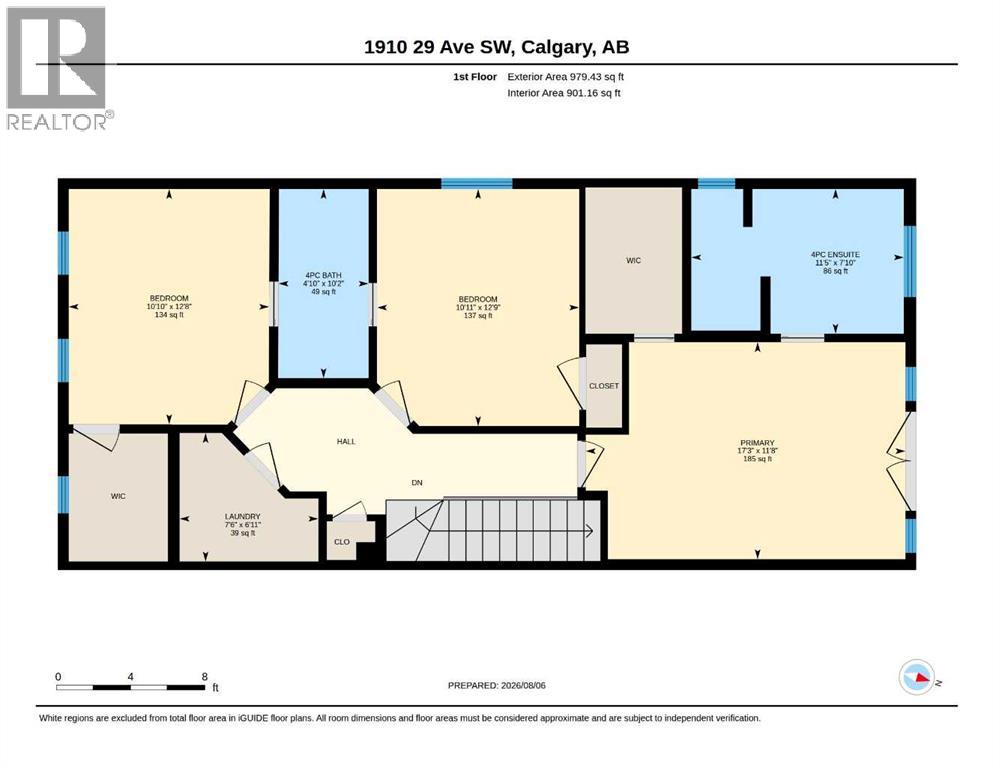
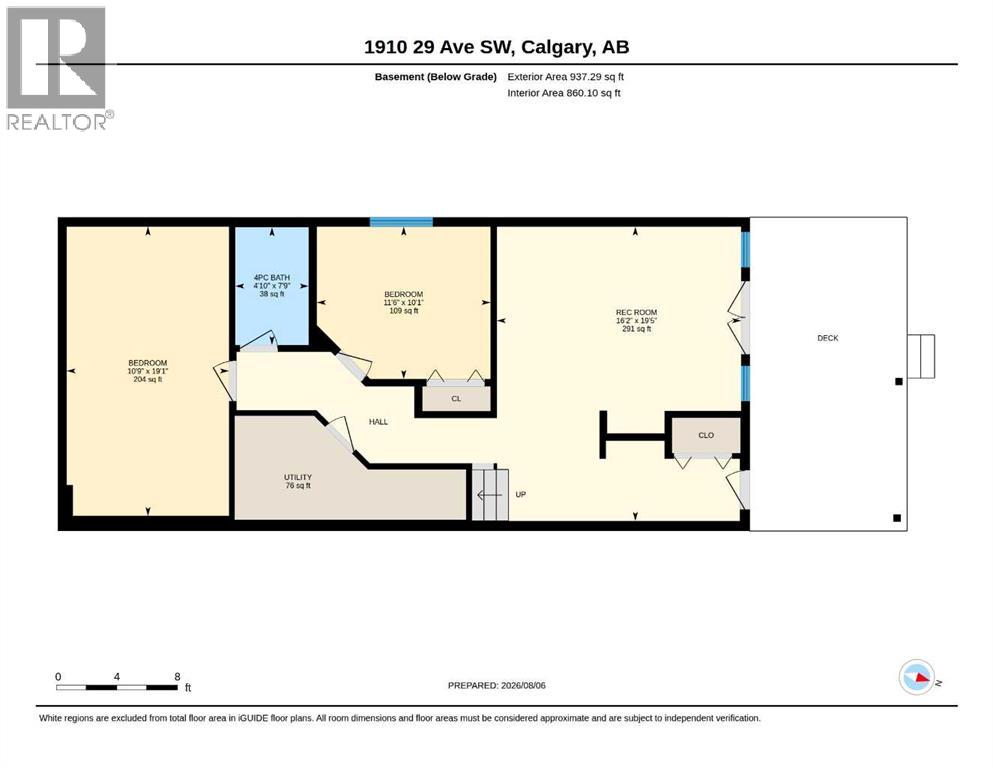
***OPEN HOUSE, Sat. August 8th, 2 pm - 4 pm *** Located on prestigious 29 Avenue SW, one of South Calgary’s most sought-after streets and the highest point in the community,this exceptional walk-out home enjoys breathtaking, unobstructed DOWNTOWN SKYLINE VIEWS from both the main and upper levels. Rich hardwood floors, 9' ceilings on all levels, and substantial Craftsman-inspired millwork create timeless character throughout. The welcoming front living room features a gas fireplace and stunning custom art glass windows, flowing through a graceful curved archway into the elegant formal dining room with matching art glass. The spacious kitchen offers white shaker cabinetry, stone countertops with island seating, a kitchen nook, additional built-in storage, and a pocket door connecting to the dining room. Step onto the upper deck to enjoy spectacular CITY VIEWS, evening sunsets, and a gas line for your BBQ. Upstairs, the spacious primary retreat showcases dramatic floor-to-ceiling windows, a Juliet balcony overlooking your DOWNTOWN VIEW as well as views all the way to Nose Hill, a walk-in closet, and a luxurious ensuite with a soaker tub and body-jet shower. Two additional bedrooms share a Jack-and-Jill bathroom, while the upper-level laundry room includes a convenient sink. The fully finished walk-out basement features in-floor heat, a family room with built-in desk, 4thbedroom, full bath, and a large flex room perfect for a home office, gym, or playroom. Above the double garage, a rare loft awaits your finishing touches, ideal for a studio, home office, fitness room, or private retreat. Additional features include central A/C, central vacuum, fresh paint, built-in speakers, Phantom screens, hardwood flooring throughout (no carpet), updated shingles (2022), front irrigation, and gas lines conveniently installed to the upper and lower decks, future gas range, and the garage. Get the best of both worlds with this home on a quiet tree-lined street while being just step s from the shops, cafés, restaurants and amenities of vibrant Marda Loop, with quick access to downtown, River Park, Sandy Beach, Mount Royal University, and major roadways. (id:52784)
Open House
This property has open houses!
2:00 pm
Ends at:4:00 pm
Property Details
| MLS® Number | A2333882 |
| Property Type | Single Family |
| Community Name | South Calgary |
| Amenities Near By | Park, Playground, Schools, Shopping |
| Features | Back Lane, Gas Bbq Hookup |
| Parking Space Total | 2 |
| Plan | 4479p |
| Structure | Deck |
| View Type | View |
Building
| Bathroom Total | 4 |
| Bedrooms Above Ground | 3 |
| Bedrooms Below Ground | 1 |
| Bedrooms Total | 4 |
| Appliances | Washer, Refrigerator, Dishwasher, Stove, Dryer, Garburator, Window Coverings, Garage Door Opener |
| Basement Development | Finished |
| Basement Features | Walk Out |
| Basement Type | Full (finished) |
| Constructed Date | 2003 |
| Construction Style Attachment | Semi-detached |
| Cooling Type | Central Air Conditioning |
| Exterior Finish | Stucco |
| Fireplace Present | Yes |
| Fireplace Total | 1 |
| Flooring Type | Ceramic Tile, Hardwood |
| Foundation Type | Poured Concrete |
| Half Bath Total | 1 |
| Heating Type | Forced Air |
| Stories Total | 2 |
| Size Interior | 1,957 Sqft |
| Total Finished Area | 1957.25 Sqft |
| Type | Duplex |
Parking
| Detached Garage | 2 |
Land
| Acreage | No |
| Fence Type | Fence |
| Land Amenities | Park, Playground, Schools, Shopping |
| Size Frontage | 7.57 M |
| Size Irregular | 290.00 |
| Size Total | 290 M2|0-4,050 Sqft |
| Size Total Text | 290 M2|0-4,050 Sqft |
| Zoning Description | R-cg |
Rooms
| Level | Type | Length | Width | Dimensions |
|---|---|---|---|---|
| Basement | 4pc Bathroom | 7.75 Ft x 4.83 Ft | ||
| Basement | Other | 19.08 Ft x 10.75 Ft | ||
| Basement | Bedroom | 10.08 Ft x 11.50 Ft | ||
| Basement | Recreational, Games Room | 19.42 Ft x 16.17 Ft | ||
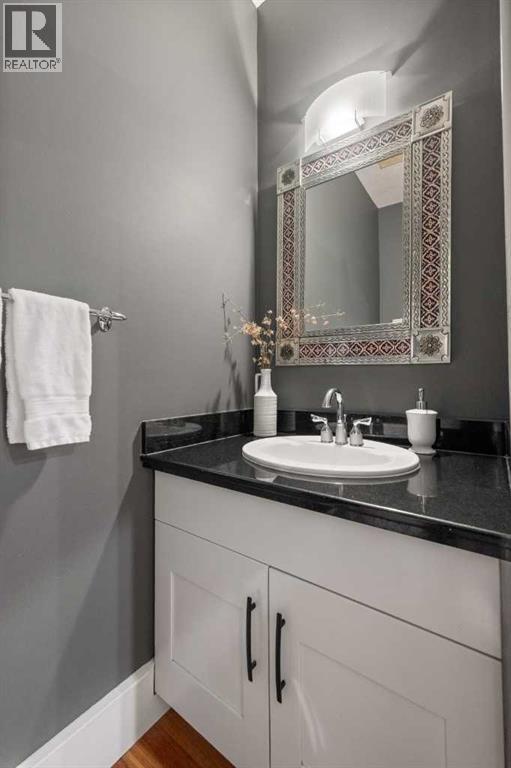
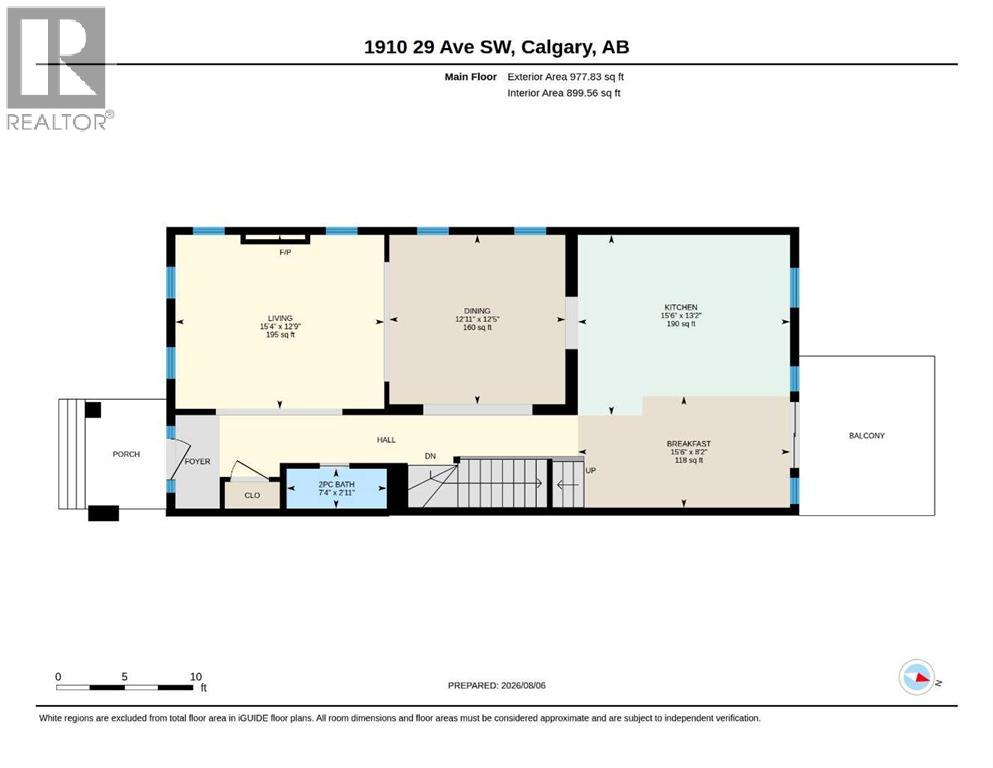
| Main Level | 2pc Bathroom | 2.92 Ft x 7.33 Ft | ||
| Main Level | Breakfast | 8.17 Ft x 15.50 Ft | ||
| Main Level | Dining Room | 12.42 Ft x 12.92 Ft | ||
| Main Level | Kitchen | 13.17 Ft x 15.50 Ft | ||
| Main Level | Living Room | 12.75 Ft x 15.33 Ft | ||
| Upper Level | 4pc Bathroom | 10.17 Ft x 4.83 Ft | ||
| Upper Level | 4pc Bathroom | 7.83 Ft x 11.42 Ft | ||
| Upper Level | Bedroom | 12.67 Ft x 10.83 Ft | ||
| Upper Level | Bedroom | 12.75 Ft x 10.92 Ft | ||
| Upper Level | Laundry Room | 6.92 Ft x 7.50 Ft | ||
| Upper Level | Primary Bedroom | 11.67 Ft x 17.25 Ft |
https://www.realtor.ca/real-estate/30125829/1910-29-avenue-sw-calgary-south-calgary
Contact Us
Contact us for more information

The trademarks REALTOR®, REALTORS®, and the REALTOR® logo are controlled by The Canadian Real Estate Association (CREA) and identify real estate professionals who are members of CREA. The trademarks MLS®, Multiple Listing Service® and the associated logos are owned by The Canadian Real Estate Association (CREA) and identify the quality of services provided by real estate professionals who are members of CREA. The trademark DDF® is owned by The Canadian Real Estate Association (CREA) and identifies CREA's Data Distribution Facility (DDF®)
August 08 2026 01:36:01
Calgary Real Estate Board
RE/MAX First